4 Beds
6 Baths
C$3,688,000
166 Weaver Court, Vaughan ON, L0J 1C0
Property typeResidential
Overview
Active
New
Listed Sep 28, 2026
Updated 4 days ago
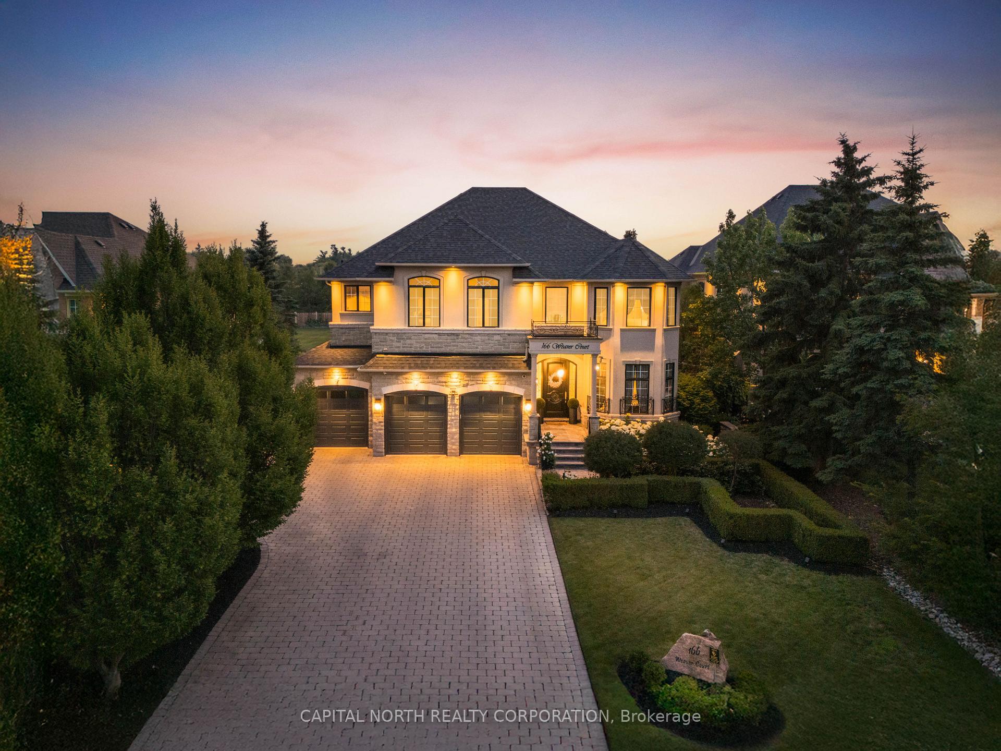
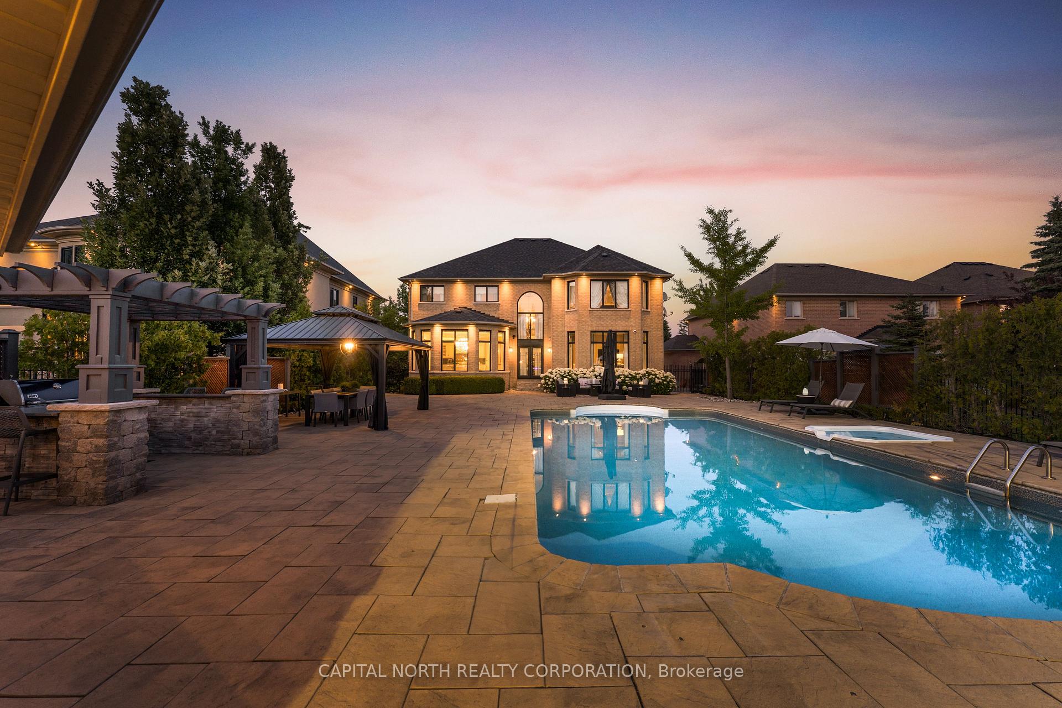
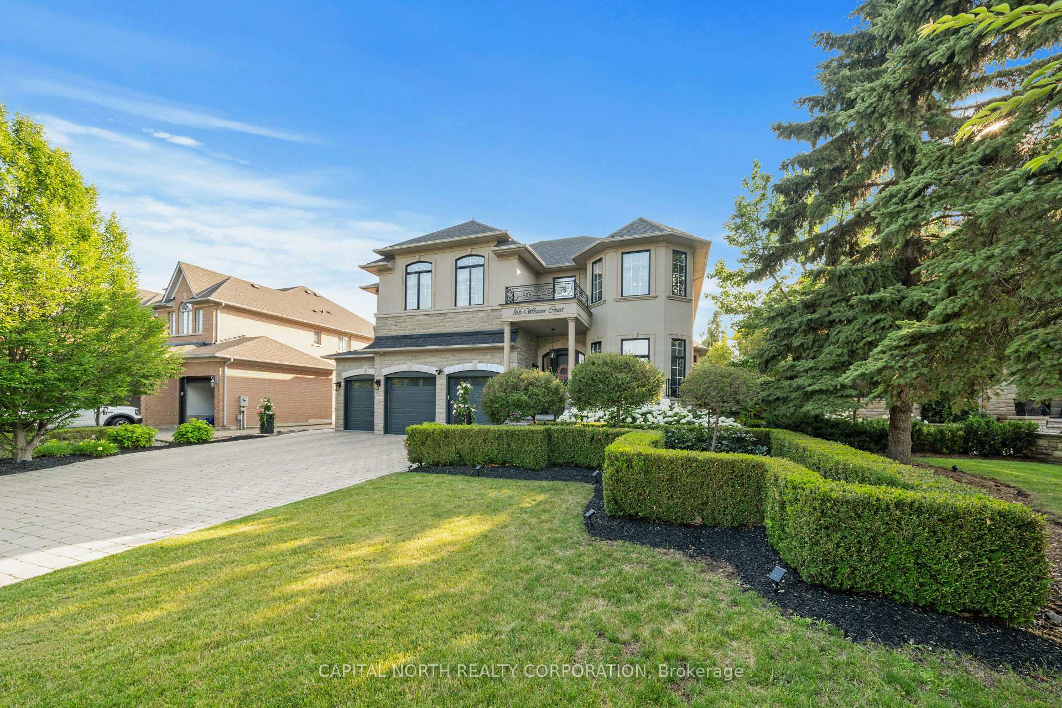
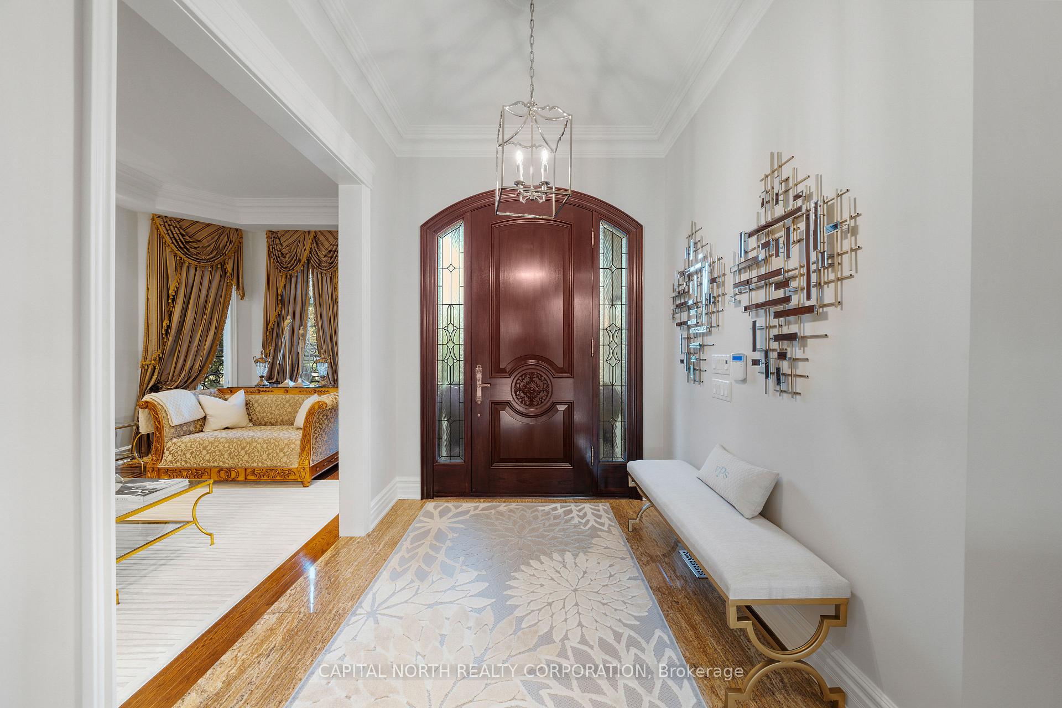
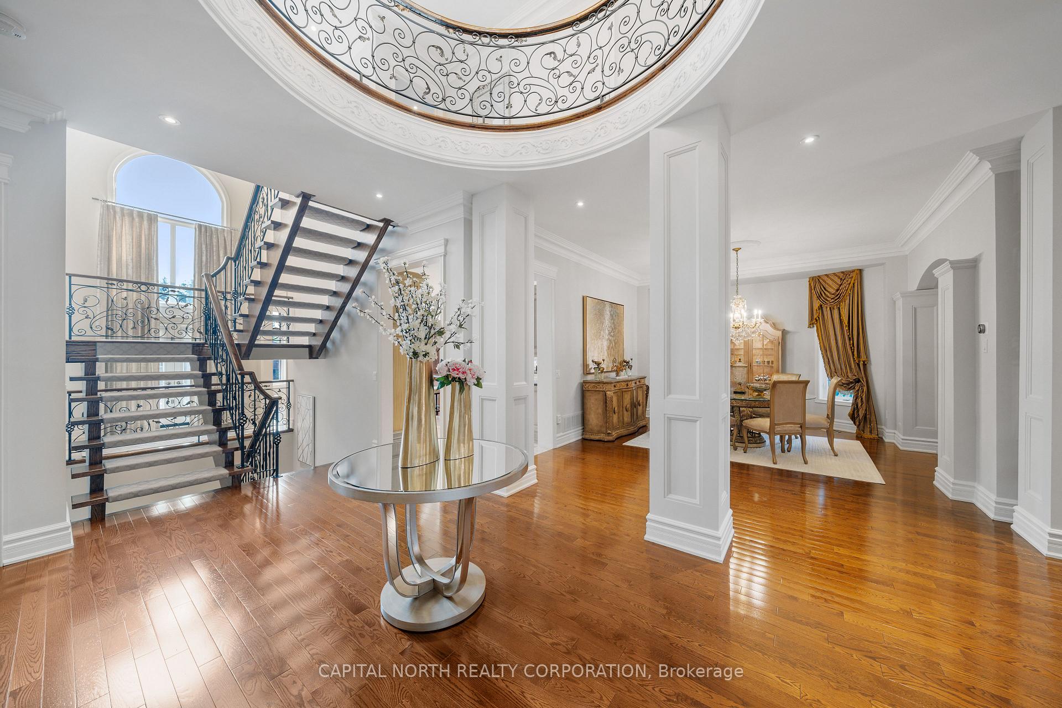
Exceptional designer inspired custom built estate situated on a premium 65 x 266 ft lot backing onto conservation. Offering over 5,000 sq. ft. of above-grade living space, this home features4 bedrooms, 7 bathrooms, and parking for up to 10 vehicles, including a 3-car garage. Thoughtfully designed with luxury and functionality in mind, the home showcases 10-ft ceilings on the main floor, 9 ft ceilings on the second floor, a grand open to above foyer, Schonbek chandeliers + pot lights throughout, and custom designer-fabric drapery. The gourmet kitchen is appointed with granite countertops and matching backsplash, a large centre island, 6-burnerWolf gas stove, Sub-Zero panel ready refrigerator, Miele dishwasher, built-in espresso machine, wine fridge, and custom cabinetry. The spacious primary suite features a large walk-in closet and a spa-inspired 5-piece ensuite with a jacuzzi tub. All secondary bedrooms offer walk-in closets, private ensuite bathrooms, finished with marble countertops and premium fixtures throughout. The professionally finished basement is designed for entertaining, featuring a full kitchen equipped with a cooktop, refrigerator, wine fridge, and beverage fridge, along with a custom bar area and an impressive theatre room complete with a 100-inch projector screen, surround sound system, and seating for six in premium recliner chairs. Step outside to a private resort-style backyard backing onto conservation, complete with a large in-ground pool, cabana with bar and washroom, covered gazebo, and a full sports court with basketball net. Combining designer finishes, premium upgrades, and exceptional indoor-outdoor living, this is a rare opportunity to own a truly remarkable luxury residence.
Additional information
- MLS® ID
- N13834678
Interior Features
- Bedrooms
- 4
- Bathrooms
- 6
- Cooling
- Yes
- Heating
- Yes
- Basement
- Yes
Other Property Details
- Taxes
- $12,617
- Tax Frequency
- Annually
- Garage
- Yes
Courtesy of Listed by , CAPITAL NORTH REALTY CORPORATION,
Based on information from the Toronto Regional Real Estate Board. The information provided herein must only be used by consumers that have a bona fide interest in the purchase, sale, or lease of real estate and may not be used for any commercial purpose or any other purpose. Information is deemed reliable but is not guaranteed accurate.
©2026 Toronto Real Estate Board. All rights reserved.
Data last updated 3:18 AM UTC, 10/20/2026