4 Beds
3 Baths
C$1,449,000
56 Capera Drive, Vaughan ON, L4H 3L3
Property typeResidential
Overview
Active
New
Listed Oct 16, 2026
Updated 8h ago
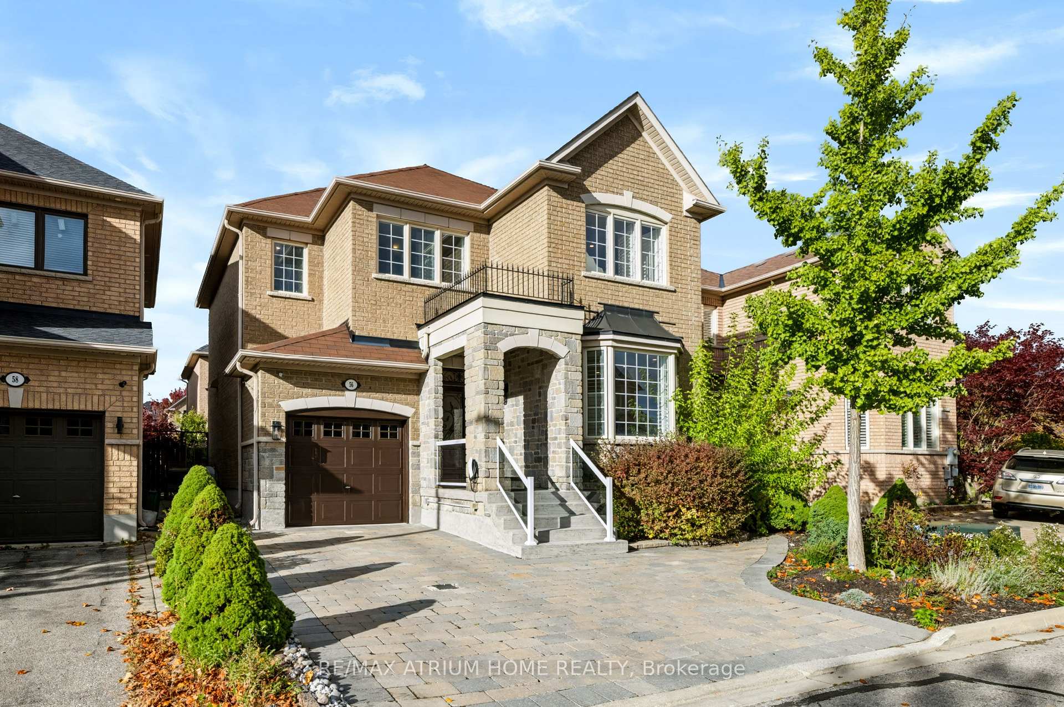
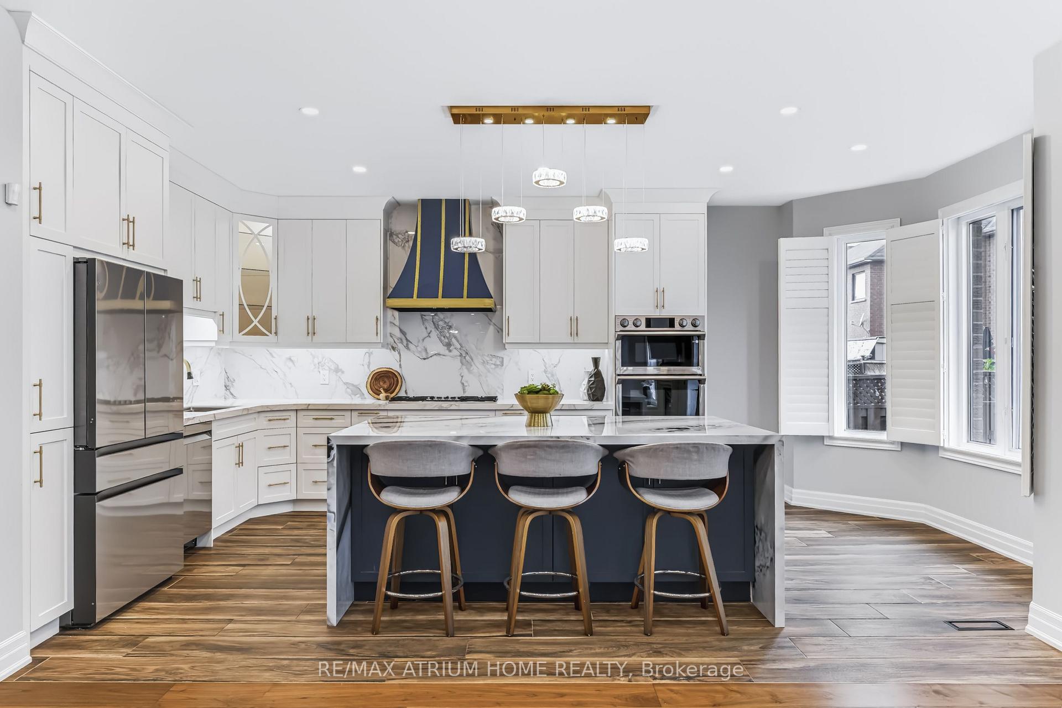
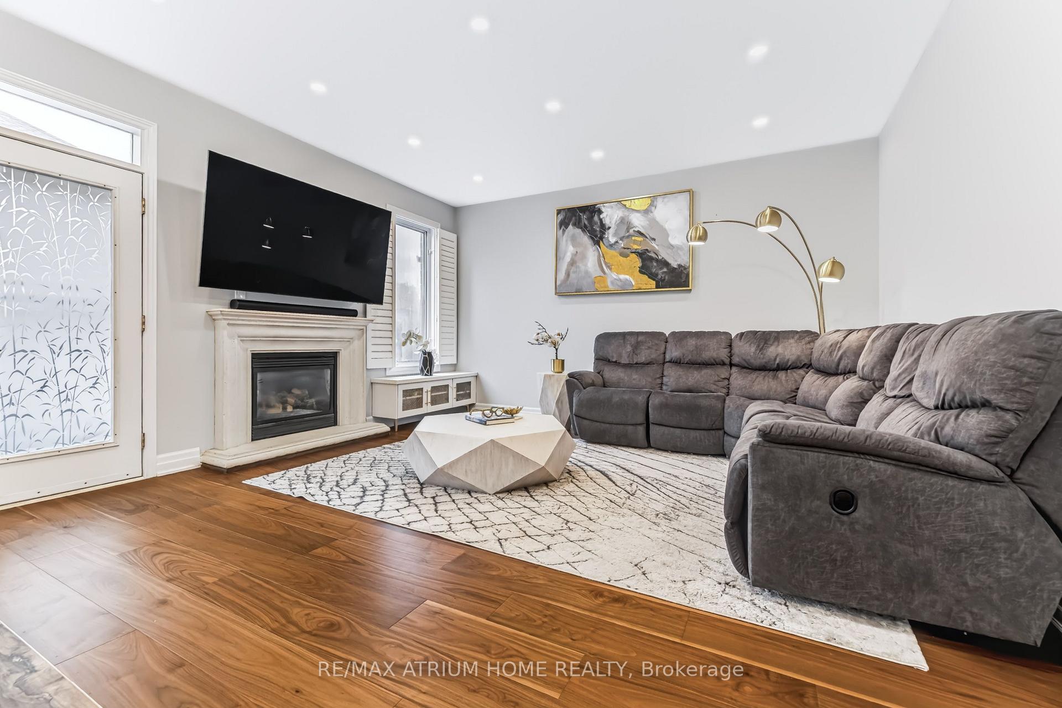
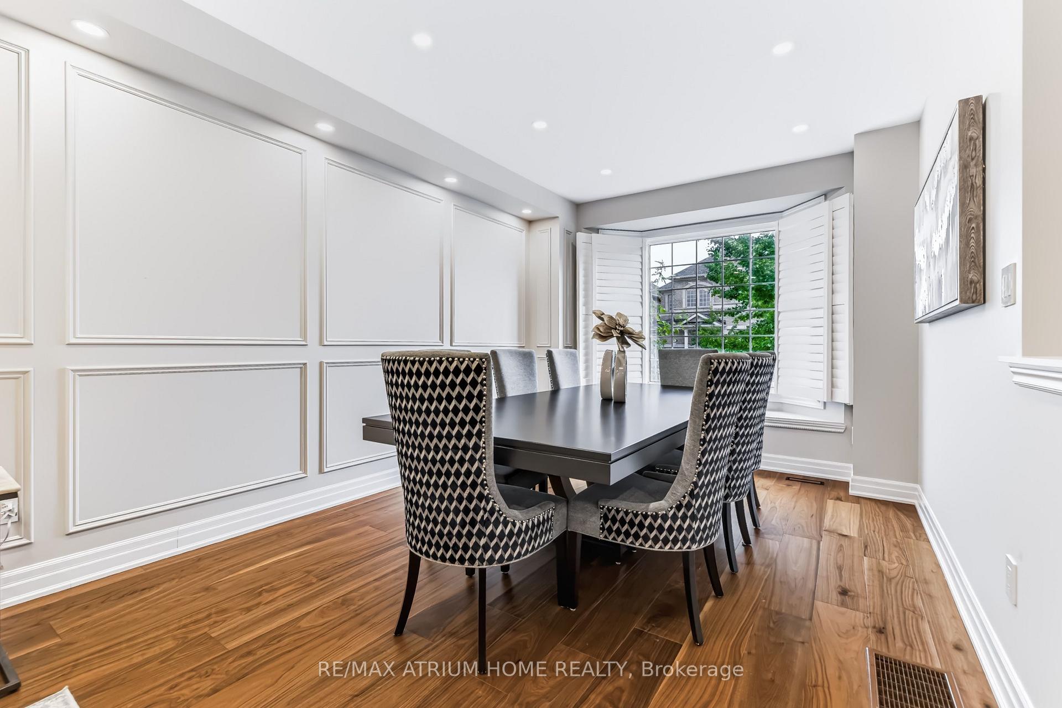
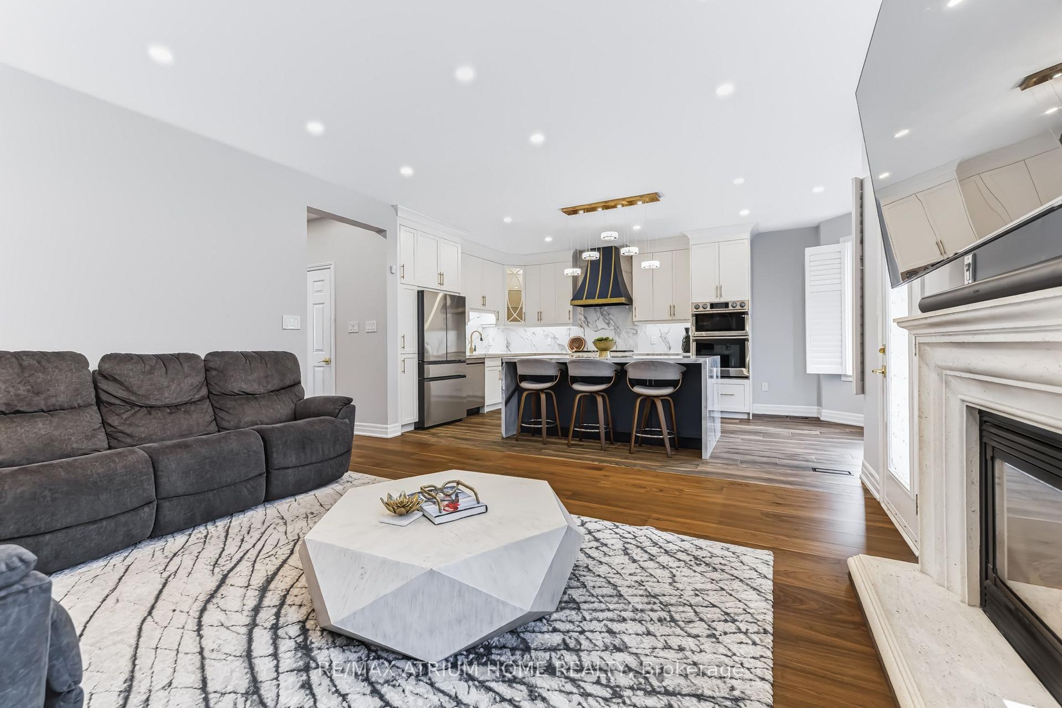
Luxury living in Vellore Village! Renovated Top to Bottom | this stunning 2,220 sq. ft. home sits next to a Beautiful Park. Featuring brand-new 7-inch Hardwood Flooring throughout, extensive use of Pot Lights | elegant Wall Paneling and an Open-Concept layout with 9-foot Ceilings on the main-floor. A gas fireplace adds warmth, while the chef's dream kitchen showcases custom cabinetry, exotic countertops, gold finishes, a Theromador gas cooktop, custom "Vent-A-Hood" range hood and built-in wall oven/microwave combo. | The grand formal dining room offers generous entertaining space and a beautiful bay window. An oak staircase, illuminated by an oversized window and striking gold chandelier, leads to four spacious, light-filled bedrooms. | The oversized Master retreat features a walk-in closet and a luxurious 5-piece Ensuite with large-format porcelain slabs, double sinks with gold finishes, an automatic toilet and a spa-inspired shower with rain and handheld fixtures, bench seating, a niche and linear drain. The thoughtfully finished lower level offers an open-concept TV/lounge area, an additional bedroom, walk-in closet and bathroom with shower. A smart thermostat, interior garage access and an interlocking driveway accommodating at least three cars complete this beautifully upgraded home.
Additional information
- MLS® ID
- N14085020
Interior Features
- Bedrooms
- 4
- Bathrooms
- 3
- Fireplace
- Yes
- Cooling
- Yes
- Heating
- Yes
- Basement
- Yes
Other Property Details
- Taxes
- $5,730
- Tax Frequency
- Annually
- Garage
- Yes
Courtesy of Listed by , RE/MAX ATRIUM HOME REALTY,
Based on information from the Toronto Regional Real Estate Board. The information provided herein must only be used by consumers that have a bona fide interest in the purchase, sale, or lease of real estate and may not be used for any commercial purpose or any other purpose. Information is deemed reliable but is not guaranteed accurate.
©2026 Toronto Real Estate Board. All rights reserved.
Data last updated 4:10 AM UTC, 10/17/2026