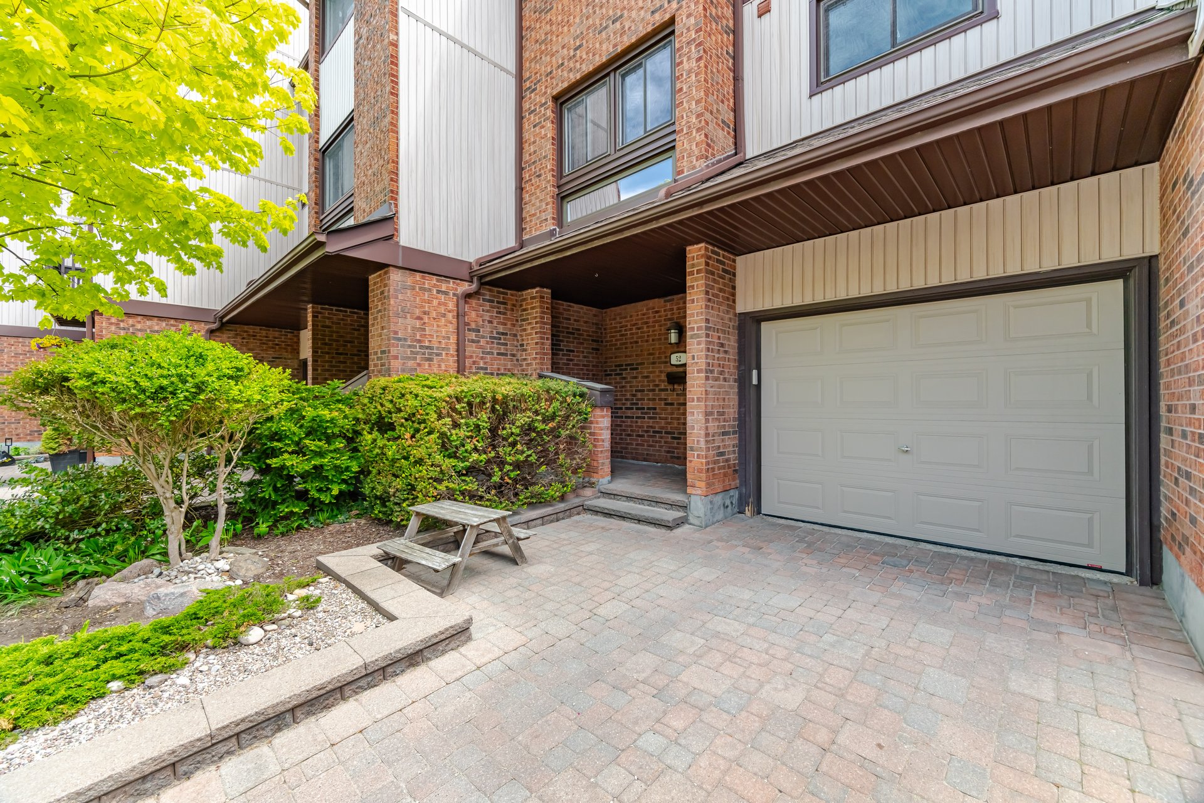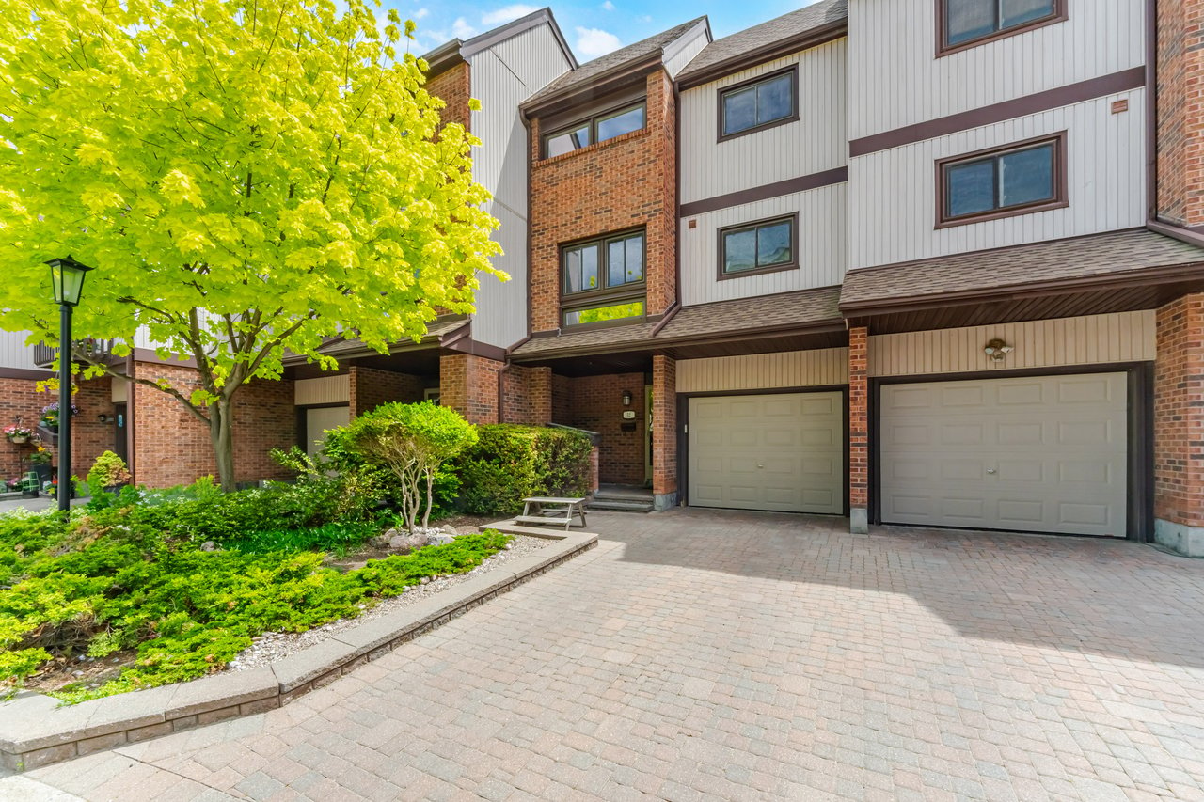
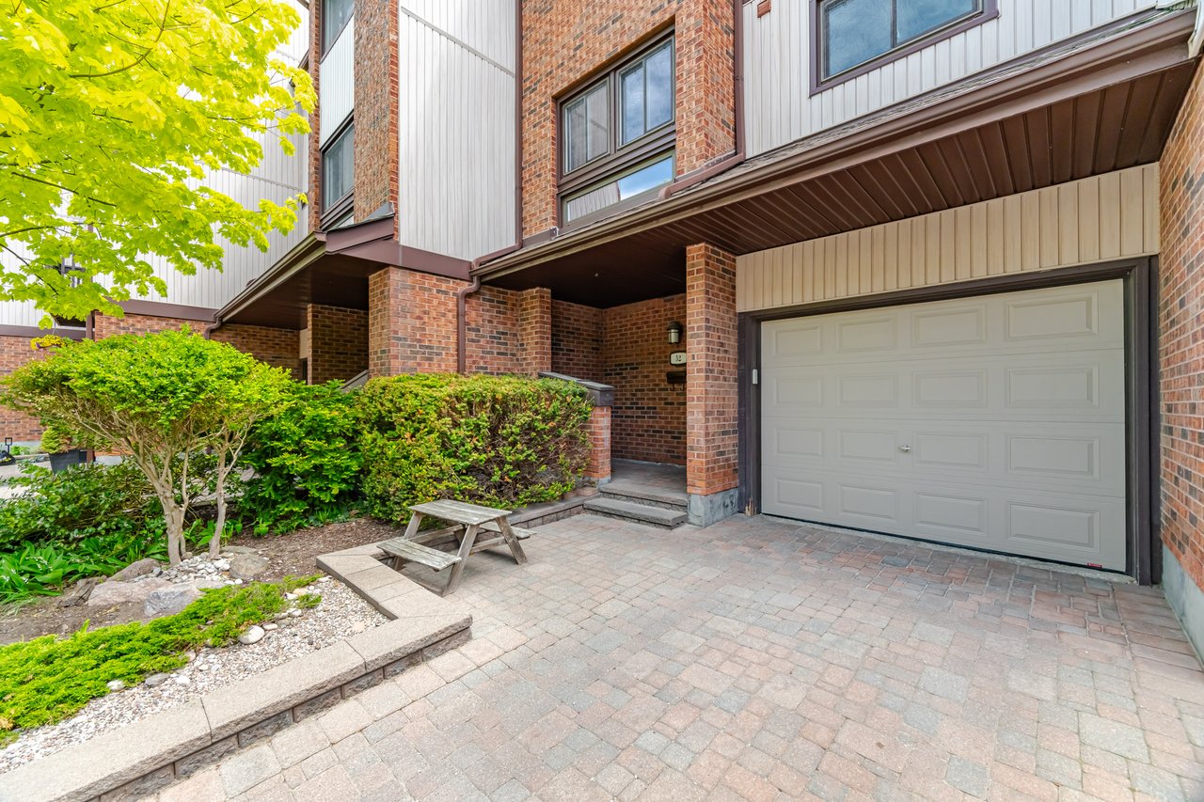
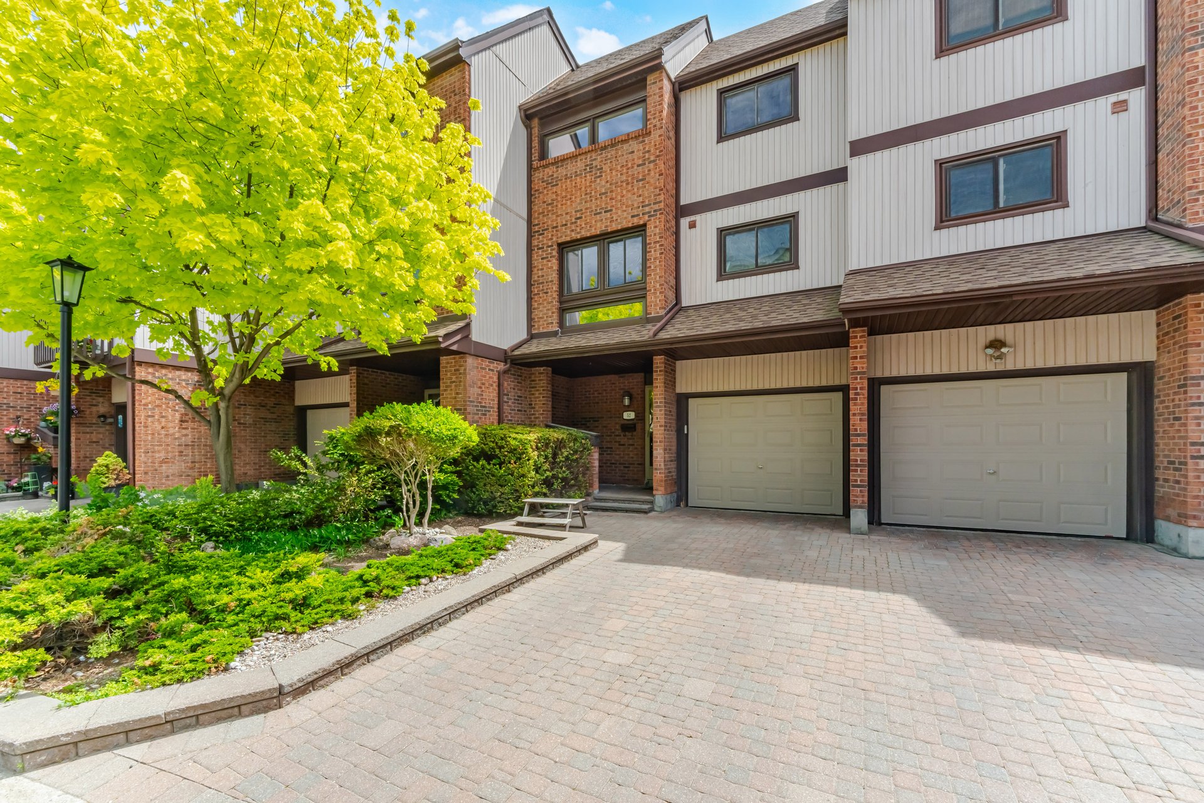
Townhouse exterior with brick and light siding, attached garage, landscaped garden beds, and leafy tree.
Brick townhouse exterior with a white garage door, paved driveway, and landscaped shrubs.
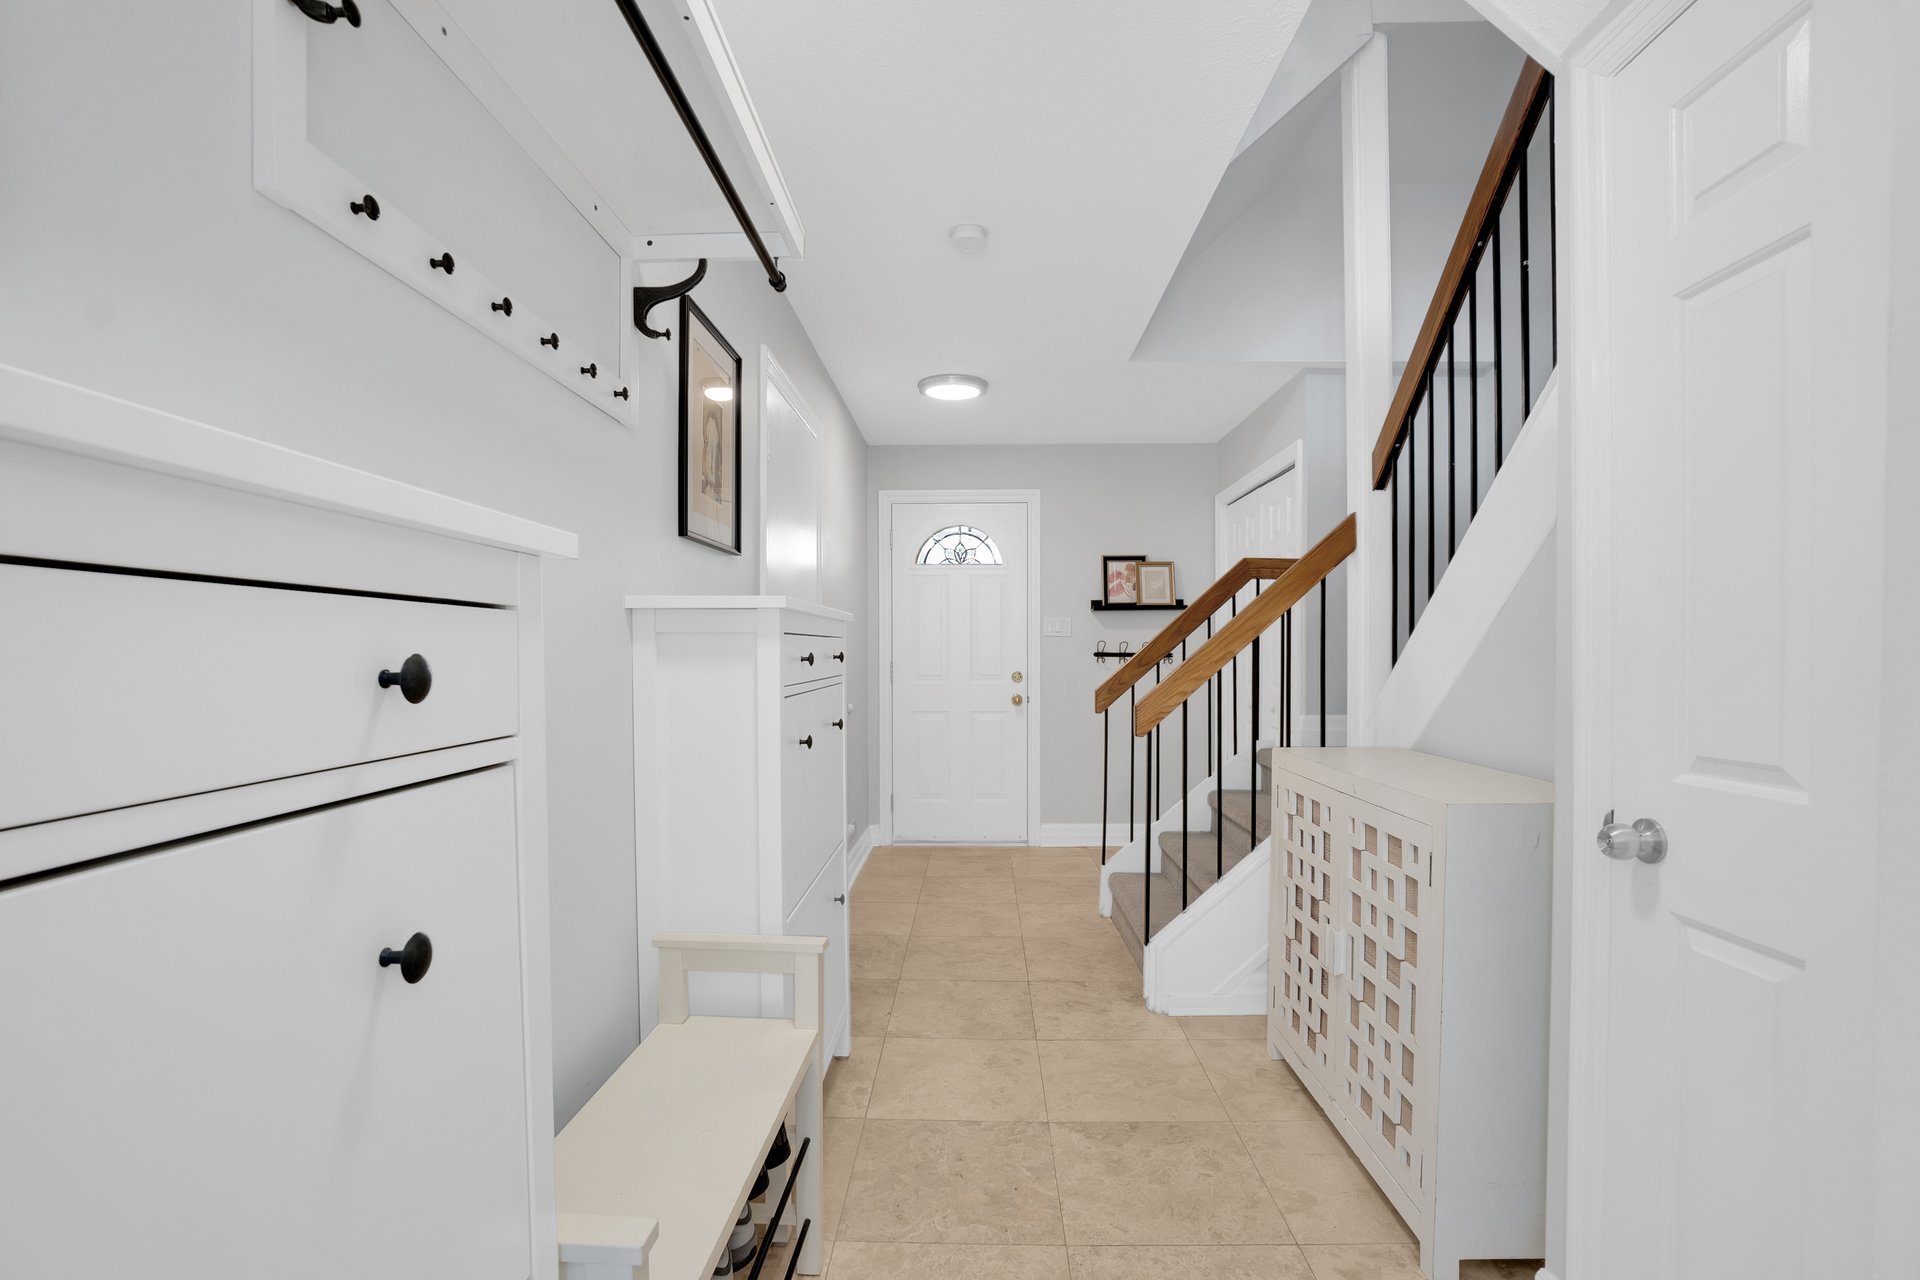
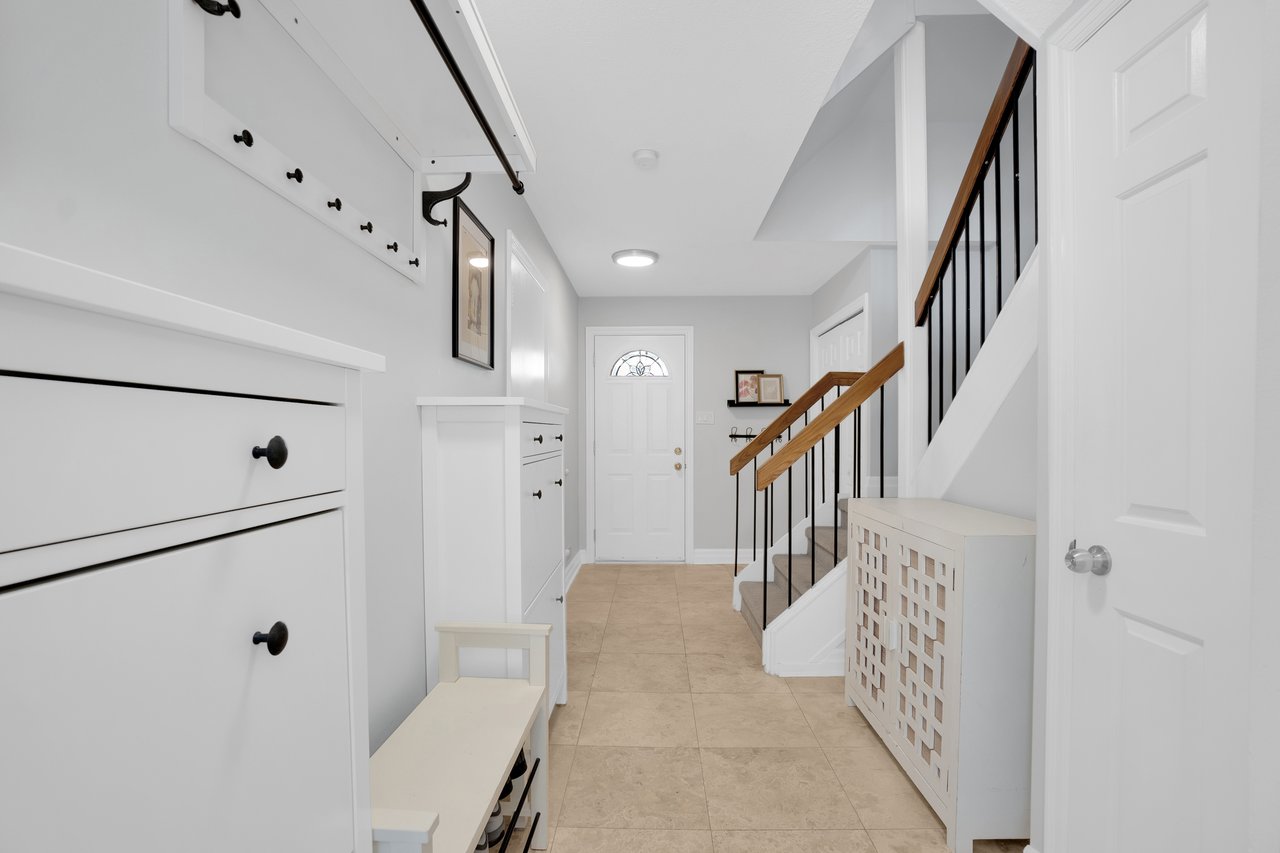
Entry hall with white built-in storage and bench beside a staircase with black railings and a wood handrail.
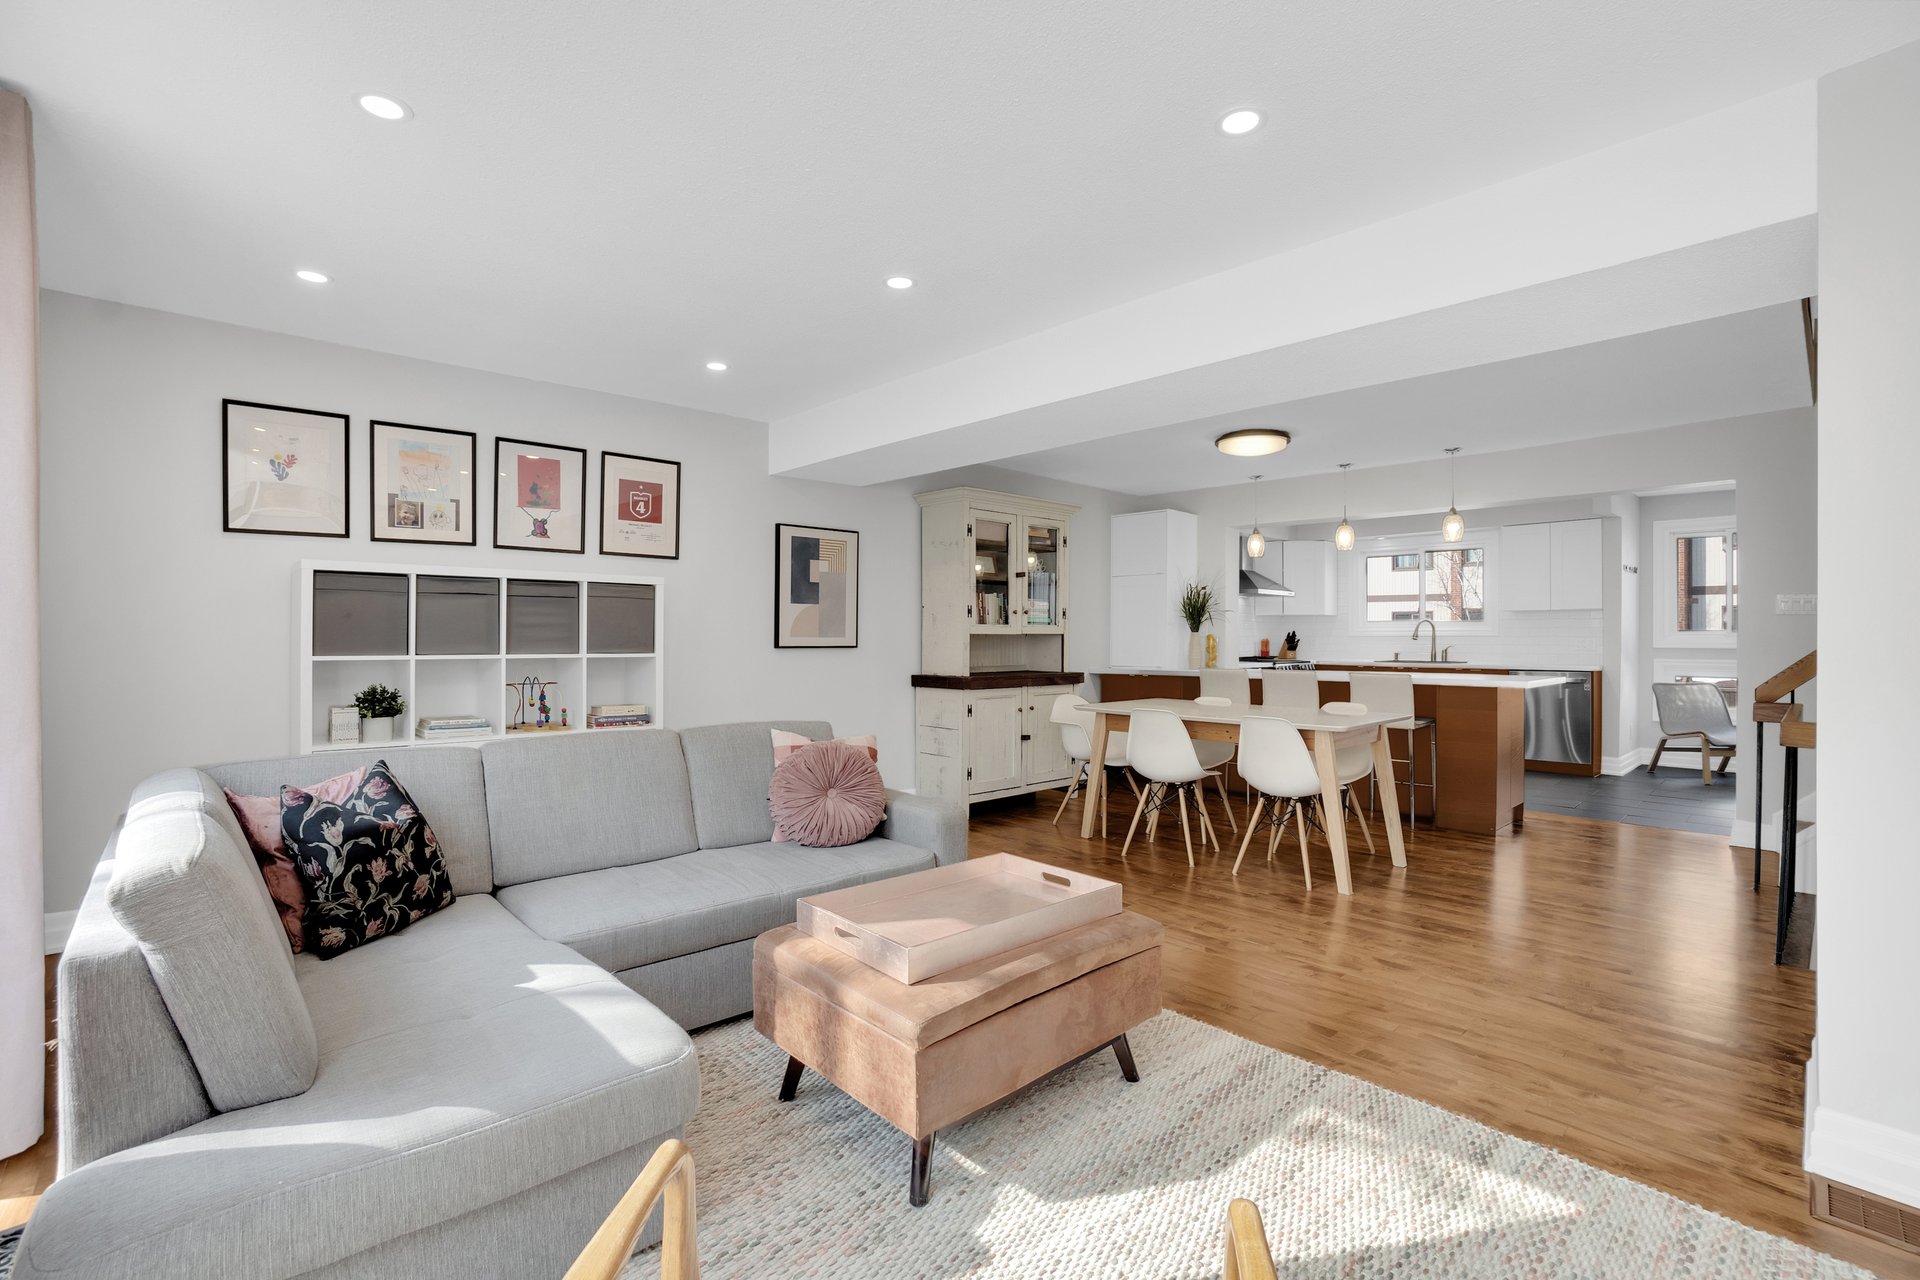
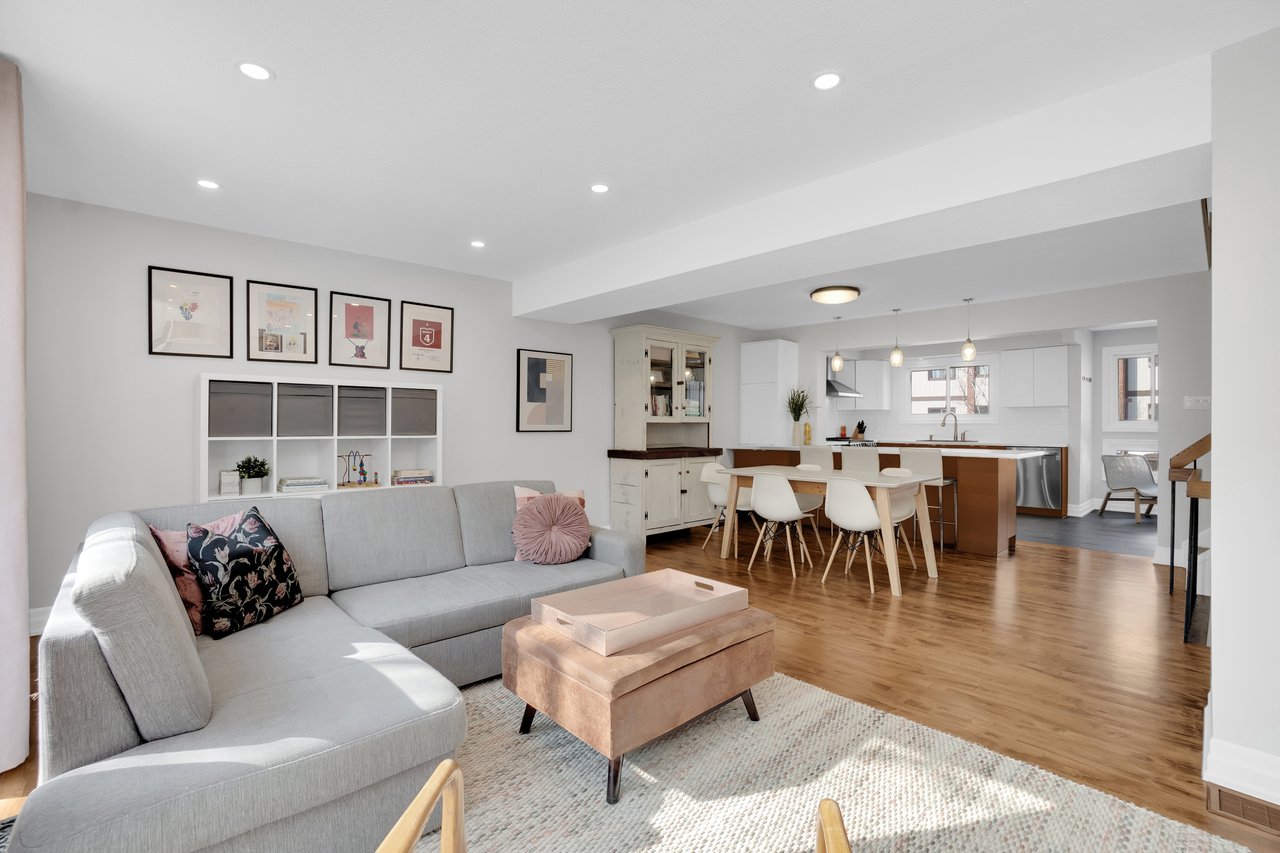
Open-plan living room with a gray sectional, dining table, and bright white kitchen.
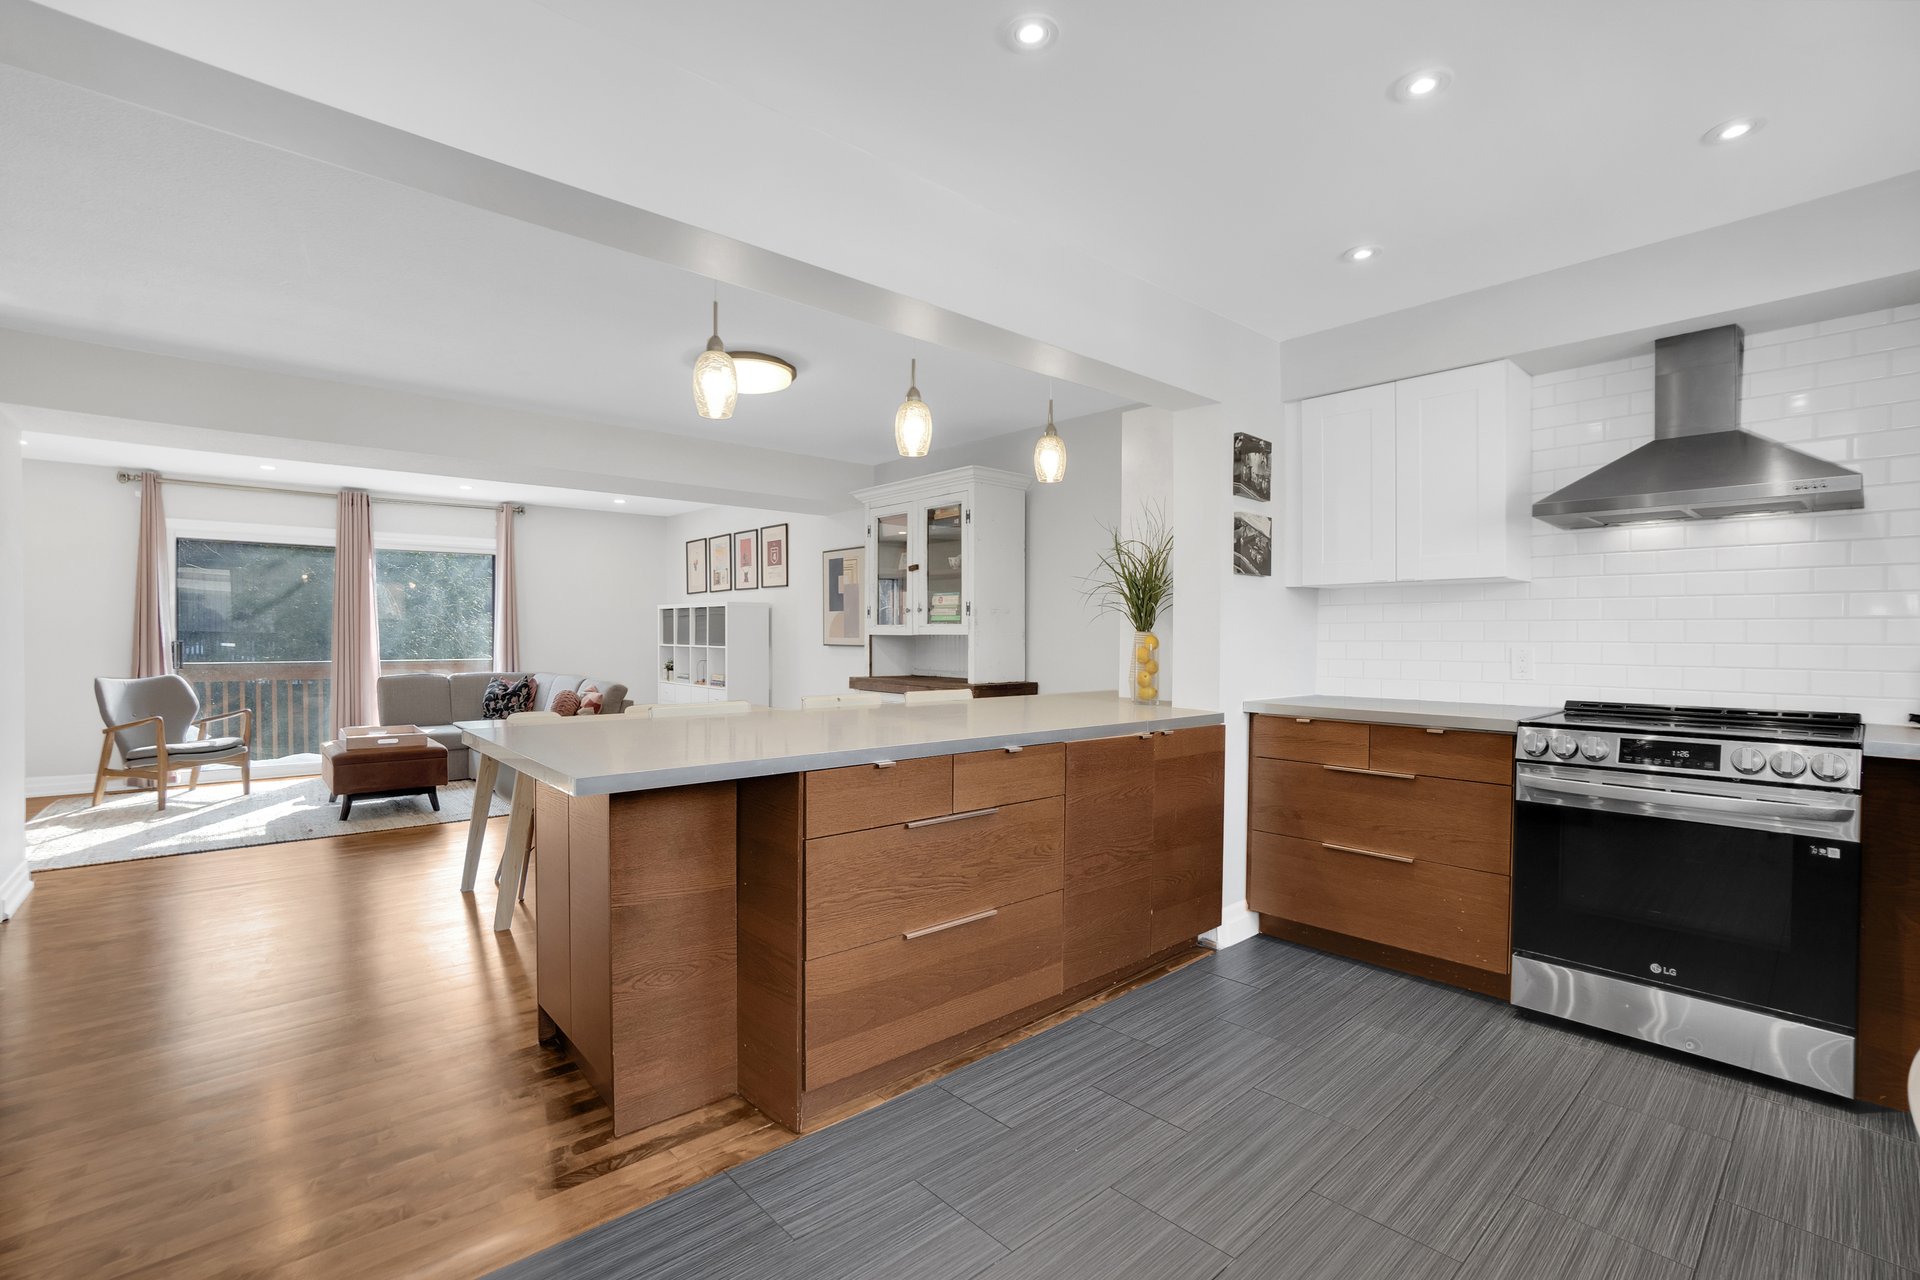
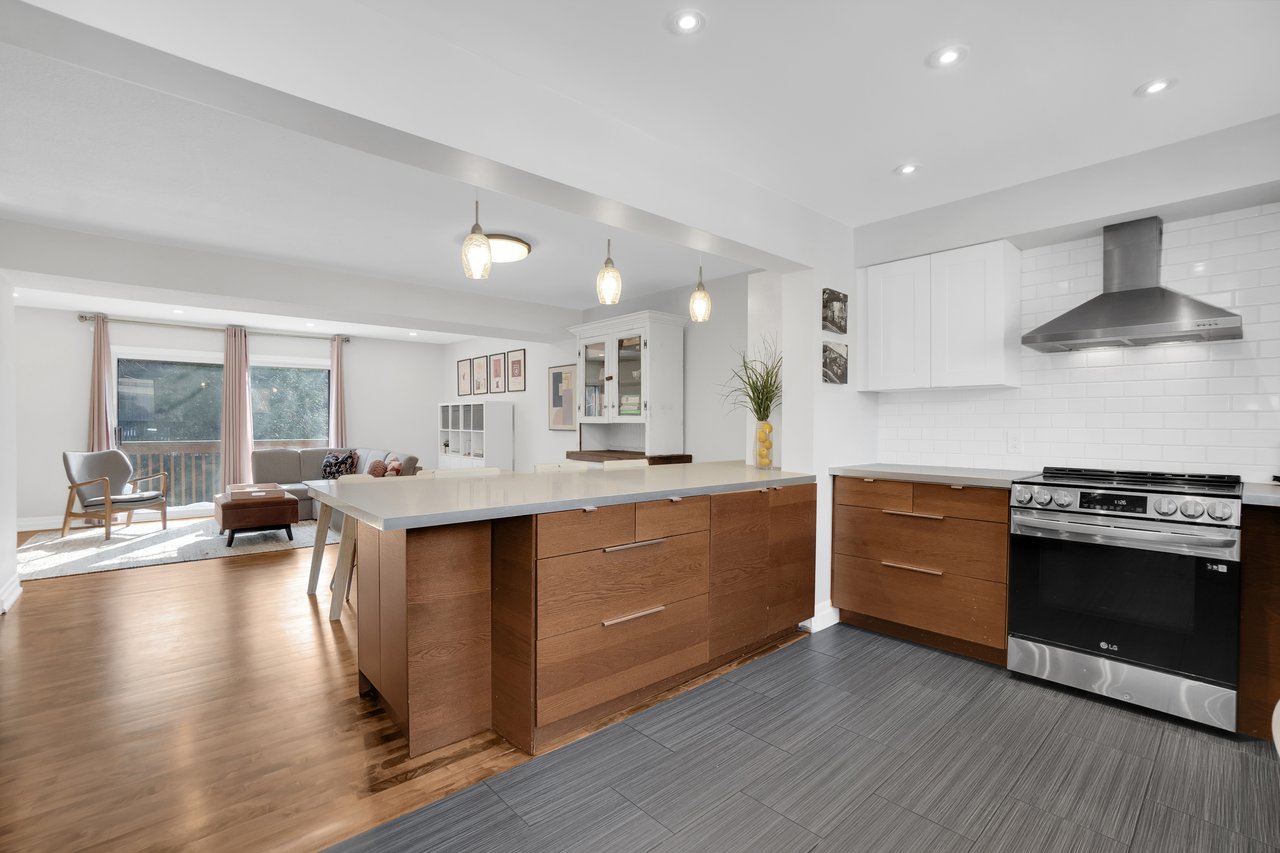
Open-concept kitchen with a large wood-paneled island and a furnished living area beside balcony doors.
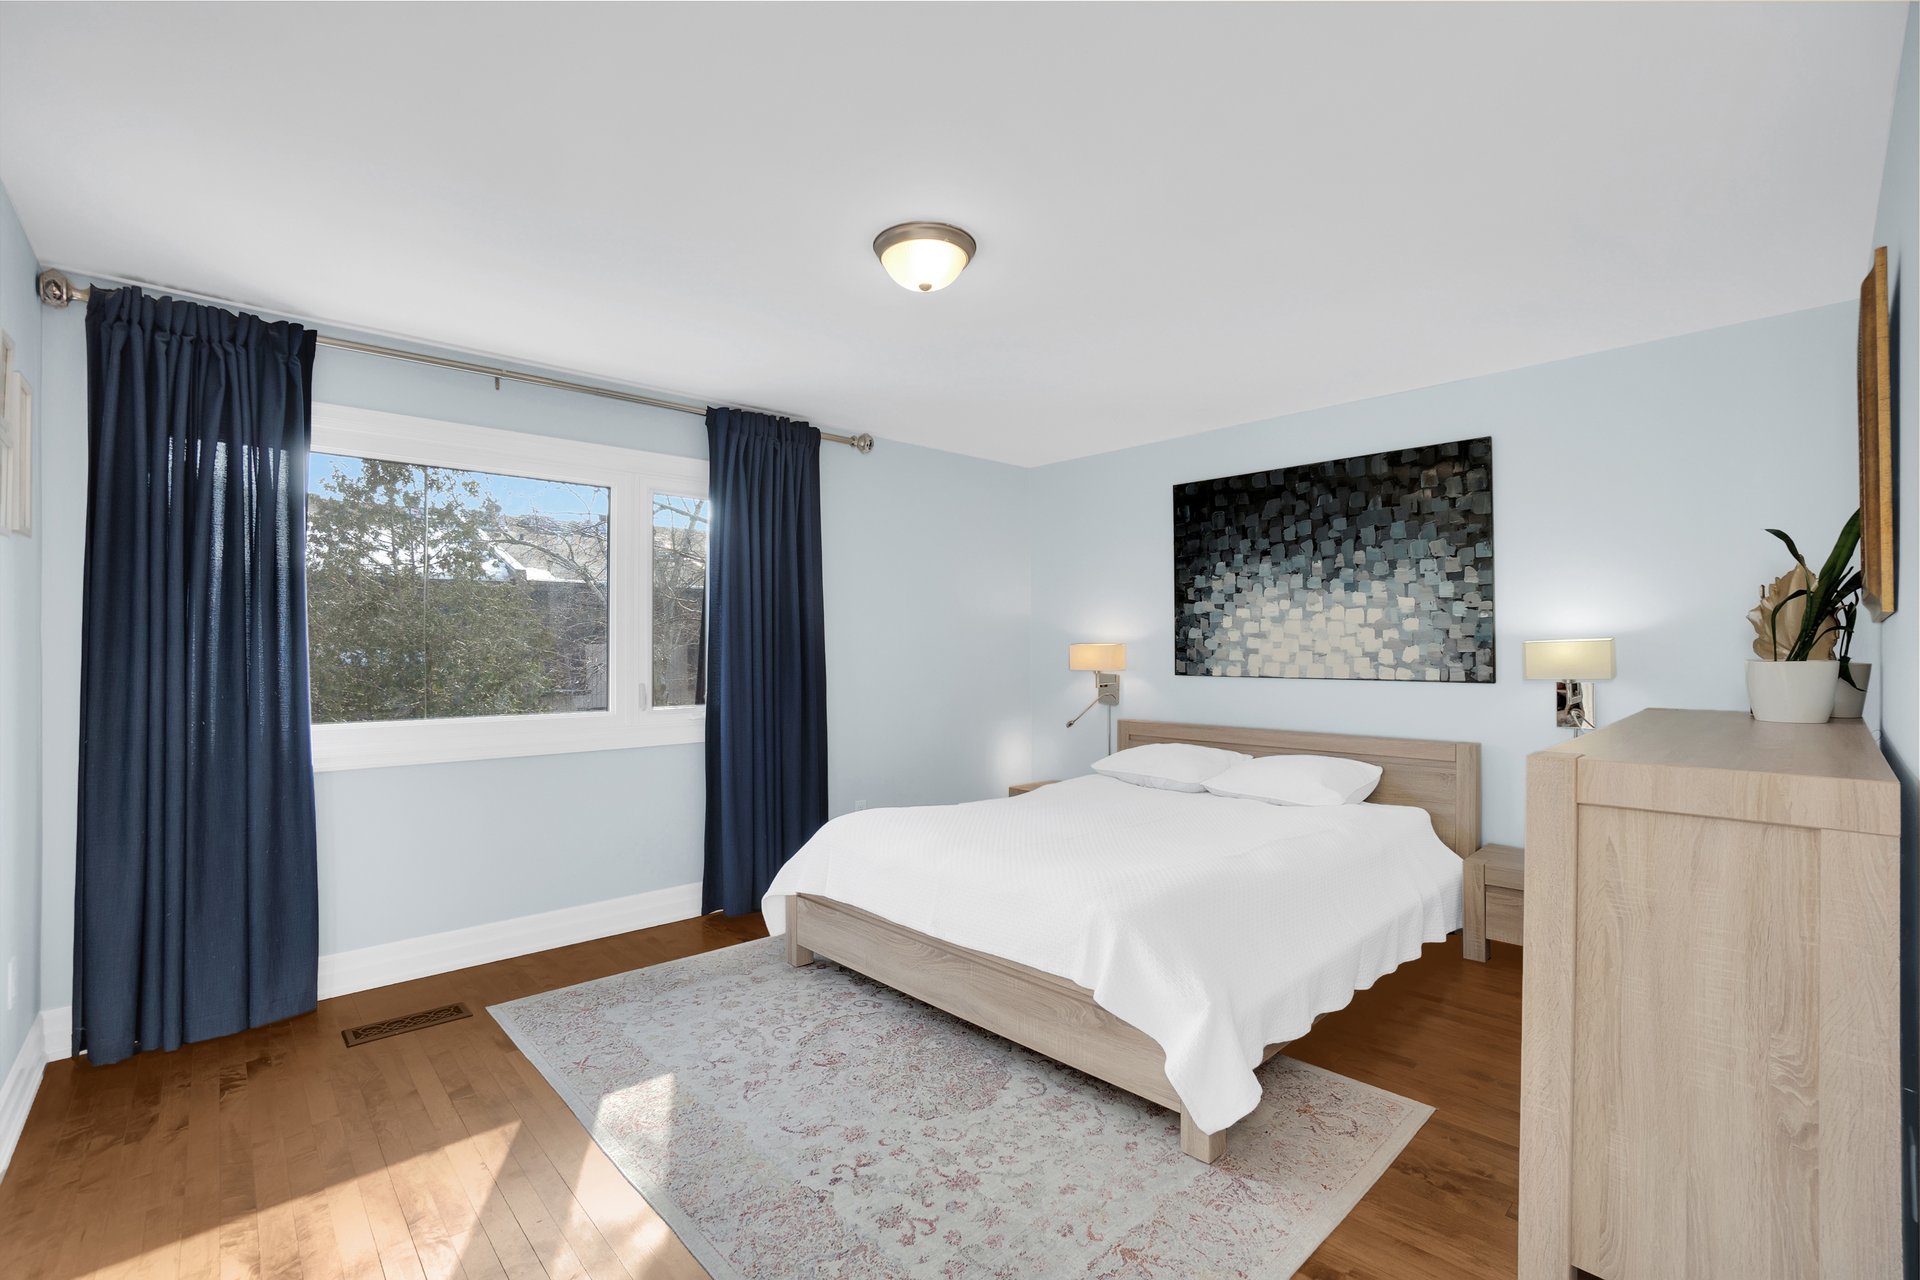
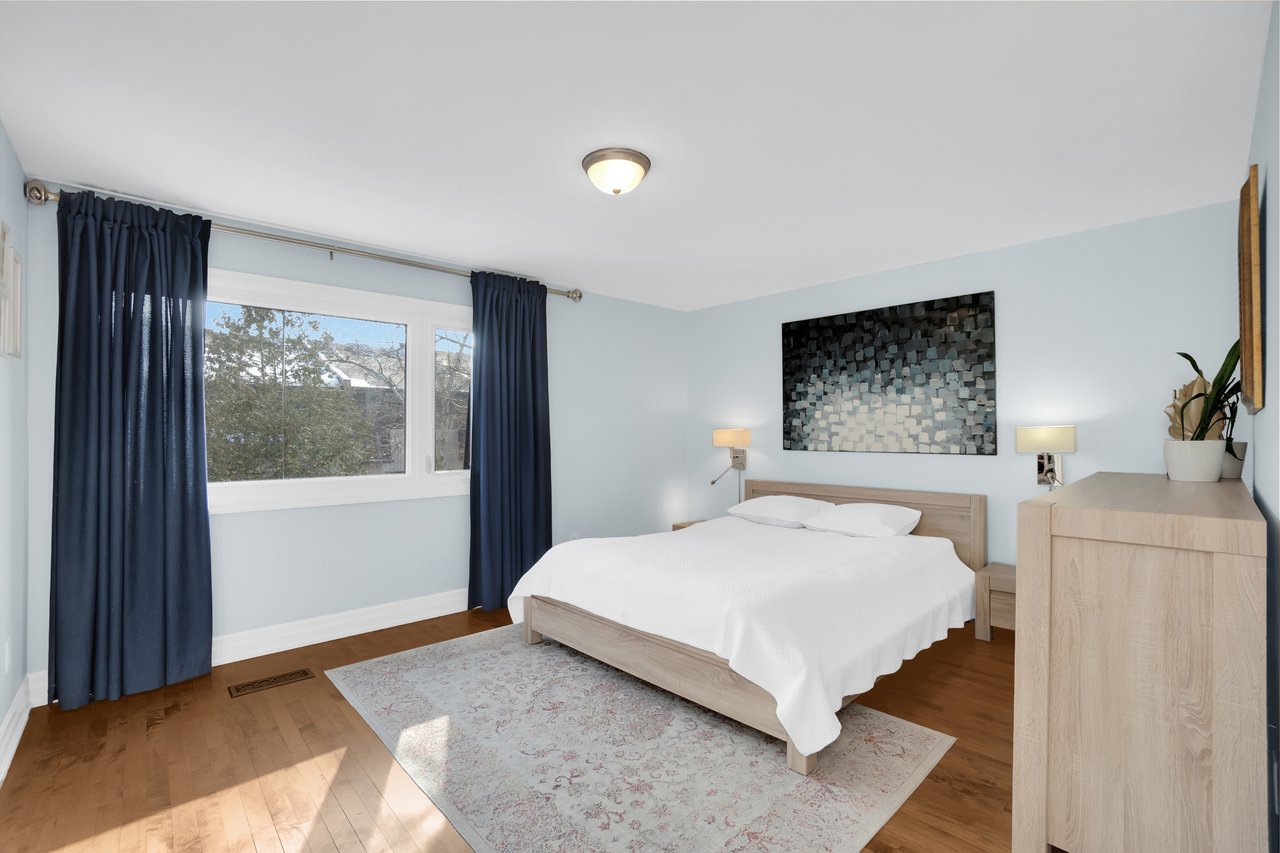
Staged bedroom with a white bed, navy curtains, hardwood floors, and a patterned rug.
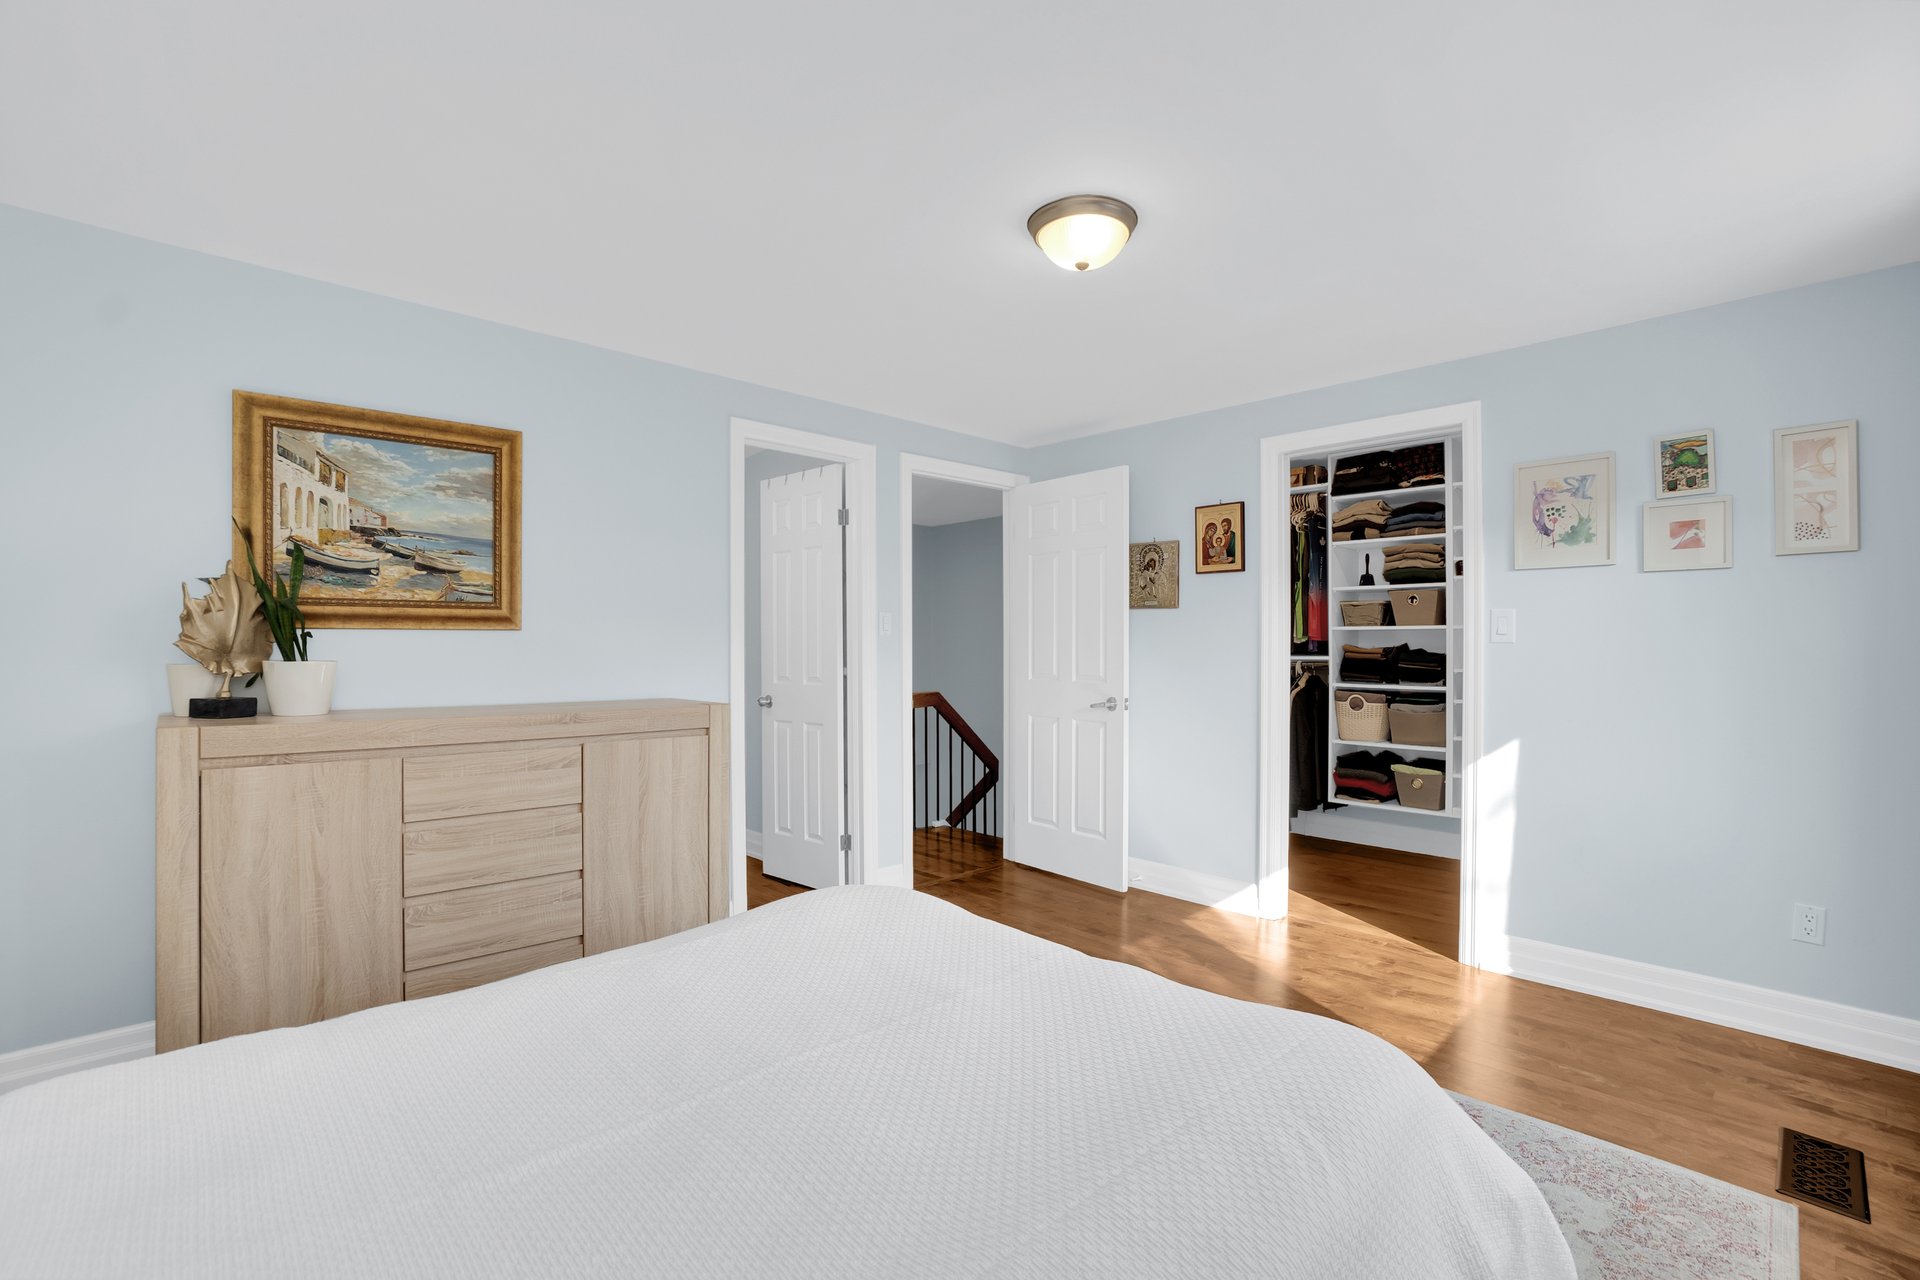
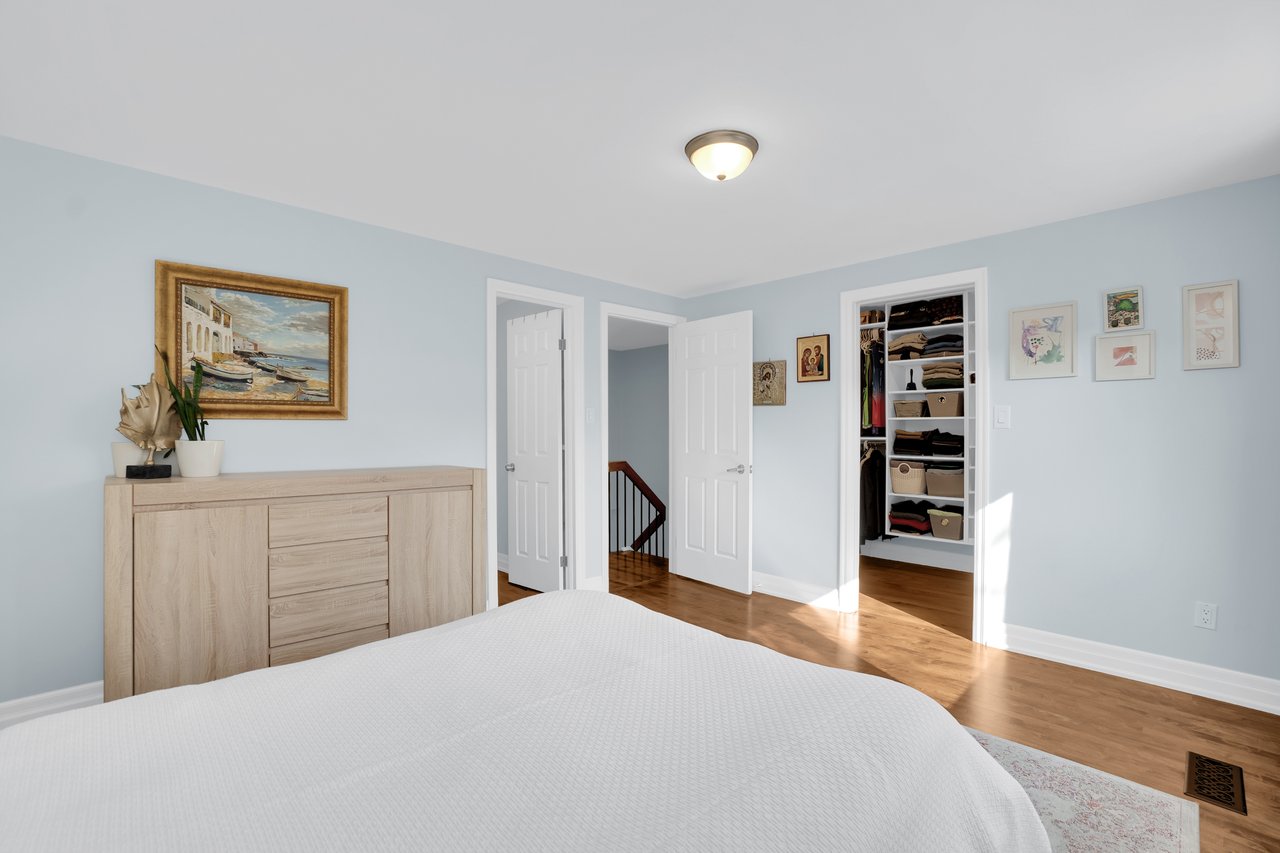
Bedroom with a white bed, light wood dresser, and open closet.
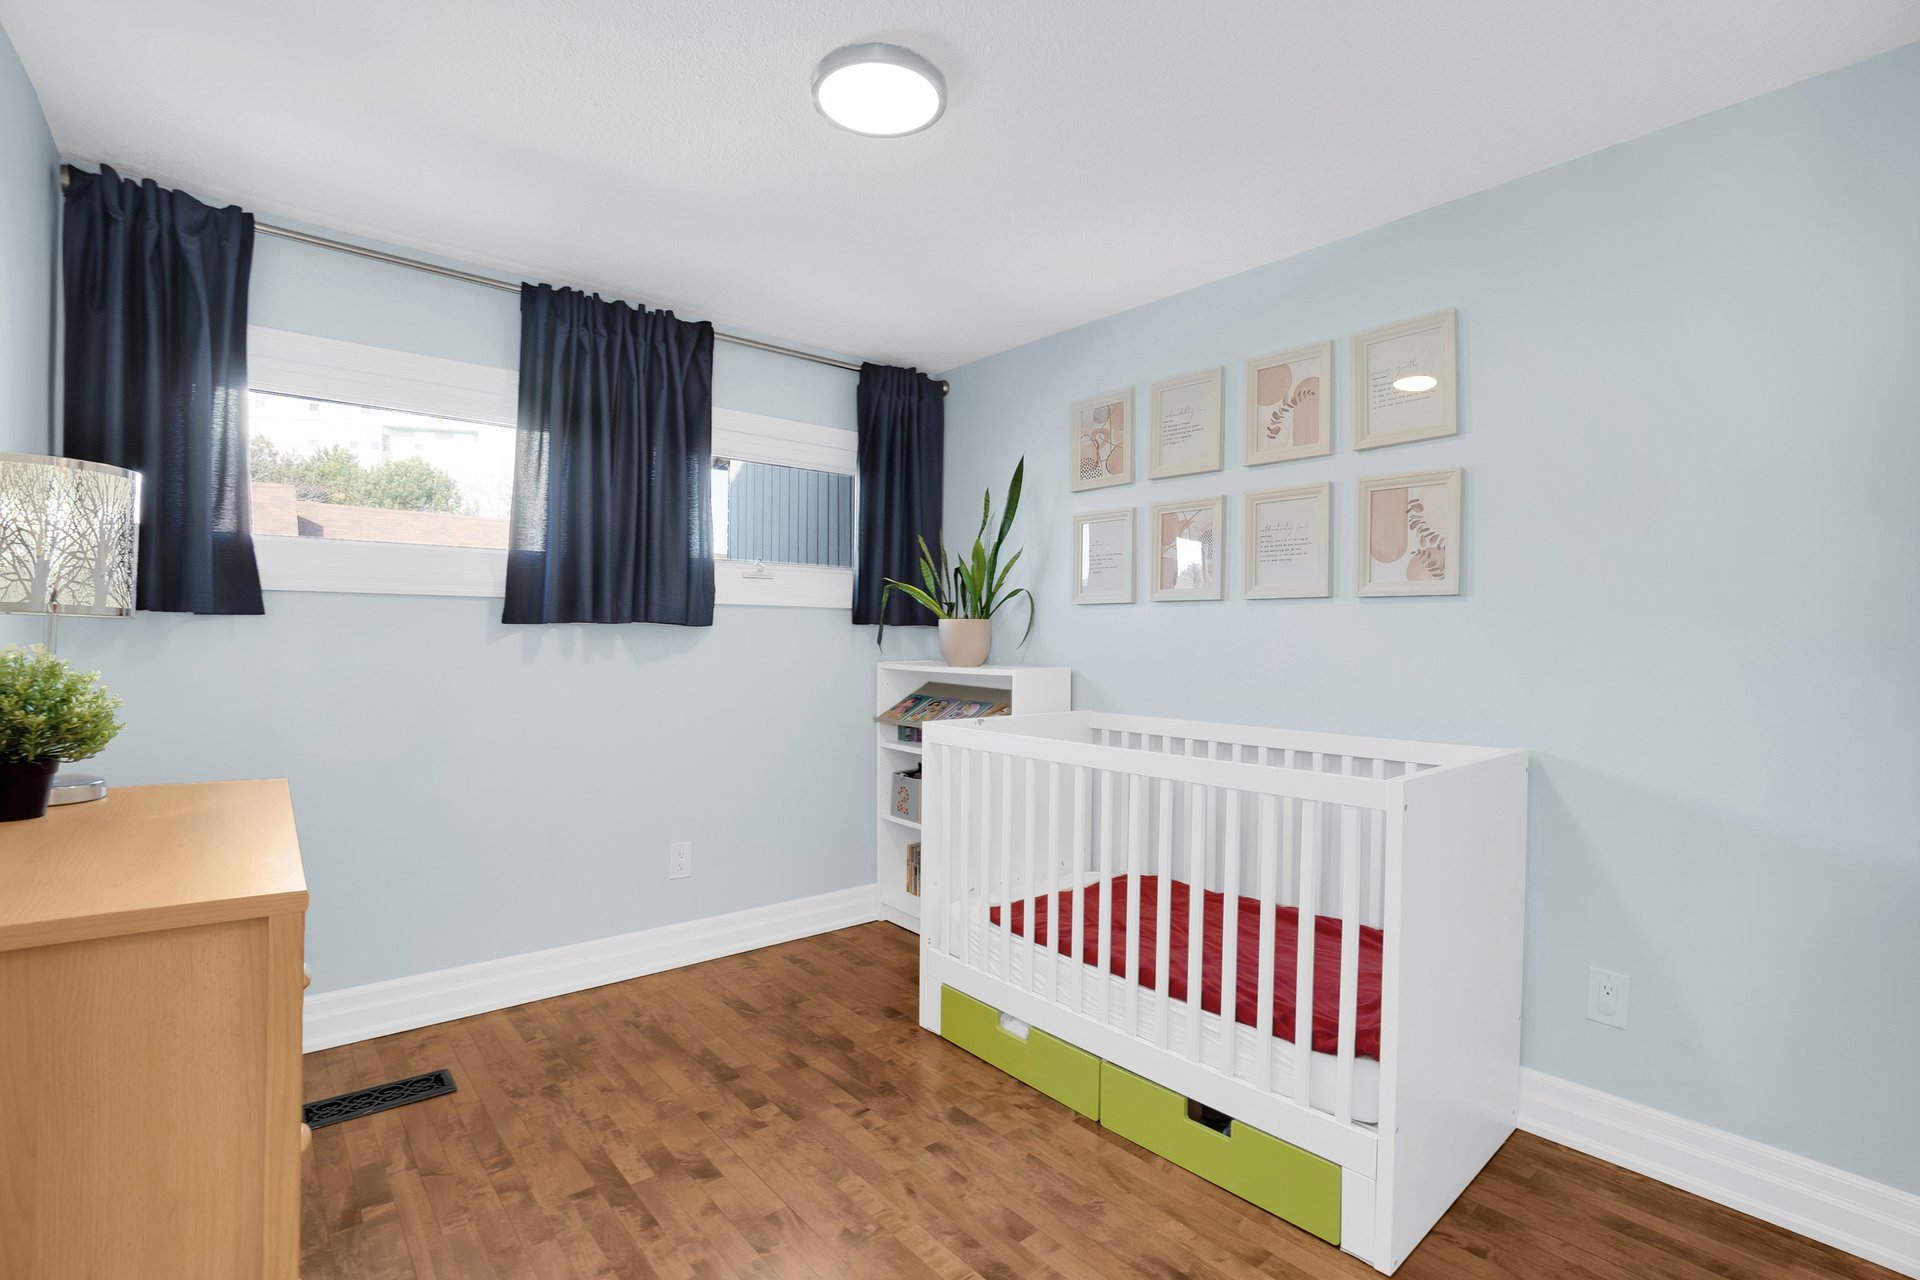
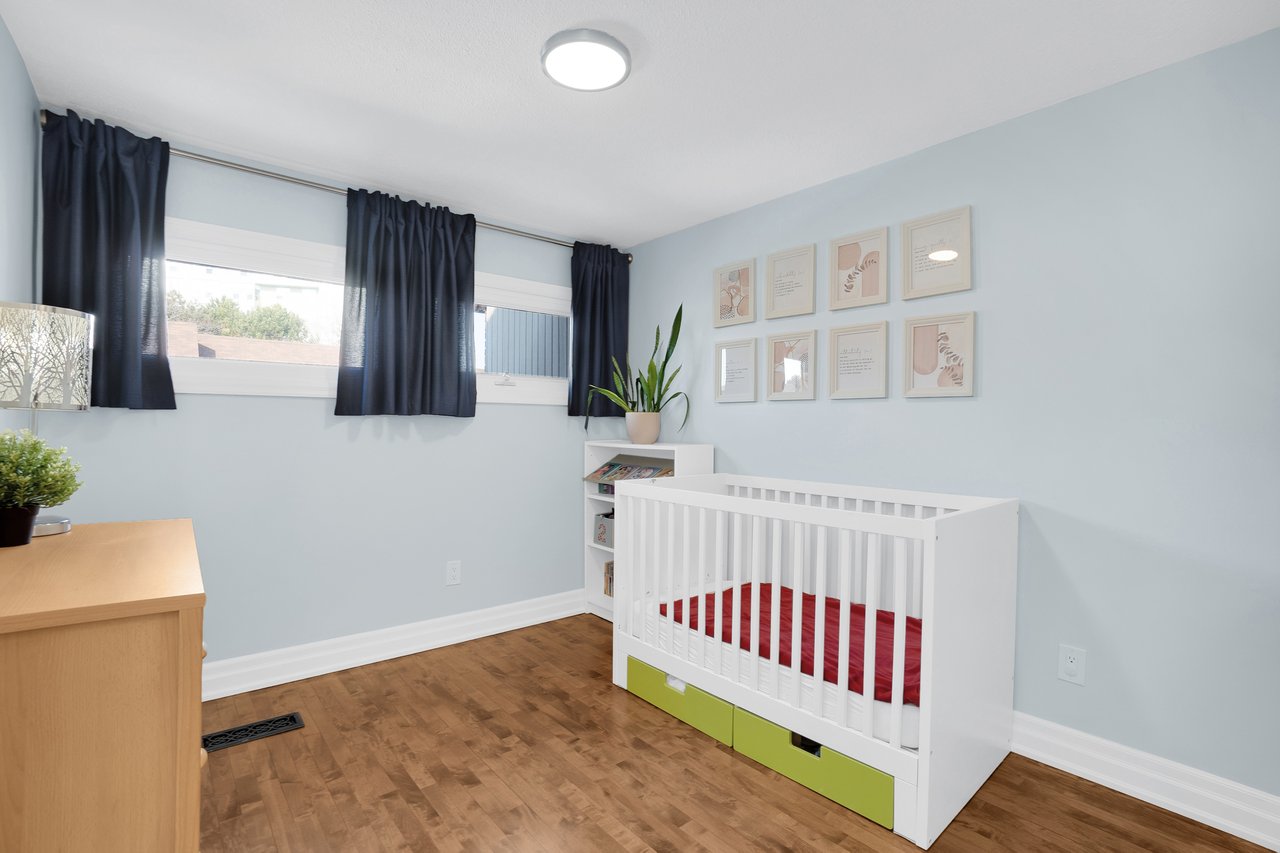
Nursery with a white crib, pale blue walls, and dark curtains over two windows.
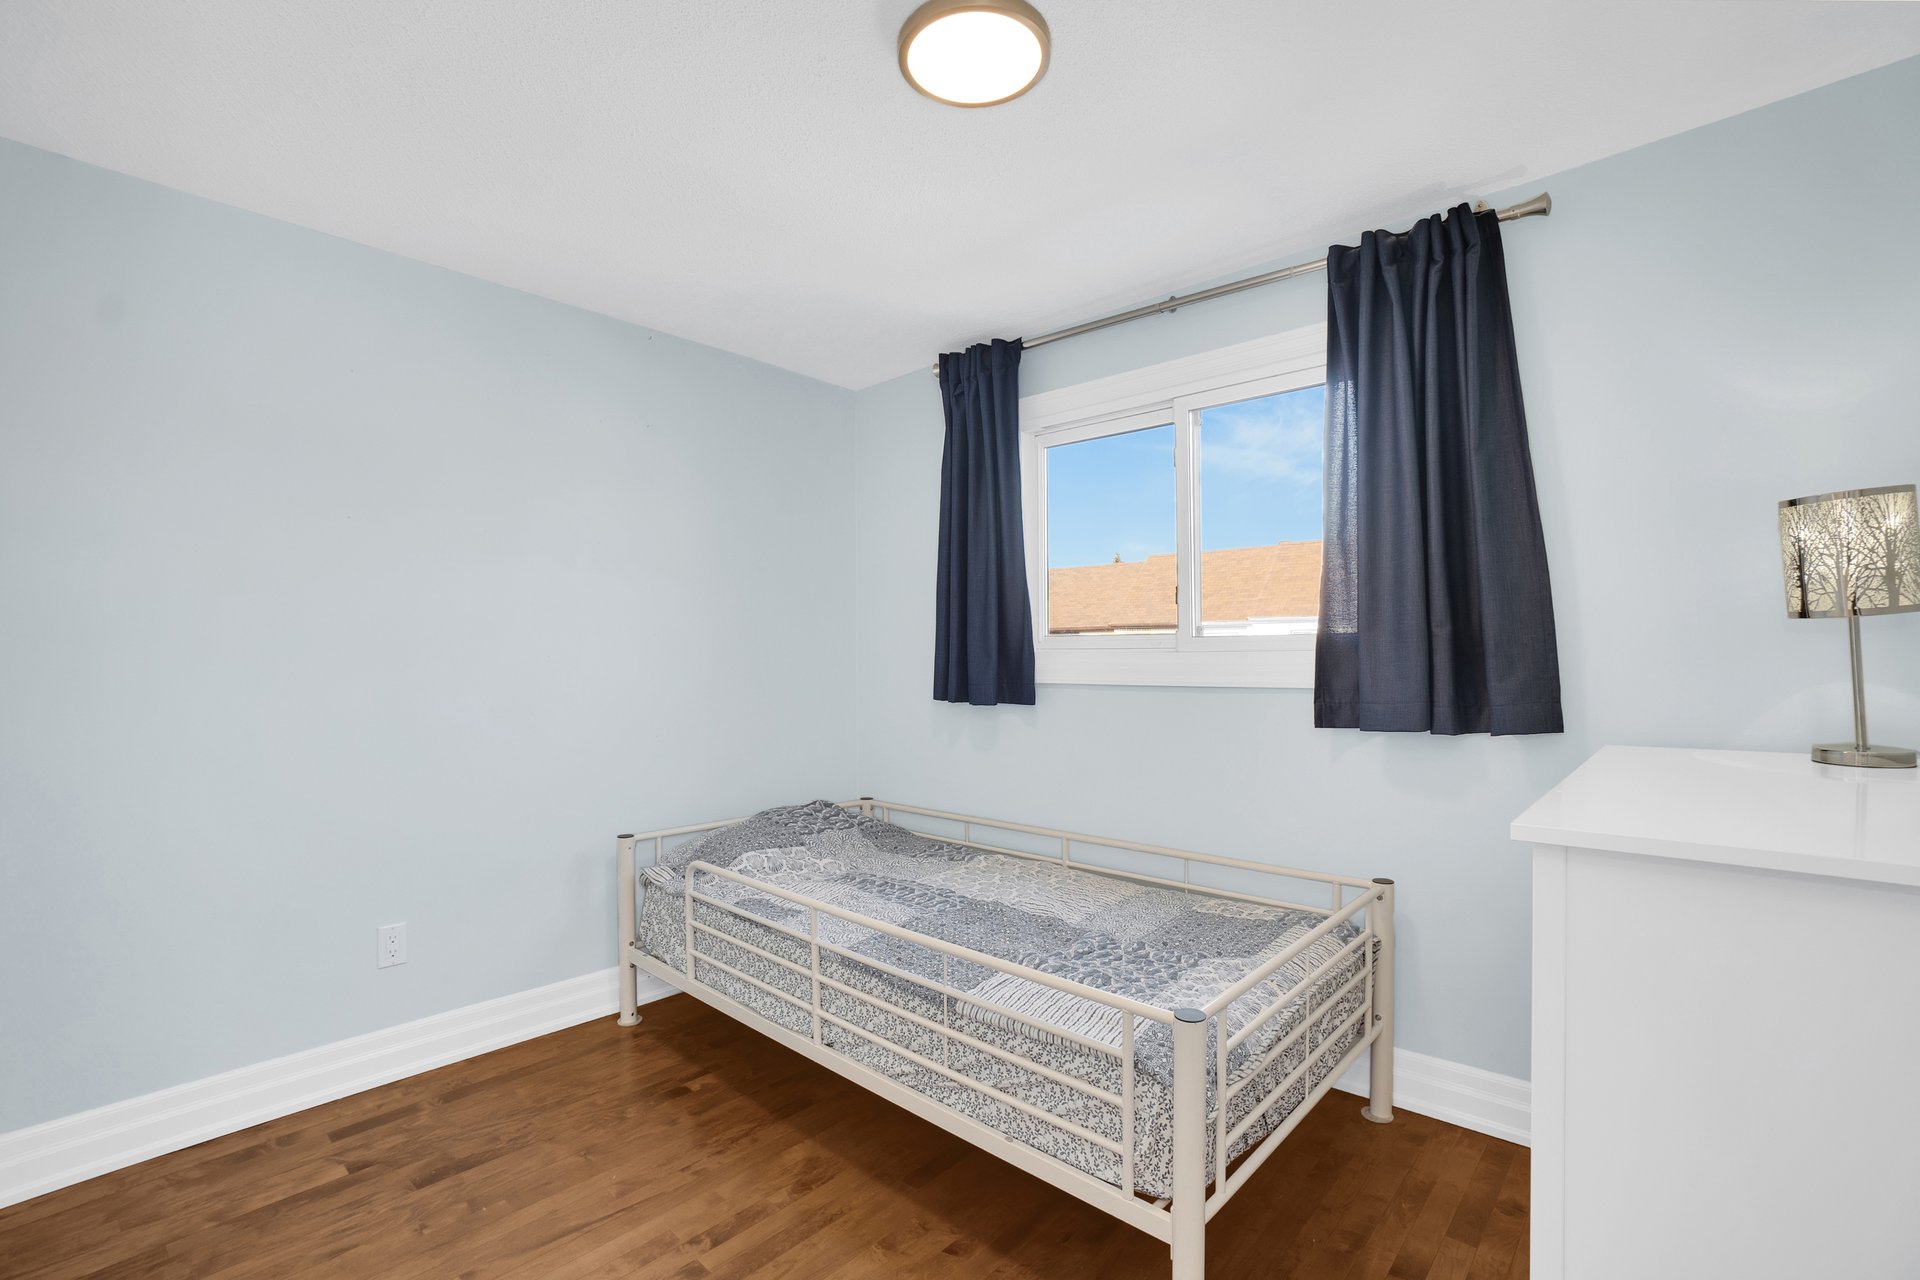
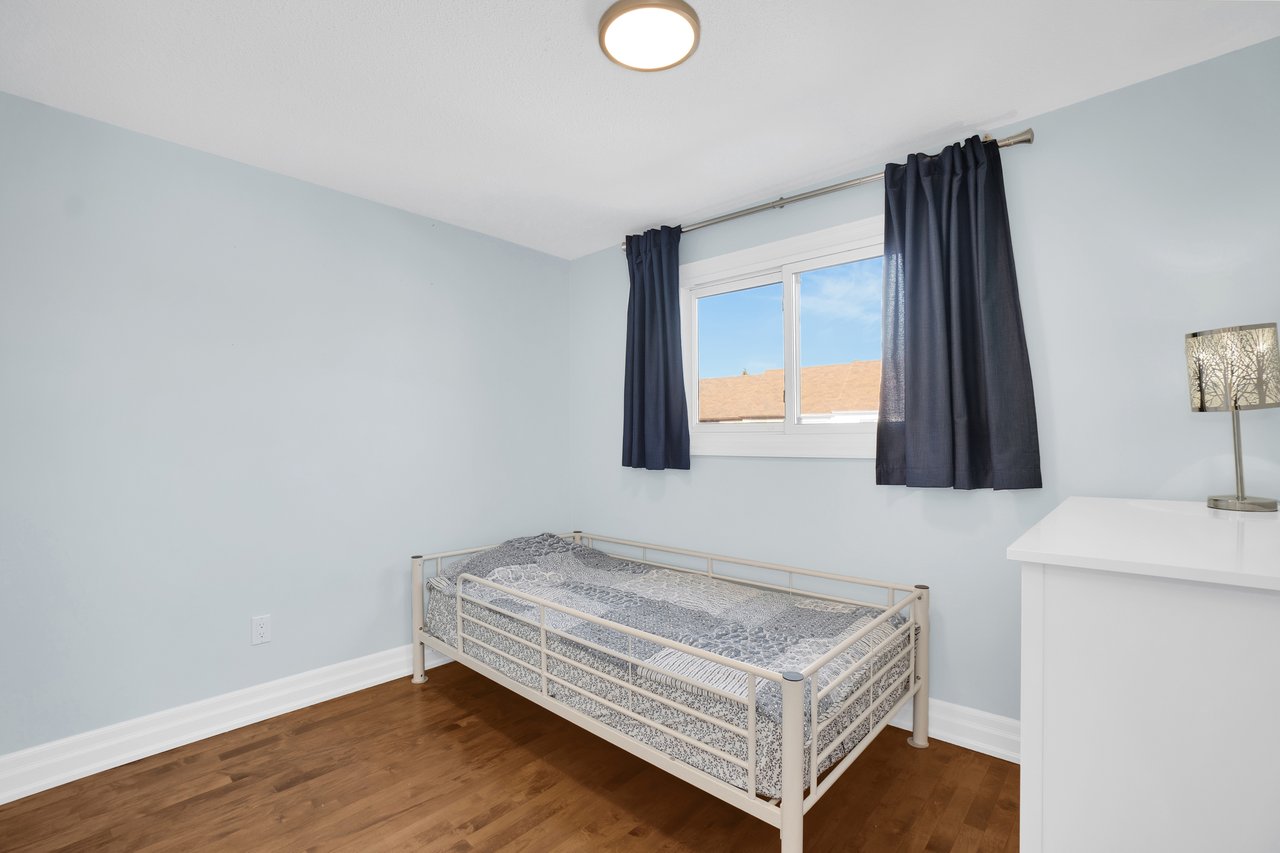
Bedroom with a metal single bed, pale blue walls, and dark curtains framing the window.
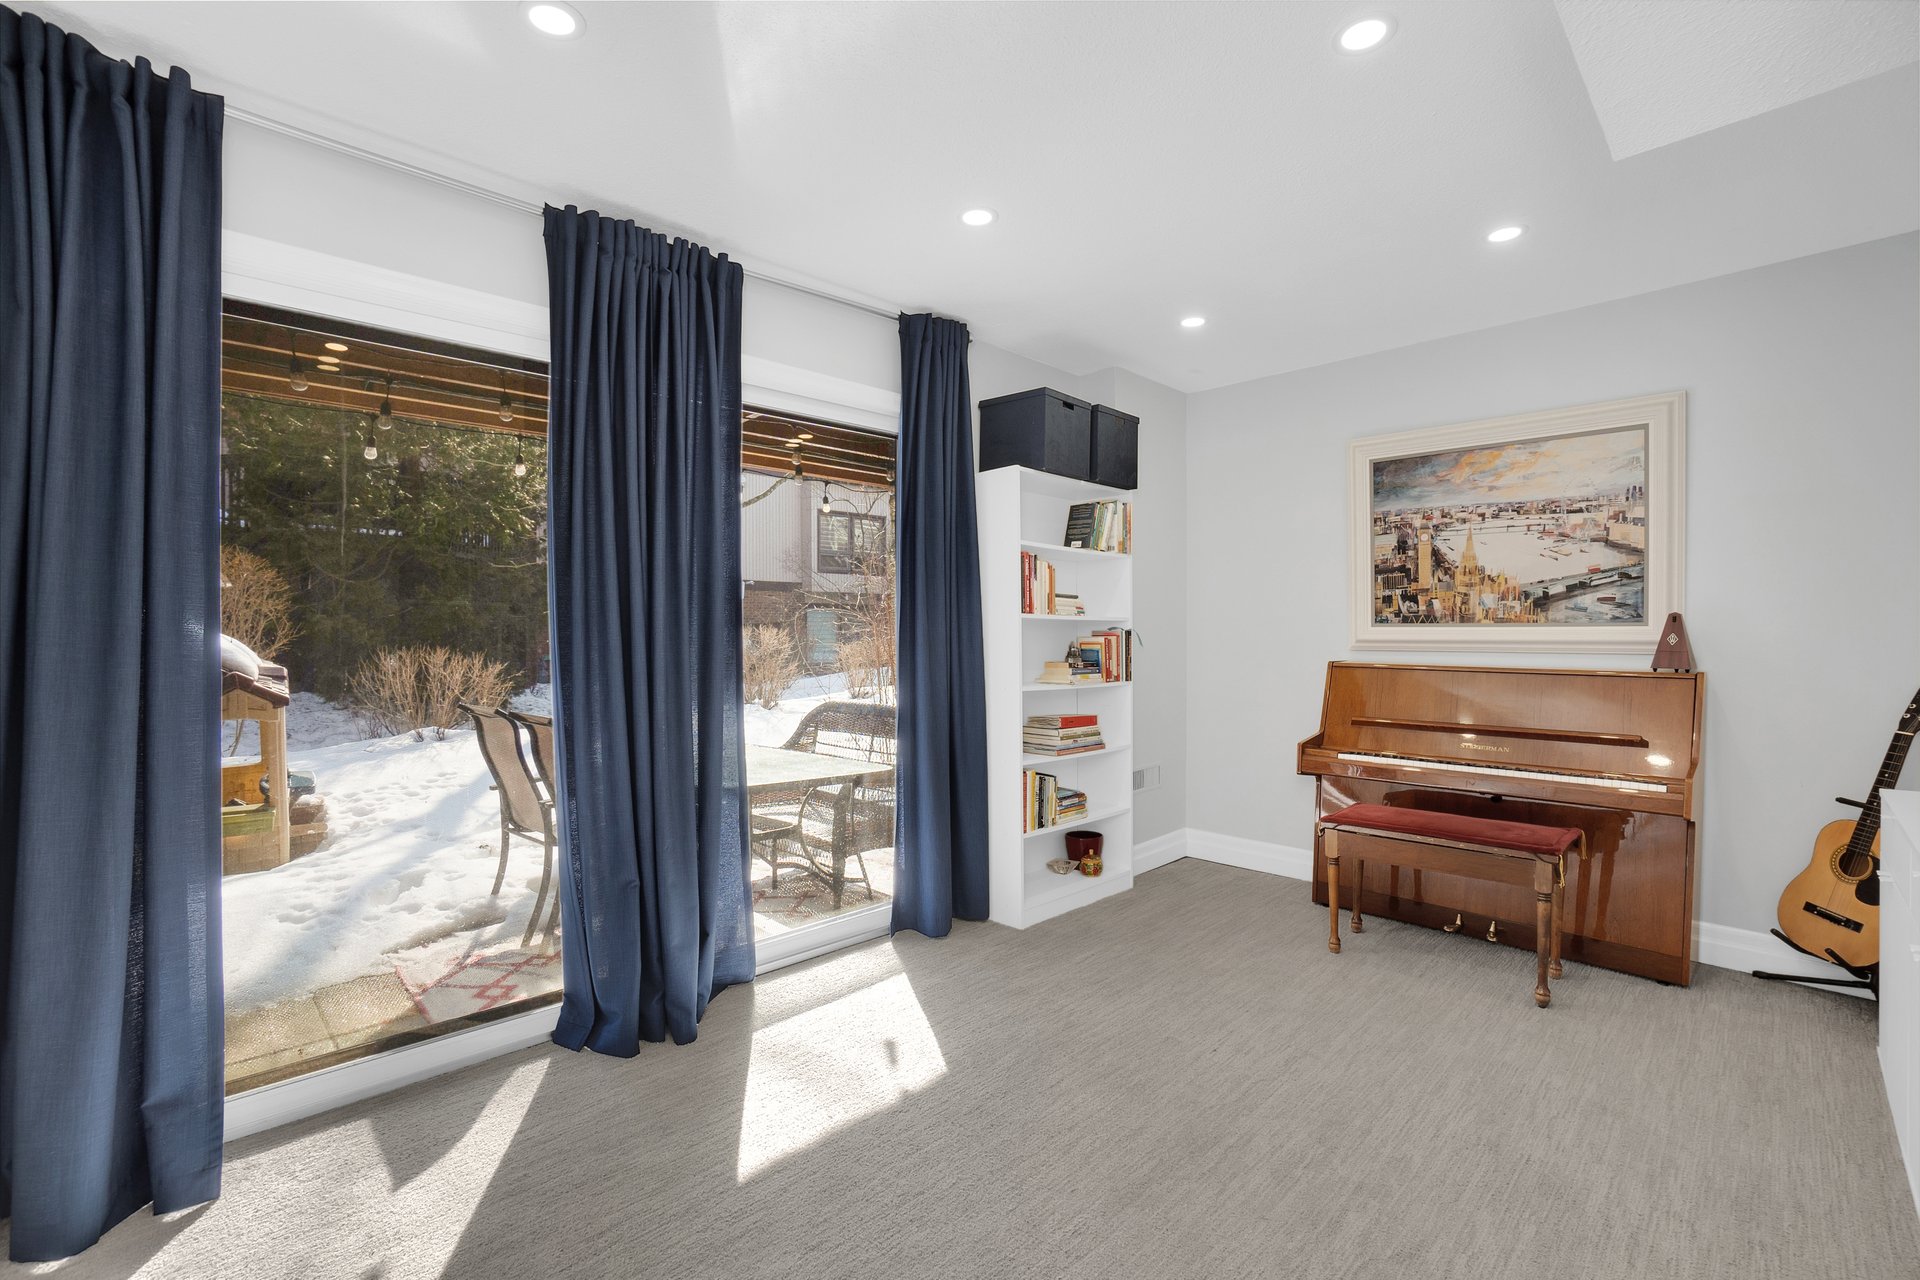
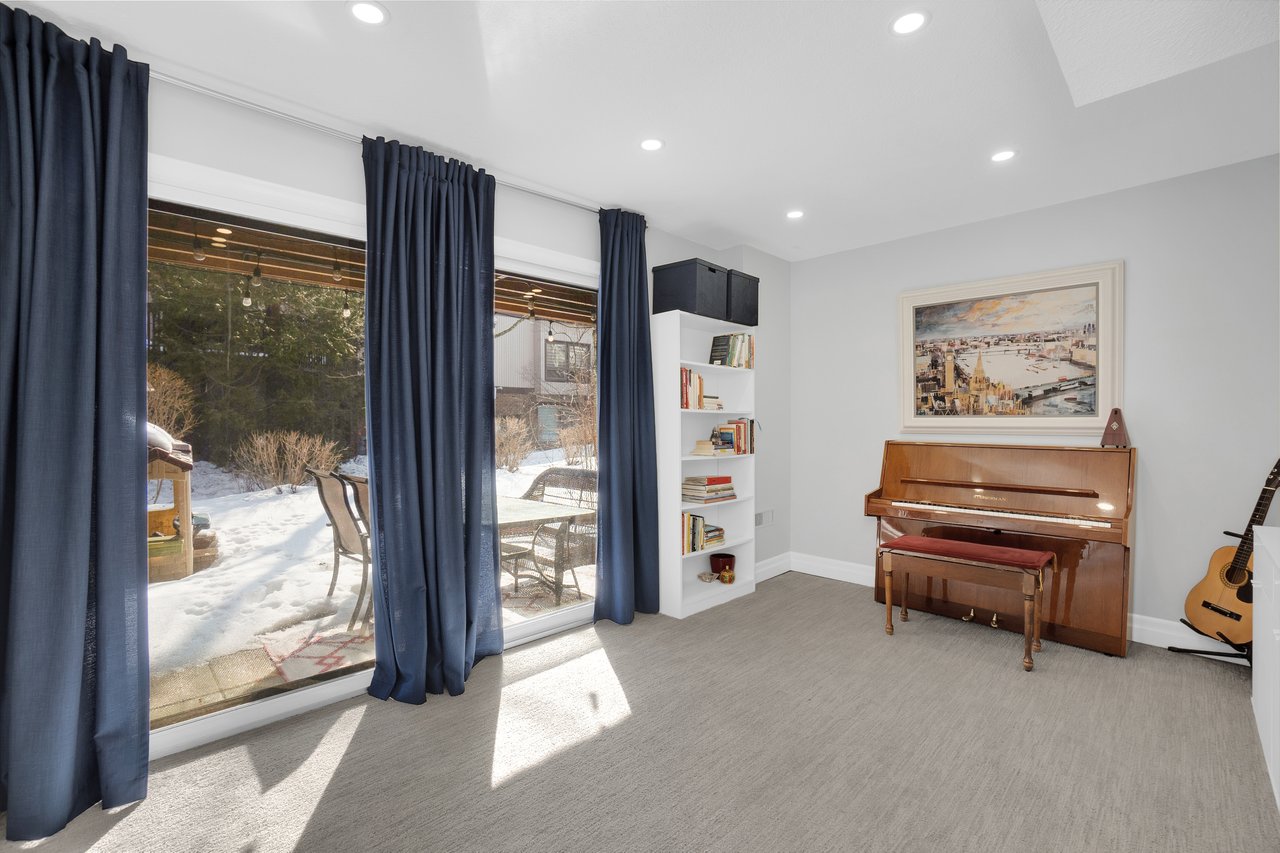
Furnished music room with an upright piano, guitar, and snowy backyard visible through sliding glass doors.
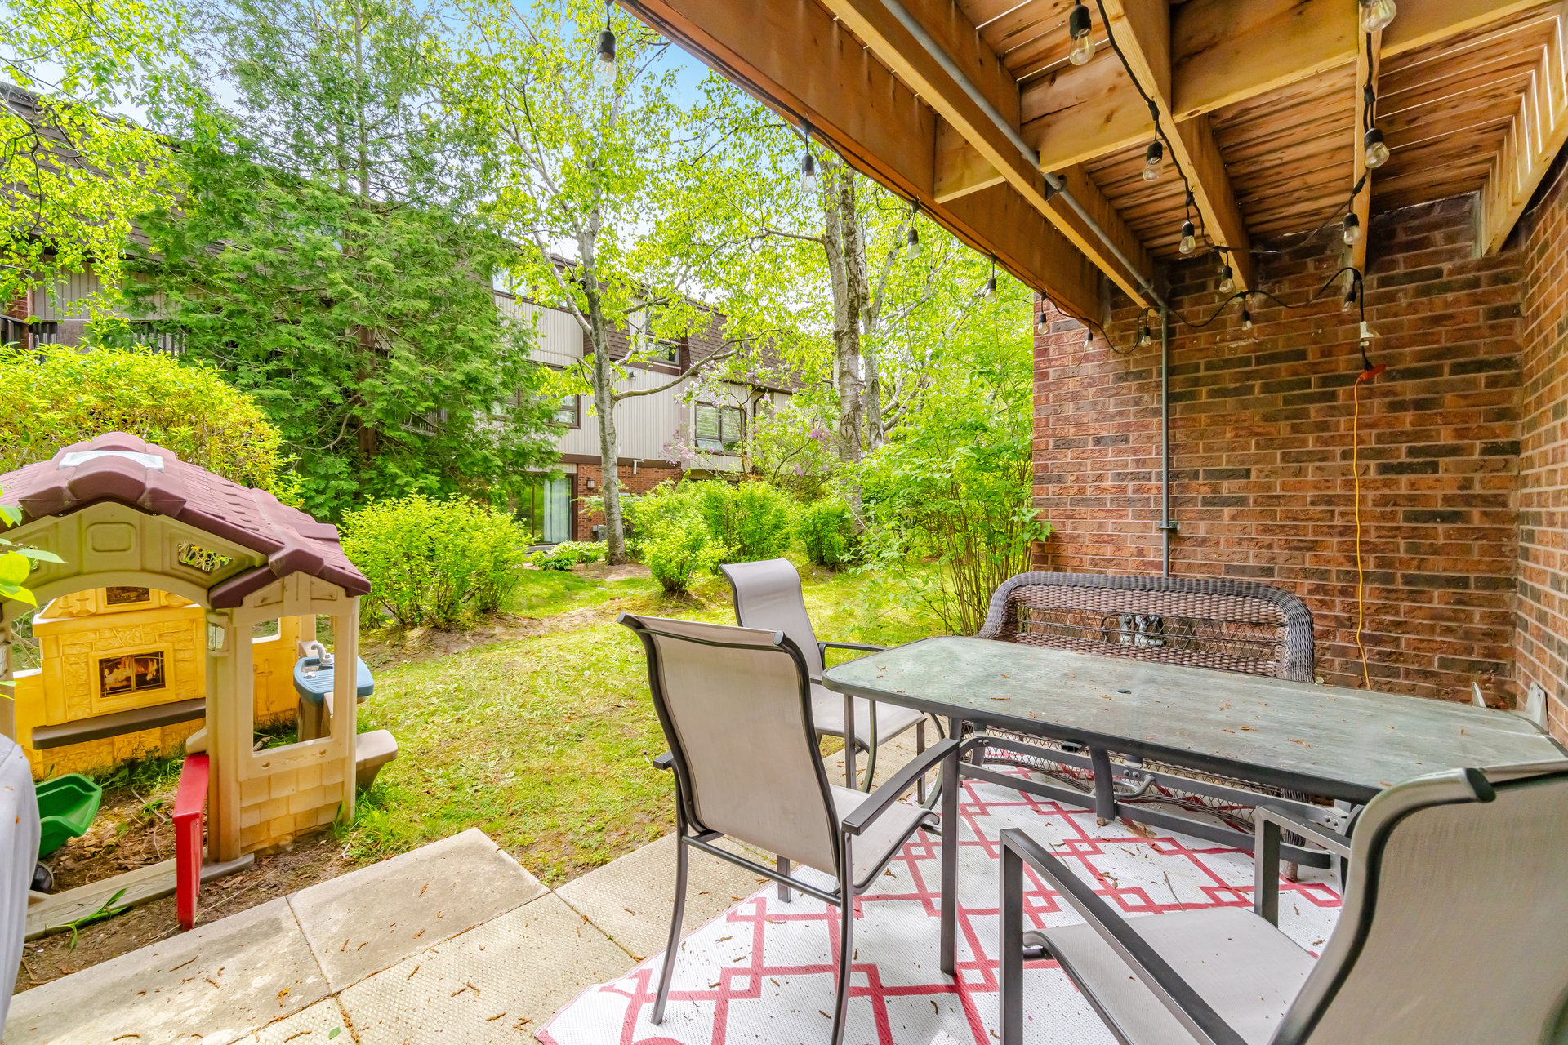
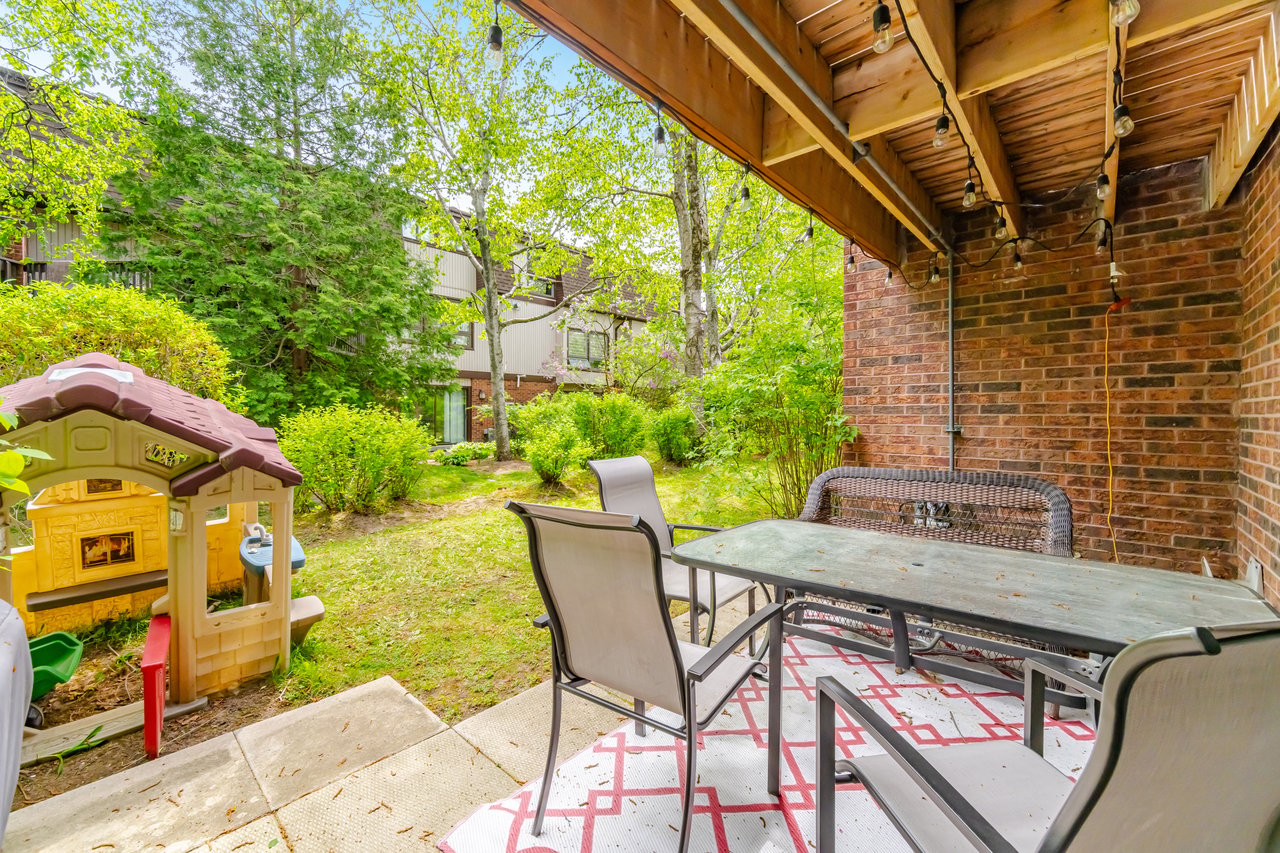
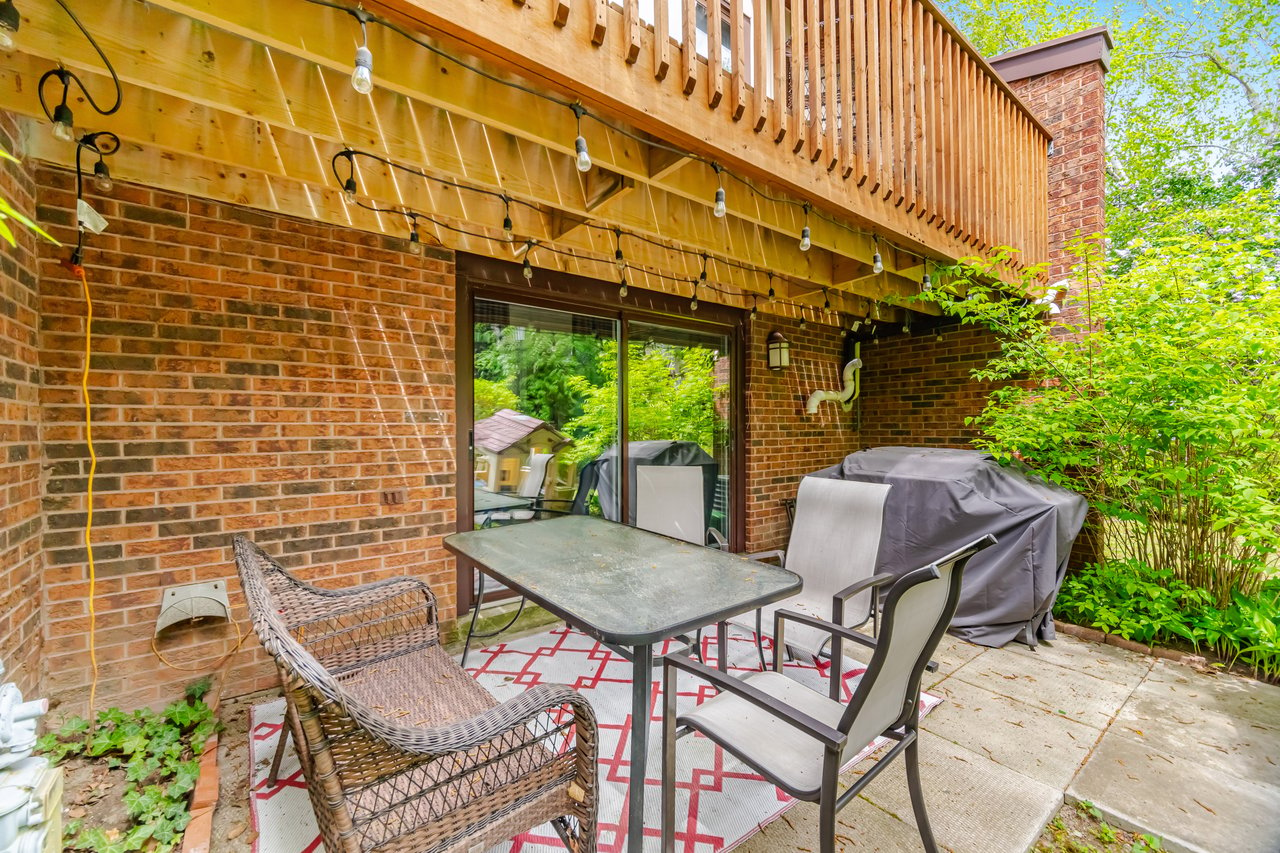
Covered patio with a glass-top dining table, string lights, and a children's playhouse beside a leafy garden.
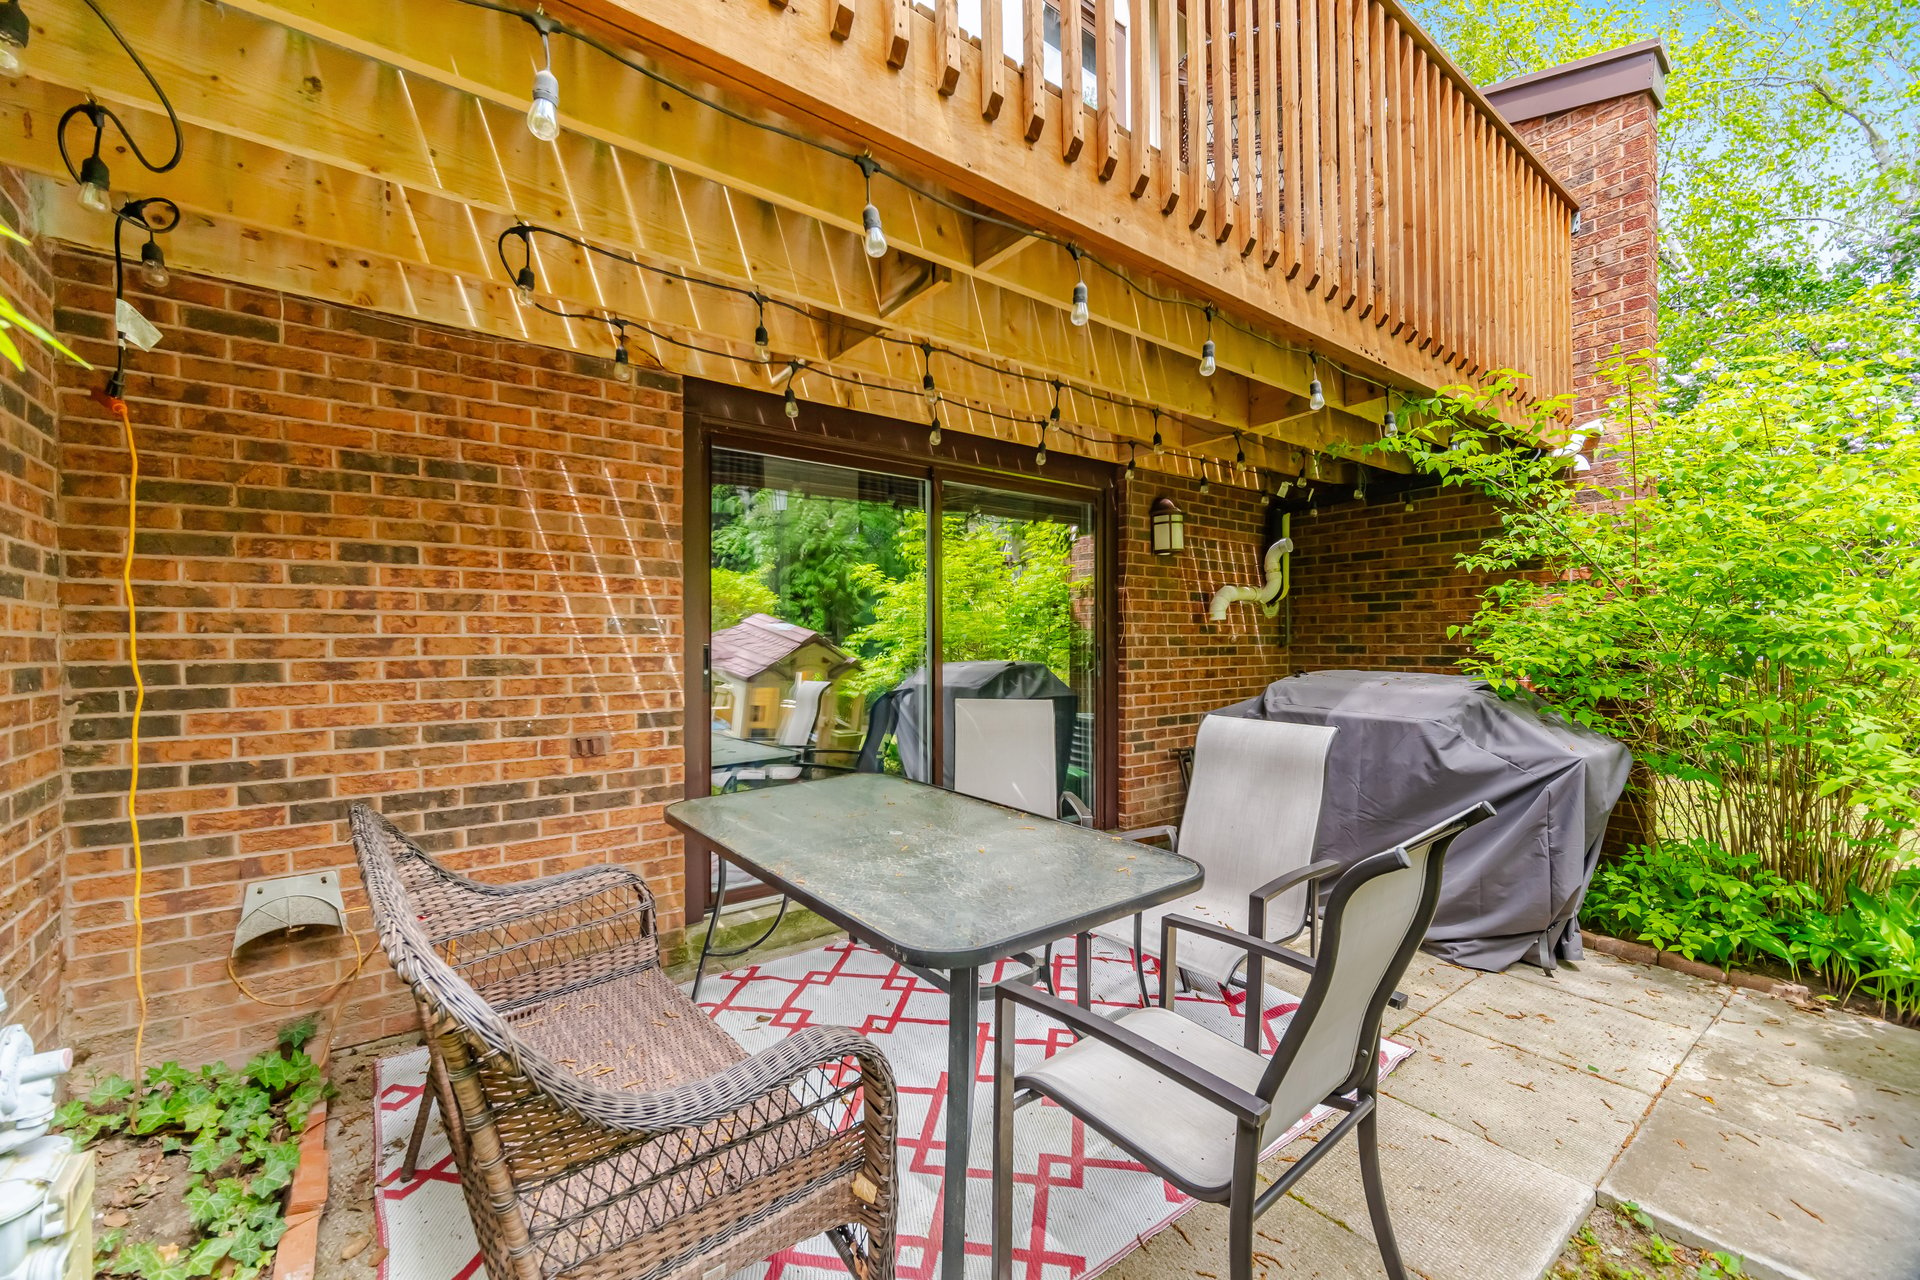
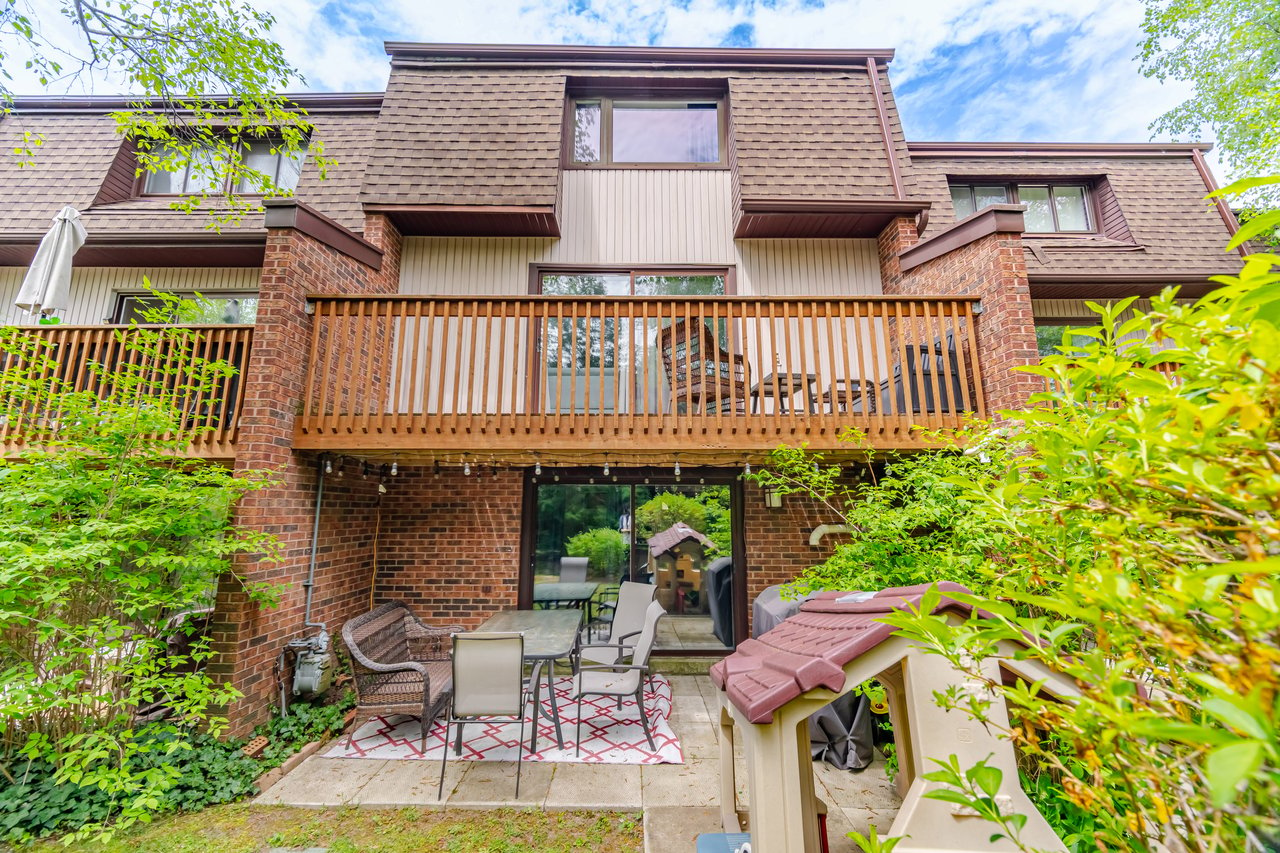
Brick townhouse patio beneath a wooden deck, furnished with outdoor dining set and covered grill.
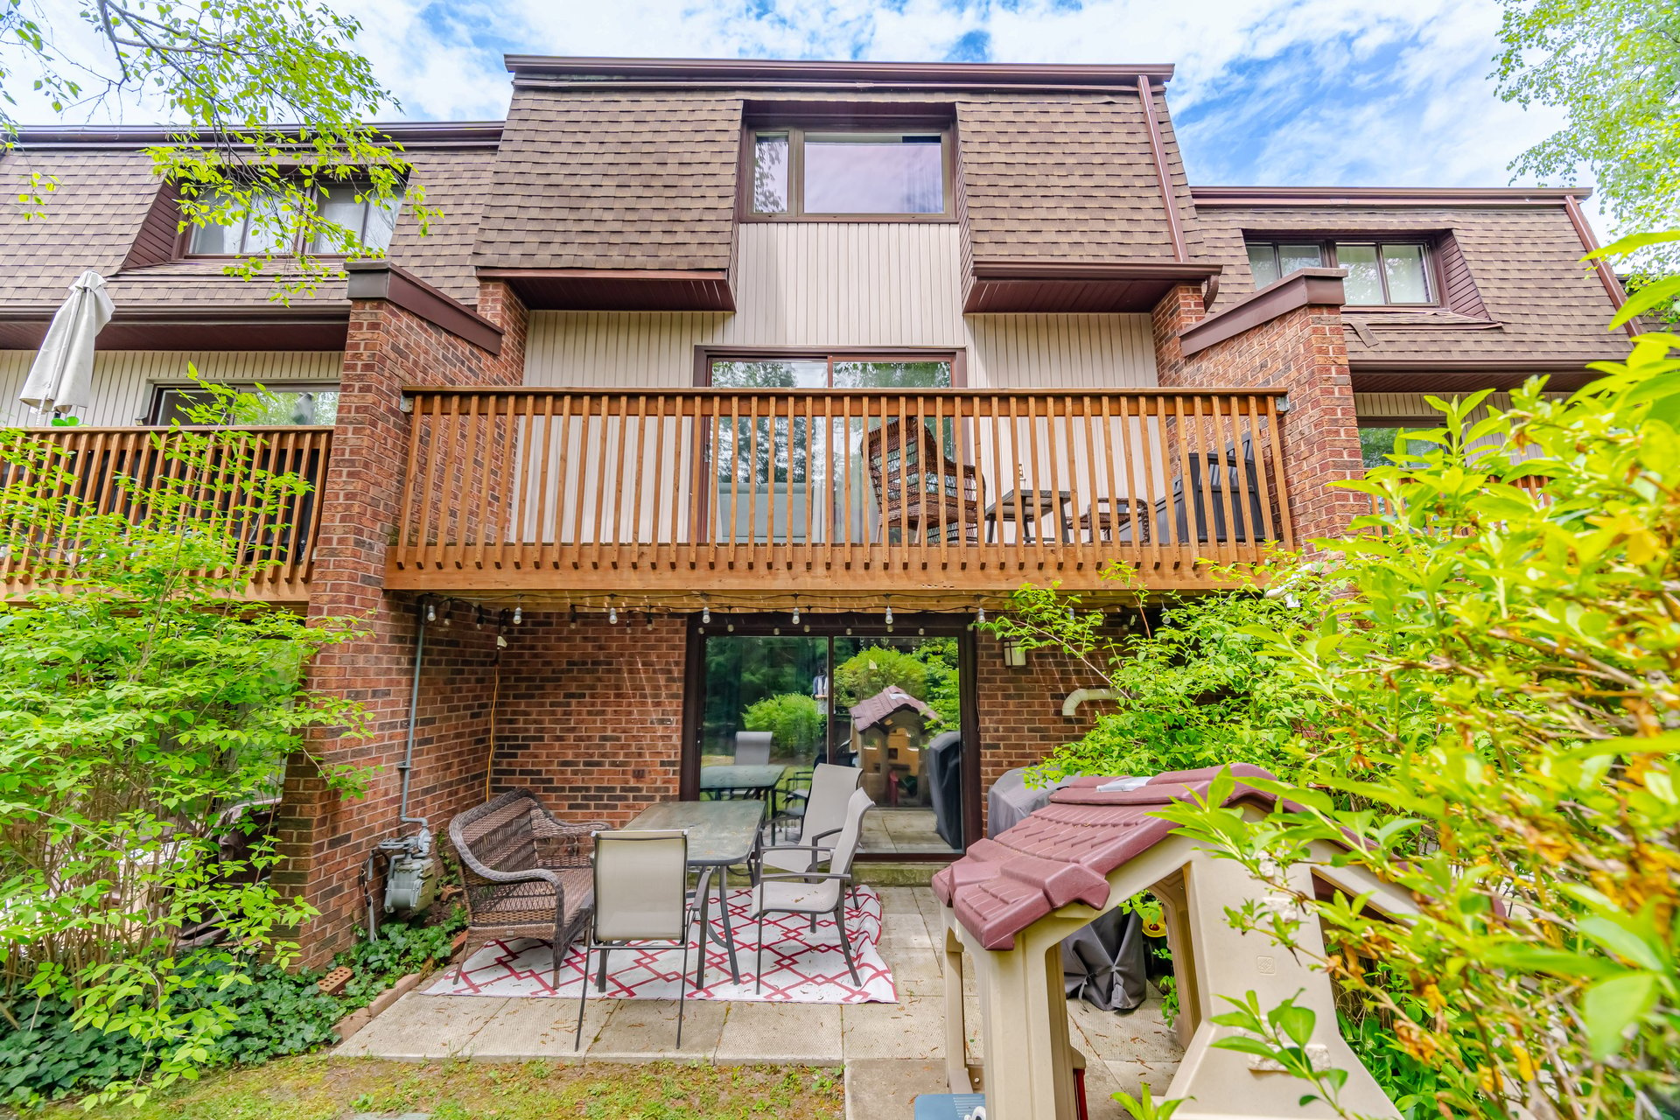
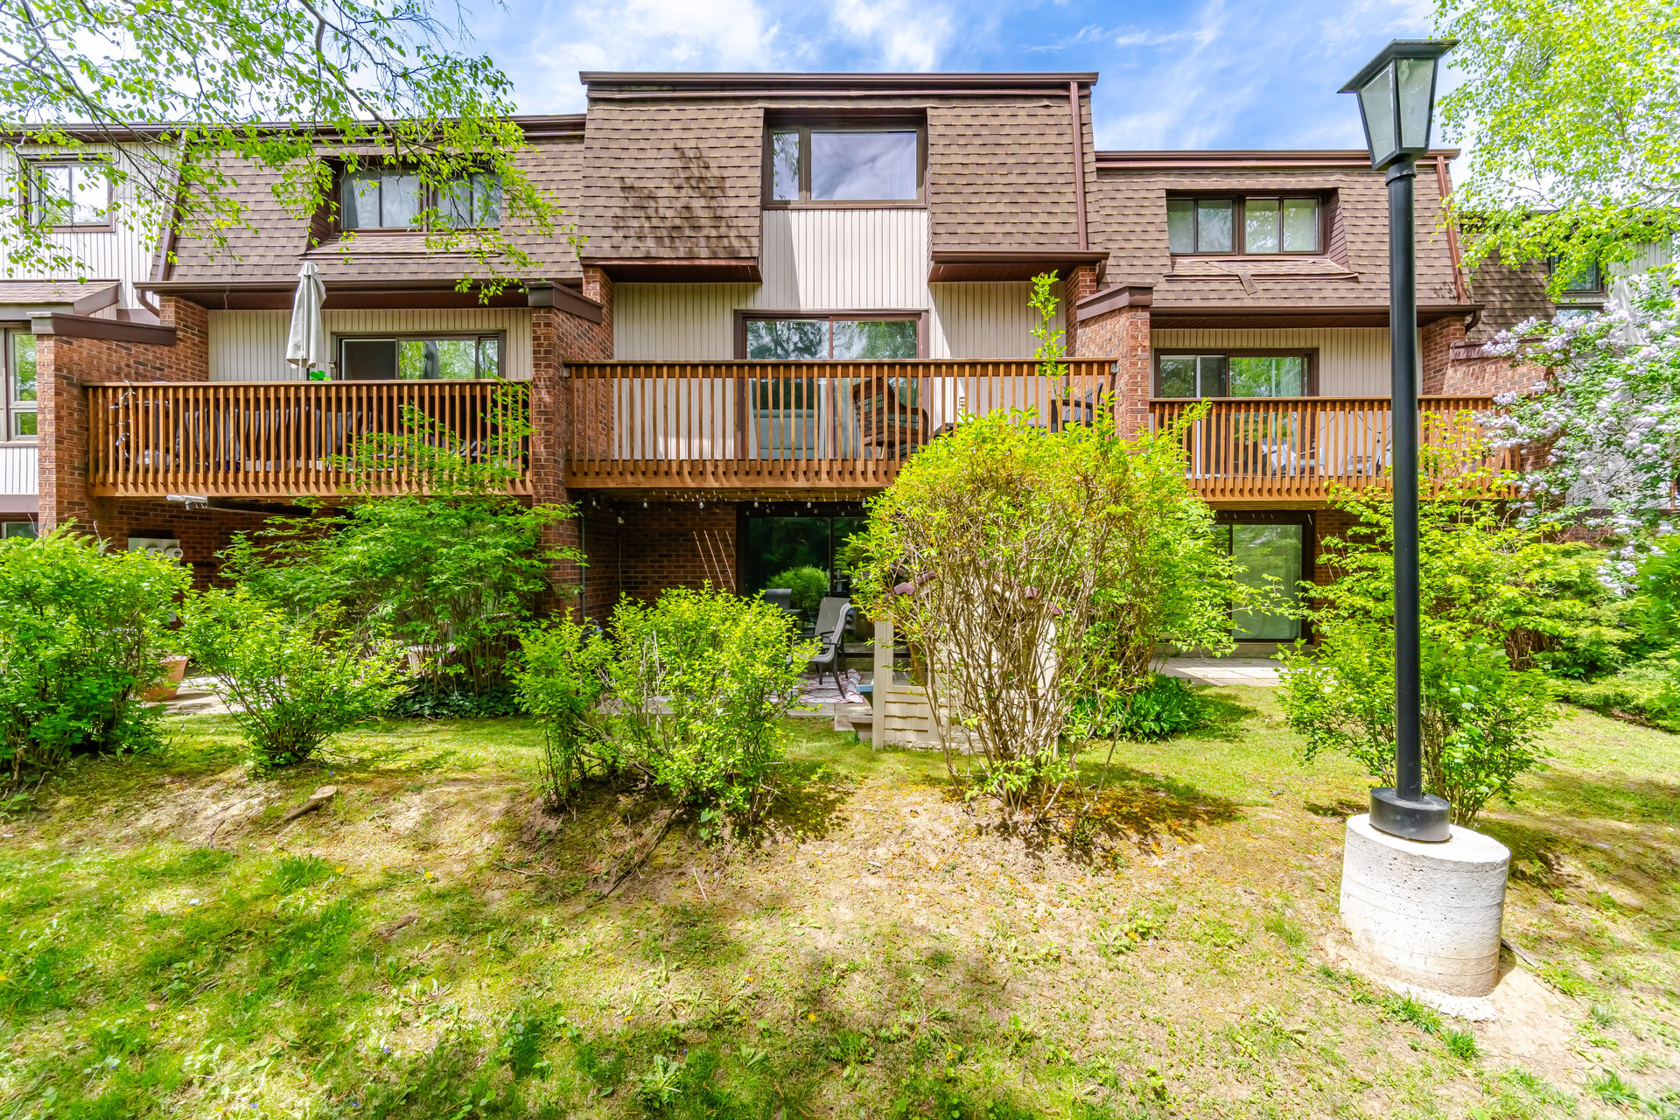
Brick townhouse rear exterior with a wooden balcony and a furnished patio surrounded by greenery.
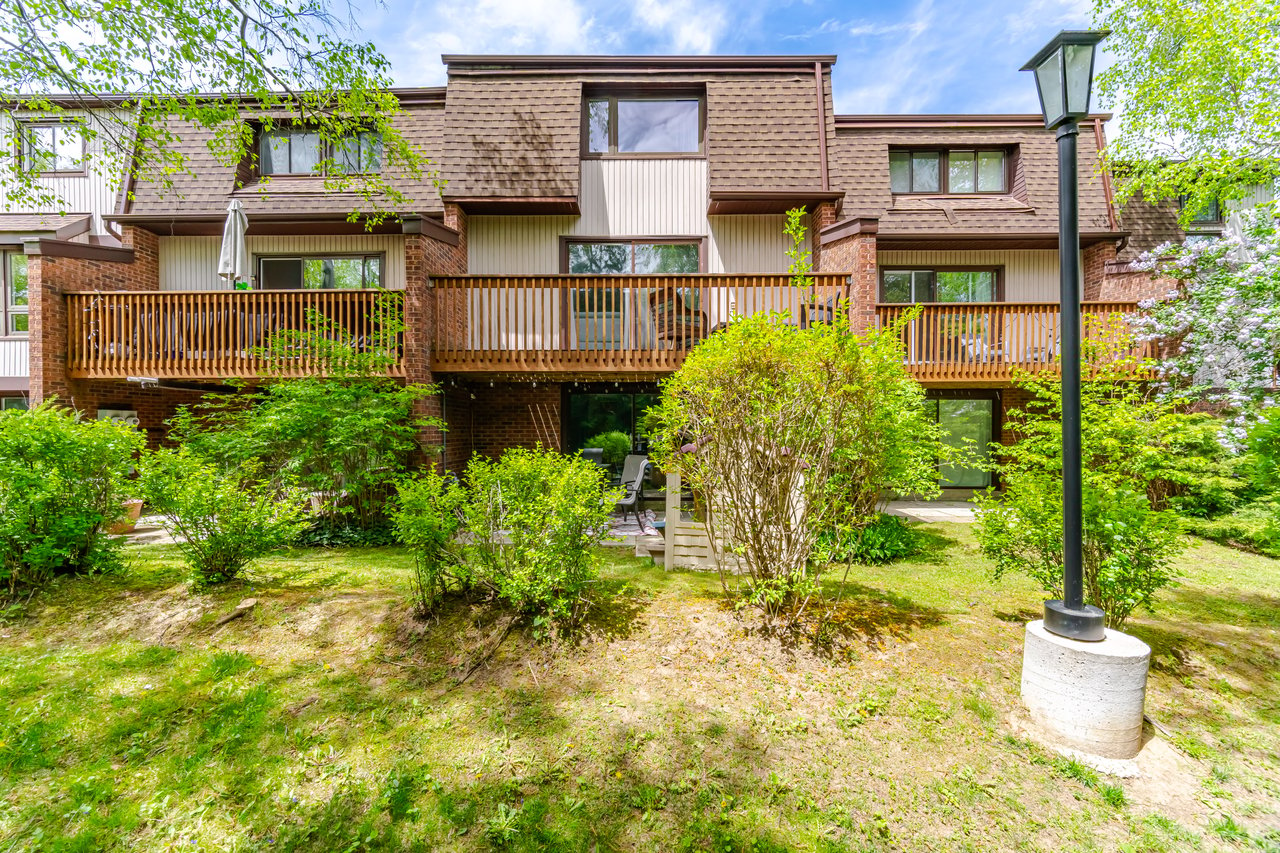
Townhouse rear with wooden balconies, brick walls, and landscaped lawn
SEE ALL PHOTOS
Townhouse exterior with brick and light siding, attached garage, landscaped garden beds, and leafy tree.
Brick townhouse exterior with a white garage door, paved driveway, and landscaped shrubs.
Entry hall with white built-in storage and bench beside a staircase with black railings and a wood handrail.
Open-plan living room with a gray sectional, dining table, and bright white kitchen.
Open-concept kitchen with a large wood-paneled island and a furnished living area beside balcony doors.
Staged bedroom with a white bed, navy curtains, hardwood floors, and a patterned rug.
Bedroom with a white bed, light wood dresser, and open closet.
Nursery with a white crib, pale blue walls, and dark curtains over two windows.
Bedroom with a metal single bed, pale blue walls, and dark curtains framing the window.
Furnished music room with an upright piano, guitar, and snowy backyard visible through sliding glass doors.
Covered patio with a glass-top dining table, string lights, and a children's playhouse beside a leafy garden.
Brick townhouse patio beneath a wooden deck, furnished with outdoor dining set and covered grill.
Brick townhouse rear exterior with a wooden balcony and a furnished patio surrounded by greenery.
Townhouse rear with wooden balconies, brick walls, and landscaped lawn
Pocket Listing

1080 Walden Circle #52, Mississauga Ontario

1080 Walden Circle #52, Mississauga, ON L5J 4J9, Canada

$859,000 CAD
Tucked into the sought-after Walden Spinney community, 1080 Walden Circle #52 offers refined townhome living in the heart of Clarkson Village. This beautifully updated residence features a bright, open-concept layout with expansive principal rooms and tasteful finishes throughout. The main level seamlessly connects the living, dining, and kitchen spaces, with large windows framing peaceful views of the walking trail. The renovated kitchen is both stylish and functional, complete with stainless steel appliances, generous cabinetry with pantry storage, and a charming breakfast area. Upstairs, the spacious primary retreat offers a walk-in closet and private ensuite washroom. Two additional well-proportioned bedrooms provide ample closet space and flexibility for family, guests, or a home office, and are complemented by a beautifully updated four-piece bathroom. The lower level adds versatility with a comfortable family room or den and a walkout to a private patio shaded by a mature birch tree. Residents enjoy meticulously maintained grounds and exclusive access to the Walden Clubhouse, offering a pool, tennis courts, gym, and party room - all just steps to Clarkson GO, local cafes, shops, restaurants, and highly regarded schools.

3
beds

3
baths

Steven Liambas

Steven Liambas

Features & Amenities

Interior

  • total bedrooms3
  • Total bathrooms3
  • full bathrooms3

Area & Lot

  • Status Pocket Listing
  • TypeTownhouse

Exterior

  • Garage Space1

Financial

  • Sales Price$859,000 CAD

Mortgage Calculator

Estimate your monthly mortgage payment, including the principal and interest, property taxes, and HOA. Adjust the values to generate a more accurate rate.
All estimates are provided for informational purposes only. Actual amounts may vary.
$0,000 Your Payment 20 15 65
$0,000 Your Payment

Work With Steven

Having built lasting relationships with satisfied clients, Steven understands that there is more to a transaction than negotiating the deal in your favour.

Follow Me on Instagram