144B Roslin Ave, Toronto Ontario
SEE ALL PHOTOS
144B Roslin Ave, Toronto Ontario
Pocket Listing

144B Roslin Ave, Toronto Ontario

144B Roslin Ave, Toronto, ON M4N 1Z4, Canada

$1,288,000 CAD

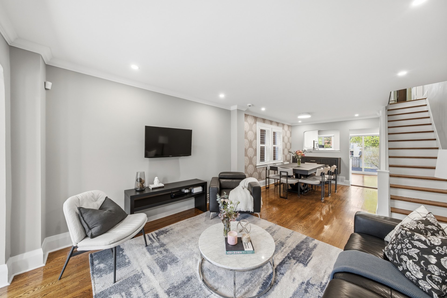
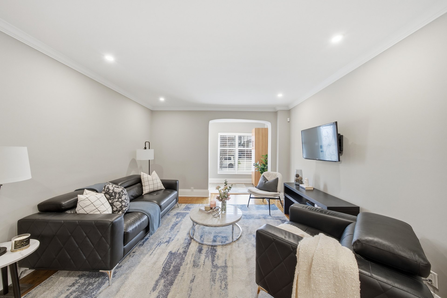
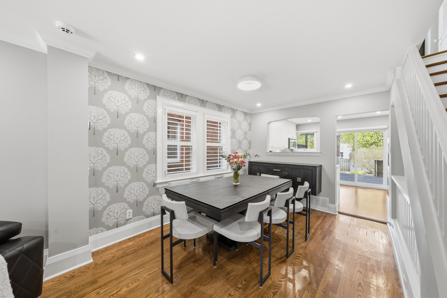
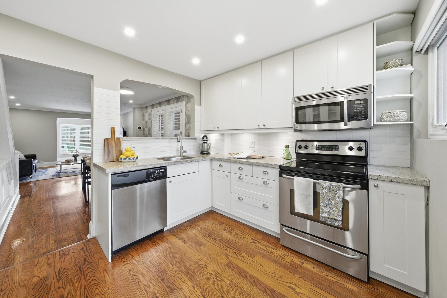
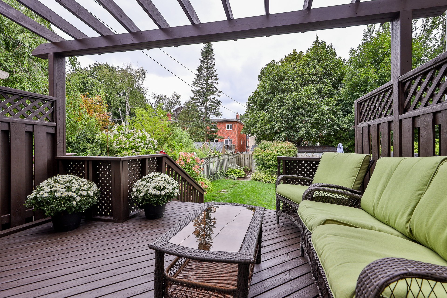
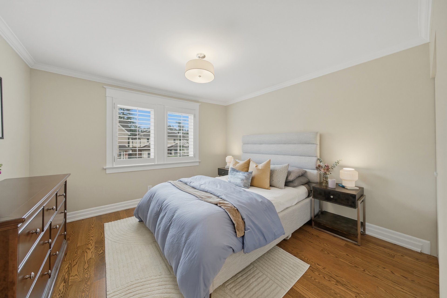
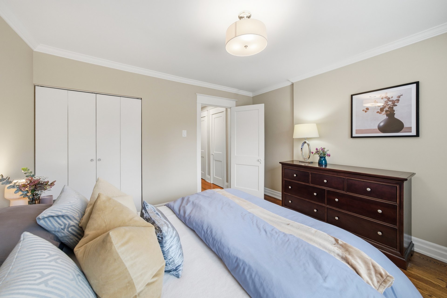
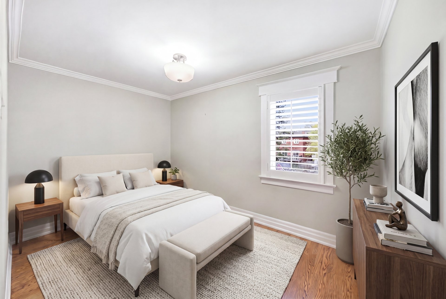
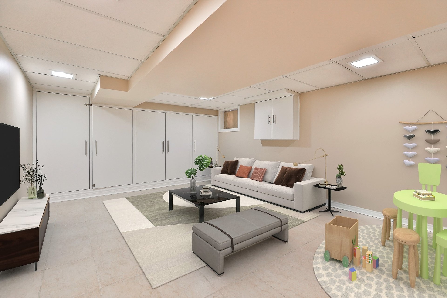
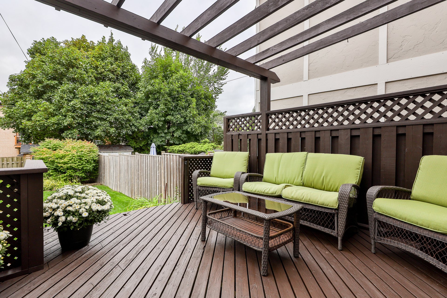
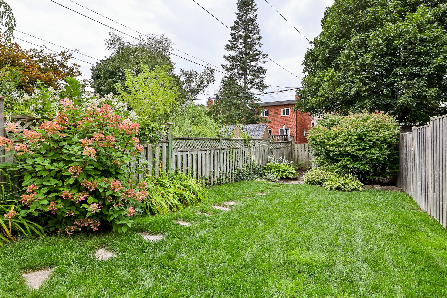
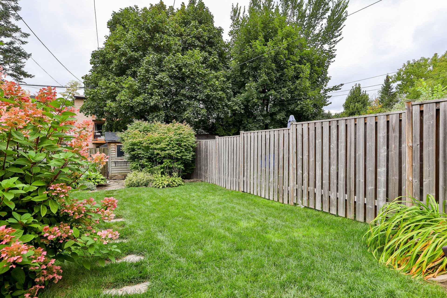
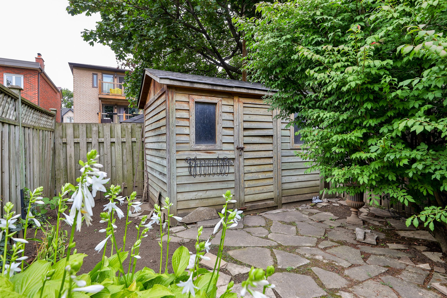

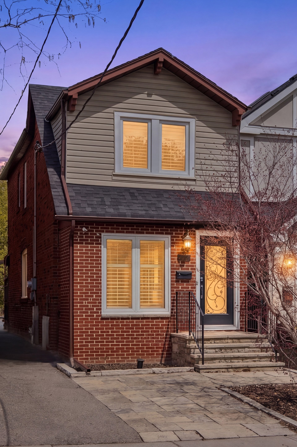

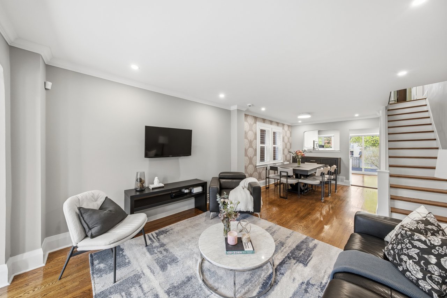
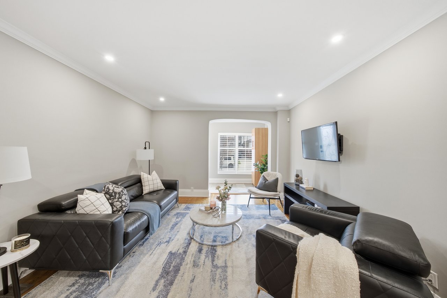
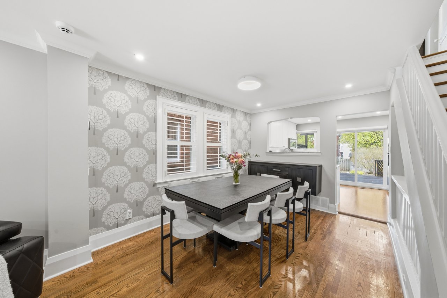
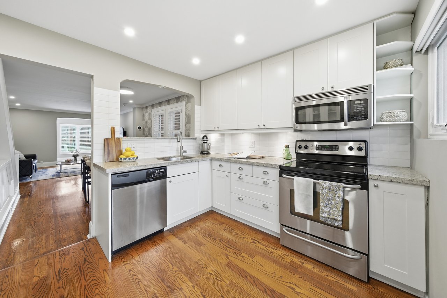
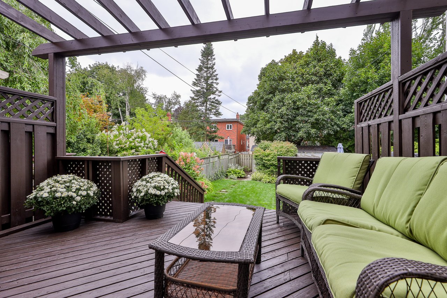
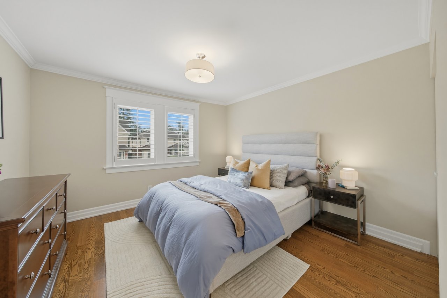
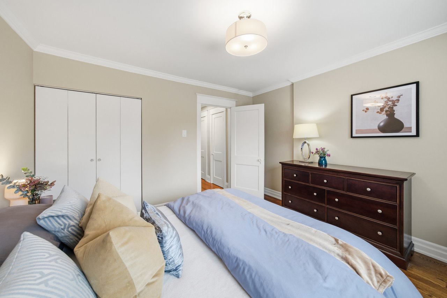
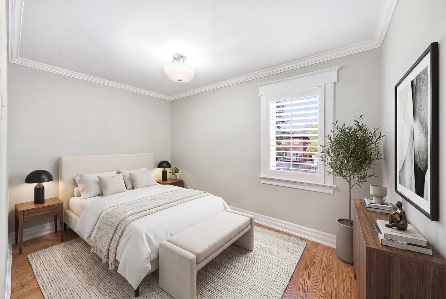
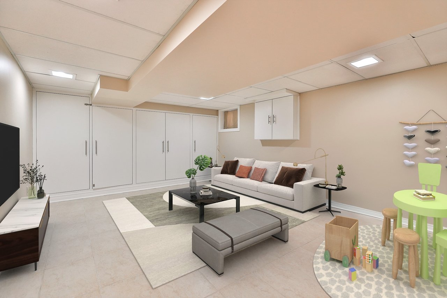
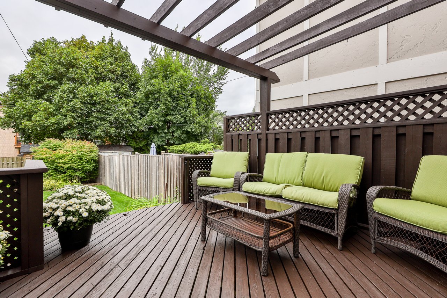

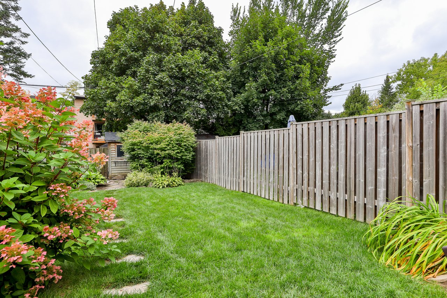
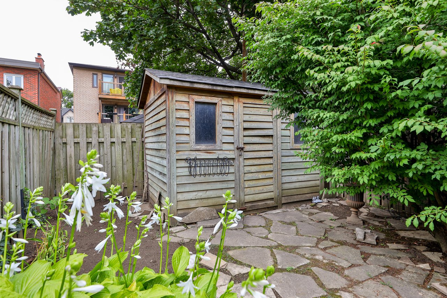

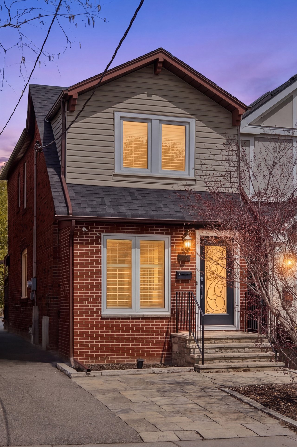
This detached 3-bedroom, 2-bathroom turnkey home is perfectly positioned in the heart of Lawrence Park on a quiet, highly sought-after stretch of Roslin Avenue. The open-concept layout offers spacious living and dining areas, a large entryway/mudroom, and a finished basement ideal for kids or a growing family, with potential to expand the second bathroom. Enjoy an entertainer's backyard featuring an oversized deck and deep, fully fenced yard, along with the convenience of legal front pad parking. A rare opportunity to own a charming home just steps to top-rated schools including Bedford Park Public School, nearby parks and transit, and within walking distance to the subway, Wanless Park Tennis Club, Granite Club, Rosedale Golf Club, and Sunnybrook Health Sciences Centre.

6/20/2026 2:00PM - 4:00PM EDT

6/21/2026 2:00PM - 4:00PM EDT

3
beds

1,152 Sq.Ft. LIVING AREA

Features & Amenities

Interior

  • total bedrooms3
  • KITCHEN 1

Area & Lot

  • Status Pocket Listing
  • OPEN HOUSE

    6/20/2026 2:00PM - 4:00PM EDT

    6/21/2026 2:00PM - 4:00PM EDT

  • Living Area1,152 Sq.Ft.
  • NeighborhoodToronto

Exterior

  • STORIES2

Financial

  • Sales Price$1,288,000 CAD

Mortgage Calculator

Estimate your monthly mortgage payment, including the principal and interest, property taxes, and HOA. Adjust the values to generate a more accurate rate.
All estimates are provided for informational purposes only. Actual amounts may vary.
$0,000 Your Payment 20 15 65
$0,000 Your Payment

Toronto

Explore

Work With Steven

Having built lasting relationships with satisfied clients, Steven understands that there is more to a transaction than negotiating the deal in your favour.

Follow Me on Instagram