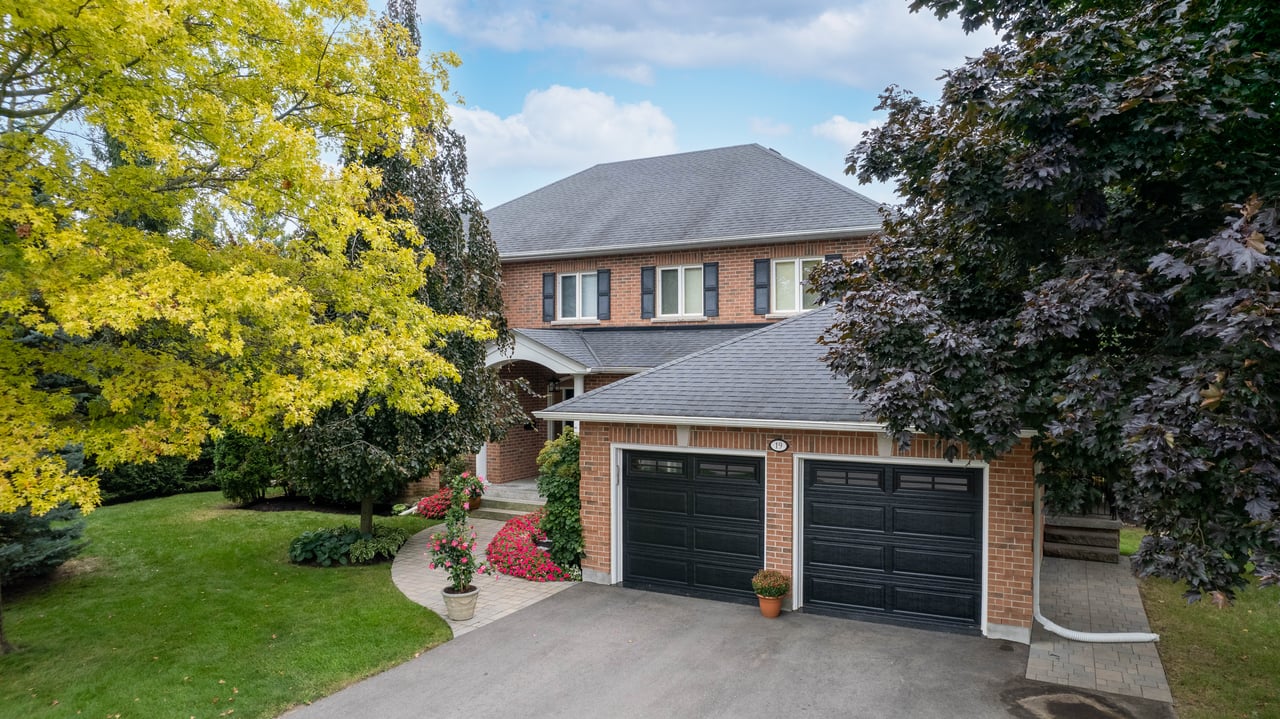
Two-story brick house with a double garage, landscaped lawn, and mature autumn trees.
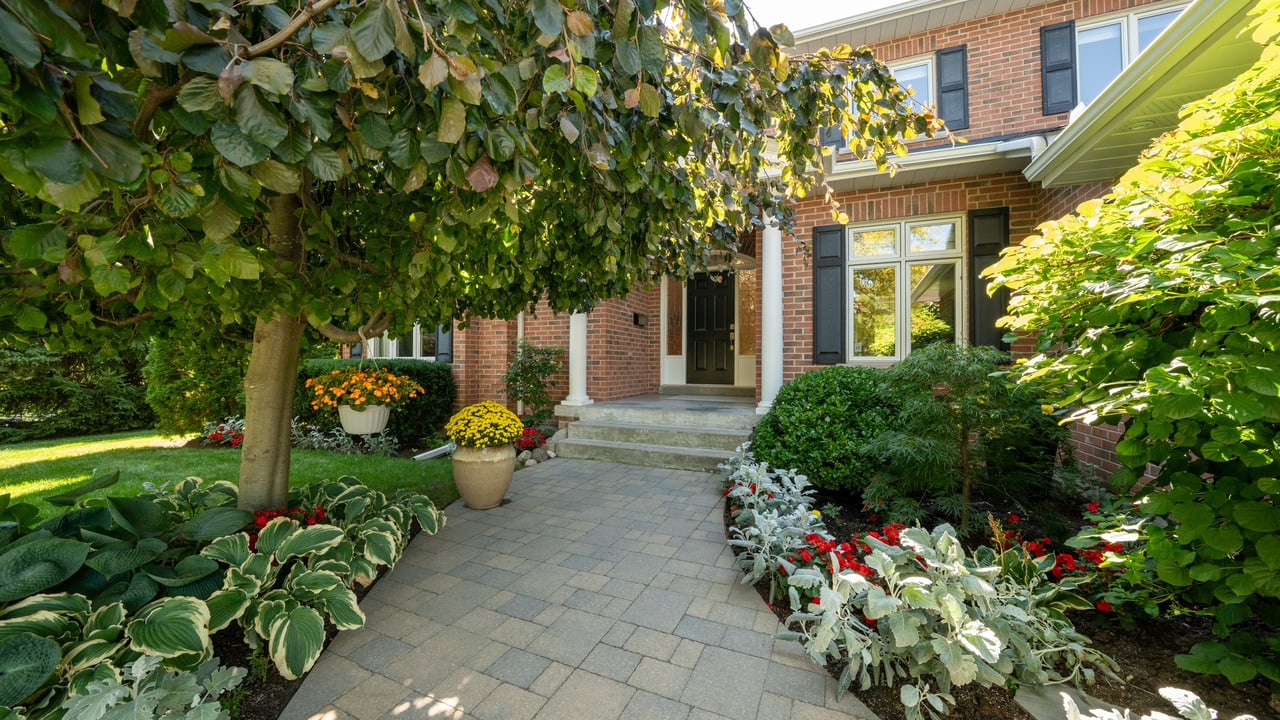
Red brick home entrance with a paved walkway and colorful landscaped garden.
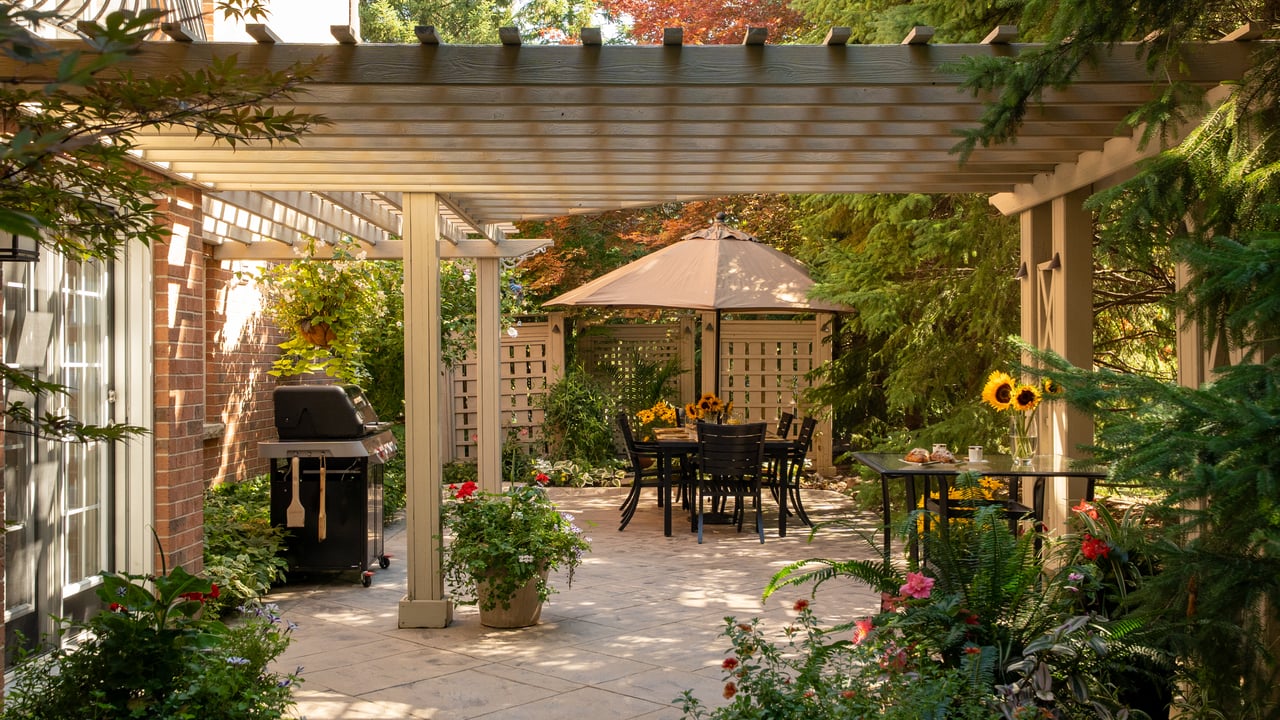
Backyard patio beneath a wooden pergola, with outdoor dining, a gazebo, and lush garden plantings.
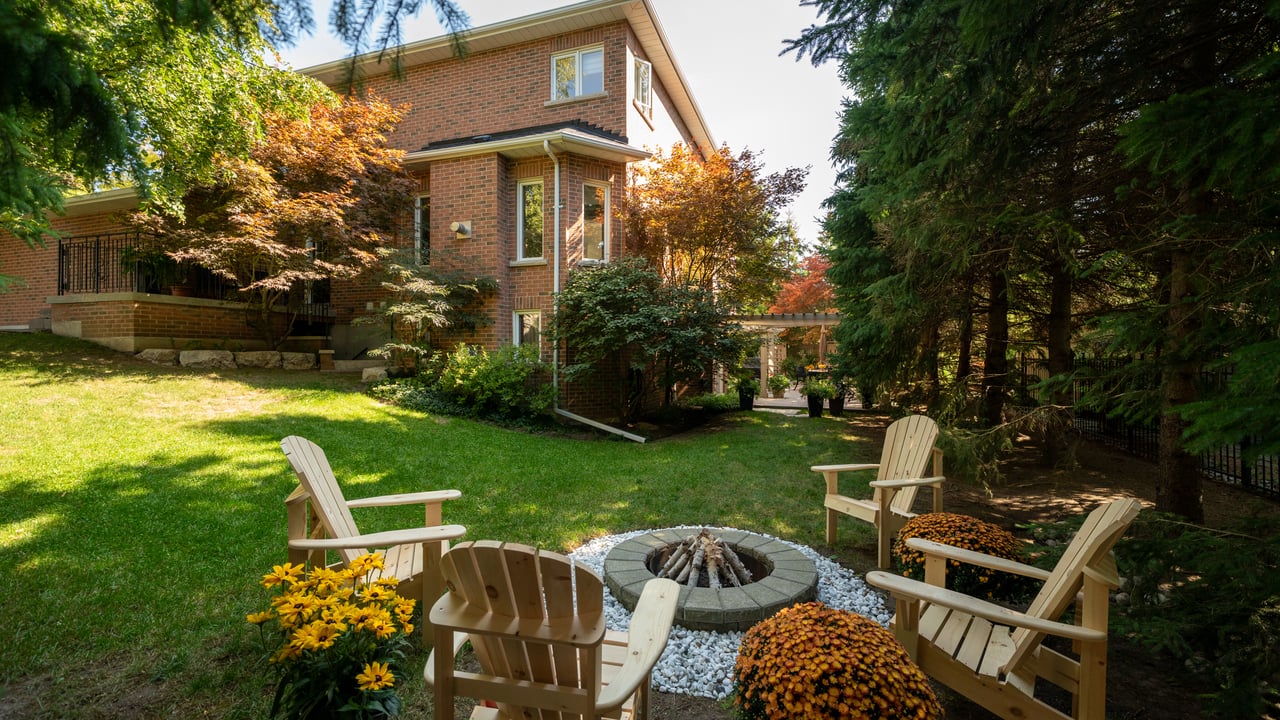
Brick house backyard with a stone fire pit, Adirondack chairs, and autumn foliage.
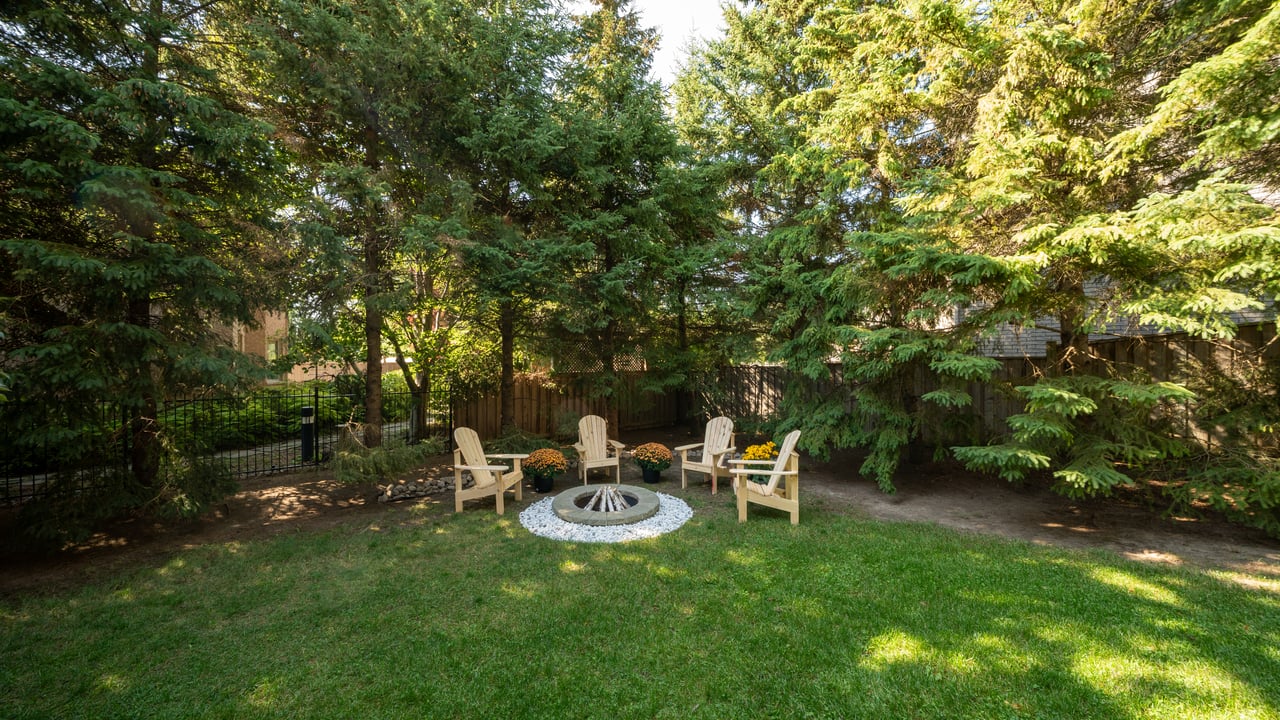
Backyard seating area with Adirondack chairs around a circular fire pit beneath mature evergreen trees.
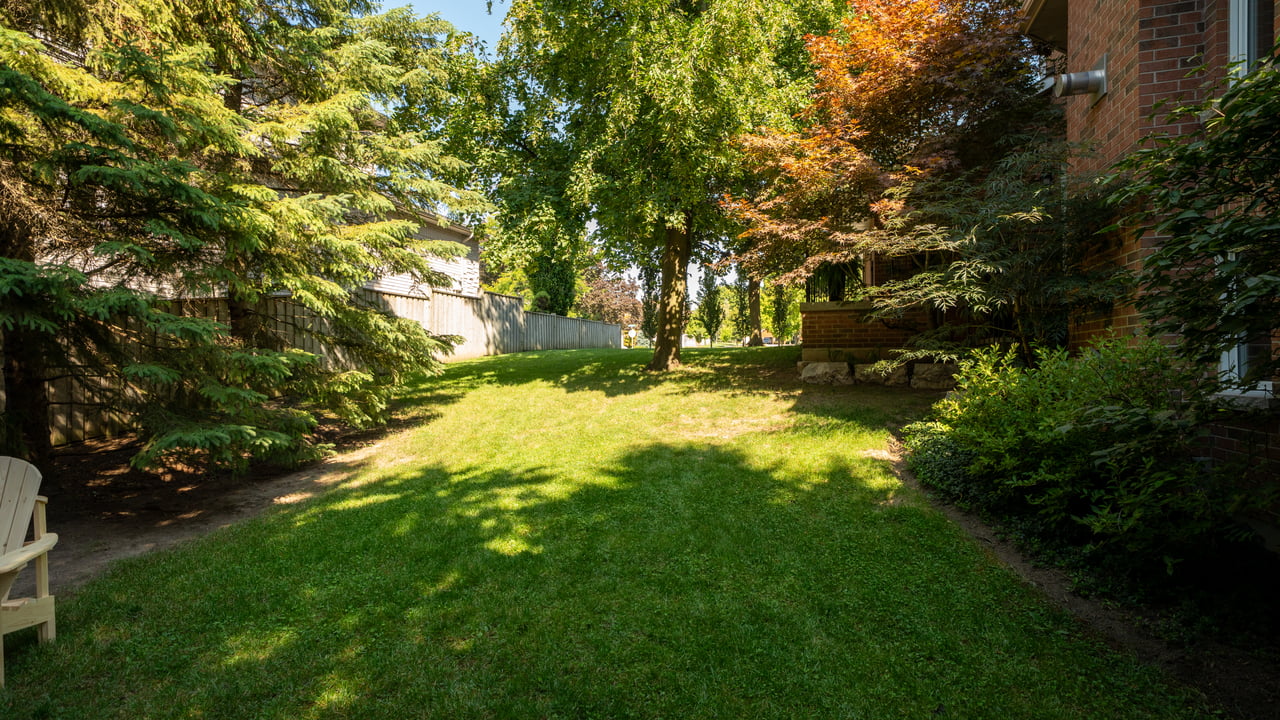
Side yard with a broad lawn, mature trees, wooden fence, and brick house.
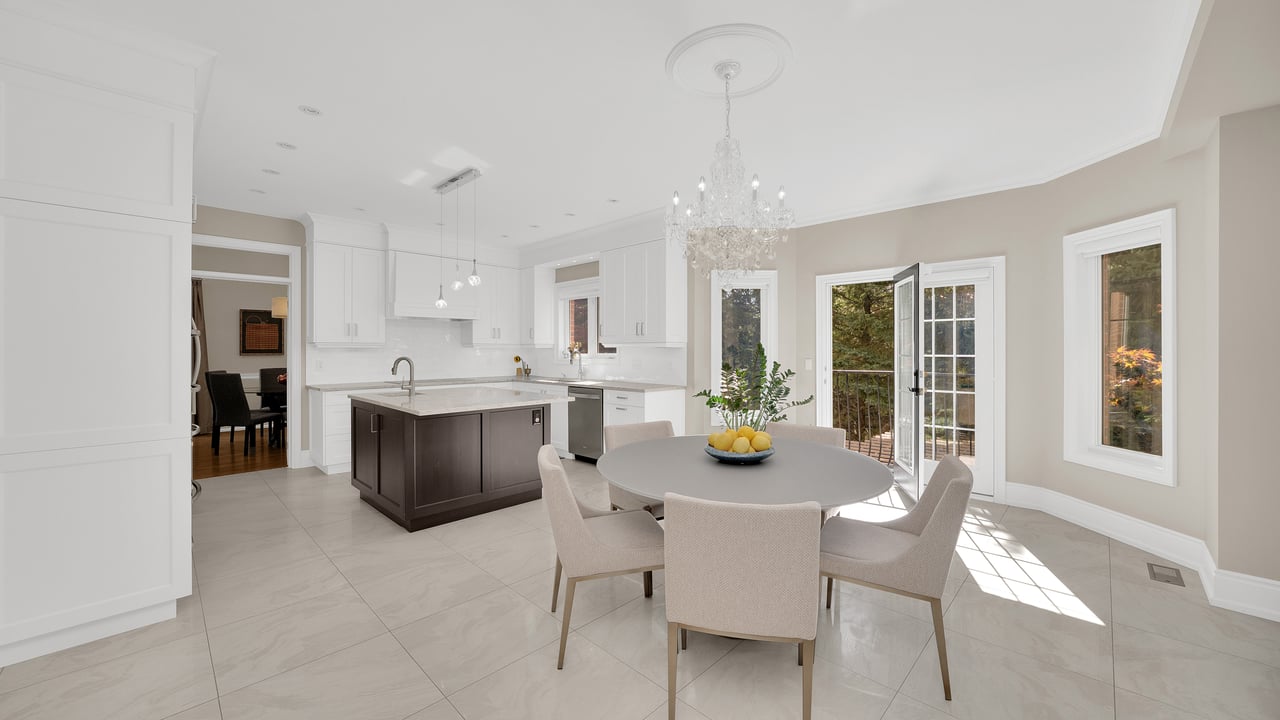
Bright kitchen and dining area with a dark island, crystal chandelier, and open patio doors.
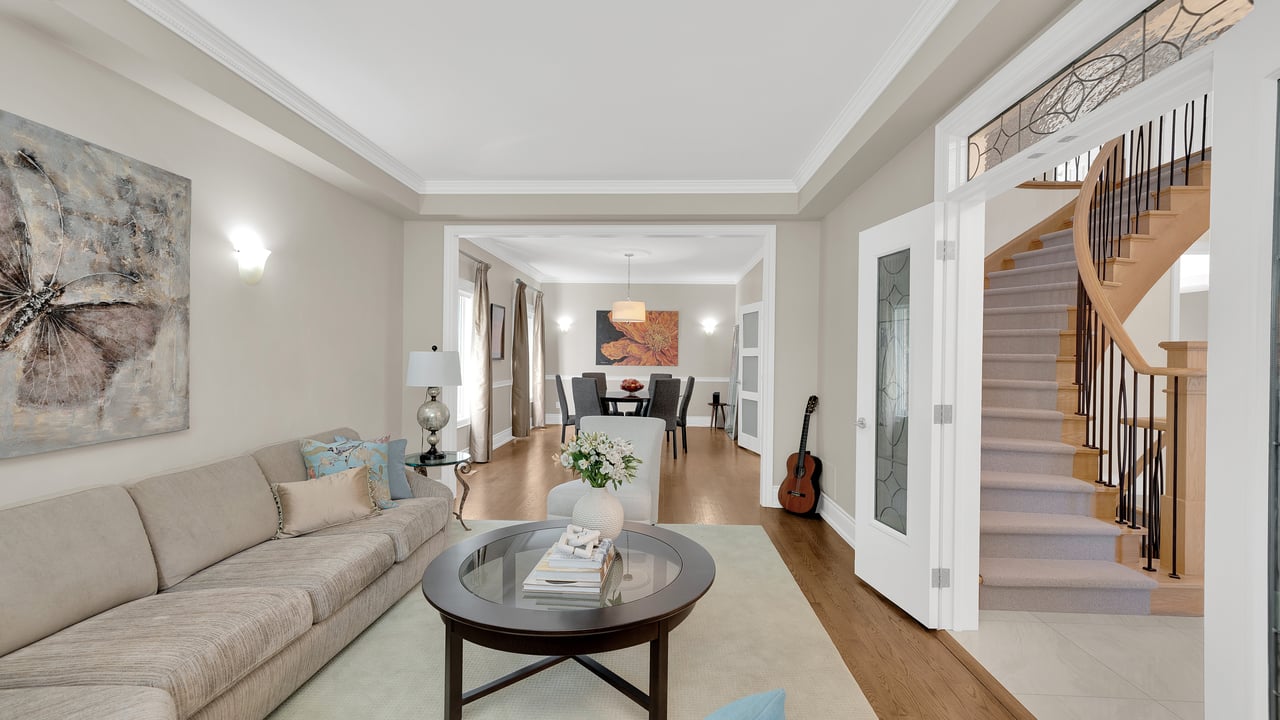
Staged living room with a beige sectional, round glass coffee table, and curved staircase railing.
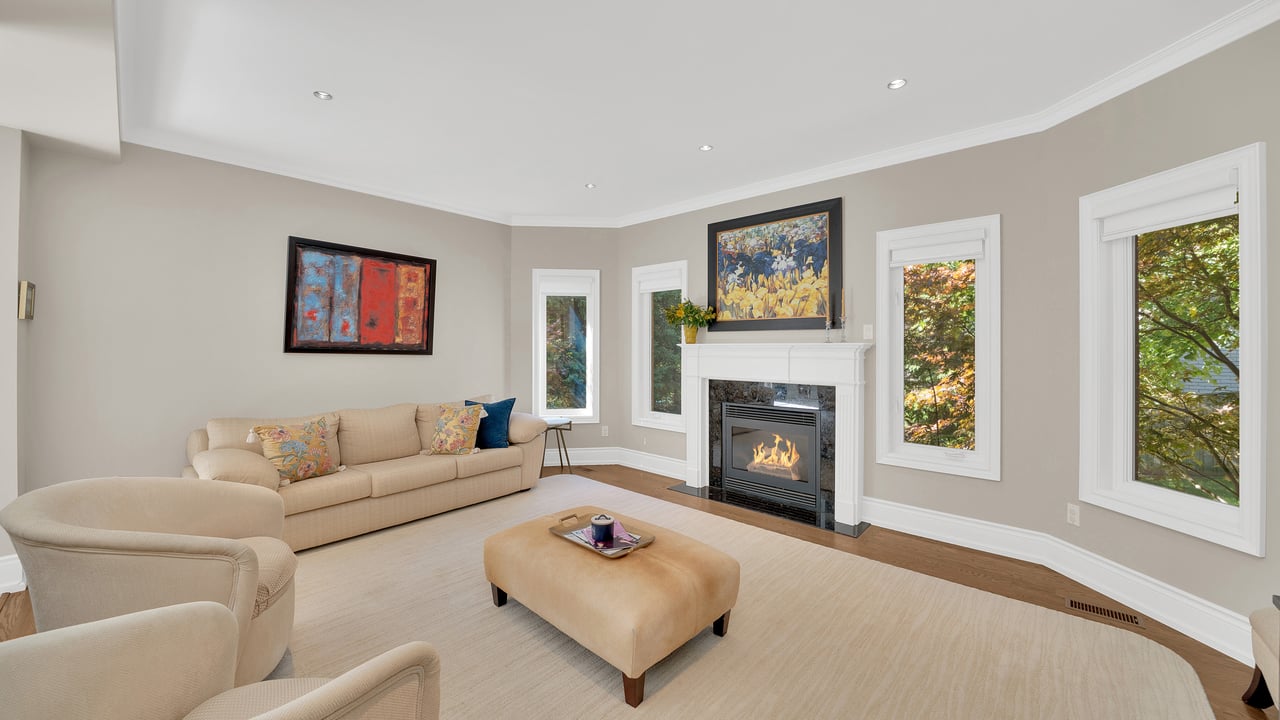
Living room with a lit fireplace, beige seating, large windows, and colorful artwork.
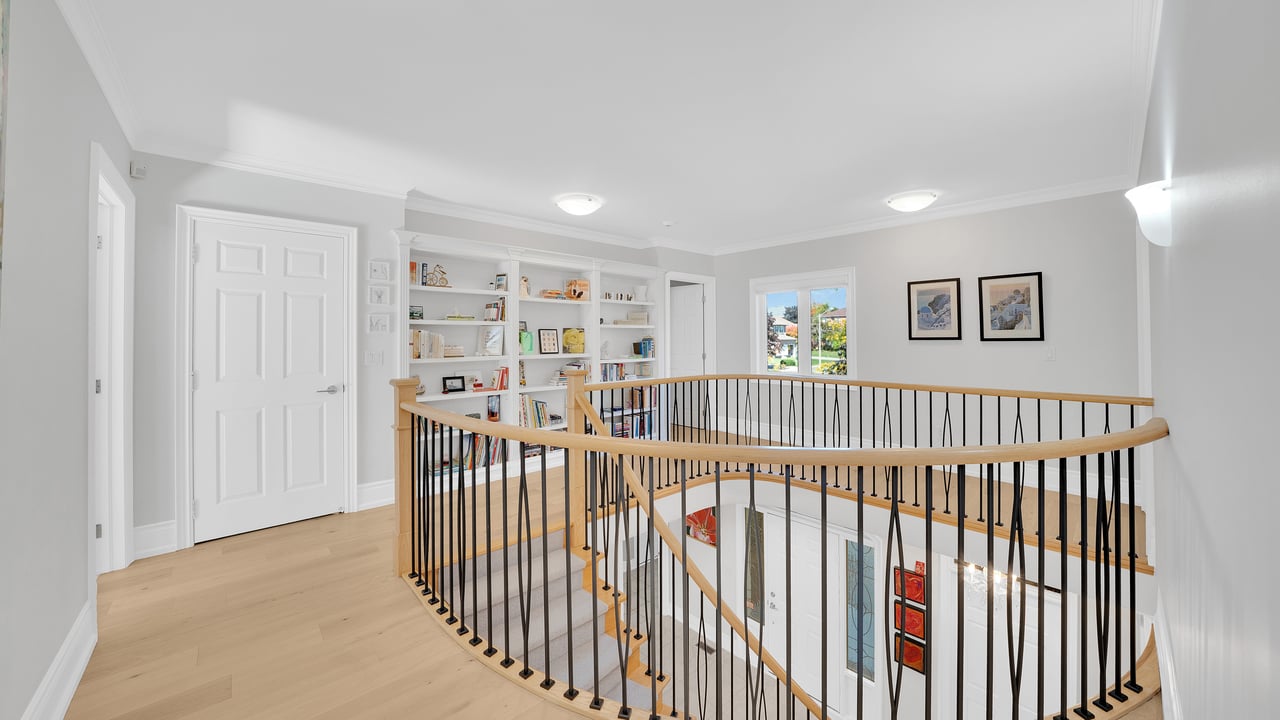
Upstairs landing with built-in bookshelves and a curved wood handrail around the staircase.
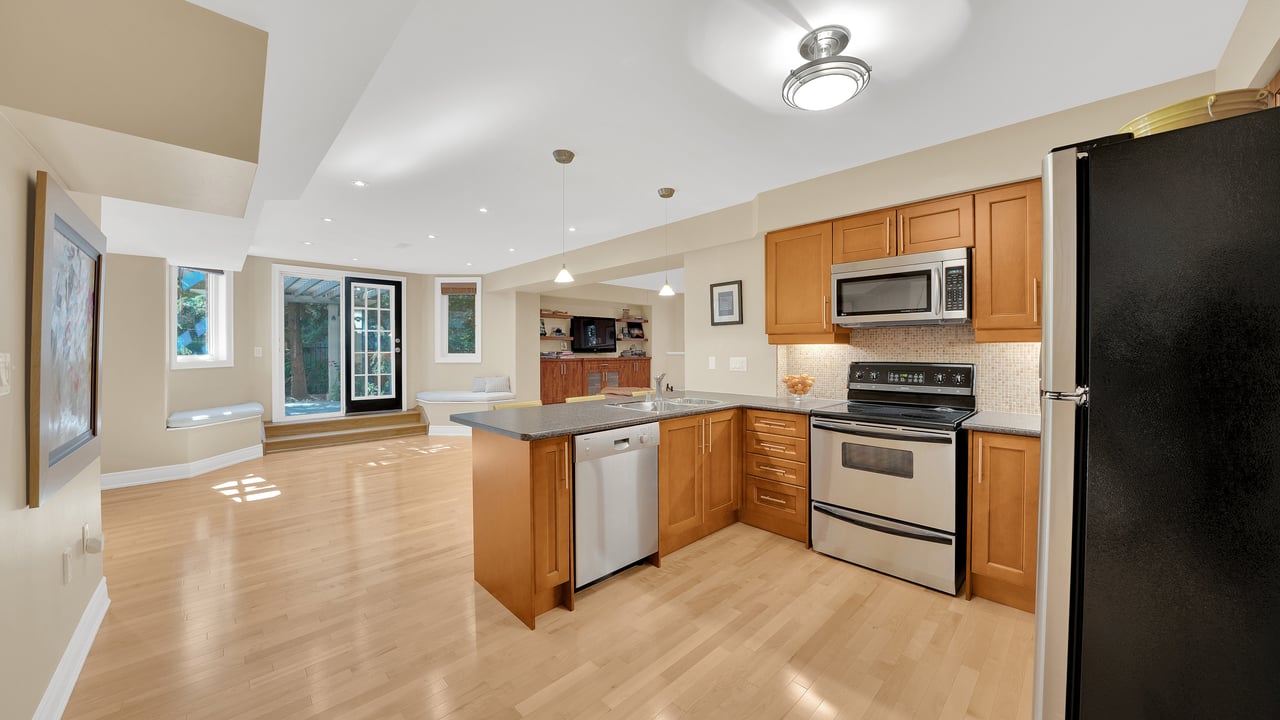
Open-plan kitchen with wood cabinets, stainless steel appliances, and a gray island beside a bright living area.
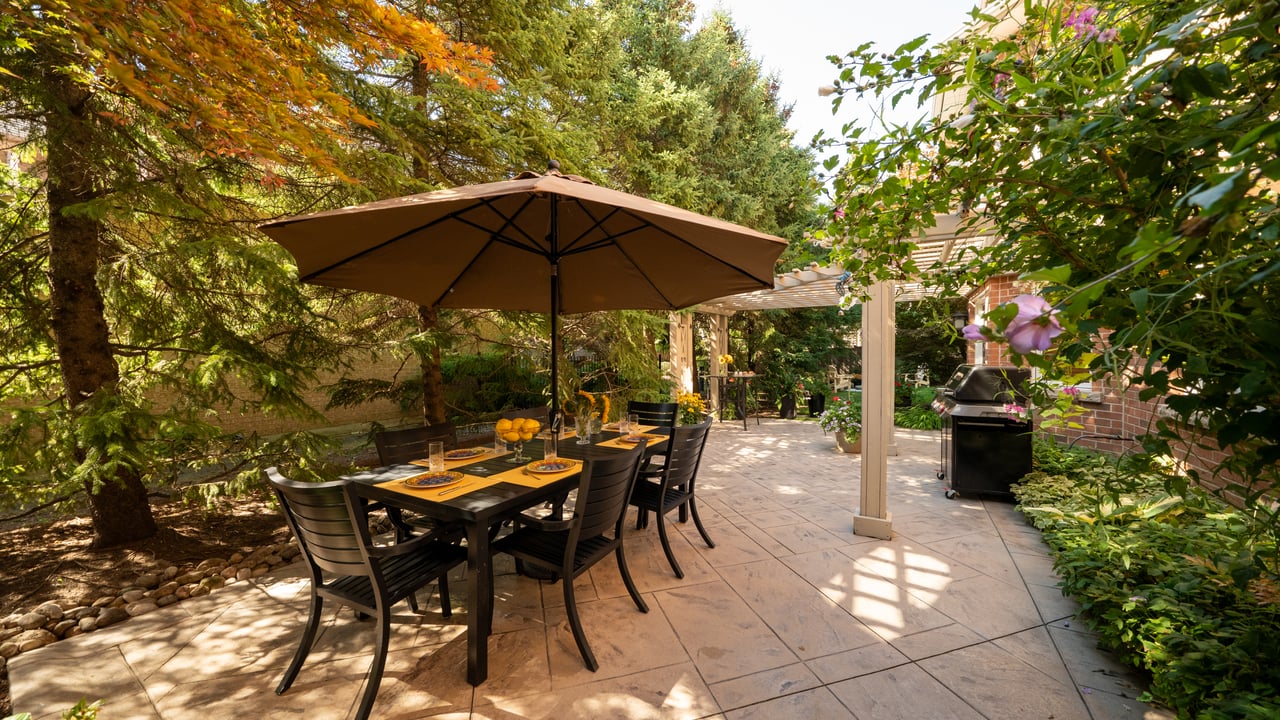
Backyard patio with a pergola, umbrella-shaded dining set, stone pavers, and mature trees.
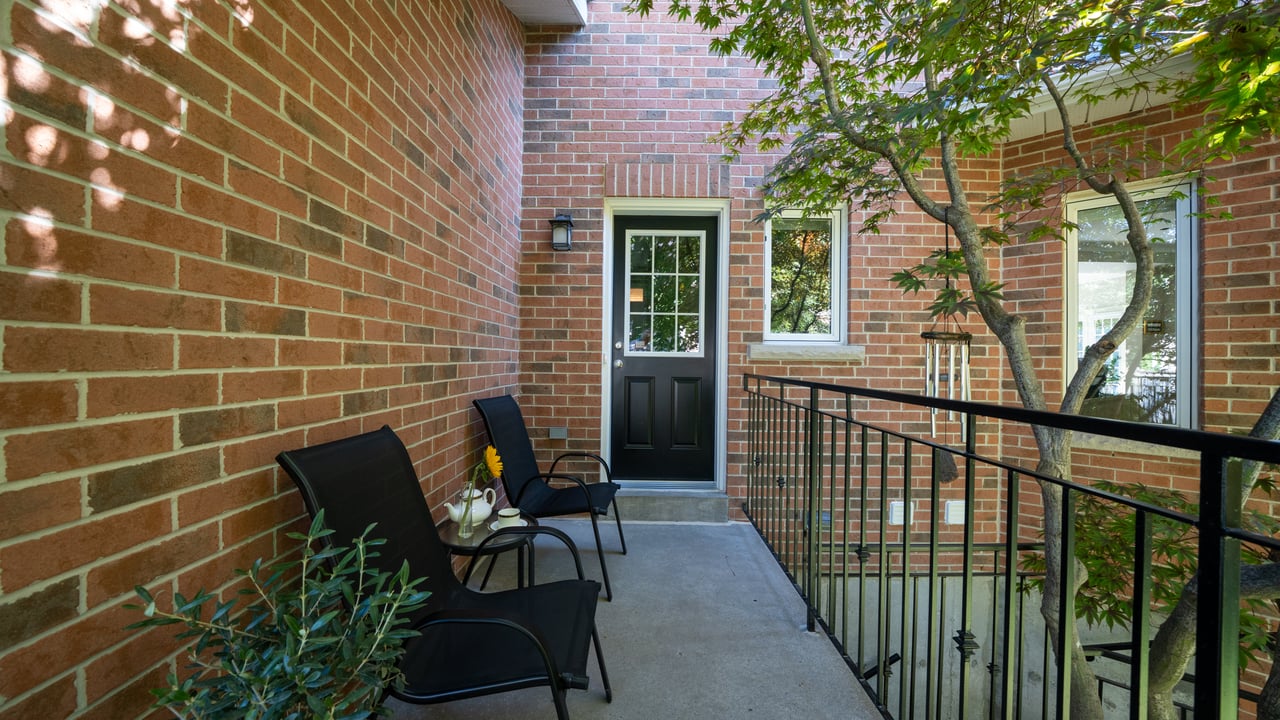
Covered brick balcony with two black patio chairs, leafy trees, and a black entry door.
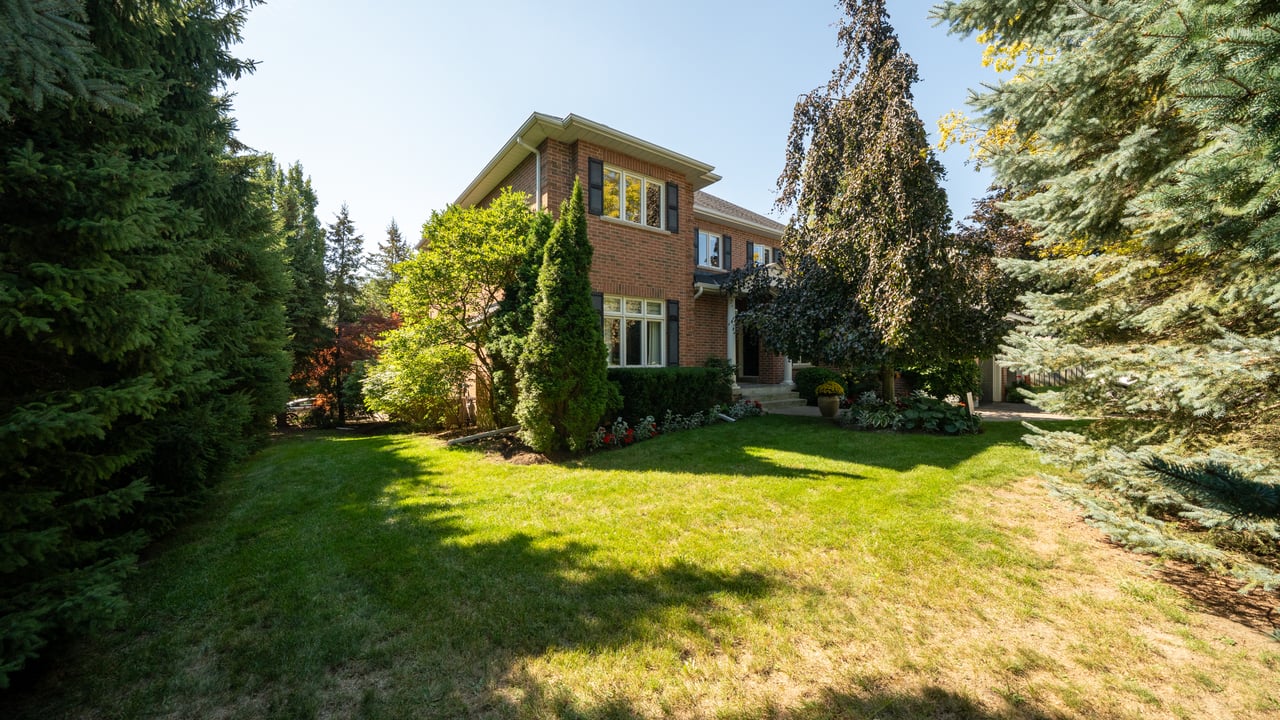
Red-brick two-storey house behind a broad lawn, framed by mature evergreen trees.
SEE ALL PHOTOS
Two-story brick house with a double garage, landscaped lawn, and mature autumn trees.
Red brick home entrance with a paved walkway and colorful landscaped garden.
Backyard patio beneath a wooden pergola, with outdoor dining, a gazebo, and lush garden plantings.
Brick house backyard with a stone fire pit, Adirondack chairs, and autumn foliage.
Backyard seating area with Adirondack chairs around a circular fire pit beneath mature evergreen trees.
Side yard with a broad lawn, mature trees, wooden fence, and brick house.
Bright kitchen and dining area with a dark island, crystal chandelier, and open patio doors.
Staged living room with a beige sectional, round glass coffee table, and curved staircase railing.
Living room with a lit fireplace, beige seating, large windows, and colorful artwork.
Upstairs landing with built-in bookshelves and a curved wood handrail around the staircase.
Open-plan kitchen with wood cabinets, stainless steel appliances, and a gray island beside a bright living area.
Backyard patio with a pergola, umbrella-shaded dining set, stone pavers, and mature trees.
Covered brick balcony with two black patio chairs, leafy trees, and a black entry door.
Red-brick two-storey house behind a broad lawn, framed by mature evergreen trees.
Coming Soon

19 Stockdale Cres, Richmond Hill Ontario

19 Stockdale Cres, Richmond Hill, ON L4C 3T1, Canada

$2,999,000 CAD

A rare gem in North Richvale — offered for the very first time. This beautifully cared-for home has been cherished by its original owners and rests on a rare double lot in one of the community’s most coveted pockets. Surrounded by mature trees and award-winning landscaping, the property reflects meticulous upkeep and pride of ownership, creating an inviting and serene environment both inside and out.

Spanning over 5,000 sq.ft. of thoughtfully designed living space, the home features 4 spacious bedrooms, 5 bathrooms, a finished walk-out basement, and a double car garage. Every detail has been carefully maintained, with timeless updates complementing modern finishes to create a seamless blend of elegance and comfort. From the grand principal rooms to the intimate family spaces, this residence offers versatility for everyday living, entertaining, and hosting cherished gatherings.

Step outside to discover a backyard designed for both beauty and function. The entertainer’s outdoor retreat offers privacy and tranquility, surrounded by lush landscaping that has earned multiple awards, providing a perfect backdrop for summer entertaining or quiet reflection.

Located in the heart of North Richvale, this home is more than just a residence — it is a sanctuary, a showcase of thoughtful care, and a rare opportunity to own a property that has been maintained with exceptional pride and attention to detail.

4
beds

5
baths

5,222 Sq.Ft. LIVING AREA

Steven Liambas

Steven Liambas

Features & Amenities

Interior

  • total bedrooms4
  • Total bathrooms5
  • full bathrooms5
  • KITCHEN 2
  • Laundry room 1
  • Flooring Hardwood
  • Fireplace 2
  • APPLIANCES Stainless Steel

Area & Lot

  • Status Coming Soon
  • Living Area5,222 Sq.Ft.
  • TypeResidential
  • NeighborhoodVaughan

Exterior

  • STORIES2
  • Garage Space2

Financial

  • Sales Price$2,999,000 CAD

Download Property Information

View Virtual Tour

Mortgage Calculator

Estimate your monthly mortgage payment, including the principal and interest, property taxes, and HOA. Adjust the values to generate a more accurate rate.
All estimates are provided for informational purposes only. Actual amounts may vary.
$0,000 Your Payment 20 15 65
$0,000 Your Payment

Vaughan

Explore

Work With Steven

Having built lasting relationships with satisfied clients, Steven understands that there is more to a transaction than negotiating the deal in your favour.

Follow Me on Instagram