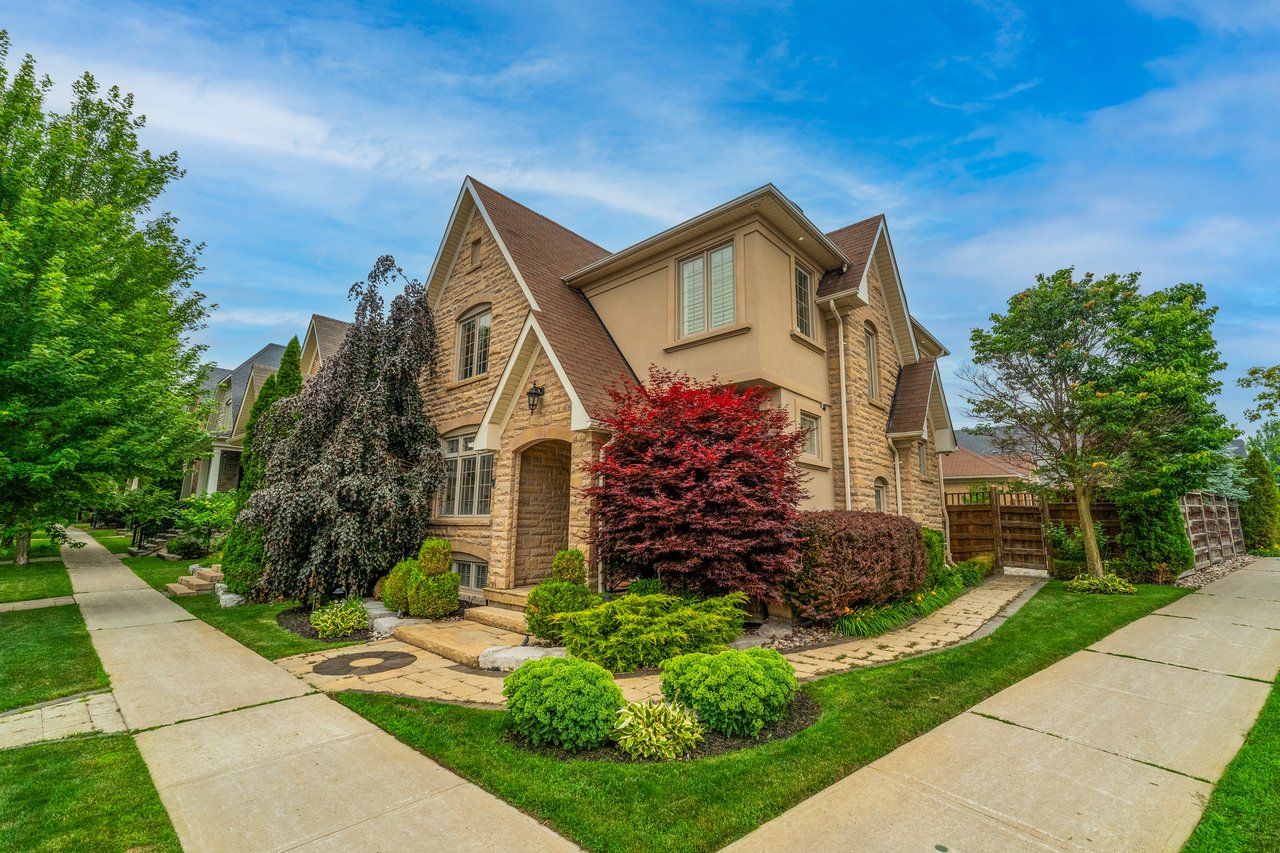

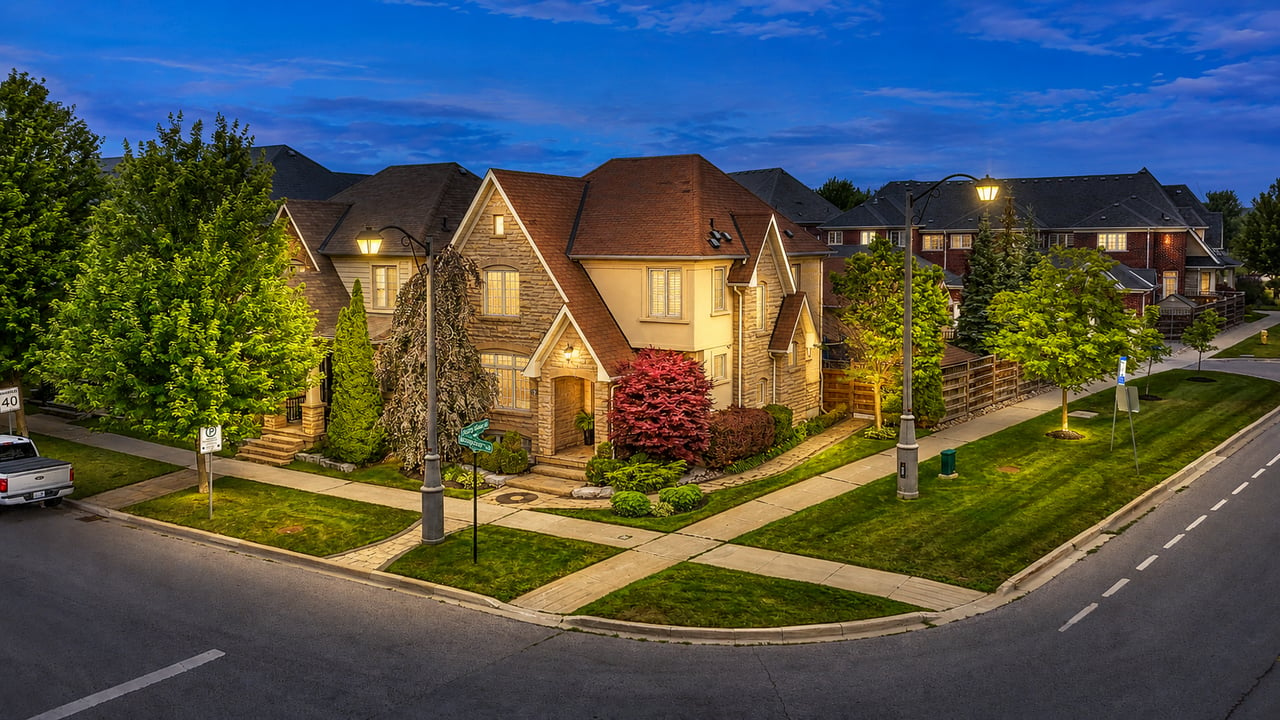
Two-story stone-and-stucco home with gabled roofs and landscaped gardens along the sidewalks.
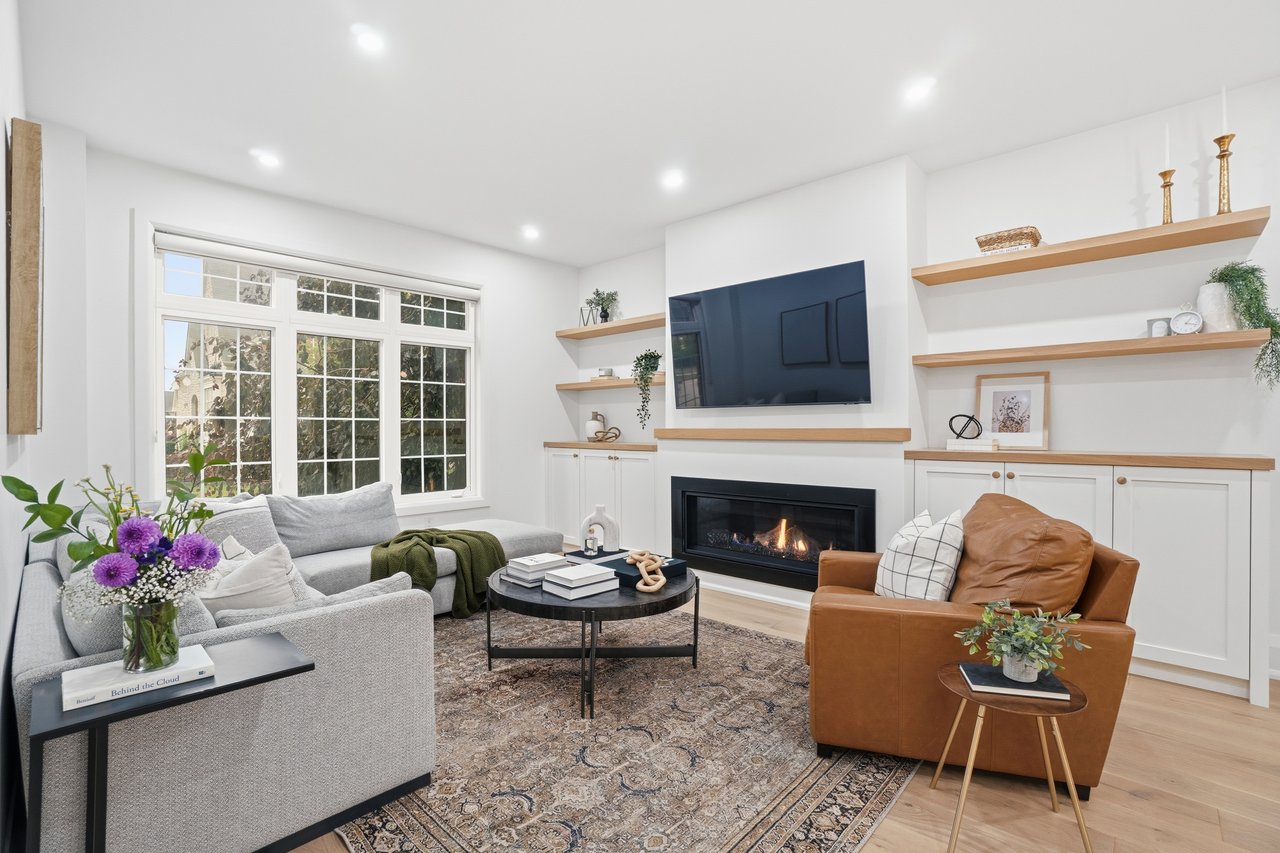
Living room with a fireplace beneath a mounted television, built-in shelving, and large windows.
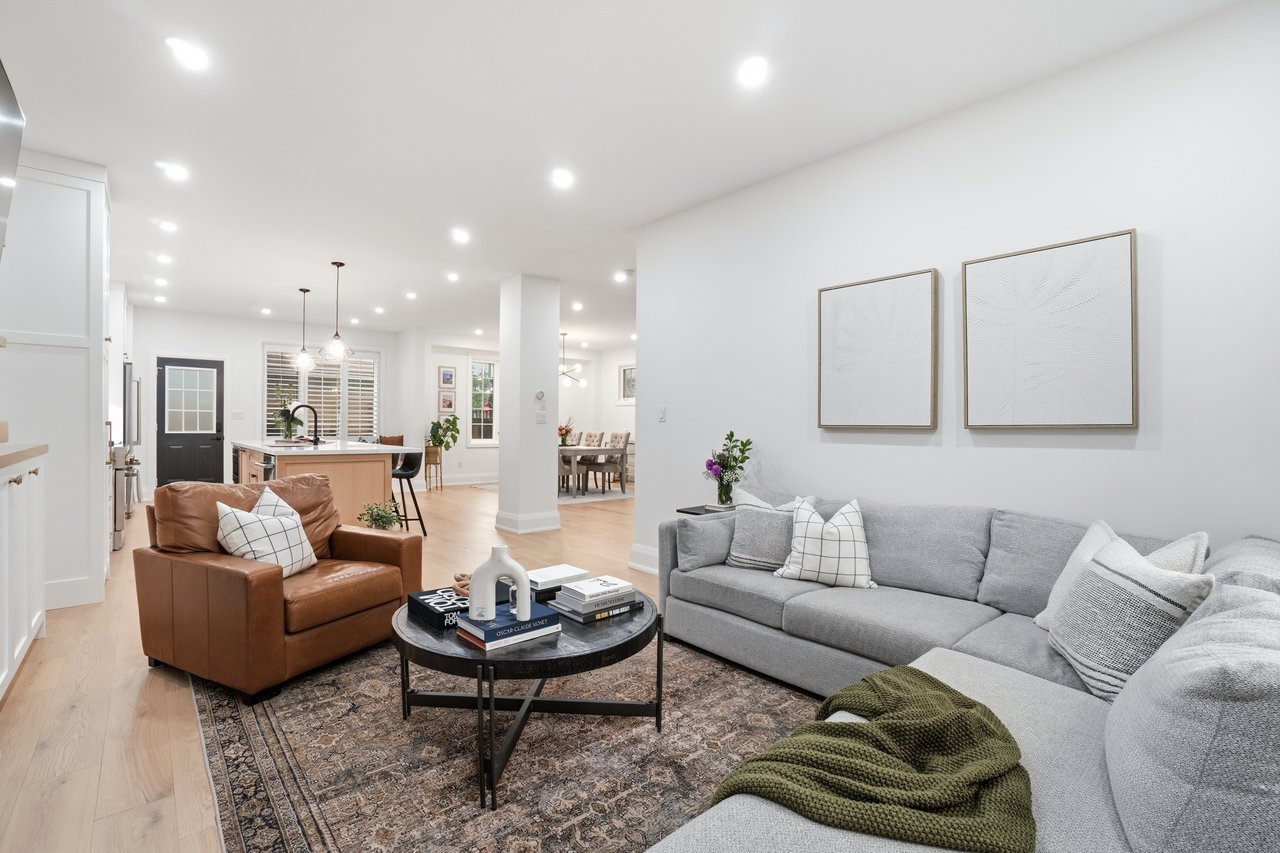
Open-concept living room with gray sectional, leather armchair, and kitchen island
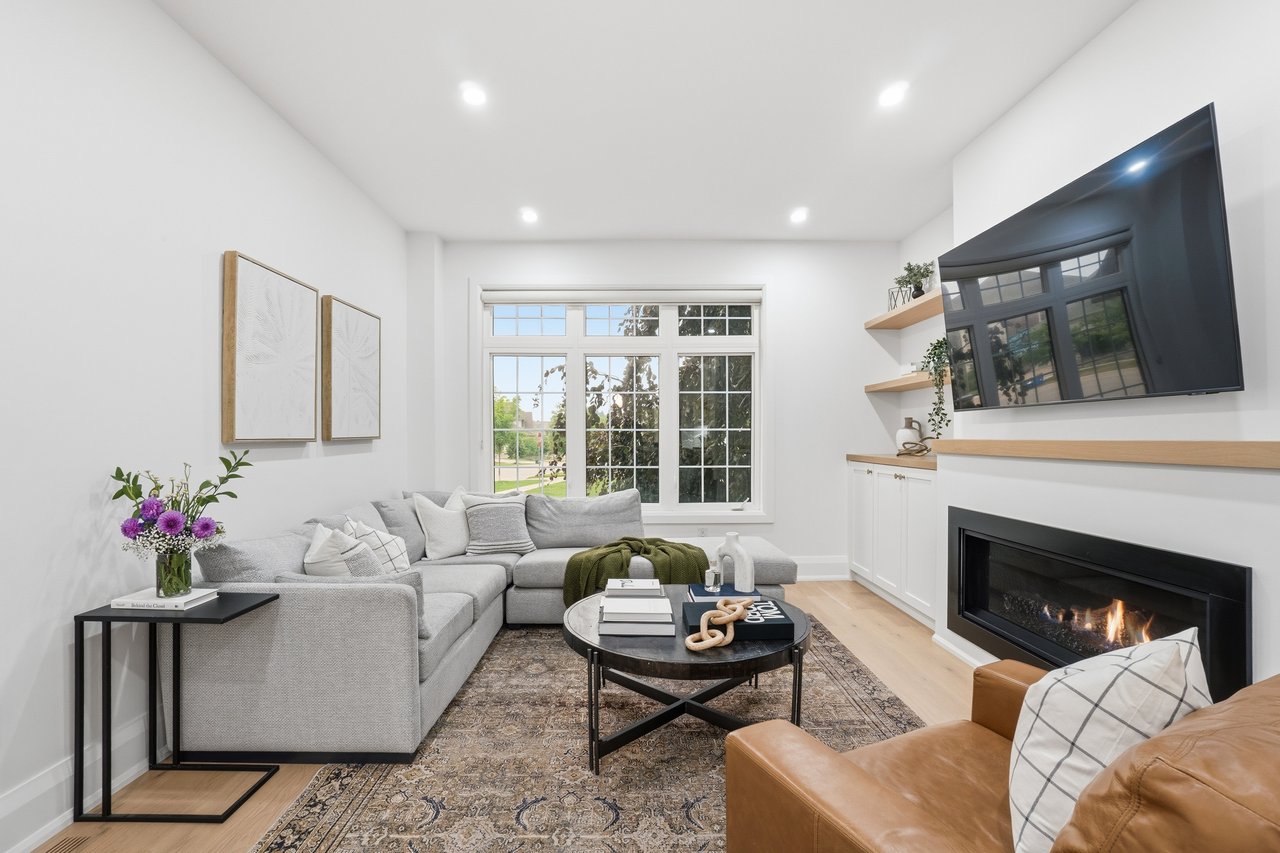
Living room with a gray sectional, large window, wall-mounted television, and linear fireplace.
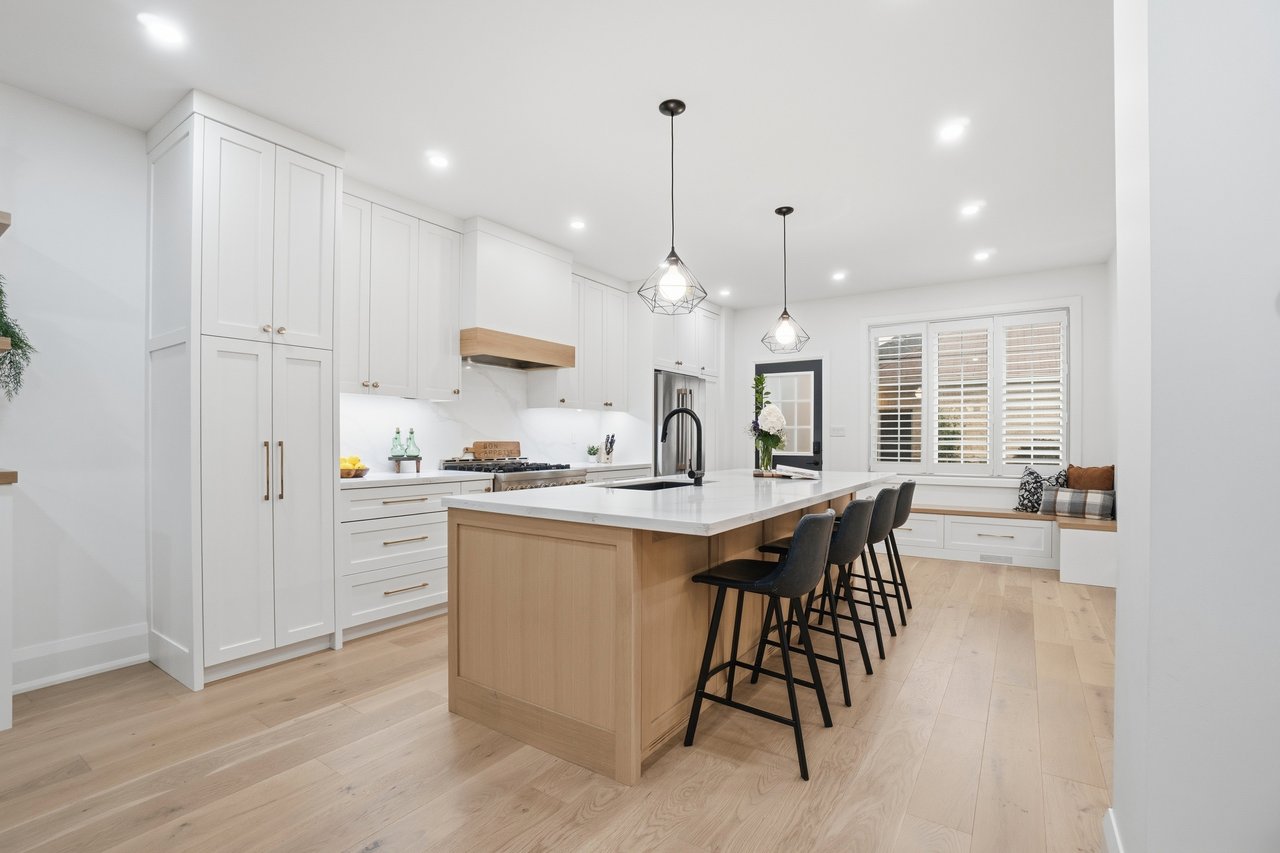
Bright kitchen with white cabinets, a large wood island, black stools, and a shuttered window seat.
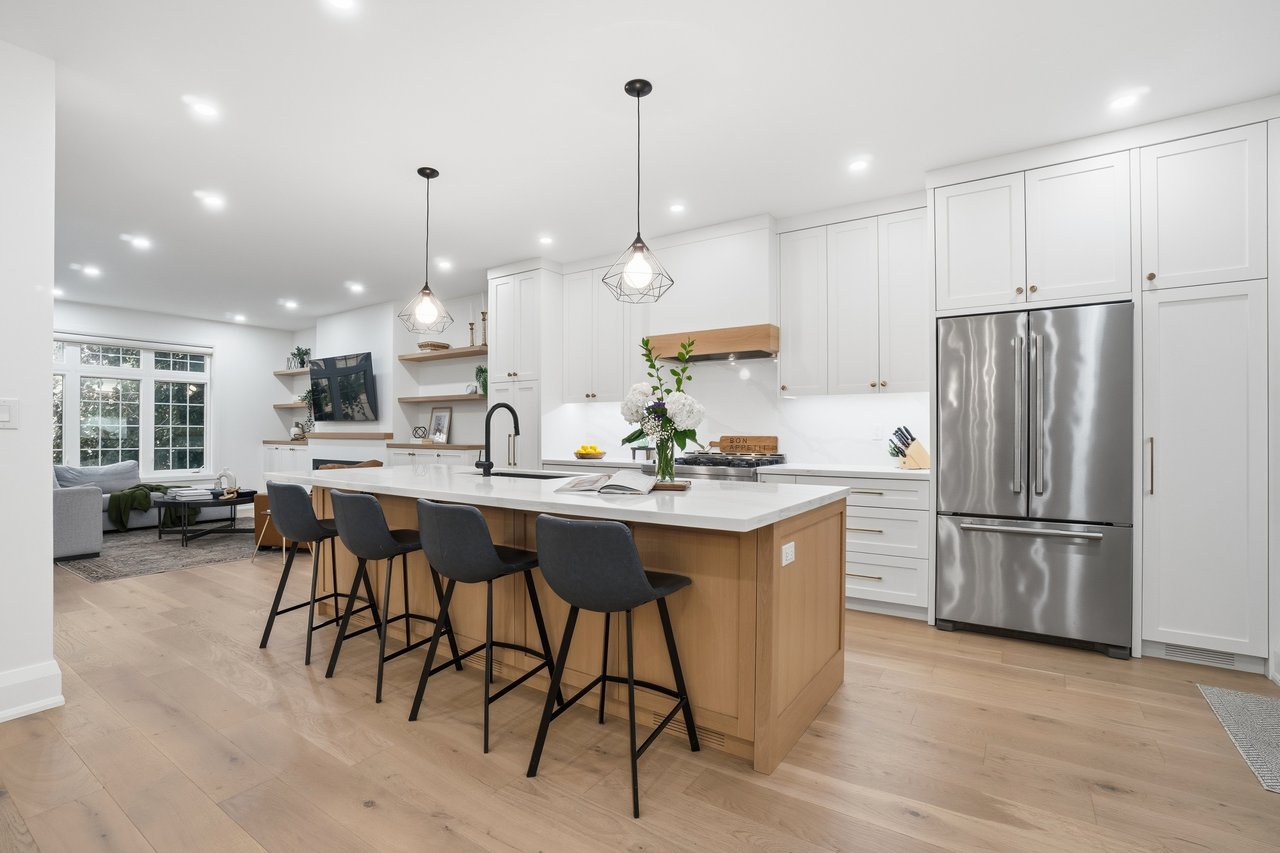
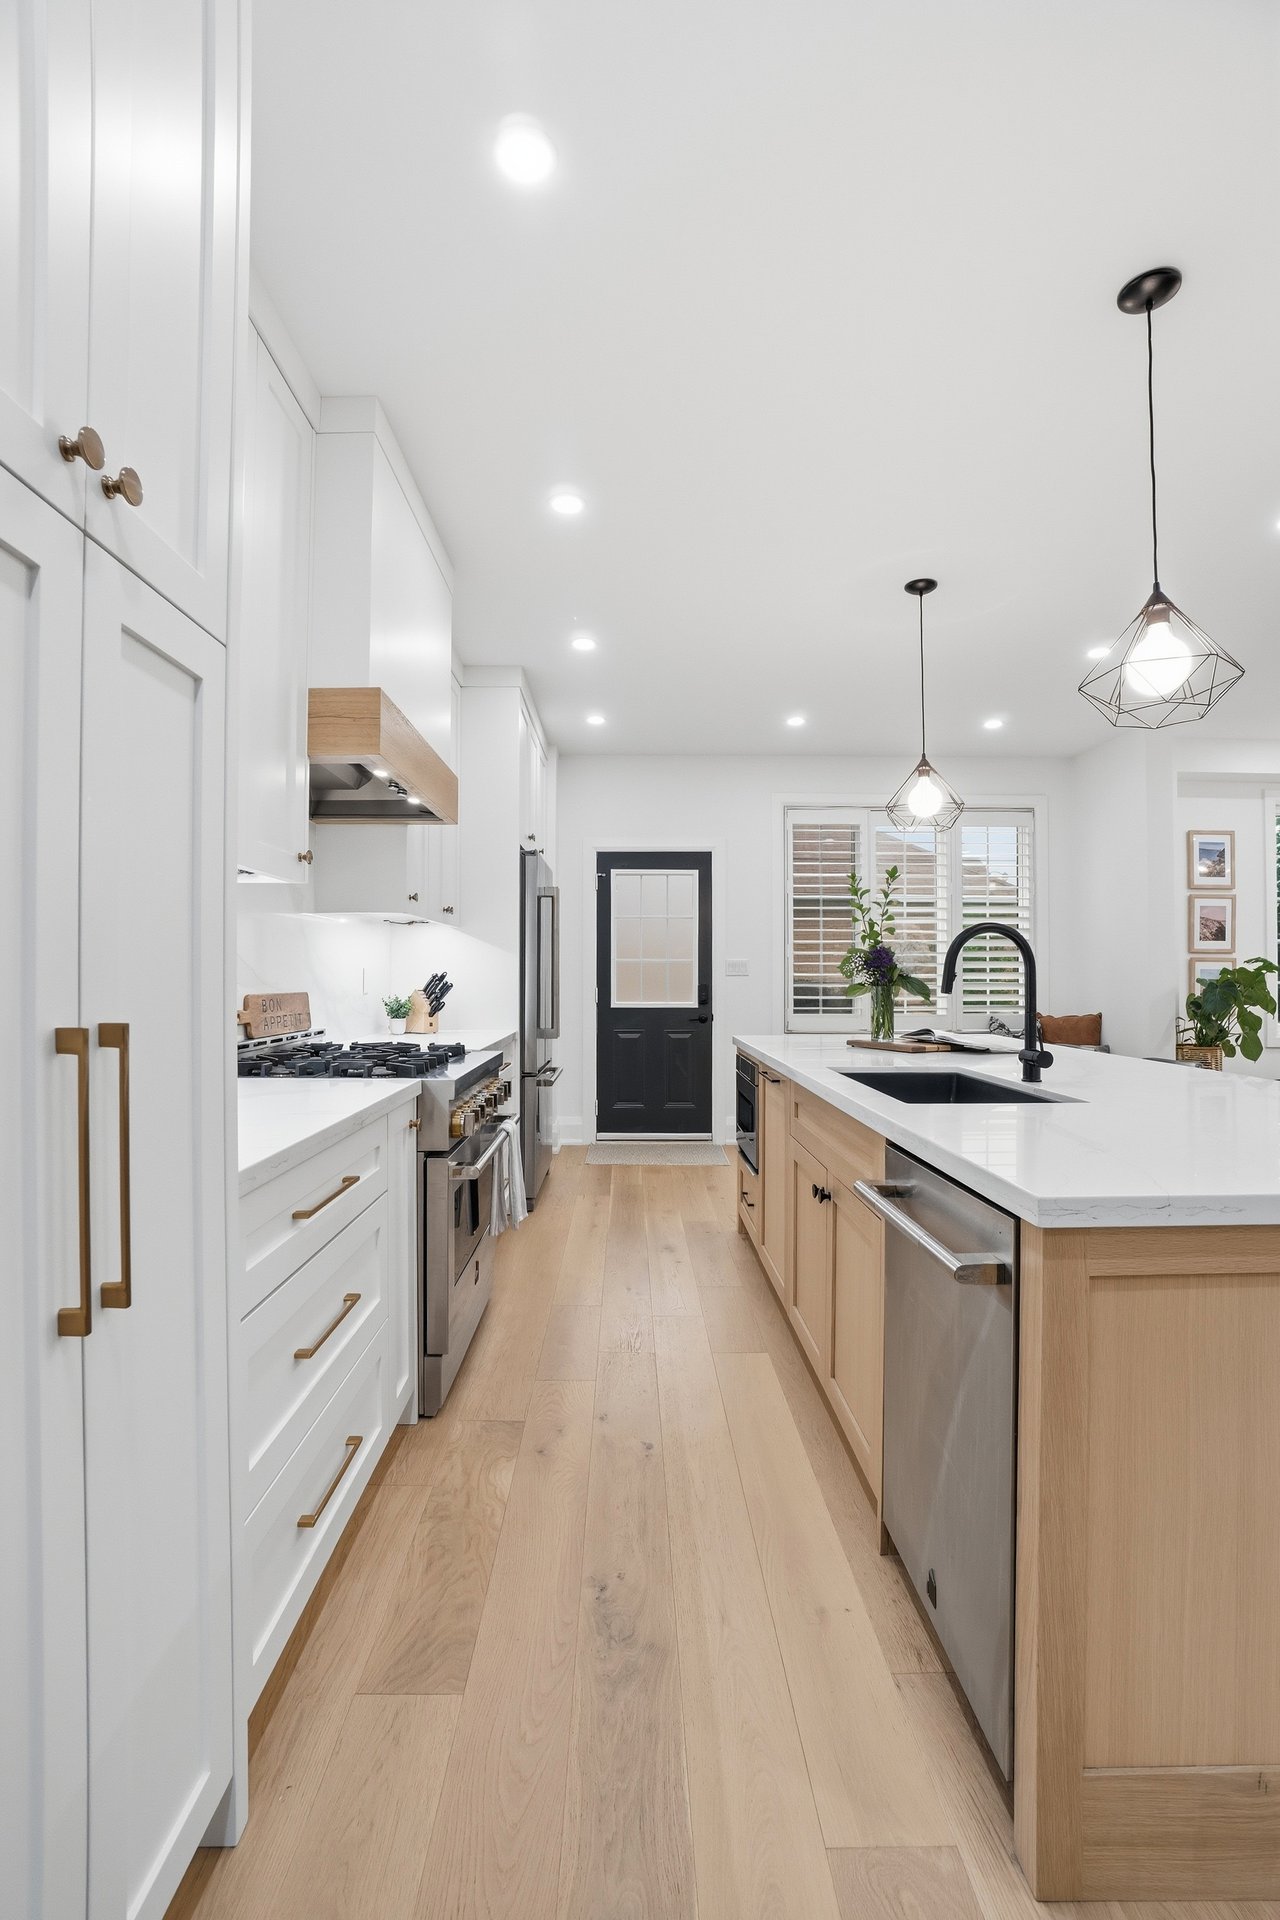
Open-plan kitchen with a large island, white cabinets, stainless steel appliances, and adjoining living area.
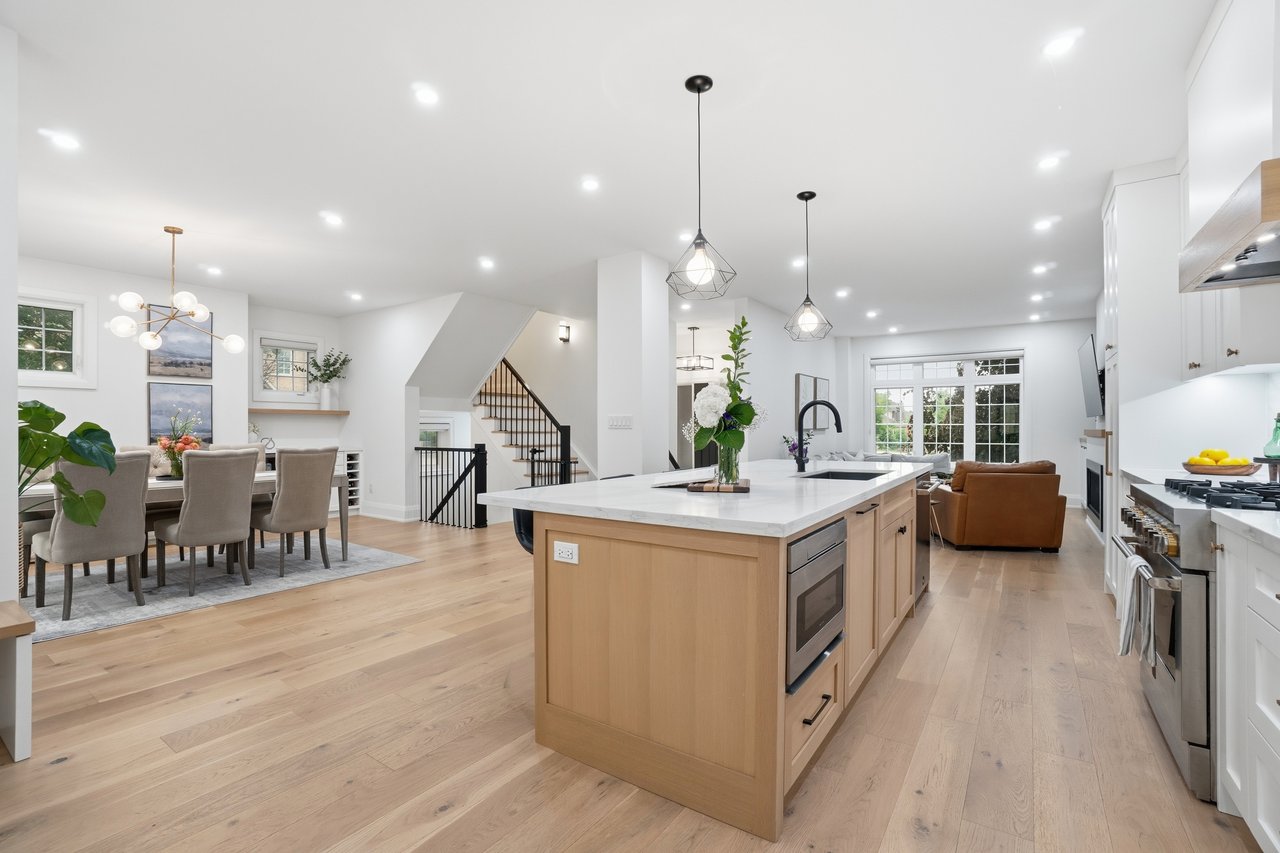
Open-concept kitchen with a large wood island, white countertops, and dining area beside the staircase.
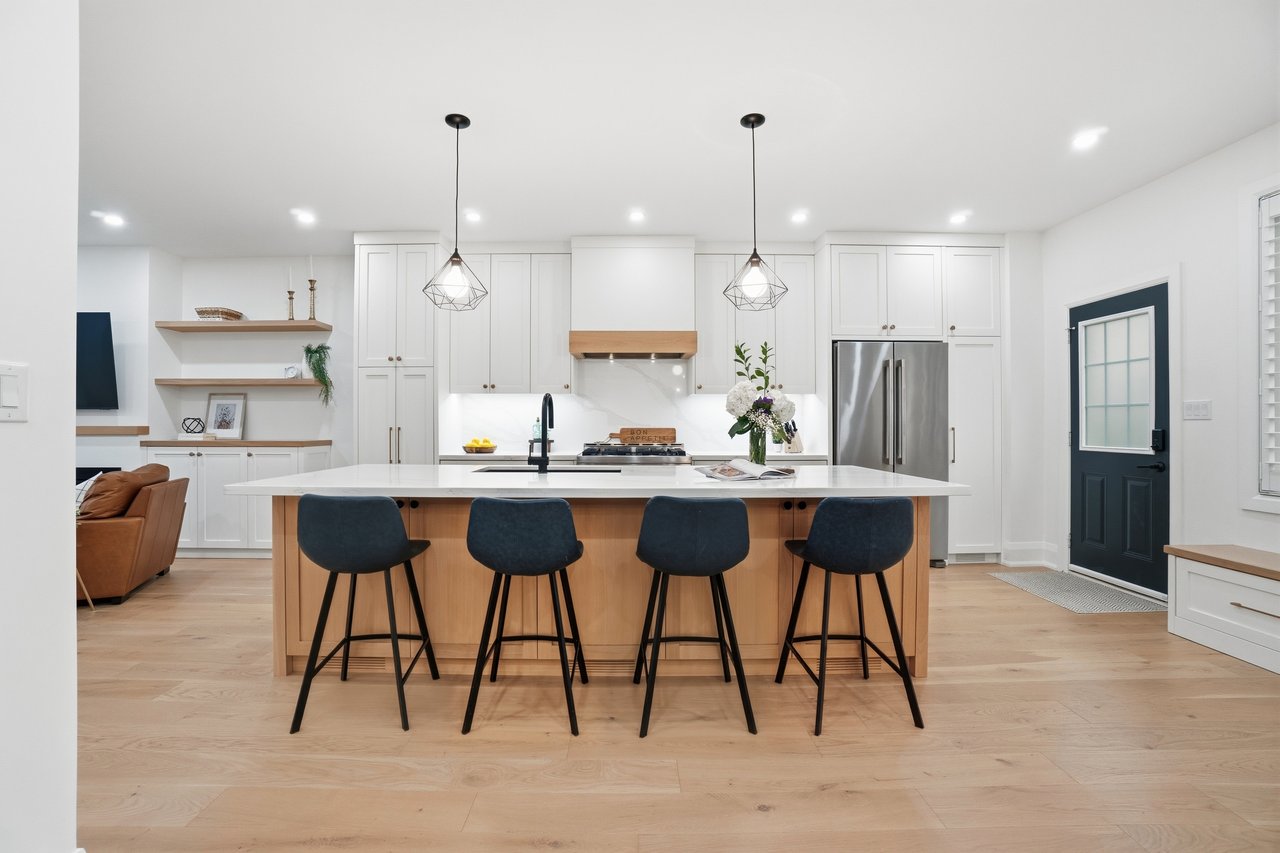
Bright white kitchen with a wood-paneled island, four dark stools, pendant lights, and stainless steel refrigerator.
Bright kitchen with white cabinets, a light wood island, stainless steel appliances, and geometric pendant lights.
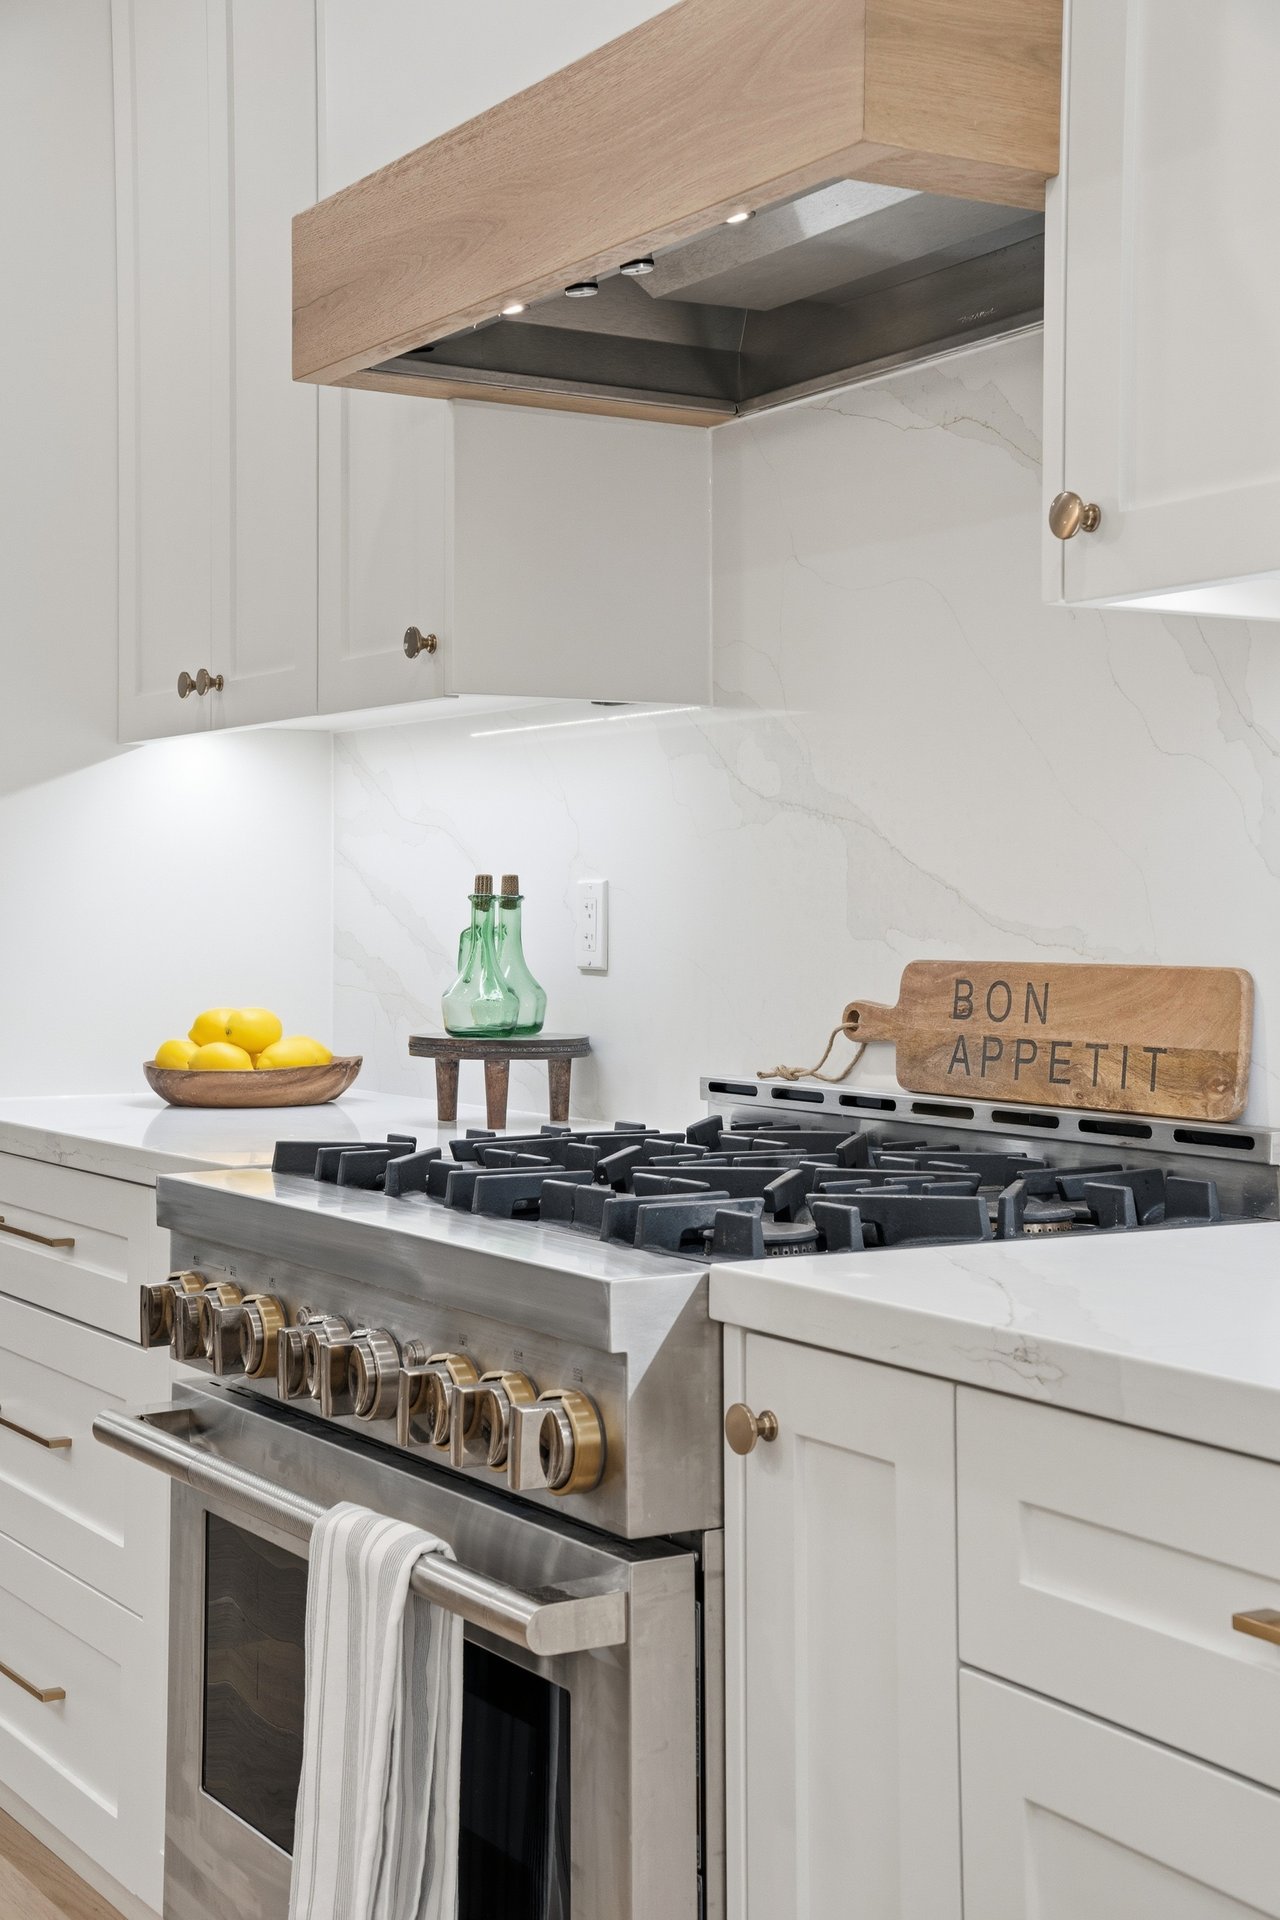
Kitchen gas range with brass knobs, white cabinetry, marble-pattern backsplash, and wooden range hood.
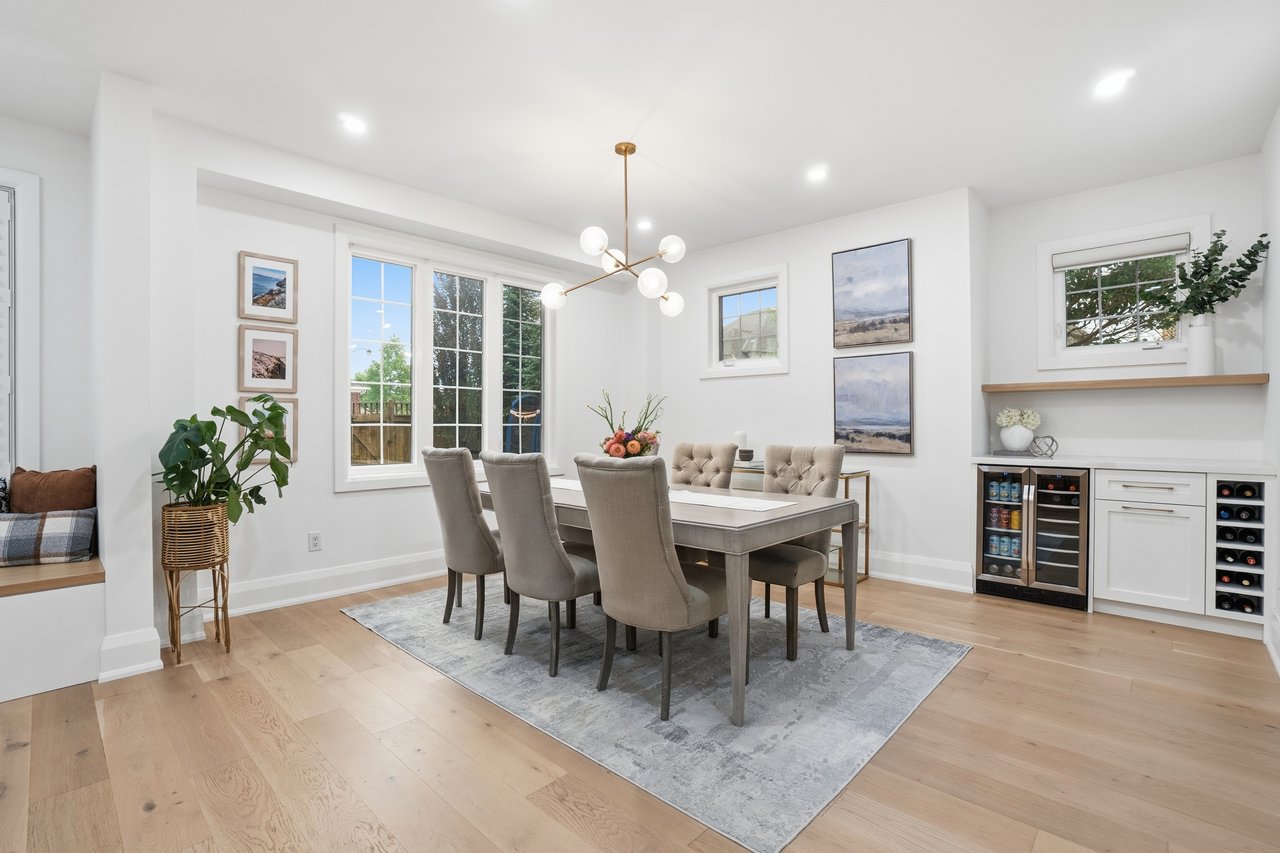
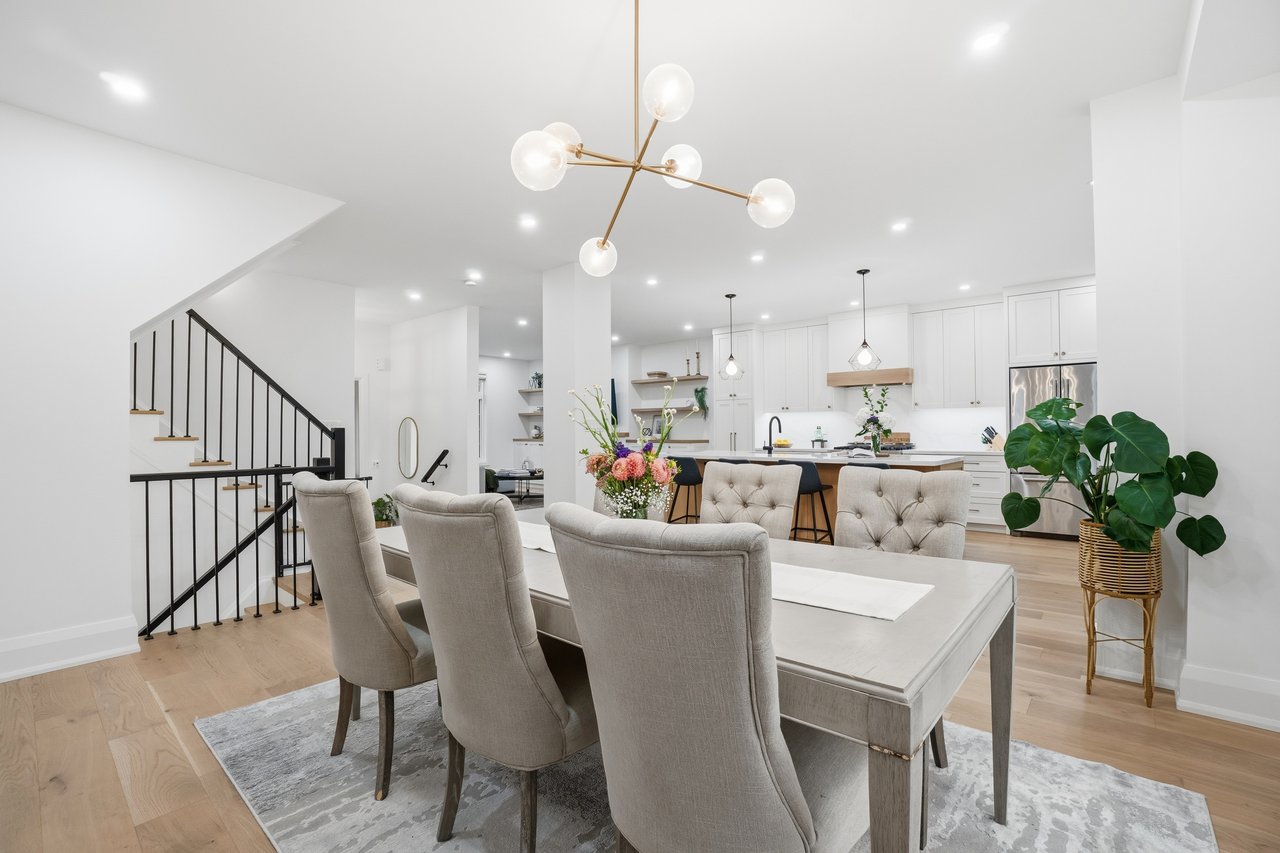
Dining room with a gray table and upholstered chairs, large windows, and built-in beverage coolers.
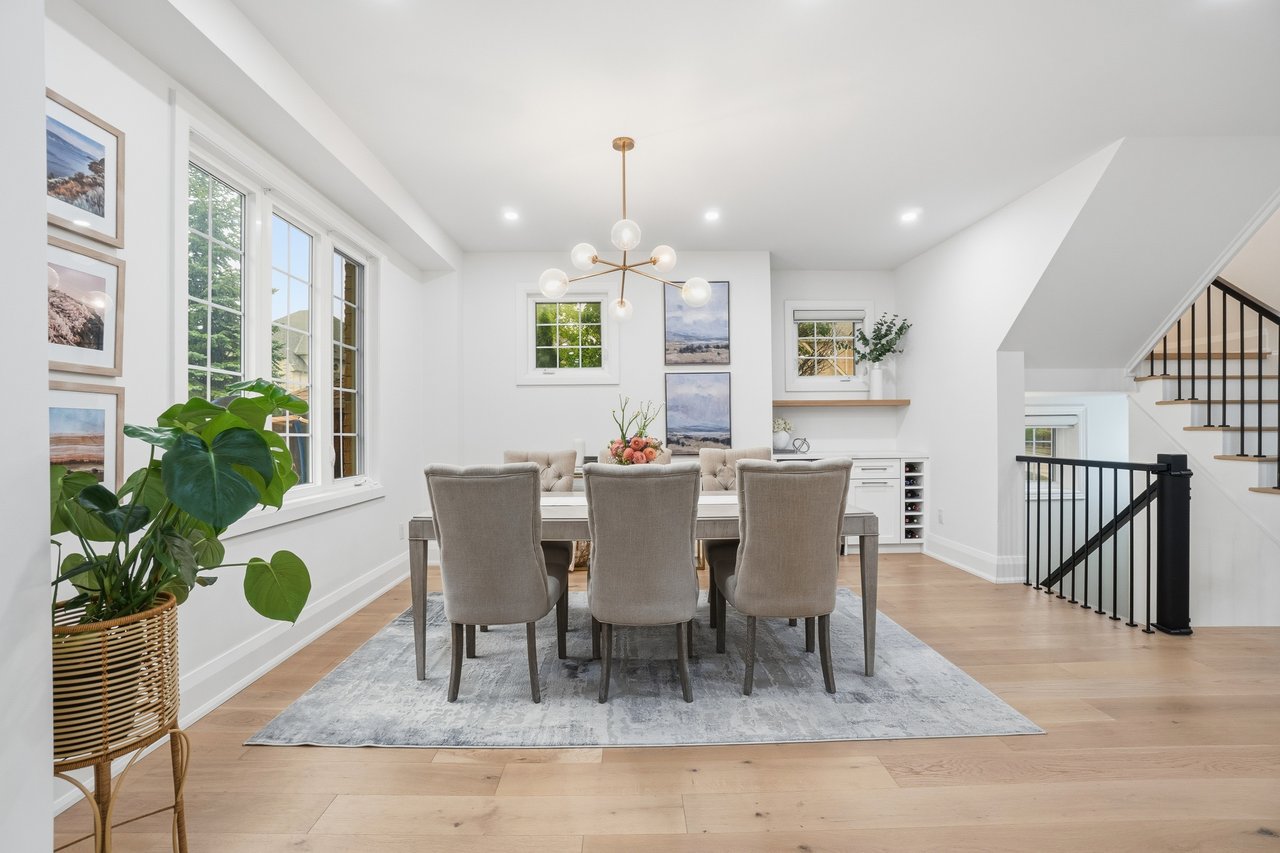
Staged dining room with large windows, a modern chandelier, and a staircase railing.
Open-plan dining room and kitchen with a long table, white cabinetry, and a black-railed staircase.
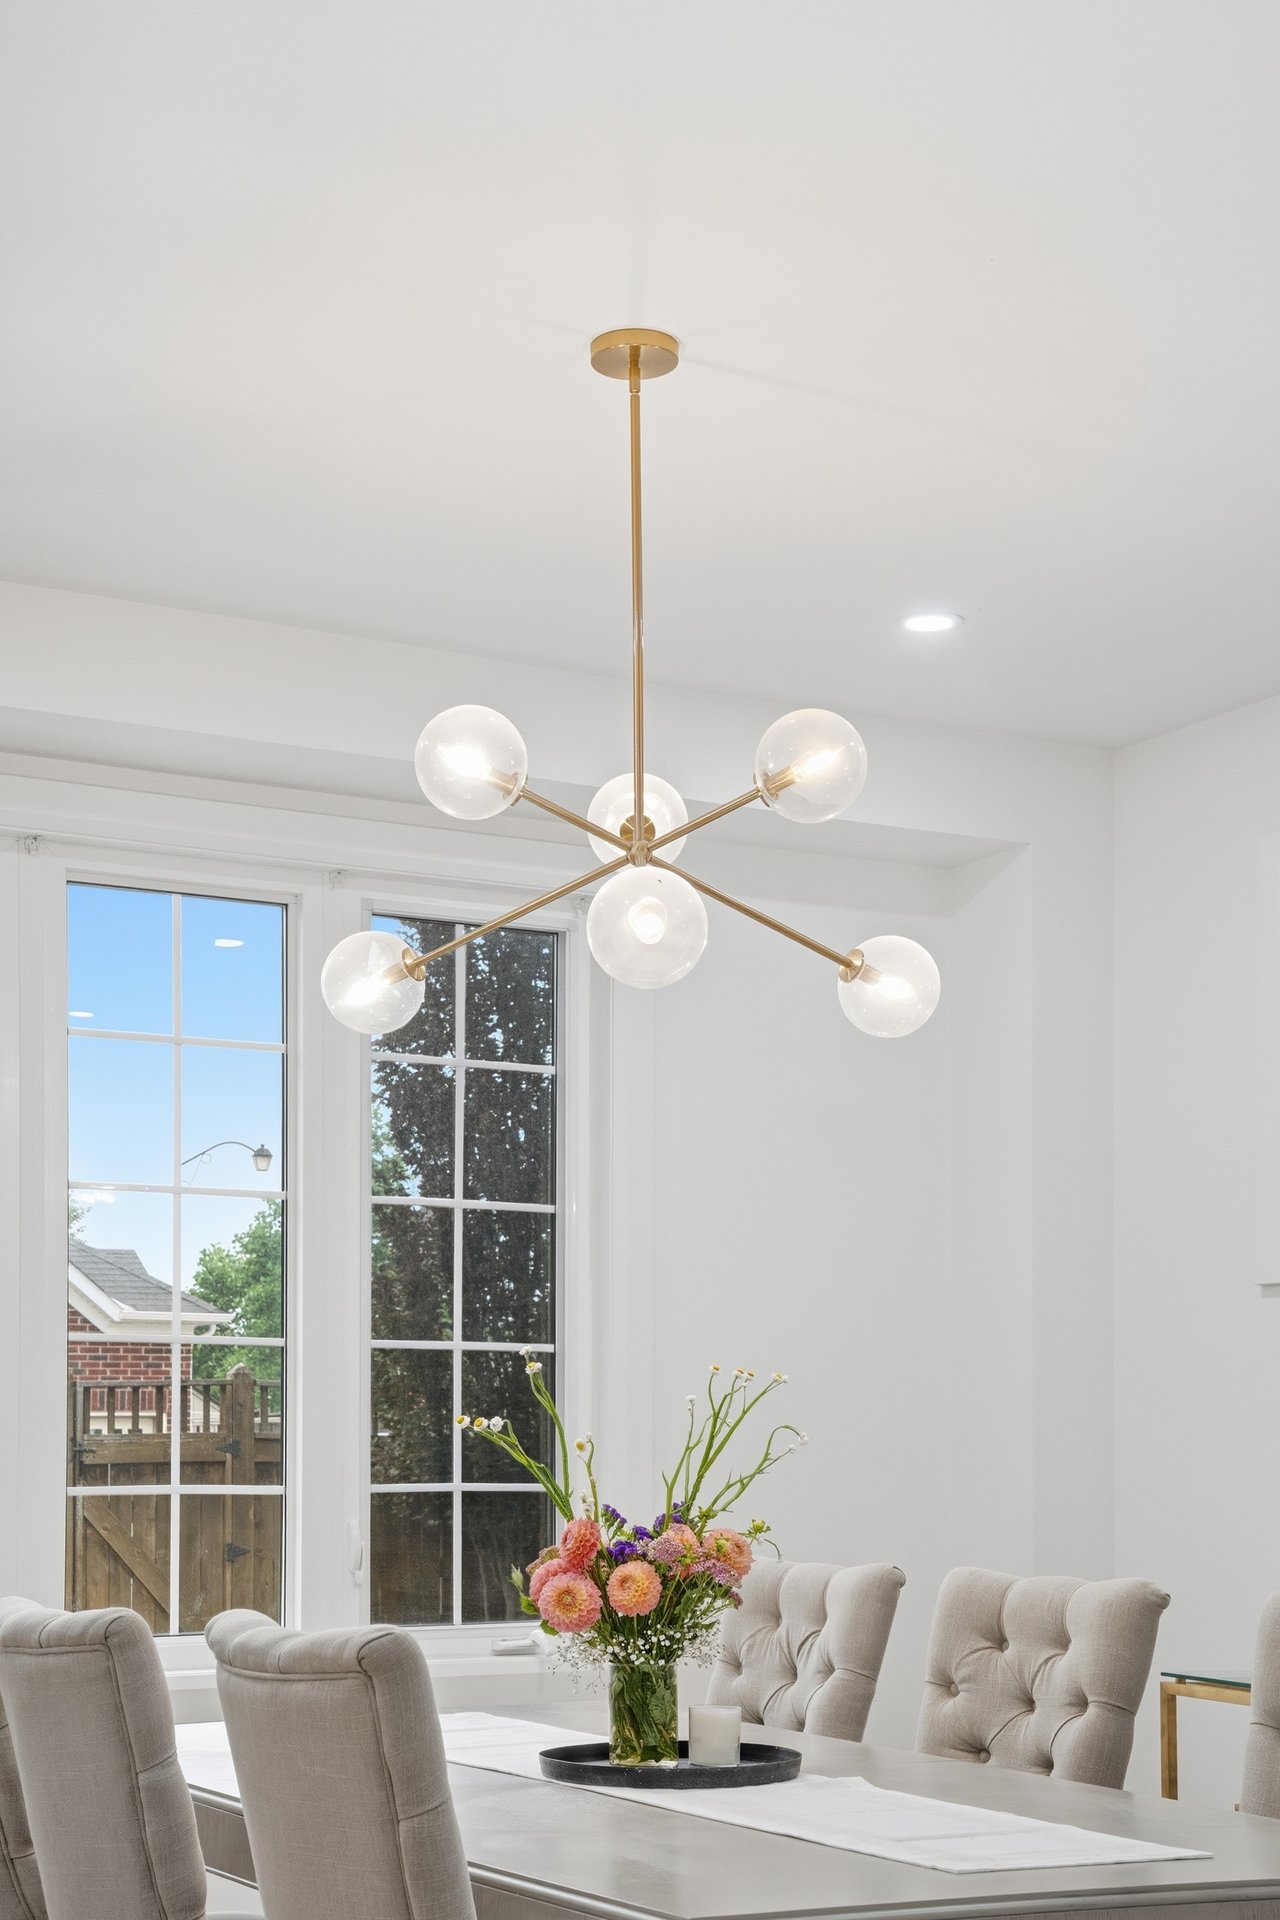
Bright dining room with a brass globe chandelier, tall windows, and upholstered chairs around a white table.
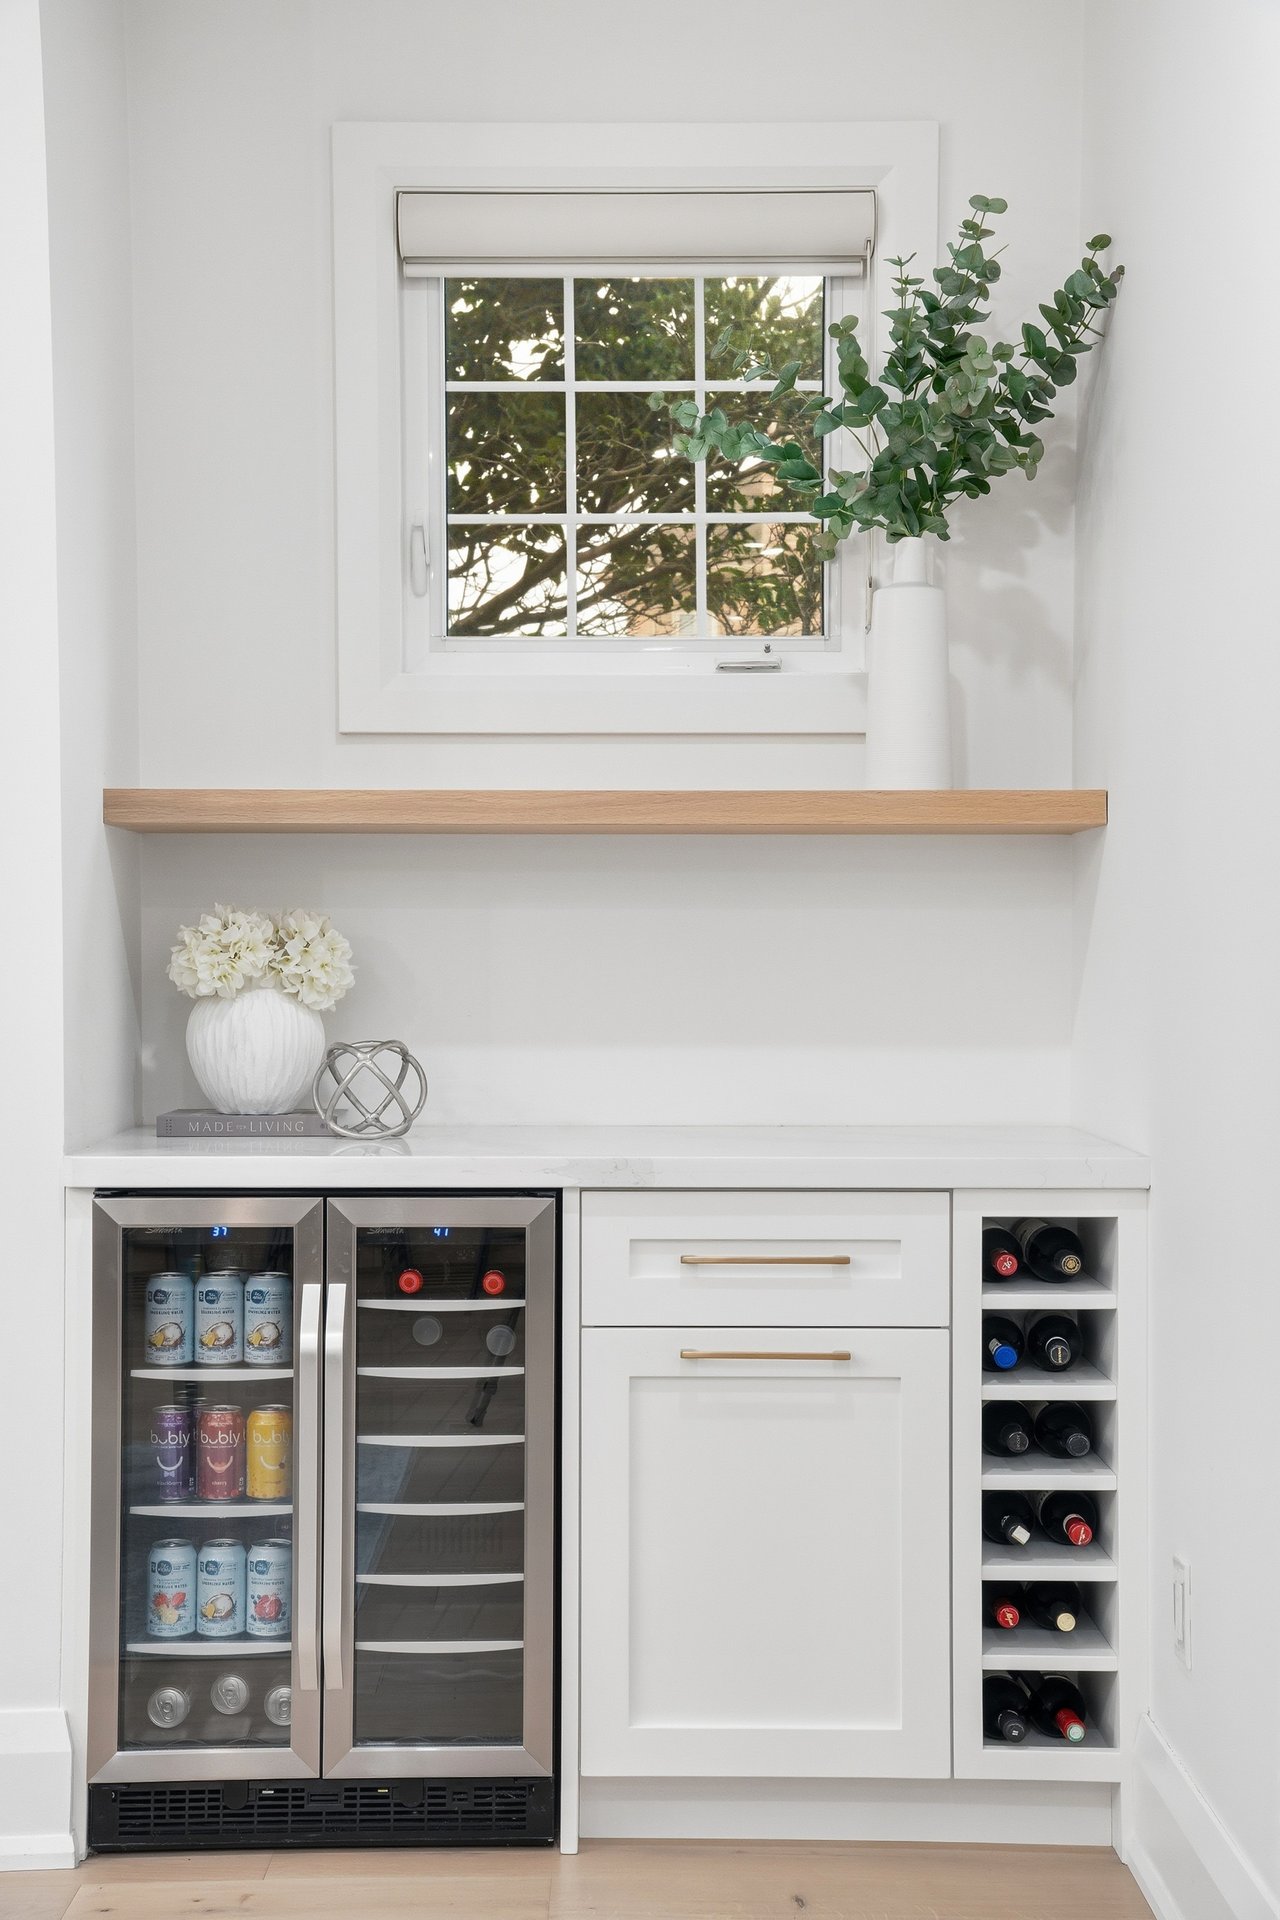
Wet bar with beverage refrigerators, built-in wine storage, and a wood shelf beneath a window.
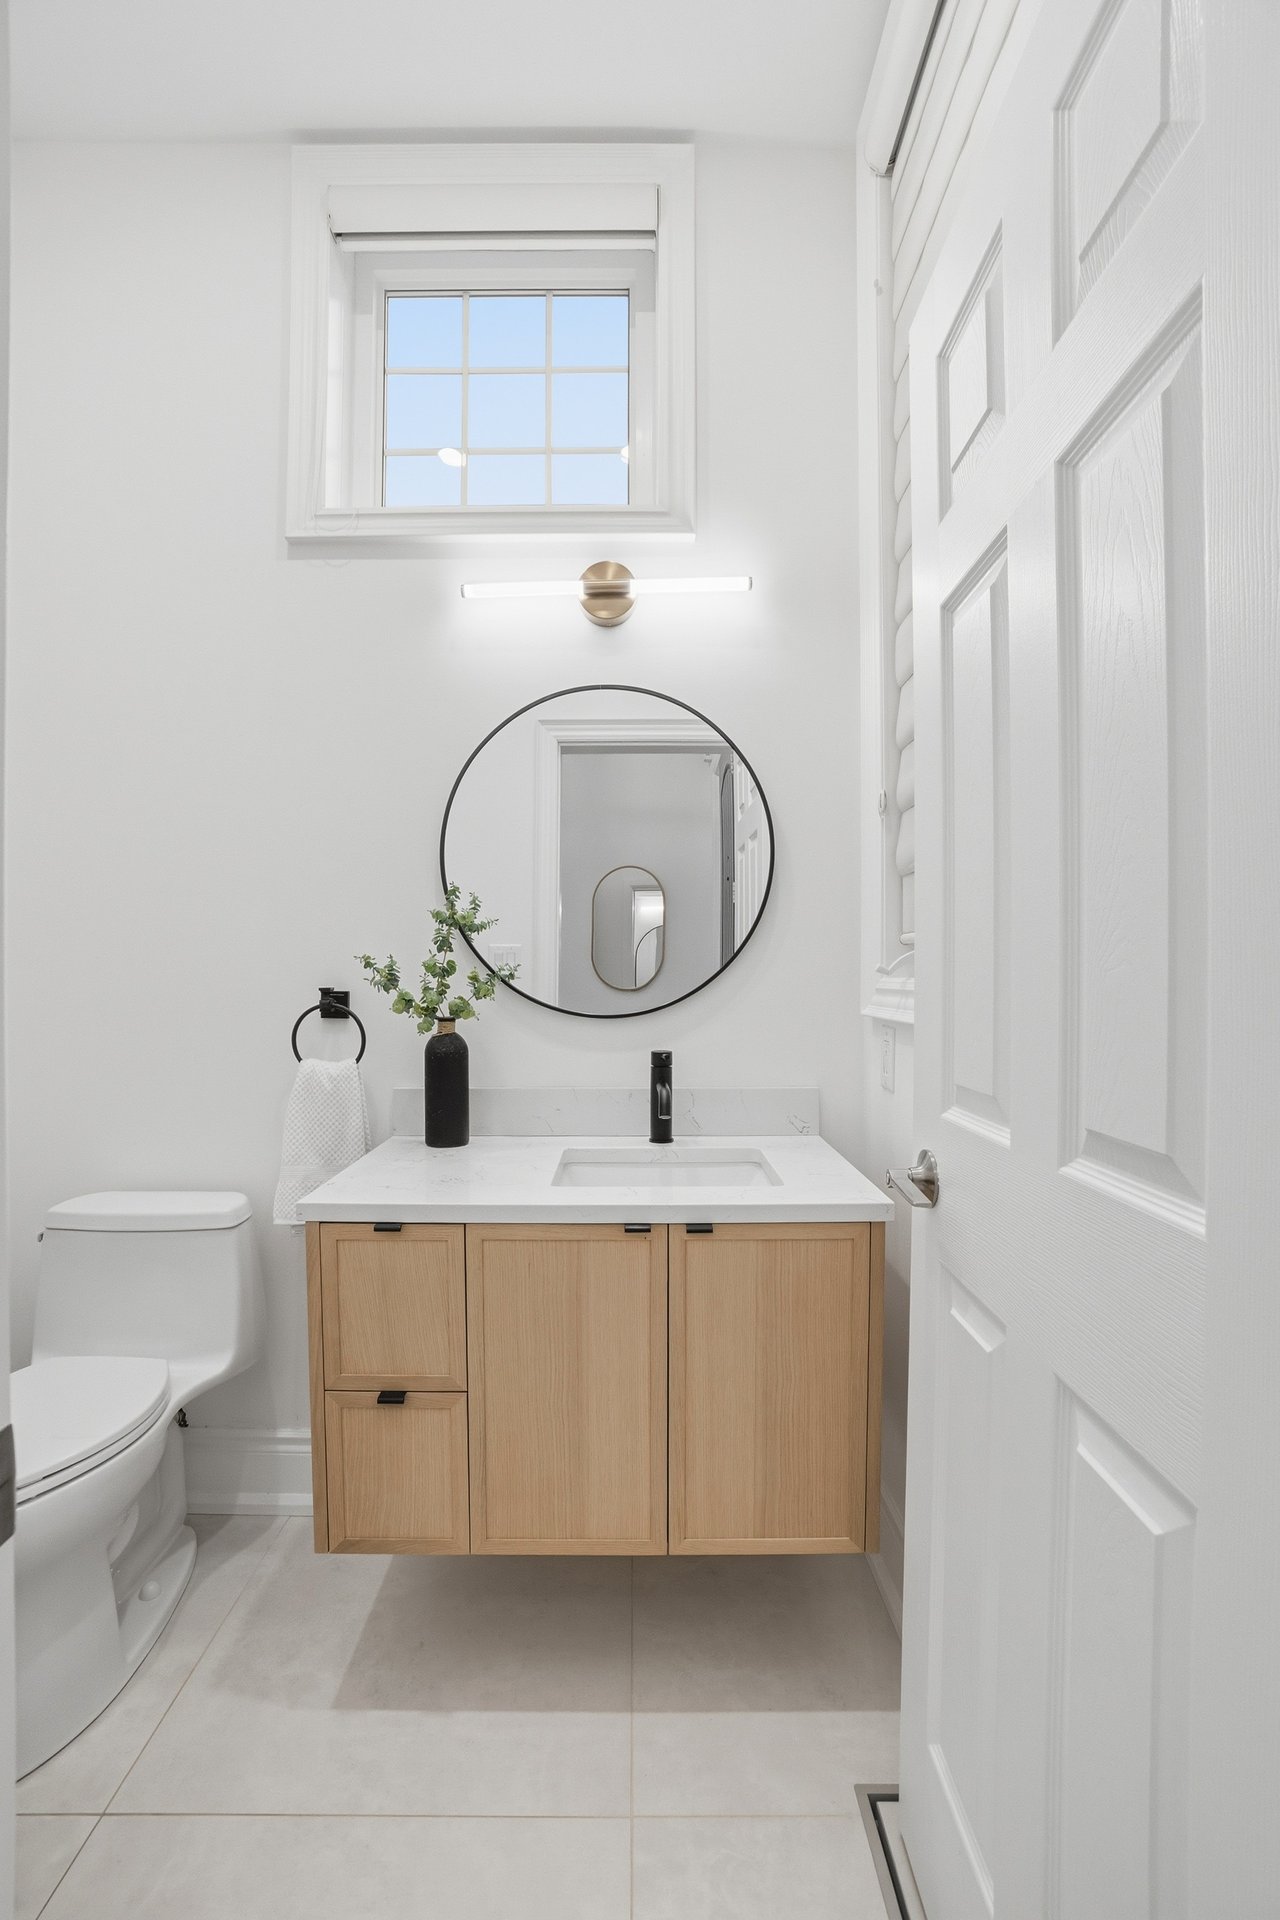
Bright bathroom with a light wood vanity, round mirror, and high window.
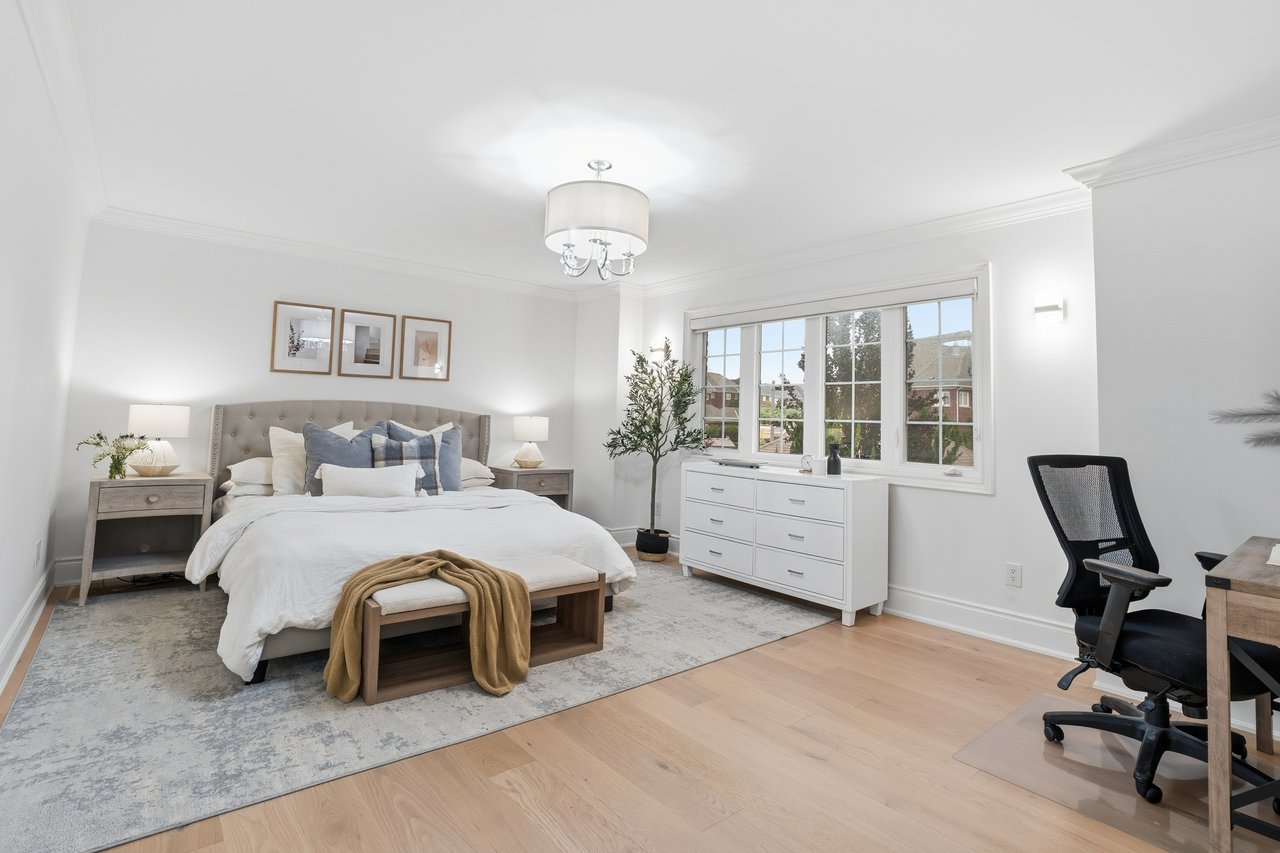
Staged bedroom with a king-size bed, large window, white dresser, and pale wood flooring.
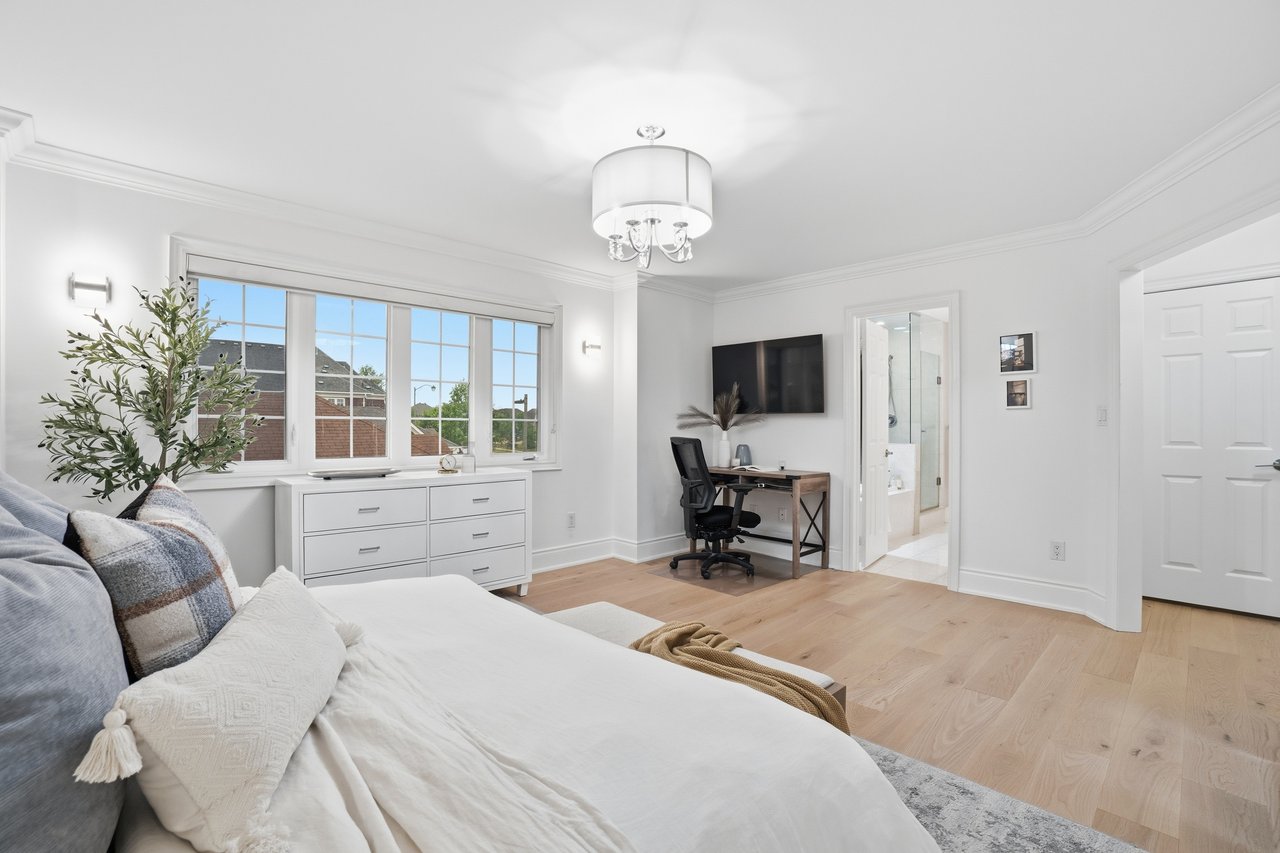
Staged bedroom with a large window, white dresser, and desk beside the ensuite bathroom.
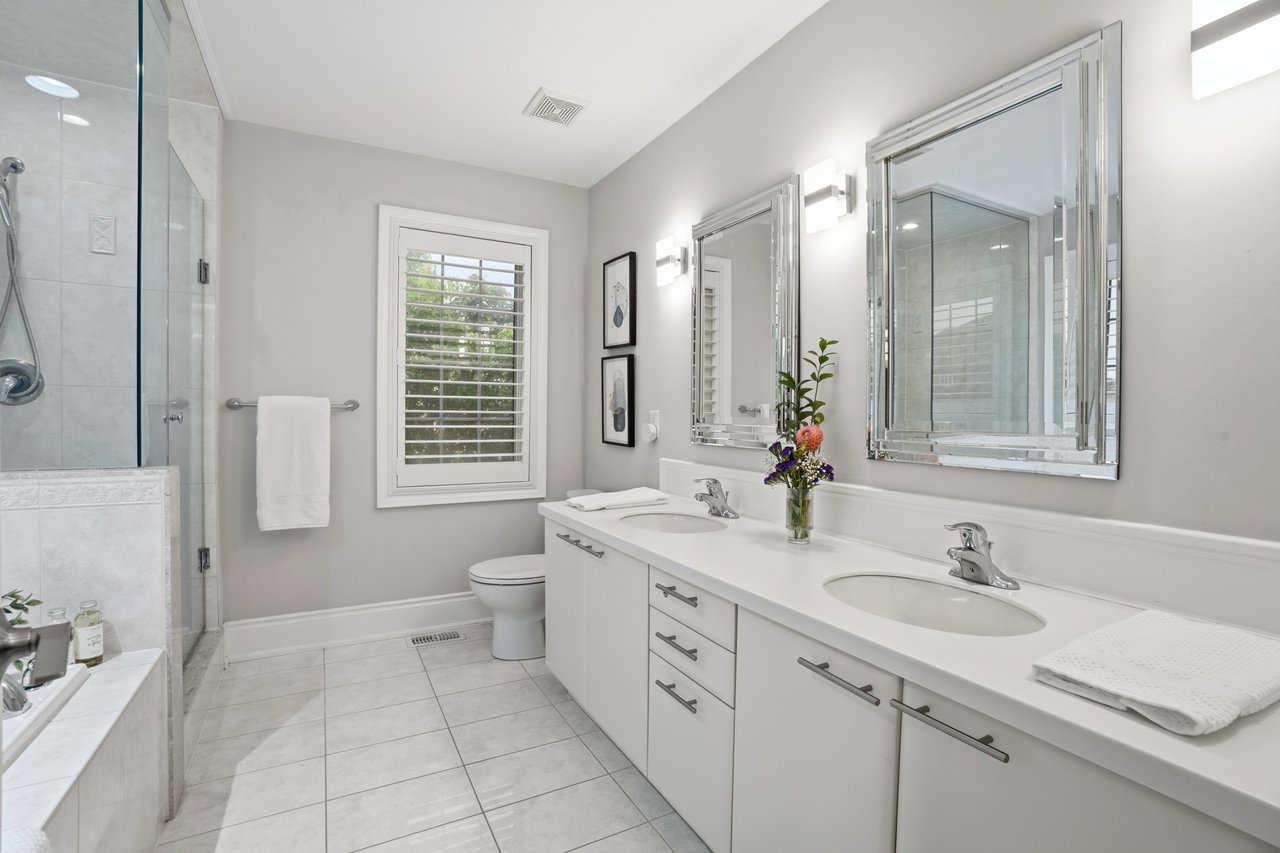
Bathroom with a white double vanity, framed mirrors, and a glass-enclosed tiled shower.
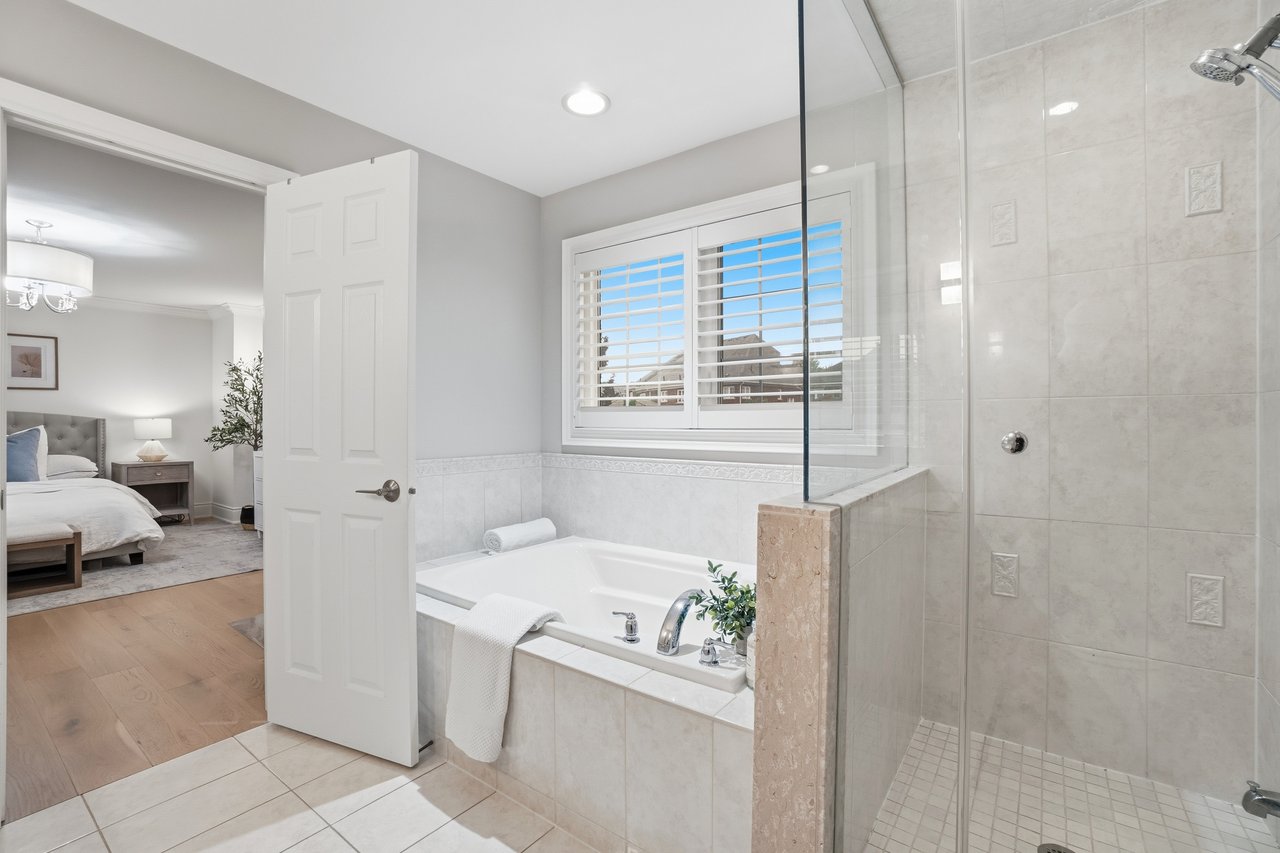
Bathroom with a soaking tub and glass shower beside an open doorway to a bedroom.
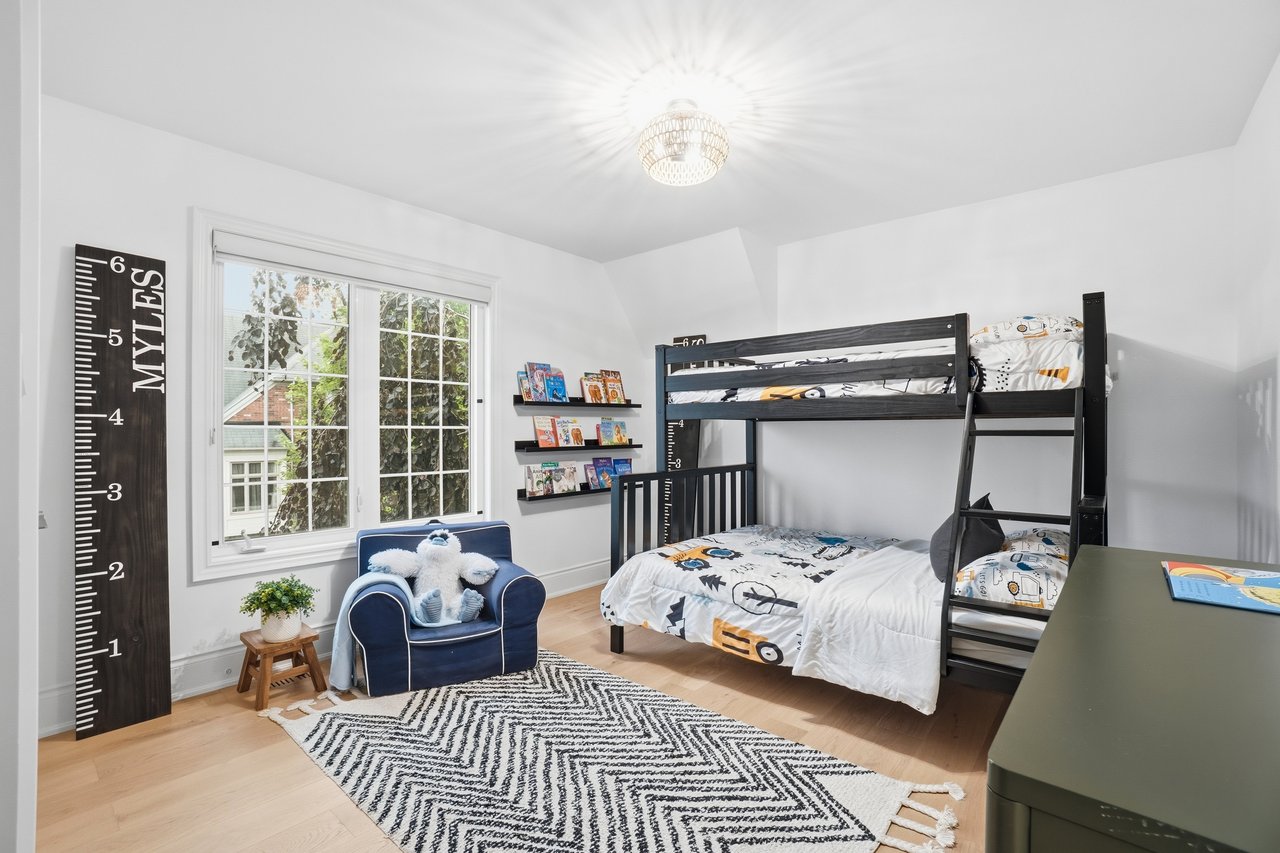
Children’s bedroom with a black bunk bed, large window, blue armchair, and geometric rug.
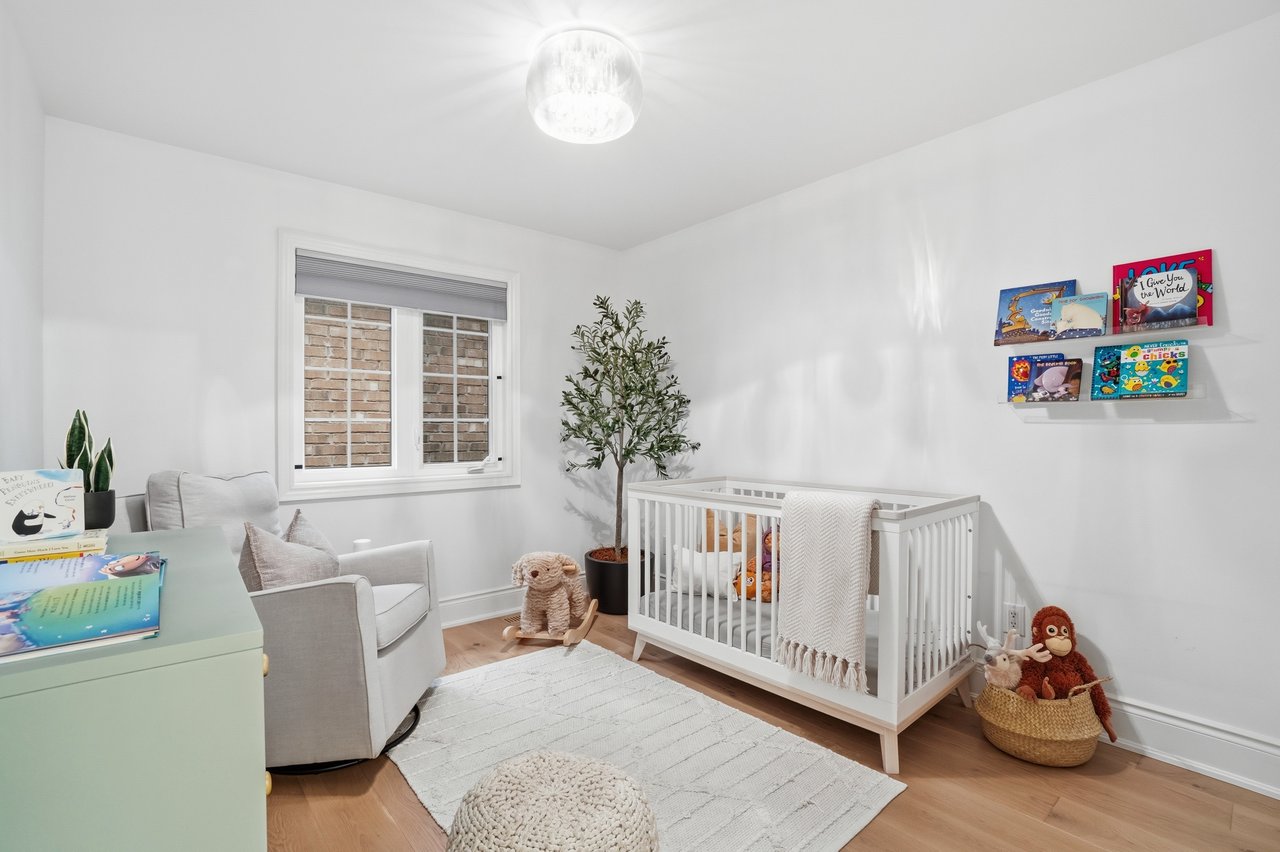
Bright nursery with a white crib, gray glider, book displays, and plush toys.
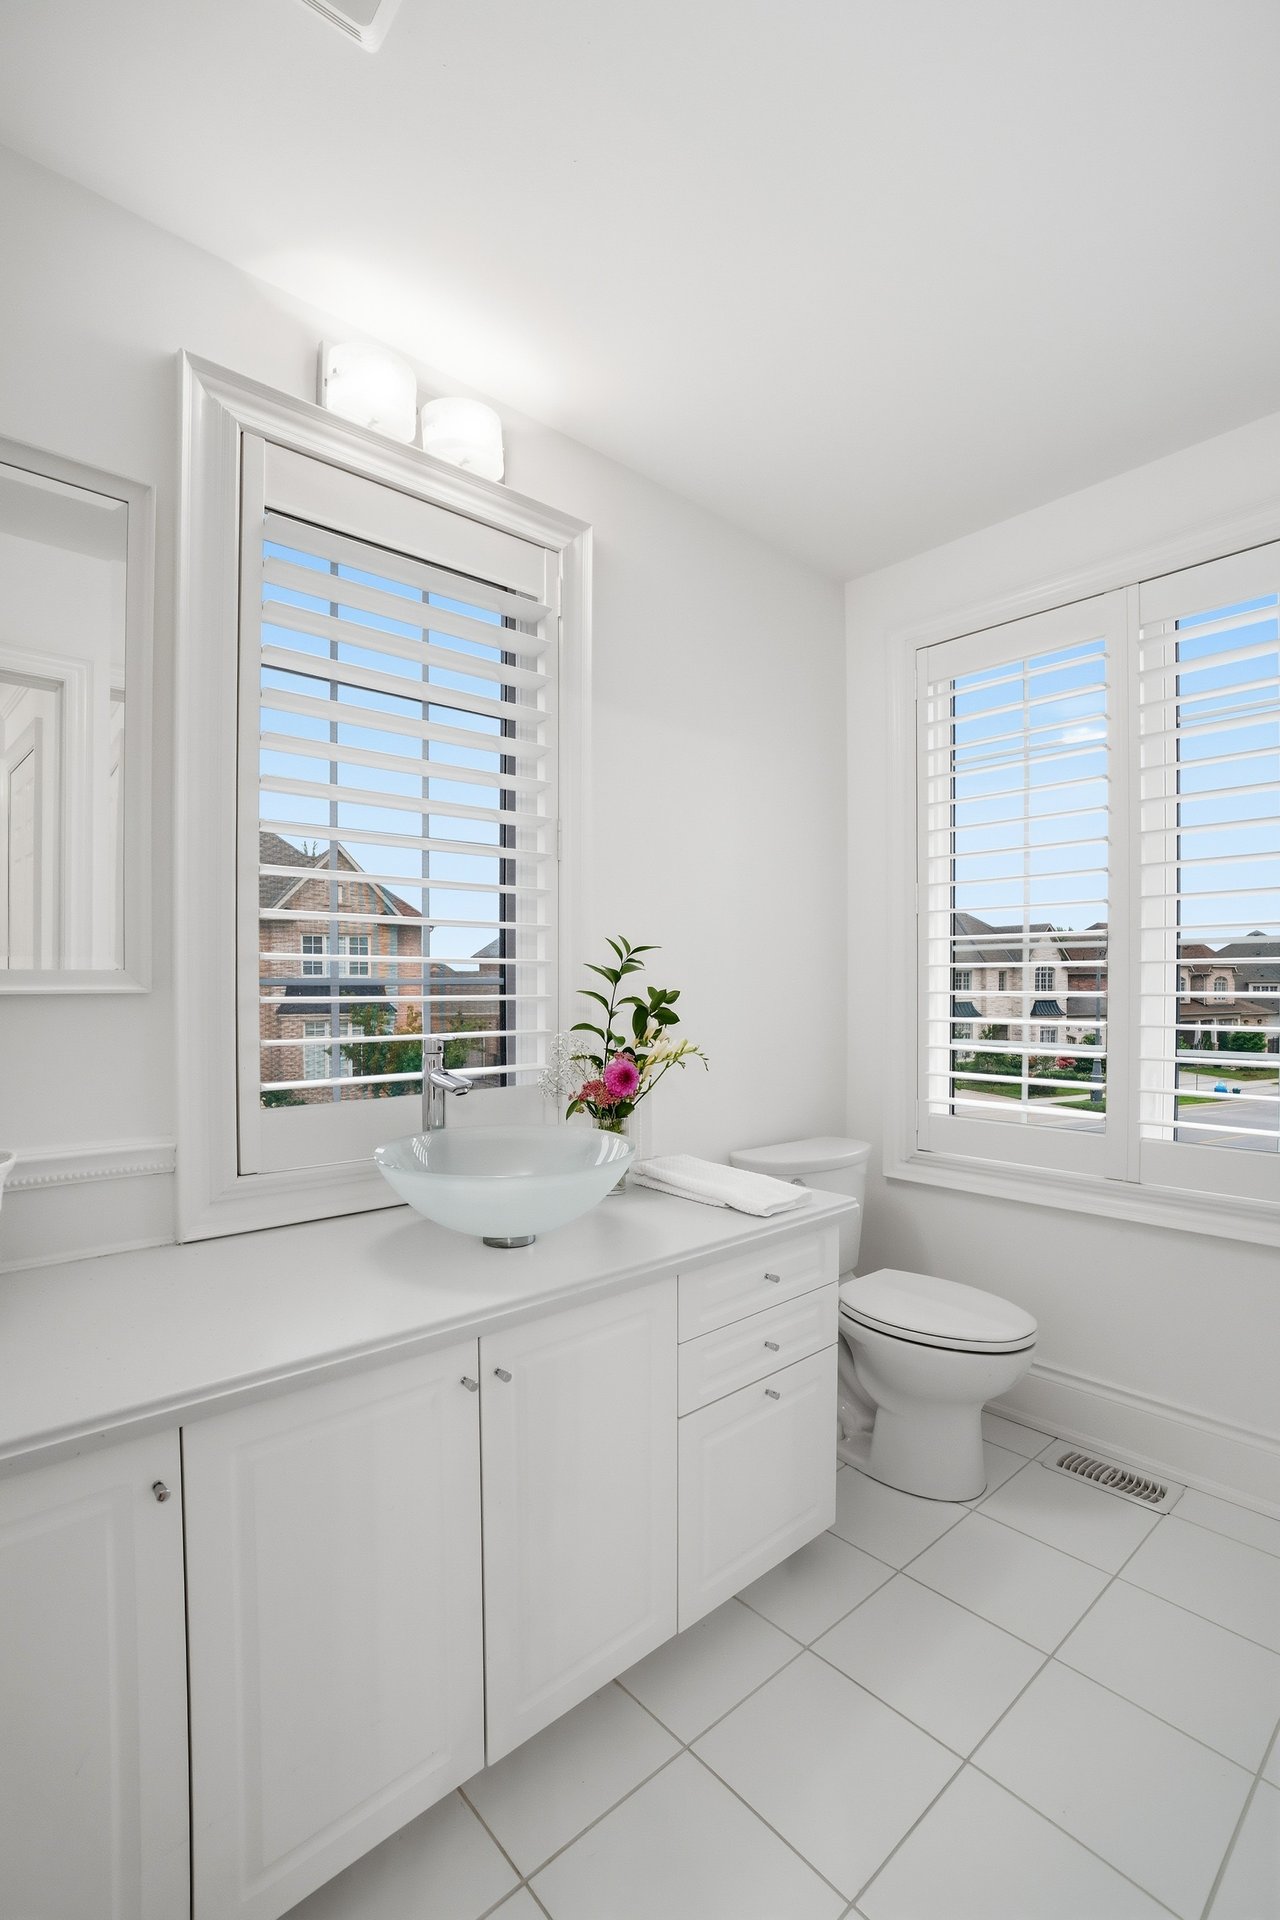
Bright white bathroom with a vessel sink, toilet, tiled floor, and plantation-shuttered windows.
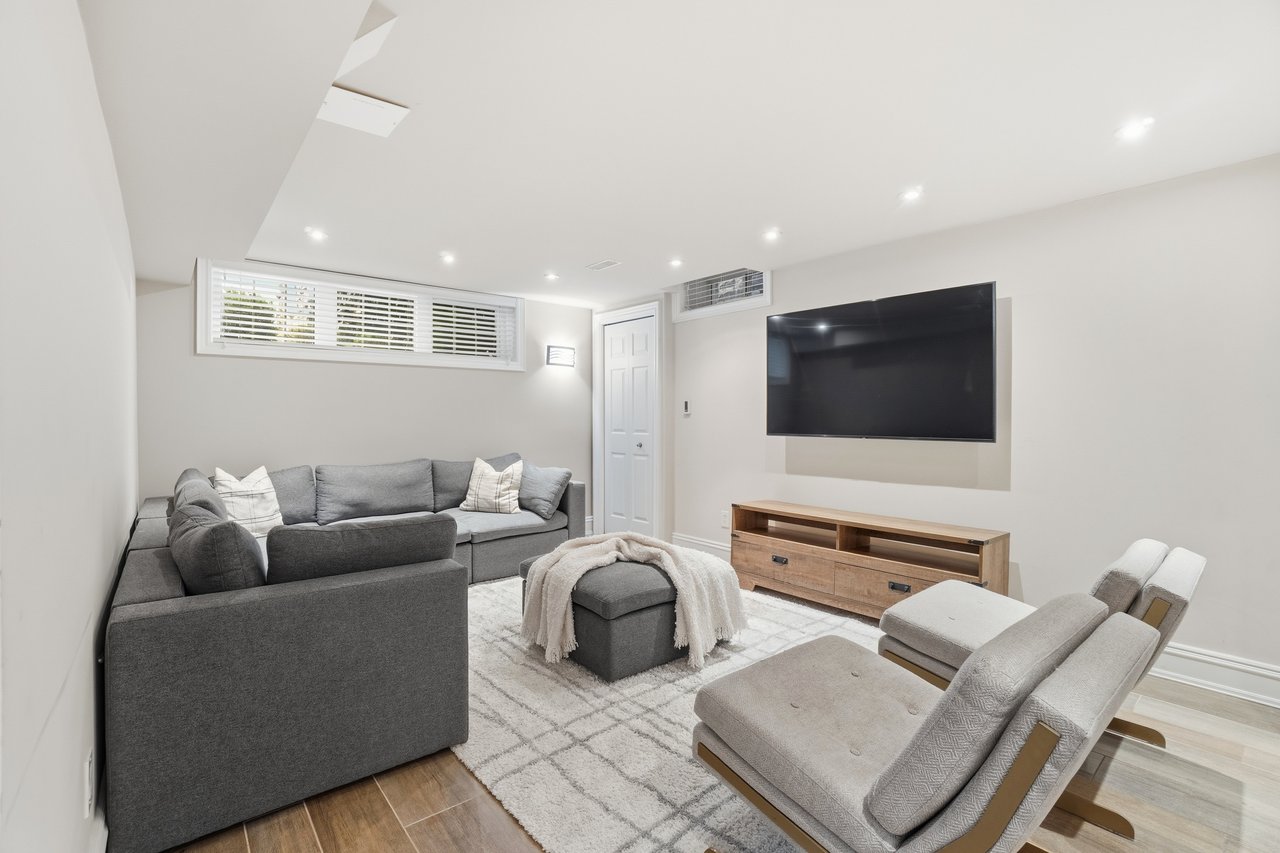
Living room with a gray sectional, wall-mounted television, pale rug, and lounge chairs.
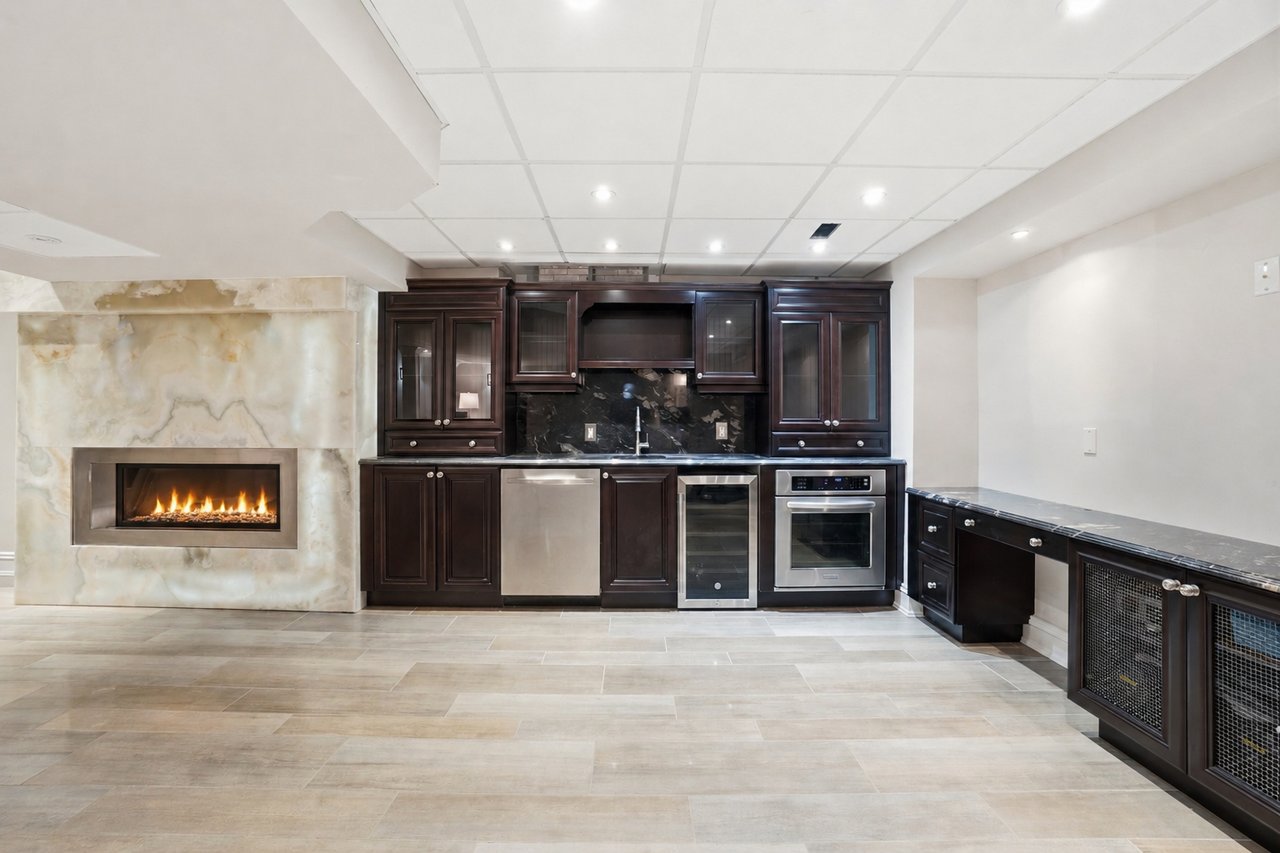
Finished kitchen area with dark cabinetry, stainless steel appliances, and a stone fireplace.
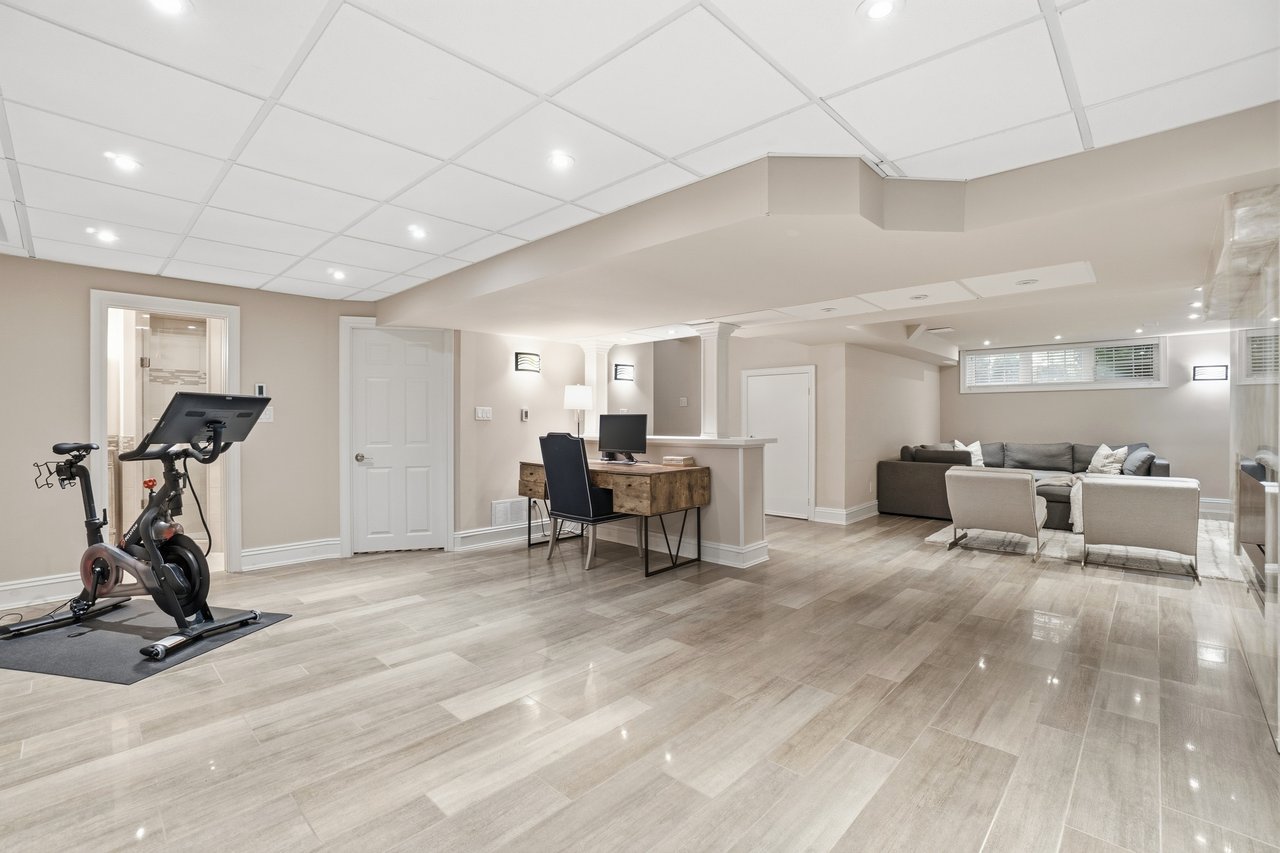
Finished basement with an exercise bike, desk, and sectional seating area.
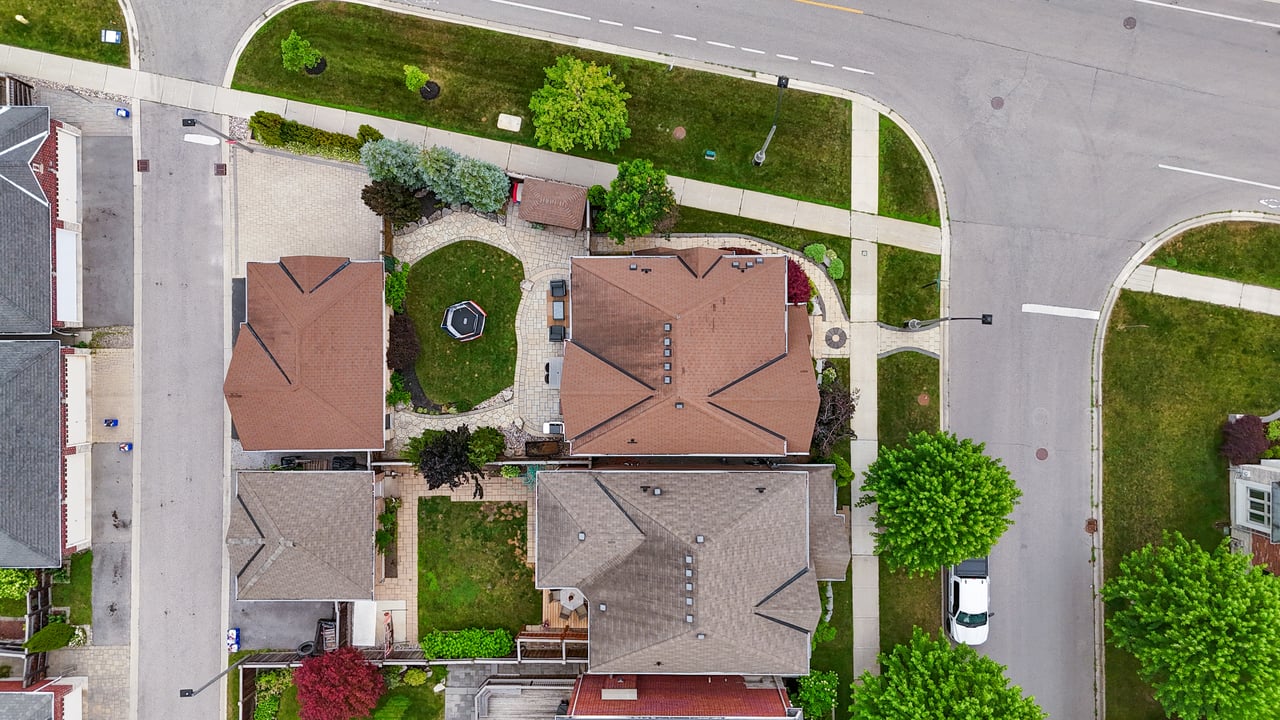
Aerial view of a detached house with a landscaped yard and curving stone paths.
Aerial view of a golf course with sand bunkers, wooded areas, and a pond.
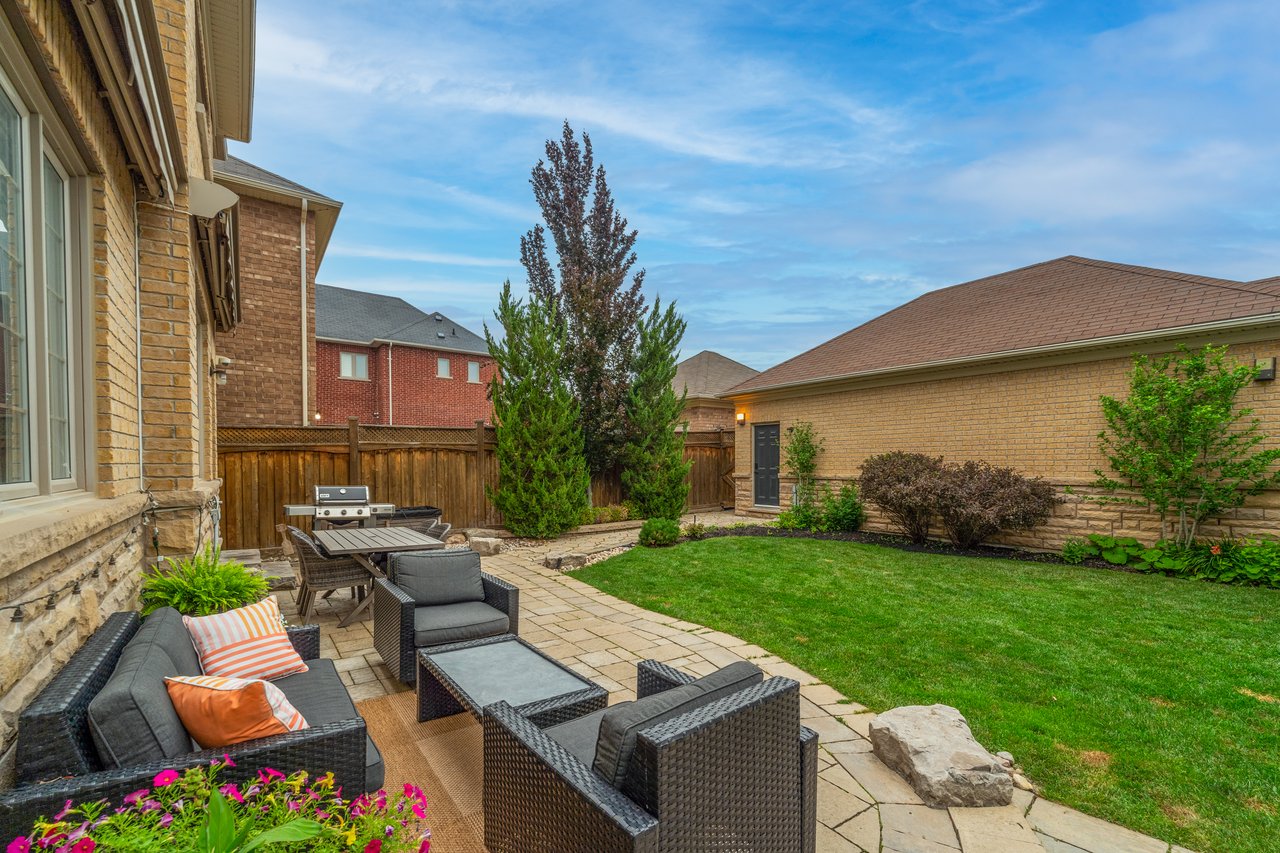
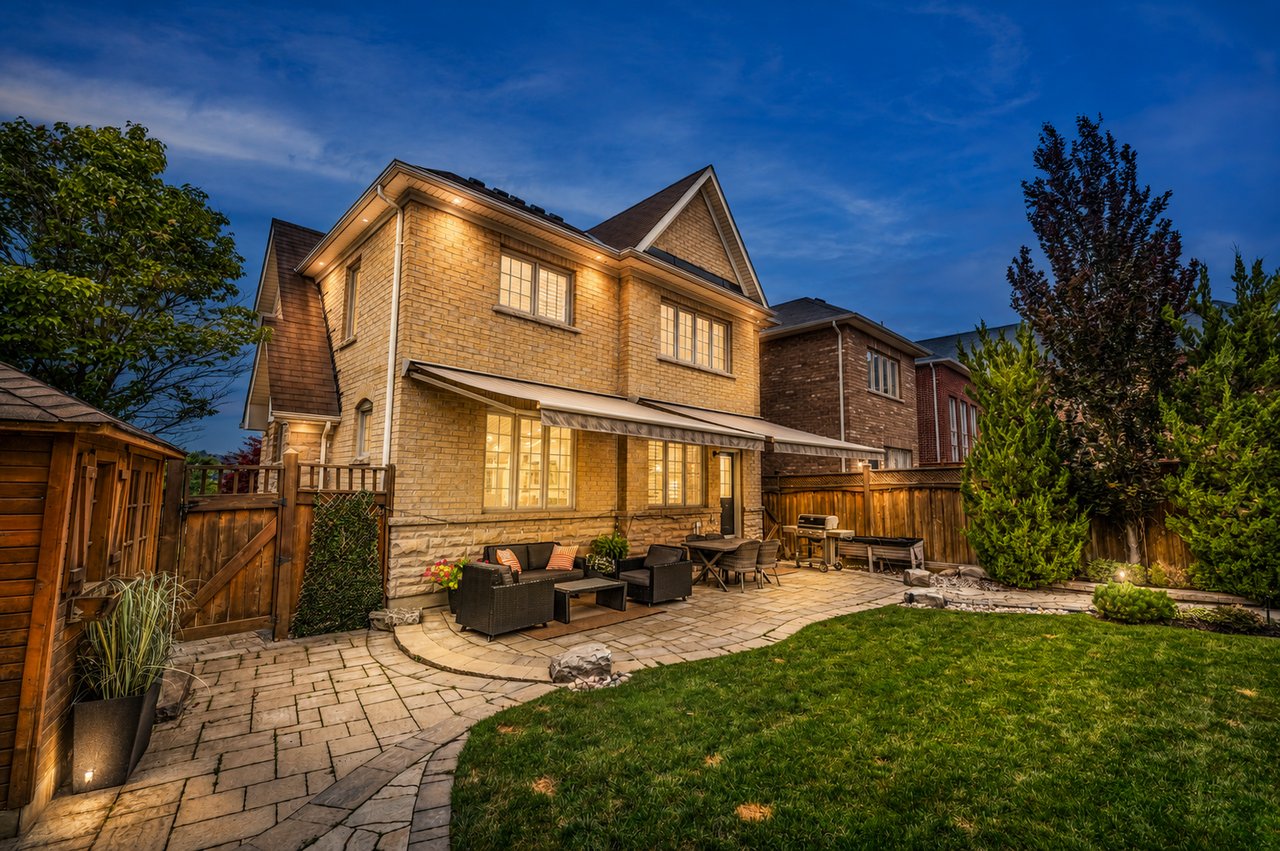
Backyard patio with wicker seating, stone pavers, flower beds, and a green lawn.
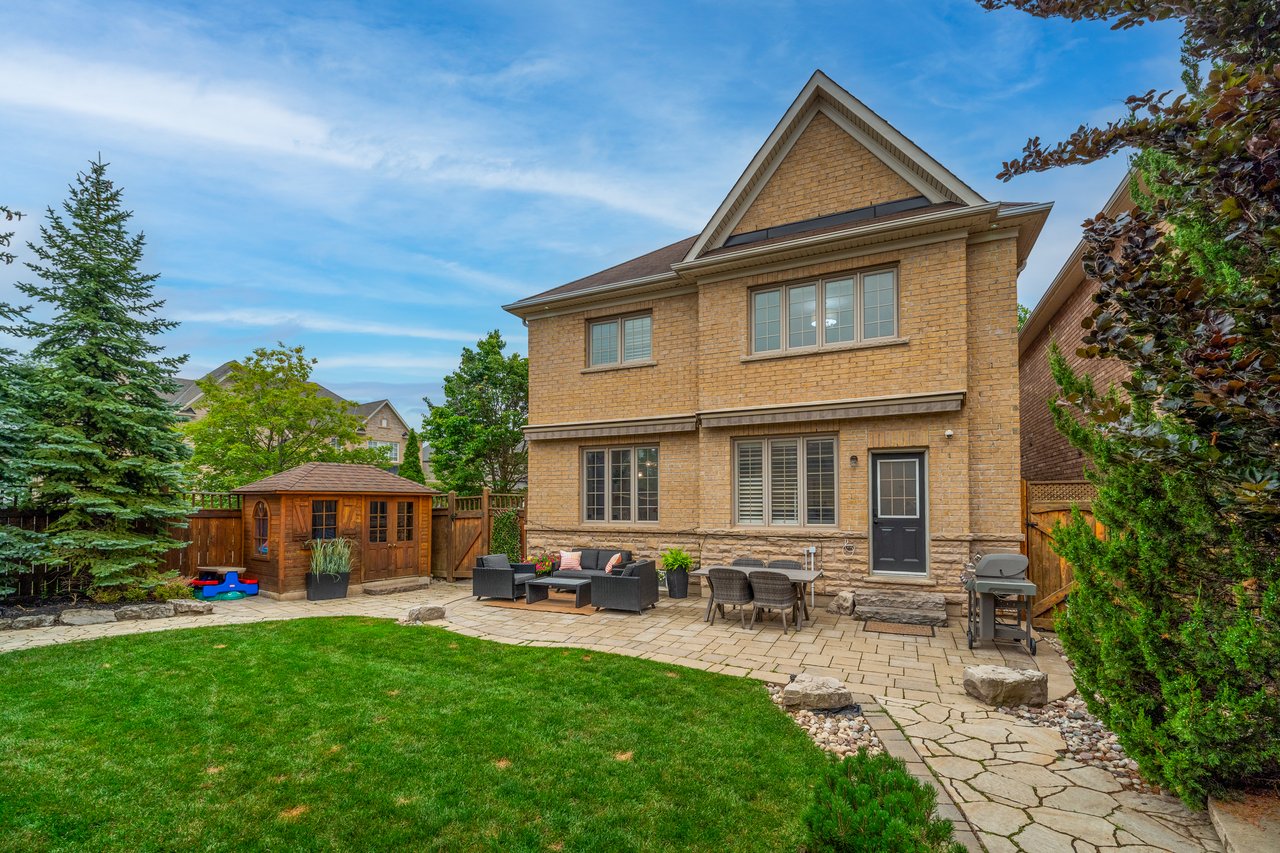
Yellow-brick house with a paved backyard patio, outdoor seating, wooden shed, and green lawn.
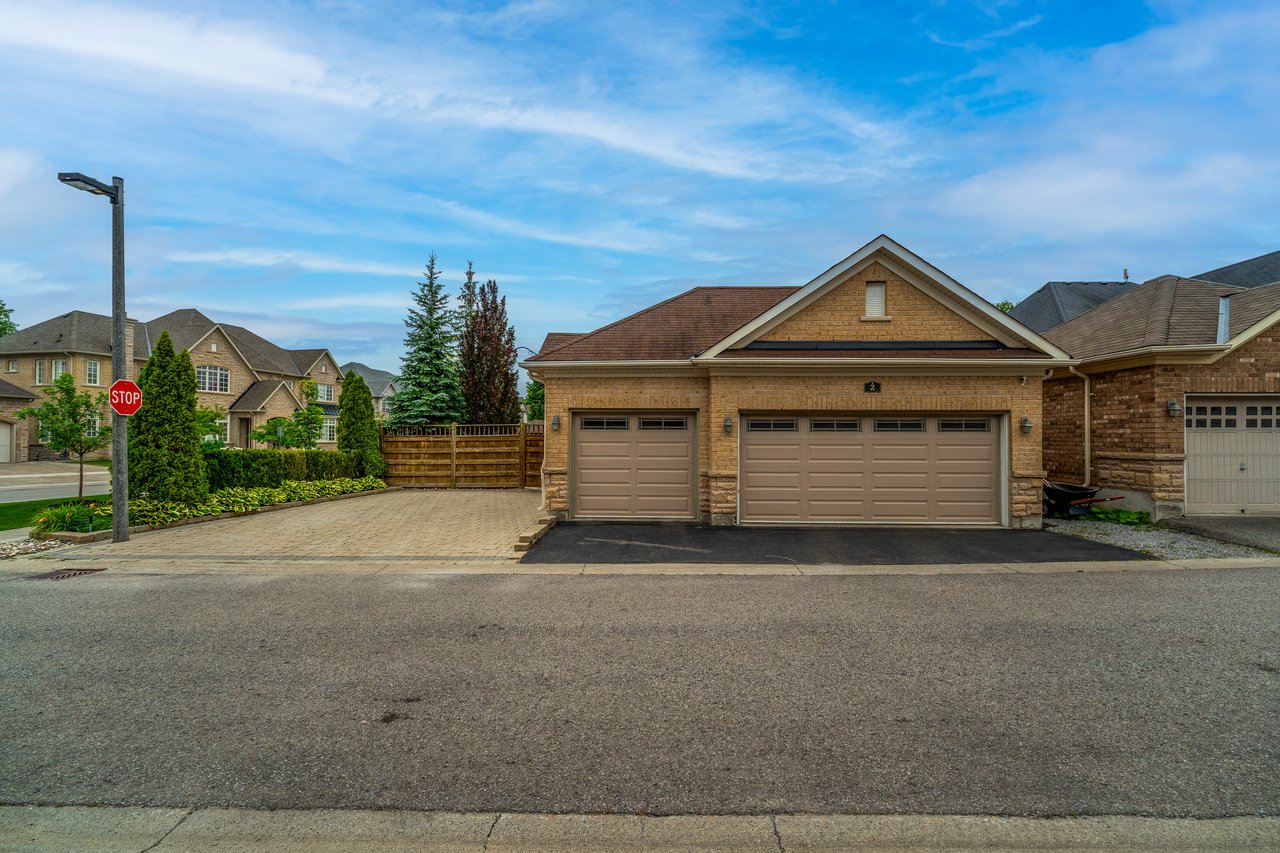
Brick home with a prominent two-door garage and wide paved driveway.
Brick home’s rear exterior with a stone patio, outdoor seating, lawn, and wooden fencing.
Two-story stone-and-stucco house on a landscaped corner lot at dusk, with steep gabled roofs and lit windows.
SEE ALL PHOTOS
Two-story stone-and-stucco home with gabled roofs and landscaped gardens along the sidewalks.
Living room with a fireplace beneath a mounted television, built-in shelving, and large windows.
Open-concept living room with gray sectional, leather armchair, and kitchen island
Living room with a gray sectional, large window, wall-mounted television, and linear fireplace.
Bright kitchen with white cabinets, a large wood island, black stools, and a shuttered window seat.
Open-plan kitchen with a large island, white cabinets, stainless steel appliances, and adjoining living area.
Open-concept kitchen with a large wood island, white countertops, and dining area beside the staircase.
Bright white kitchen with a wood-paneled island, four dark stools, pendant lights, and stainless steel refrigerator.
Bright kitchen with white cabinets, a light wood island, stainless steel appliances, and geometric pendant lights.
Kitchen gas range with brass knobs, white cabinetry, marble-pattern backsplash, and wooden range hood.
Dining room with a gray table and upholstered chairs, large windows, and built-in beverage coolers.
Staged dining room with large windows, a modern chandelier, and a staircase railing.
Open-plan dining room and kitchen with a long table, white cabinetry, and a black-railed staircase.
Bright dining room with a brass globe chandelier, tall windows, and upholstered chairs around a white table.
Wet bar with beverage refrigerators, built-in wine storage, and a wood shelf beneath a window.
Bright bathroom with a light wood vanity, round mirror, and high window.
Staged bedroom with a king-size bed, large window, white dresser, and pale wood flooring.
Staged bedroom with a large window, white dresser, and desk beside the ensuite bathroom.
Bathroom with a white double vanity, framed mirrors, and a glass-enclosed tiled shower.
Bathroom with a soaking tub and glass shower beside an open doorway to a bedroom.
Children’s bedroom with a black bunk bed, large window, blue armchair, and geometric rug.
Bright nursery with a white crib, gray glider, book displays, and plush toys.
Bright white bathroom with a vessel sink, toilet, tiled floor, and plantation-shuttered windows.
Living room with a gray sectional, wall-mounted television, pale rug, and lounge chairs.
Finished kitchen area with dark cabinetry, stainless steel appliances, and a stone fireplace.
Finished basement with an exercise bike, desk, and sectional seating area.
Aerial view of a detached house with a landscaped yard and curving stone paths.
Aerial view of a golf course with sand bunkers, wooded areas, and a pond.
Backyard patio with wicker seating, stone pavers, flower beds, and a green lawn.
Yellow-brick house with a paved backyard patio, outdoor seating, wooden shed, and green lawn.
Brick home with a prominent two-door garage and wide paved driveway.
Brick home’s rear exterior with a stone patio, outdoor seating, lawn, and wooden fencing.
Two-story stone-and-stucco house on a landscaped corner lot at dusk, with steep gabled roofs and lit windows.
For Sale

2 Glengordon Cres, Markham Ontario

2 Glengordon Cres, Markham, ON L6C 0K1, Canada

$1,939,888 CAD

Welcome to 2 Glengordon Crescent, a beautifully renovated residence nestled in the heart of prestigious Angus Glen West Village, where timeless design, exceptional craftsmanship, and an unmatched lifestyle come together. Offering over 3,000 square feet of impeccably finished living space, this elegant home has been extensively transformed with more than $200,000 in premium renovations, creating a sophisticated open-concept floor plan designed for both everyday living and effortless entertaining.

Rich white oak hardwood flooring flows throughout the principal living spaces, complemented by designer finishes and thoughtfully curated details at every turn. The finished lower level offers the perfect extension of the home, featuring heated floors and a dramatic natural onyx fireplace, making it ideal as a family recreation room, home gym, office, or entertainment space.

Situated on a rare premium pie-shaped lot, the home boasts exceptional curb appeal and one of the community's most desirable features: a heated 3-car garage with parking for two additional vehicles, an offering seldom found within Angus Glen West Village.

Perfectly positioned just steps from the renowned Angus Glen Golf Club, residents enjoy immediate access to championship golf, the Angus Glen Community Centre, tennis courts, parks, scenic walking trails, and some of Markham's most highly regarded schools, including Pierre Elliott Trudeau High School.

Combining luxury finishes, an unbeatable location, and a truly turnkey lifestyle, 2 Glengordon Crescent presents a rare opportunity to own one of the finest homes in one of Markham's most prestigious communities.

3
beds

4
baths

3,000 Sq.Ft. LIVING AREA

Features & Amenities

Interior

  • total bedrooms3
  • Total bathrooms4
  • full bathrooms4
  • KITCHEN 1+1
  • Laundry room Upper
  • Fireplace 2
  • APPLIANCES JennAir

Area & Lot

  • Status For Sale
  • Living Area3,000 Sq.Ft.
  • TypeResidential
  • NeighborhoodVaughan

Exterior

  • STORIES2

Financial

  • Sales Price$1,939,888 CAD
  • Real Estate Tax $9,405 CAD/yr
Living room with a fireplace beneath a mounted television, built-in shelving, and large windows.

Schedule a Showing

I would love to show you this beautiful property. Please select your preferred date and time below. I will be in touch shortly to confirm your appointment.

Schedule a Showing

I would love to show you this beautiful property. Please select your preferred date and time below. I will be in touch shortly to confirm your appointment.
Thank you for your interest in 2 Glengordon Cres, Markham, ON L6C 0K1, Canada. We are reviewing your request and will be in touch shortly!

Mortgage Calculator

Estimate your monthly mortgage payment, including the principal and interest, property taxes, and HOA. Adjust the values to generate a more accurate rate.
All estimates are provided for informational purposes only. Actual amounts may vary.
$0,000 Your Payment 20 15 65
$0,000 Your Payment

Vaughan

Explore

Work With Steven

Having built lasting relationships with satisfied clients, Steven understands that there is more to a transaction than negotiating the deal in your favour.

Follow Me on Instagram