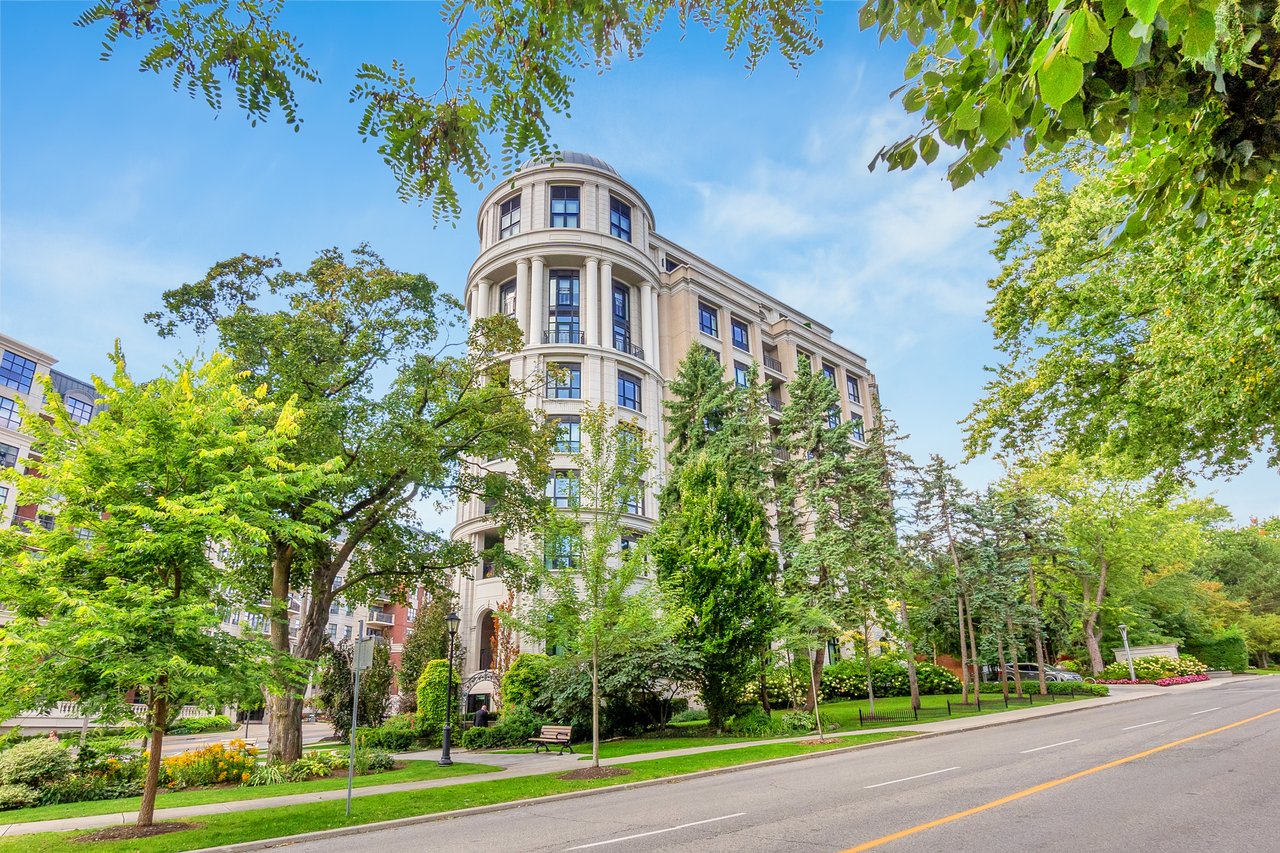
Condominium exterior with a rounded corner façade, mature trees, and landscaped gardens.
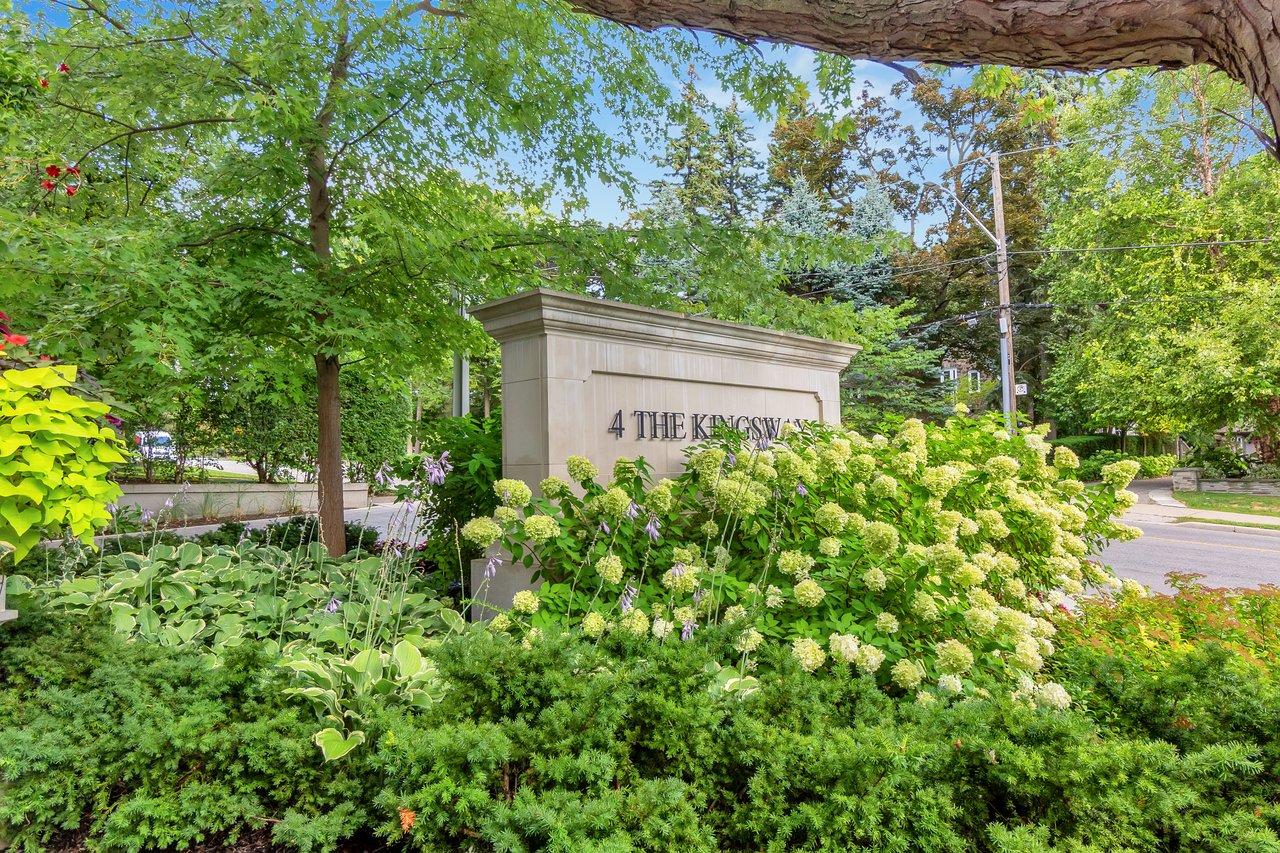
Landscaped entrance to 4 The Kingsway with a stone address sign and flowering shrubs.
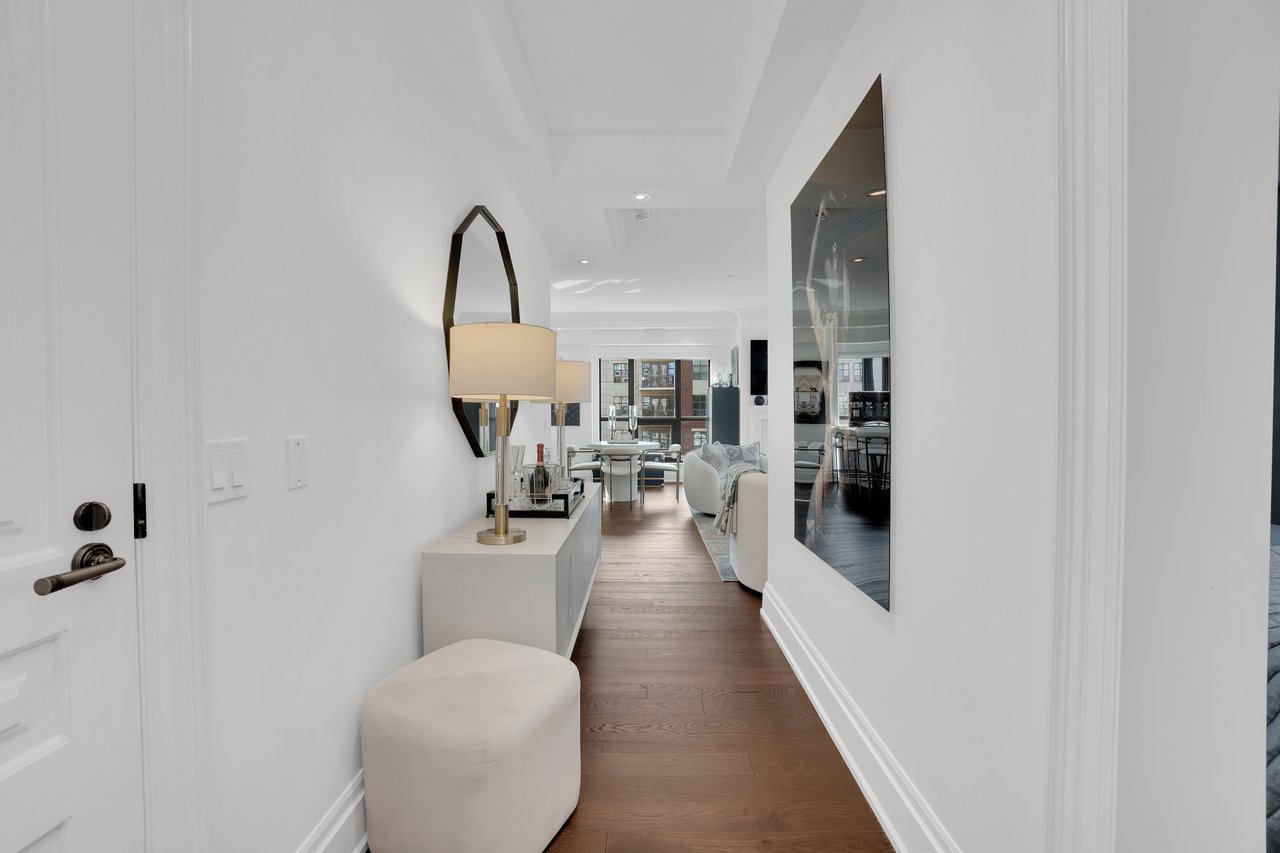
Furnished apartment hallway with hardwood floors, a console table, and a large mirror.
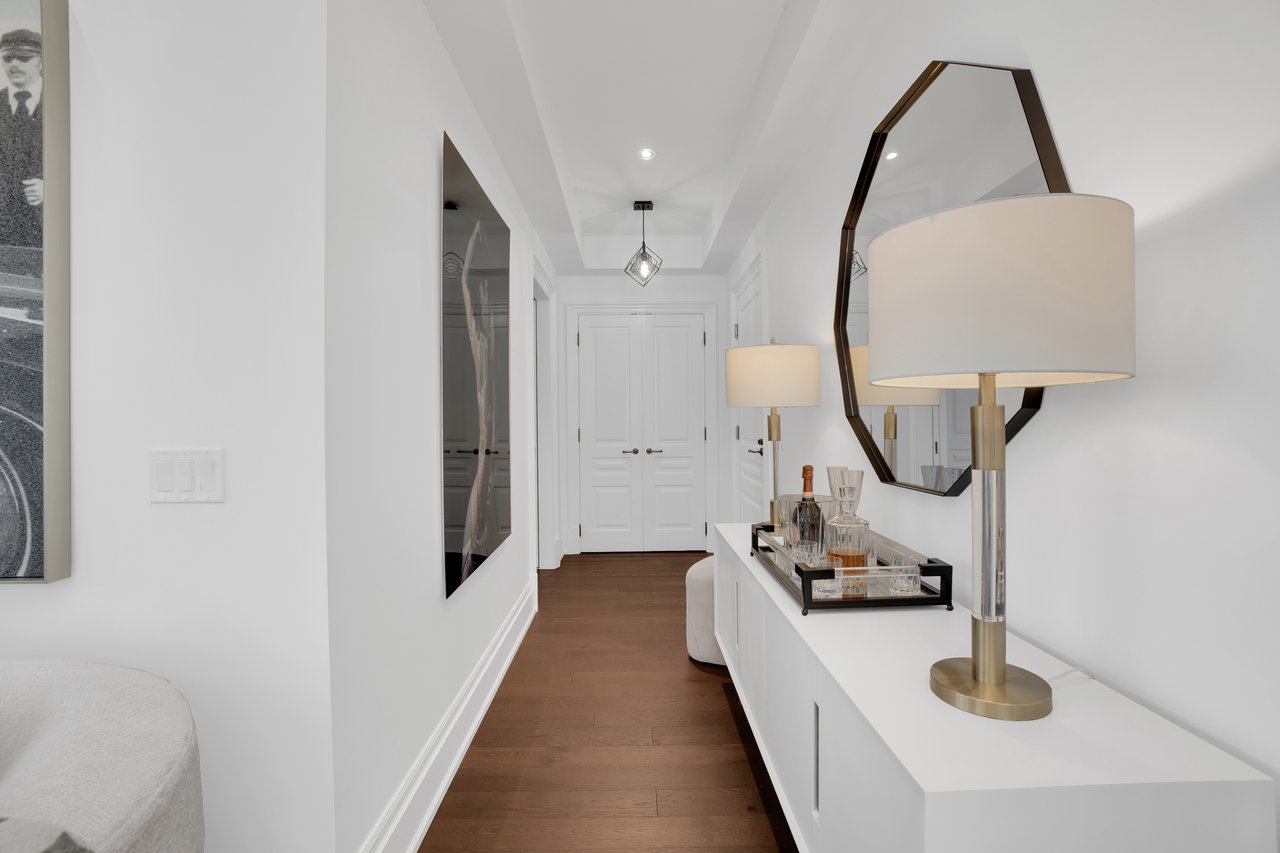
Furnished condo hallway with dark wood floors, double doors, and a white console with a brass lamp.
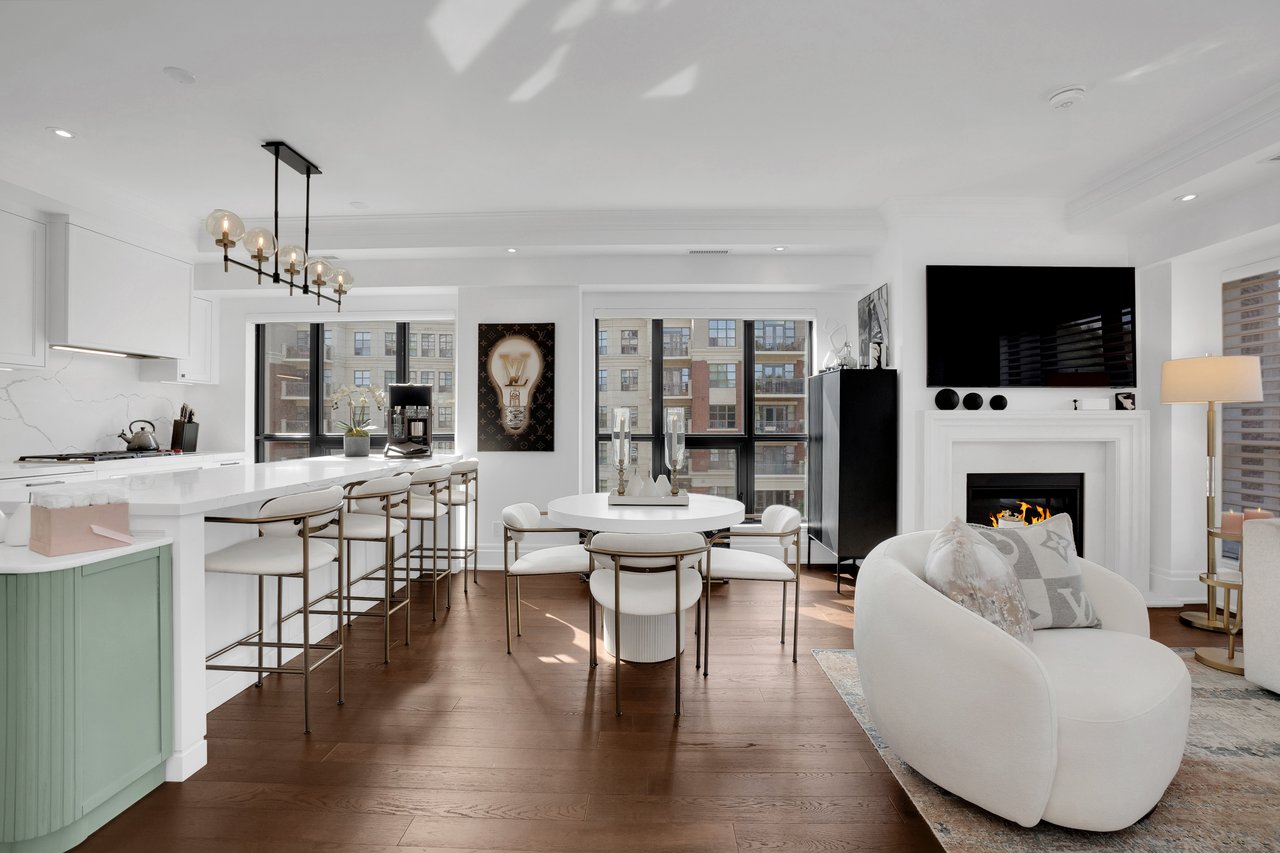
Open-concept condo living and dining area with a white kitchen island, fireplace, and large windows.
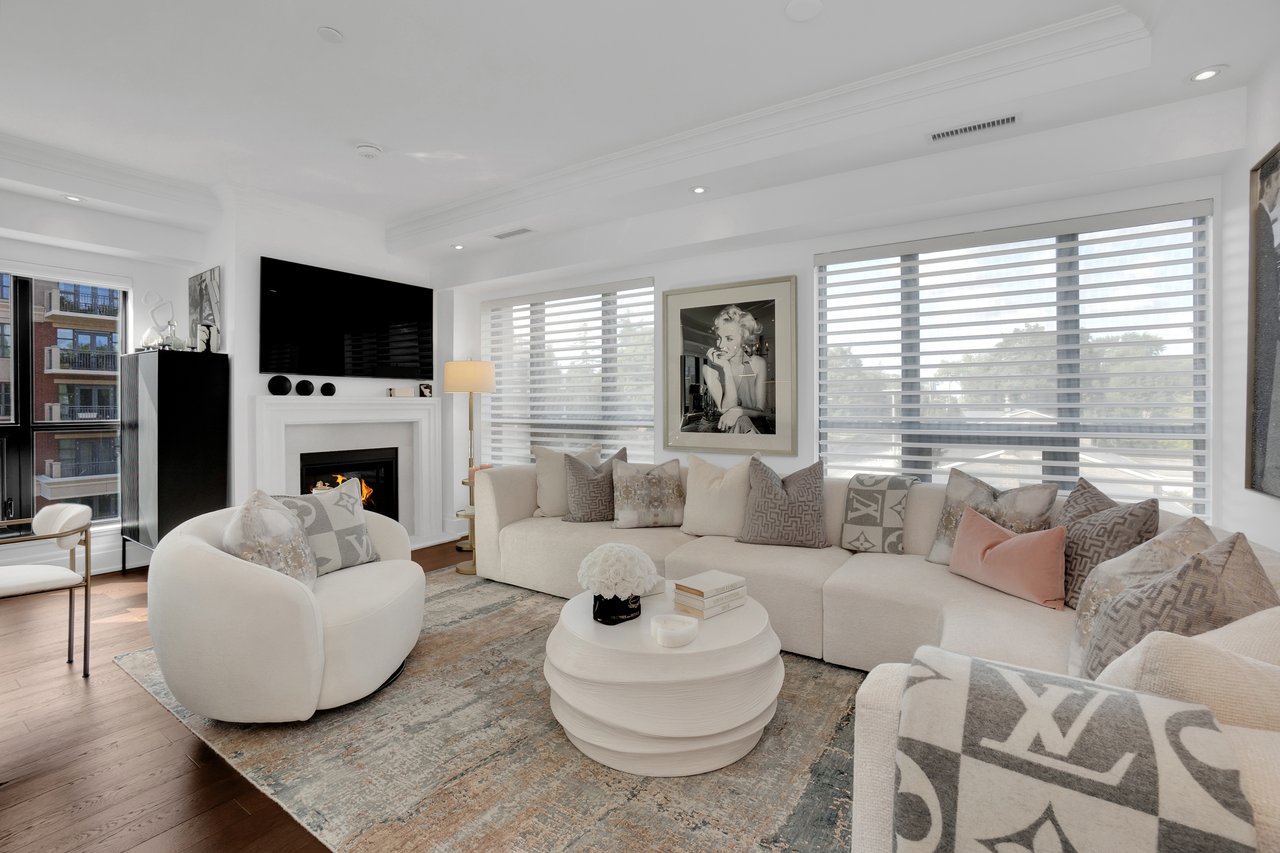
Furnished condo living room with a cream sectional, fireplace, and wide windows with blinds.
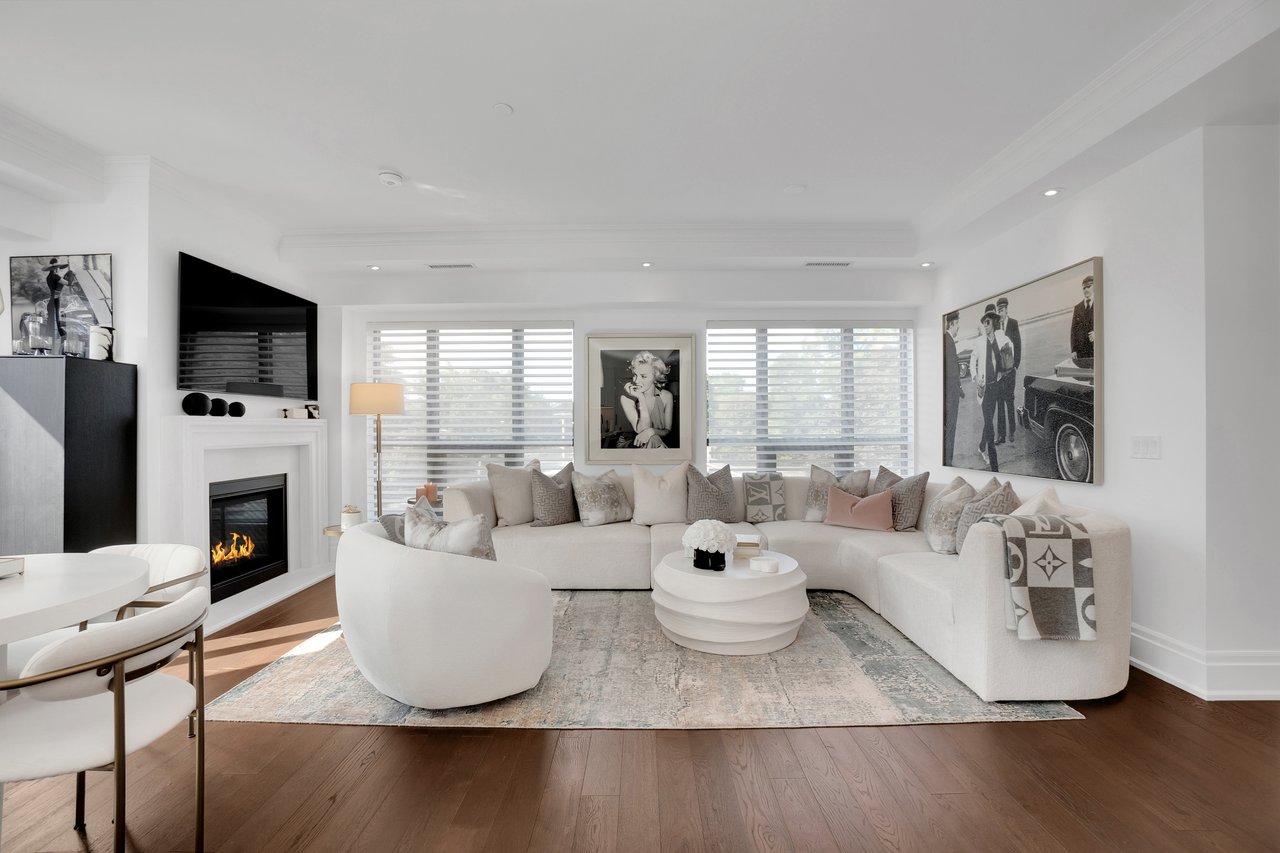
Living room with a white sectional sofa, fireplace, and wide windows with blinds.
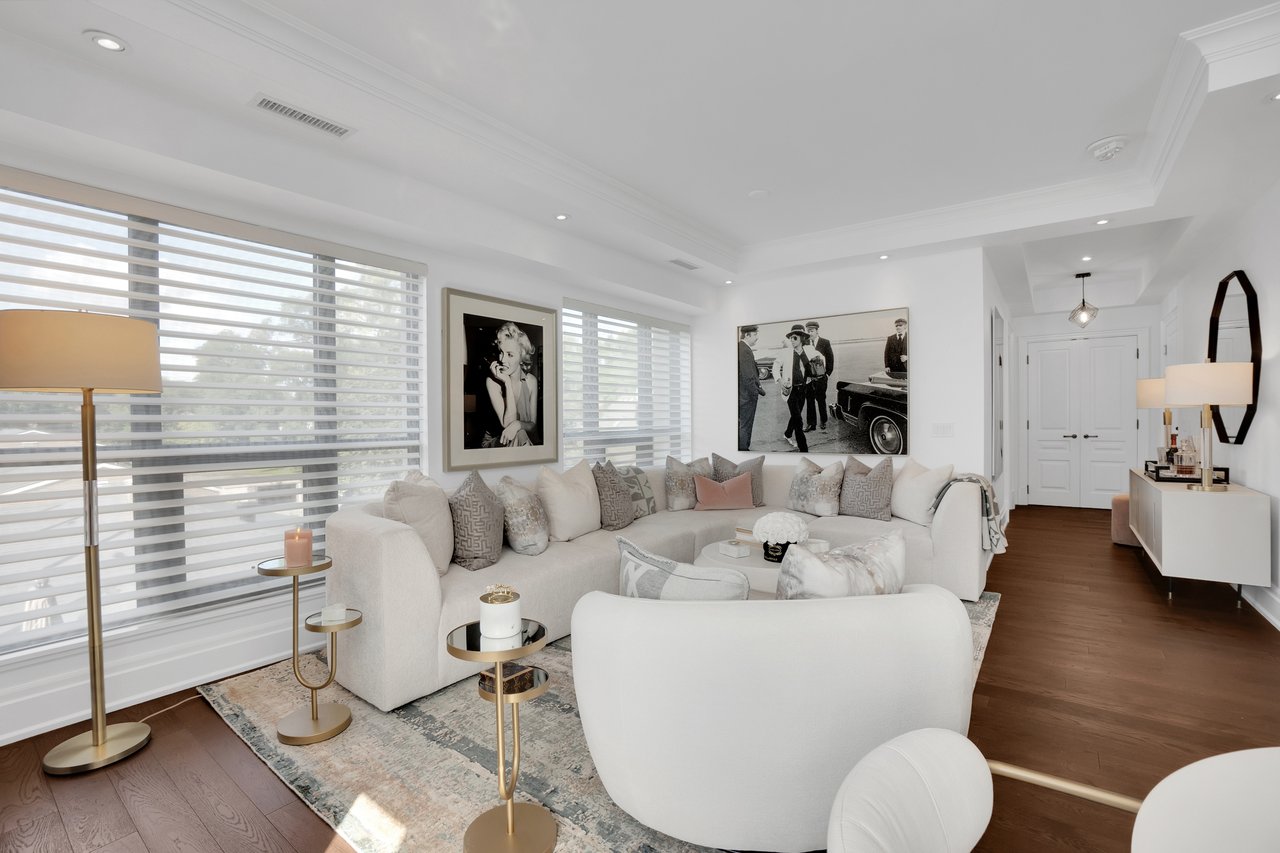
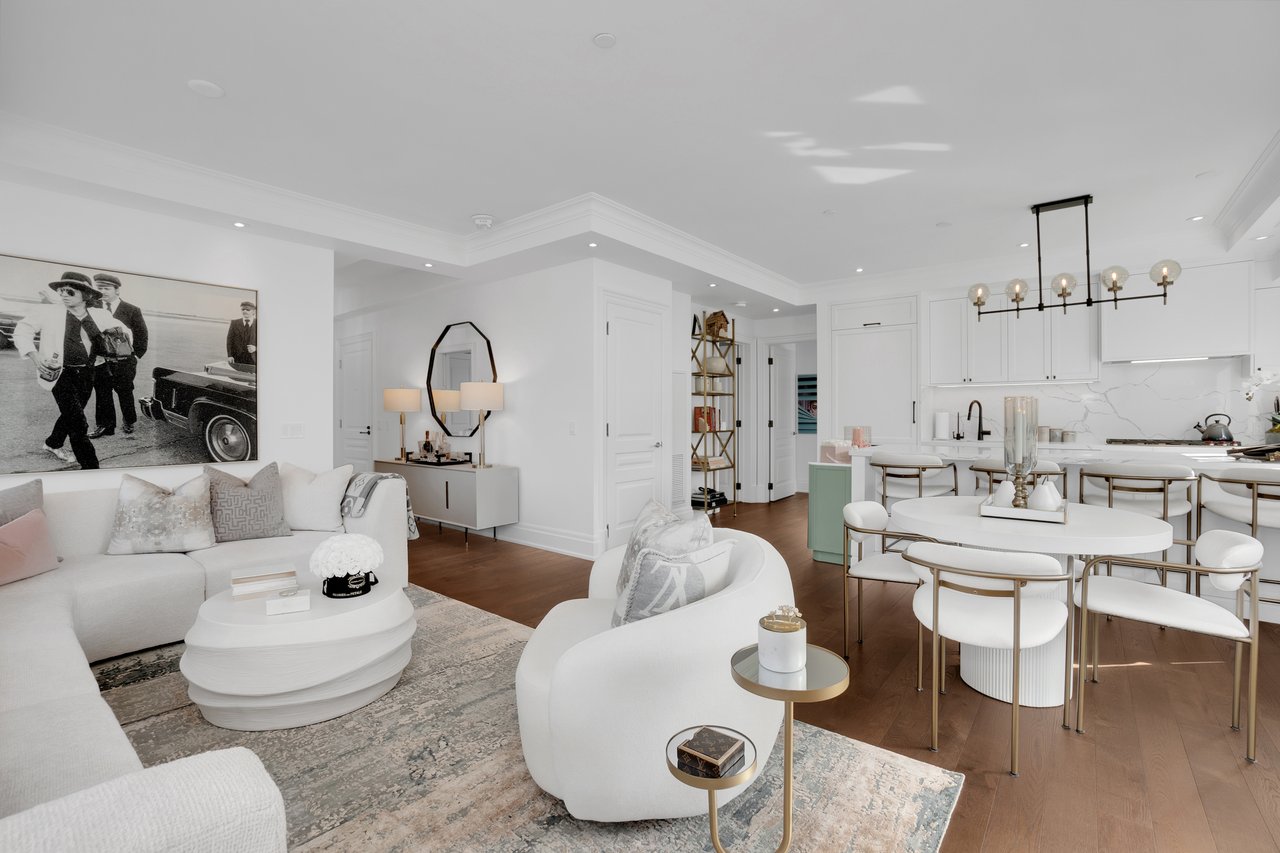
Bright living room with a white sectional, wide shaded windows, hardwood floors, and black-and-white artwork.
Open-plan condo living and dining area with white furnishings, warm wood floors, and a modern kitchen.
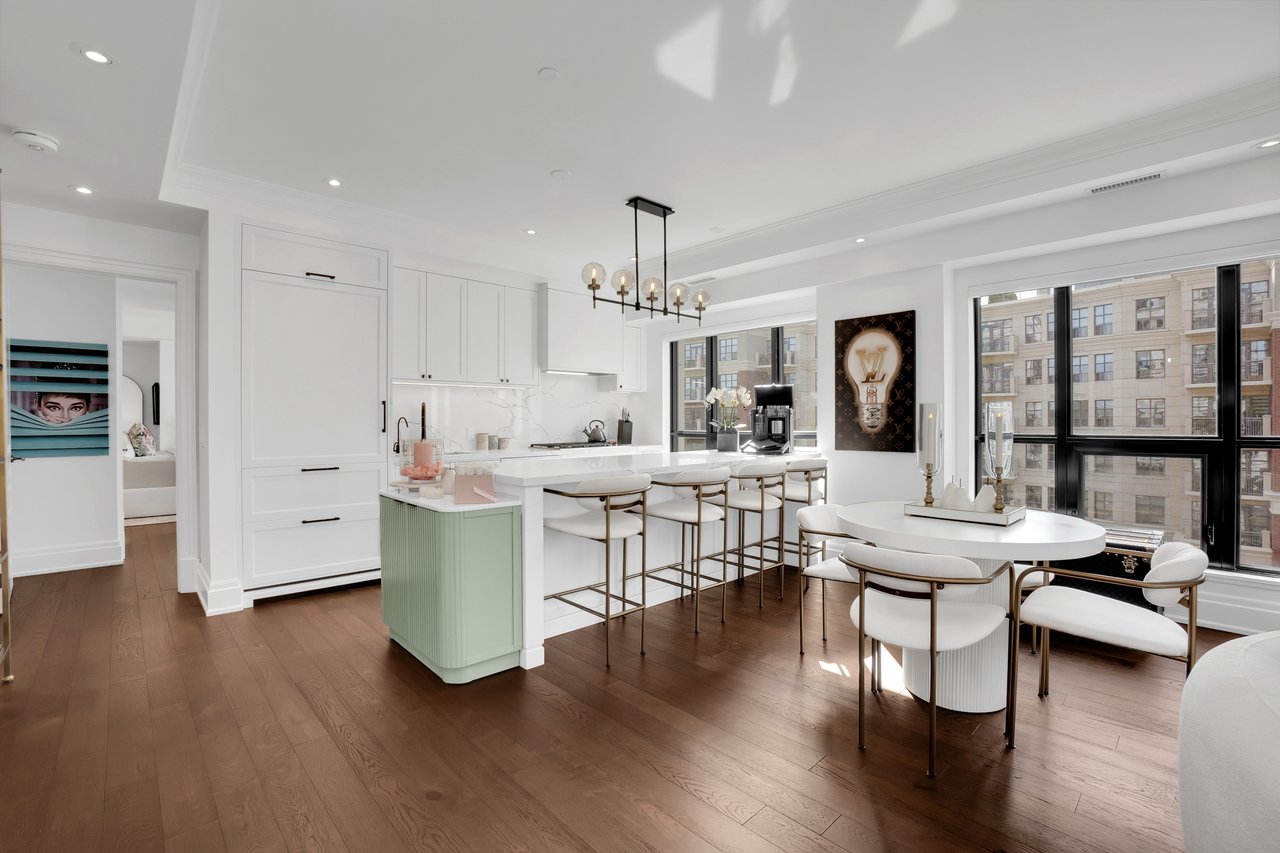
Bright condo kitchen and dining area with a pale green island and large windows.
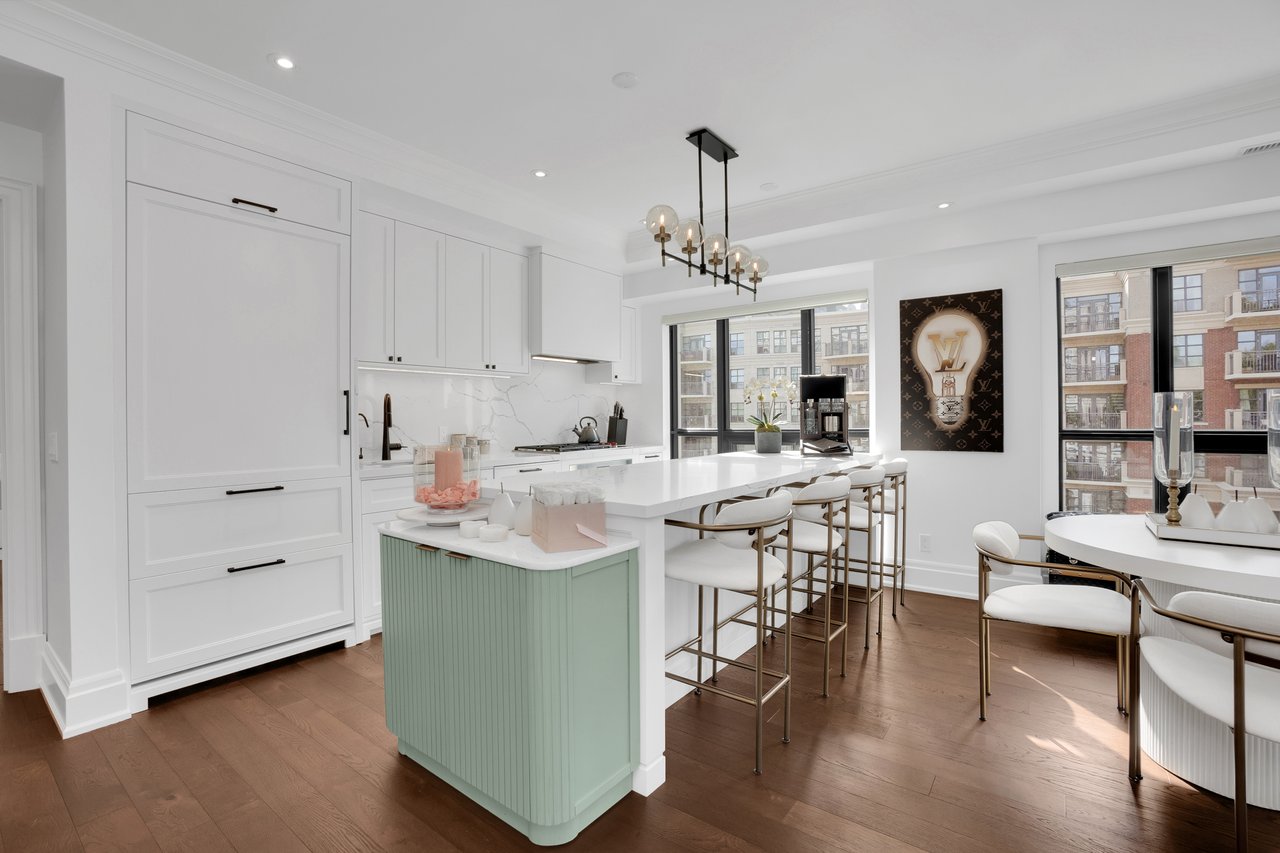
Condo kitchen with a pale green island, white cabinetry, and bar seating beside large windows.
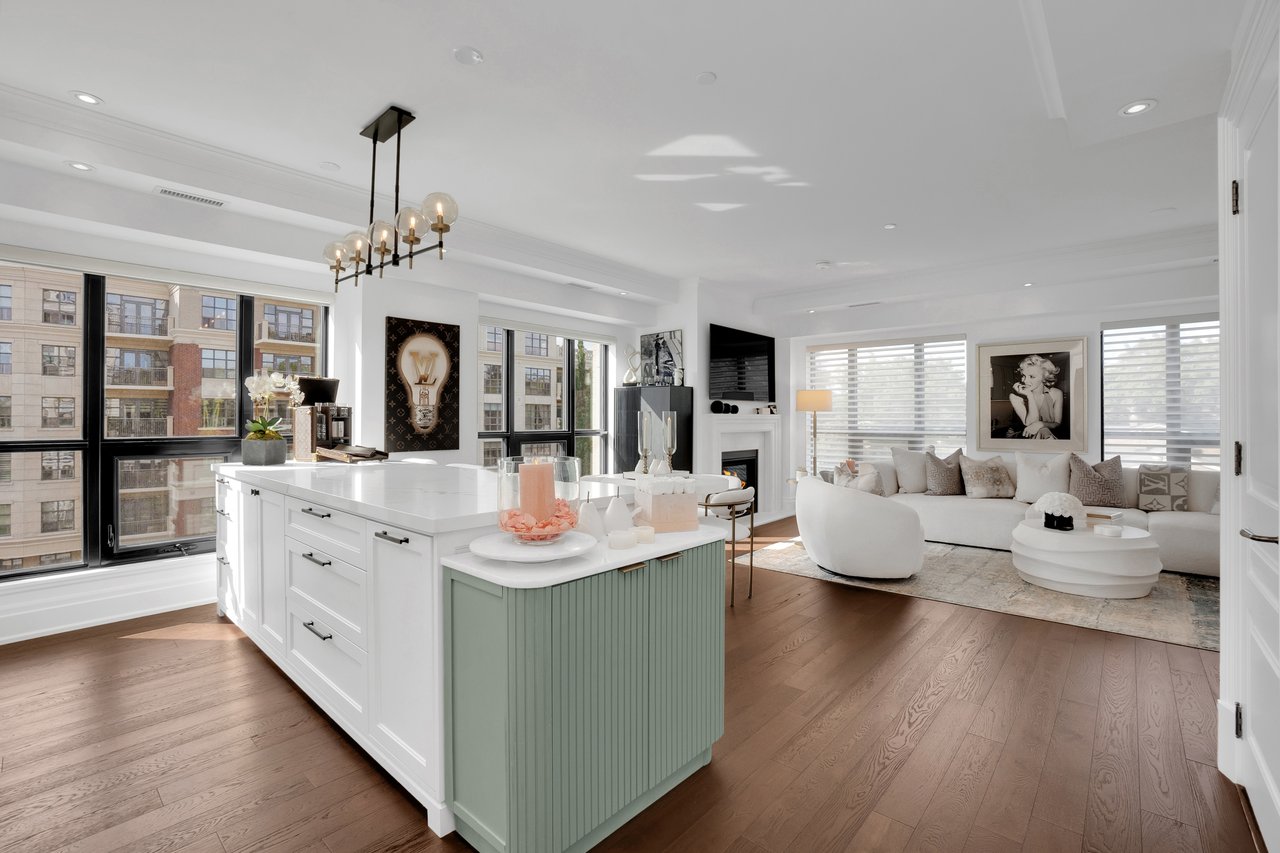
Open-plan condo kitchen and living room with a pale green island, wide windows, and white furnishings.
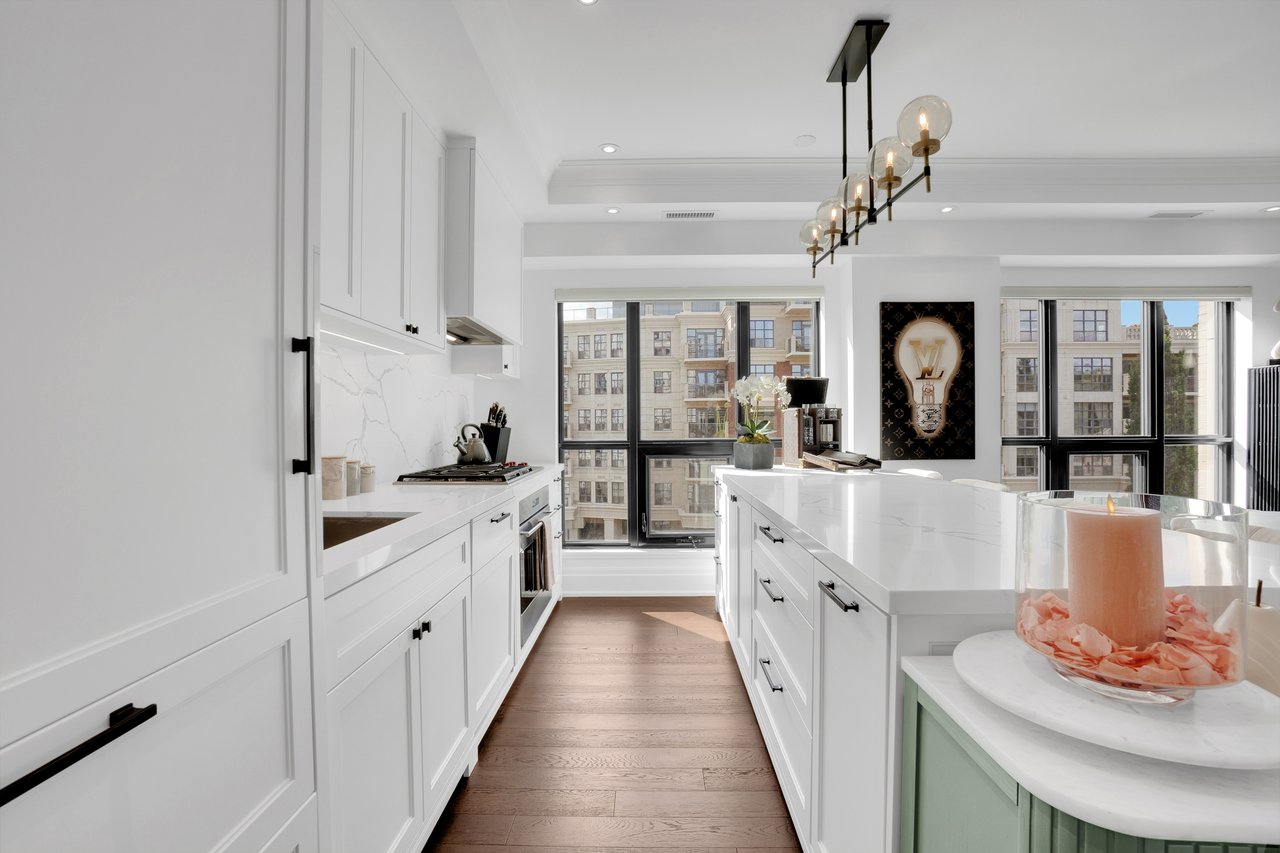
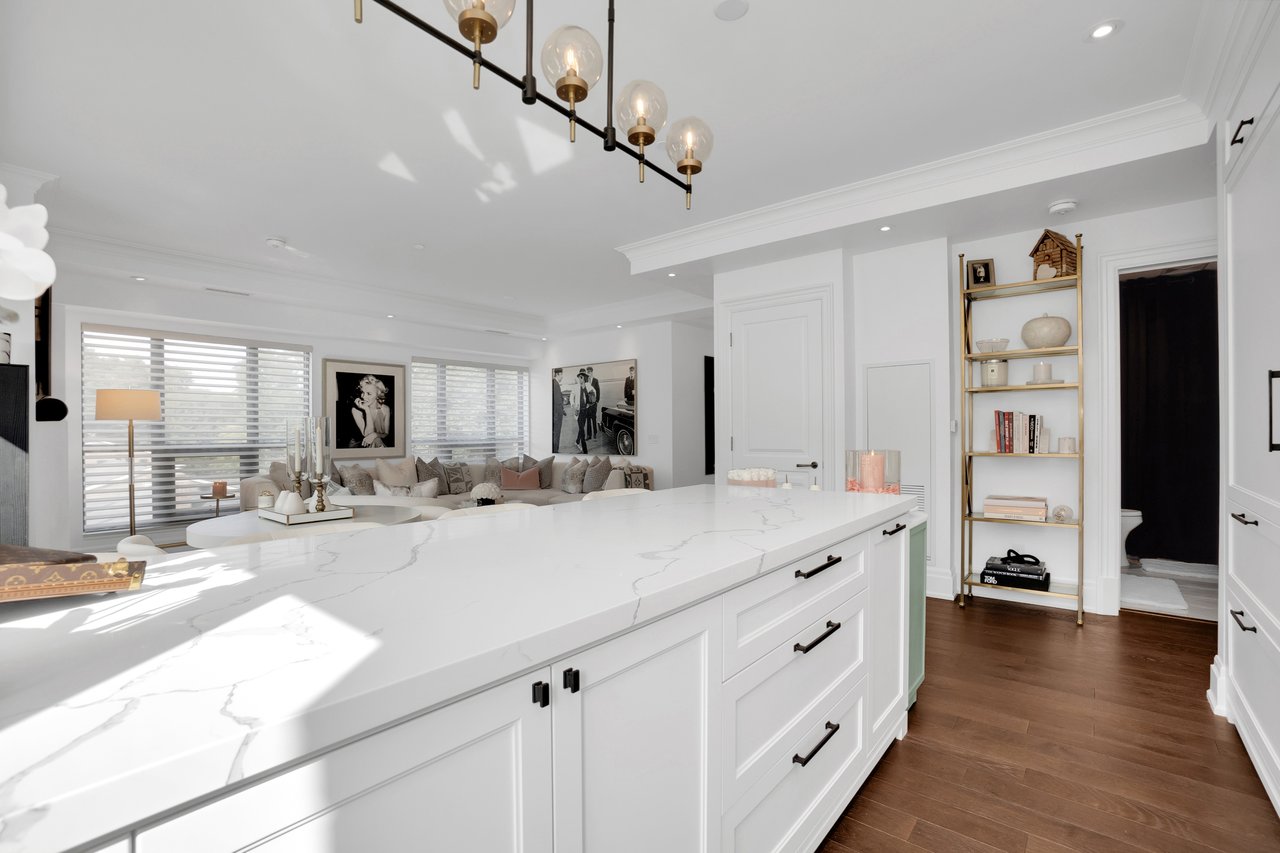
Bright white kitchen with a marble island, pendant lights, and large windows overlooking neighboring buildings.
Open-concept kitchen with a large veined white island, dark cabinet handles, and a living area by wide windows.
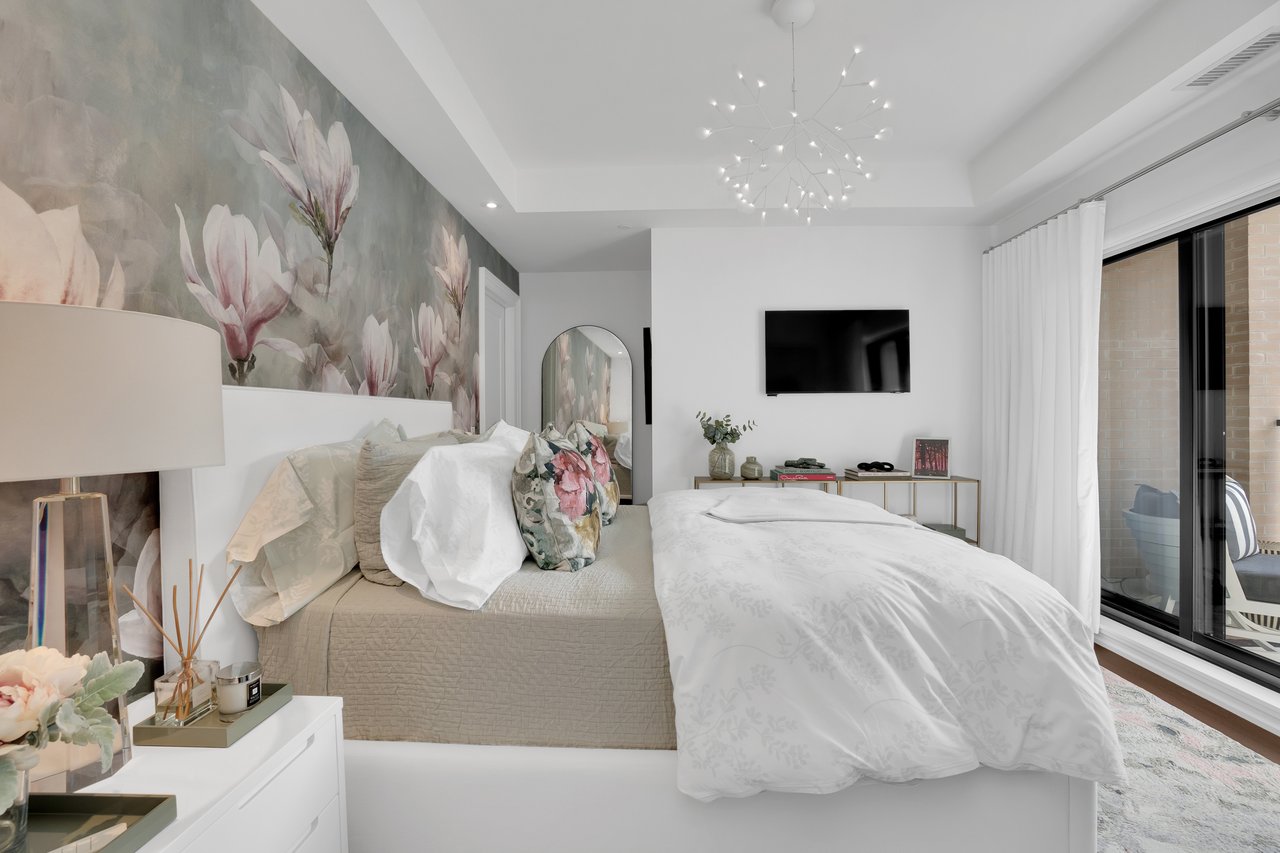
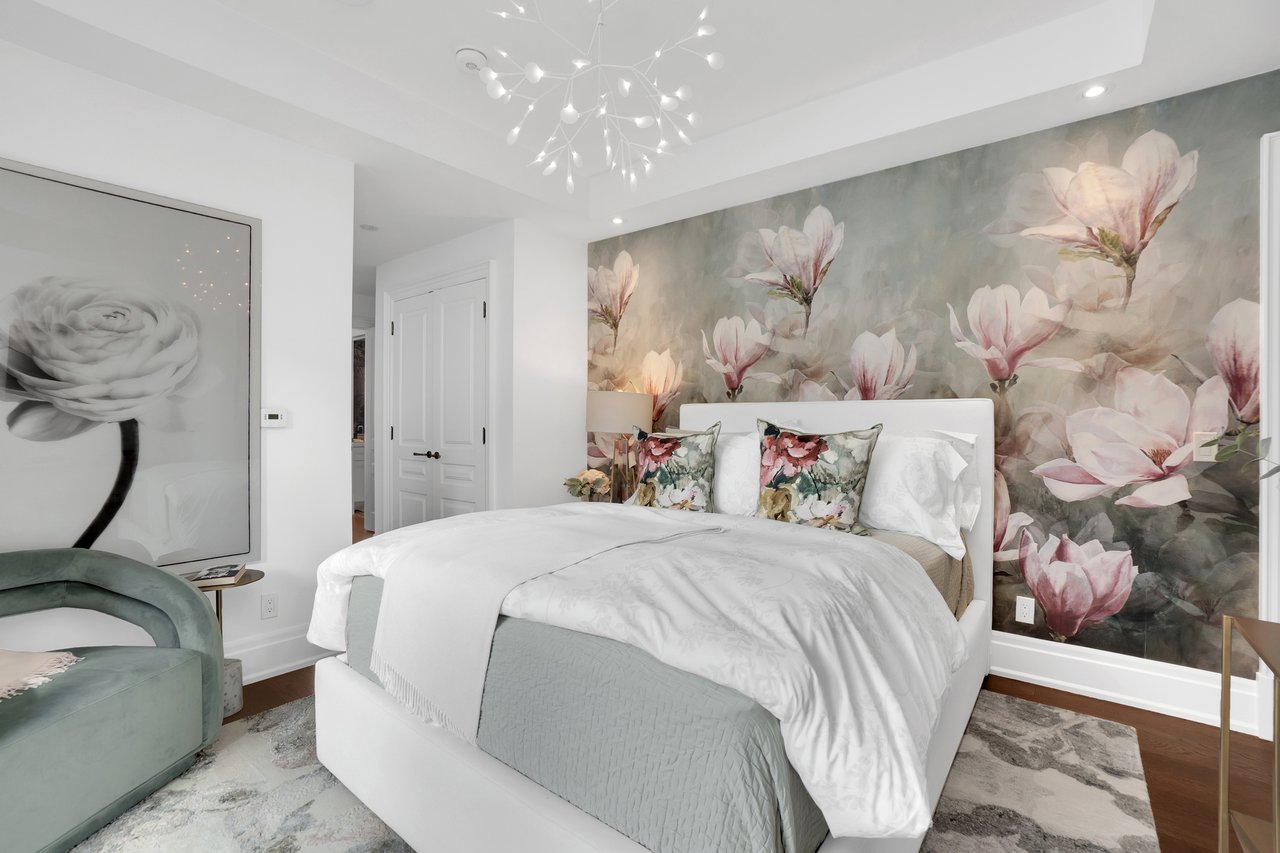
Bedroom with a floral mural behind the bed, modern chandelier, and sliding glass doors to a balcony.
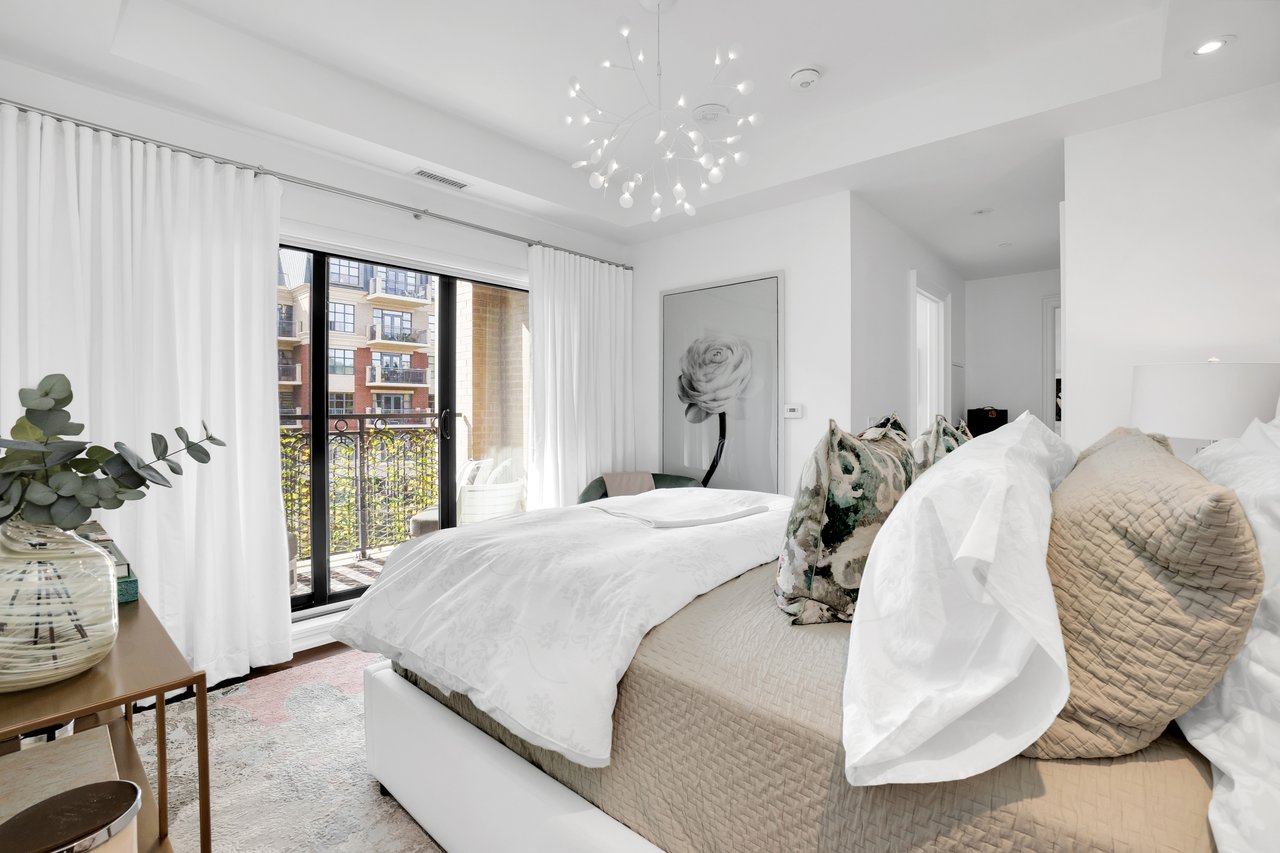
Staged bedroom with a white bed, modern chandelier, and sliding glass doors to a balcony.
Bedroom with a white bed against a large floral mural and a green upholstered chair.
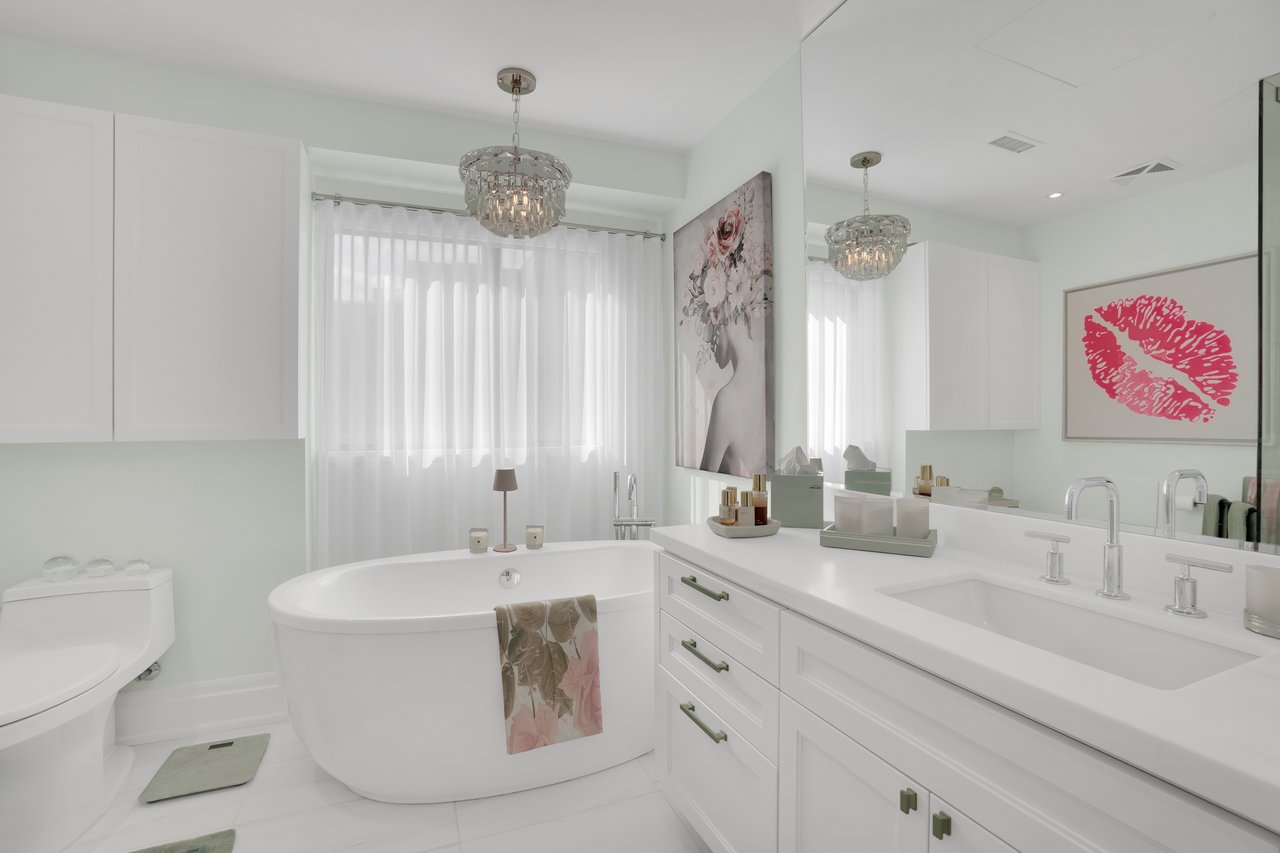
Bathroom with a freestanding tub, white double vanity, and crystal chandeliers.
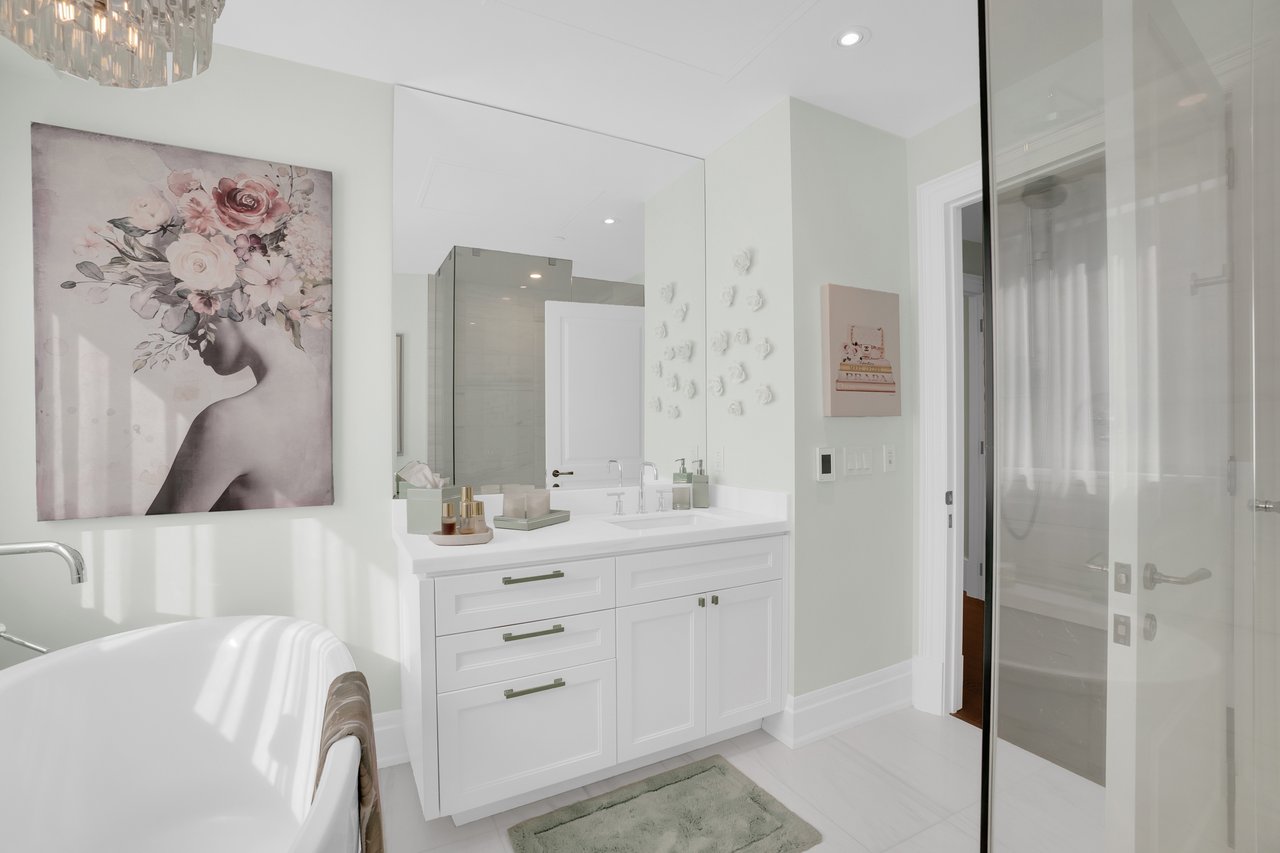
Bright bathroom with a freestanding tub, white double-sink vanity, glass shower, and floral artwork.
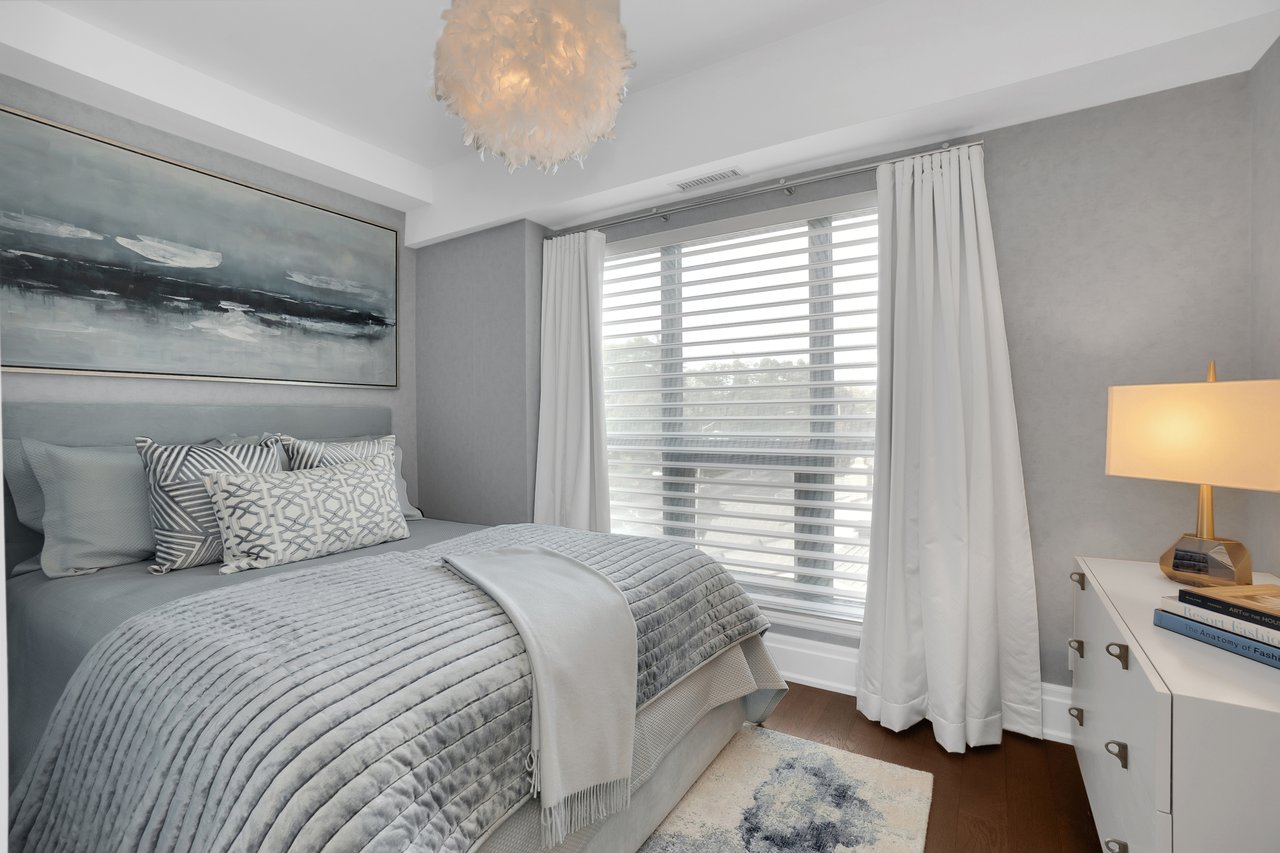
Staged bedroom with a gray upholstered bed, abstract wall art, and a large window with white curtains.
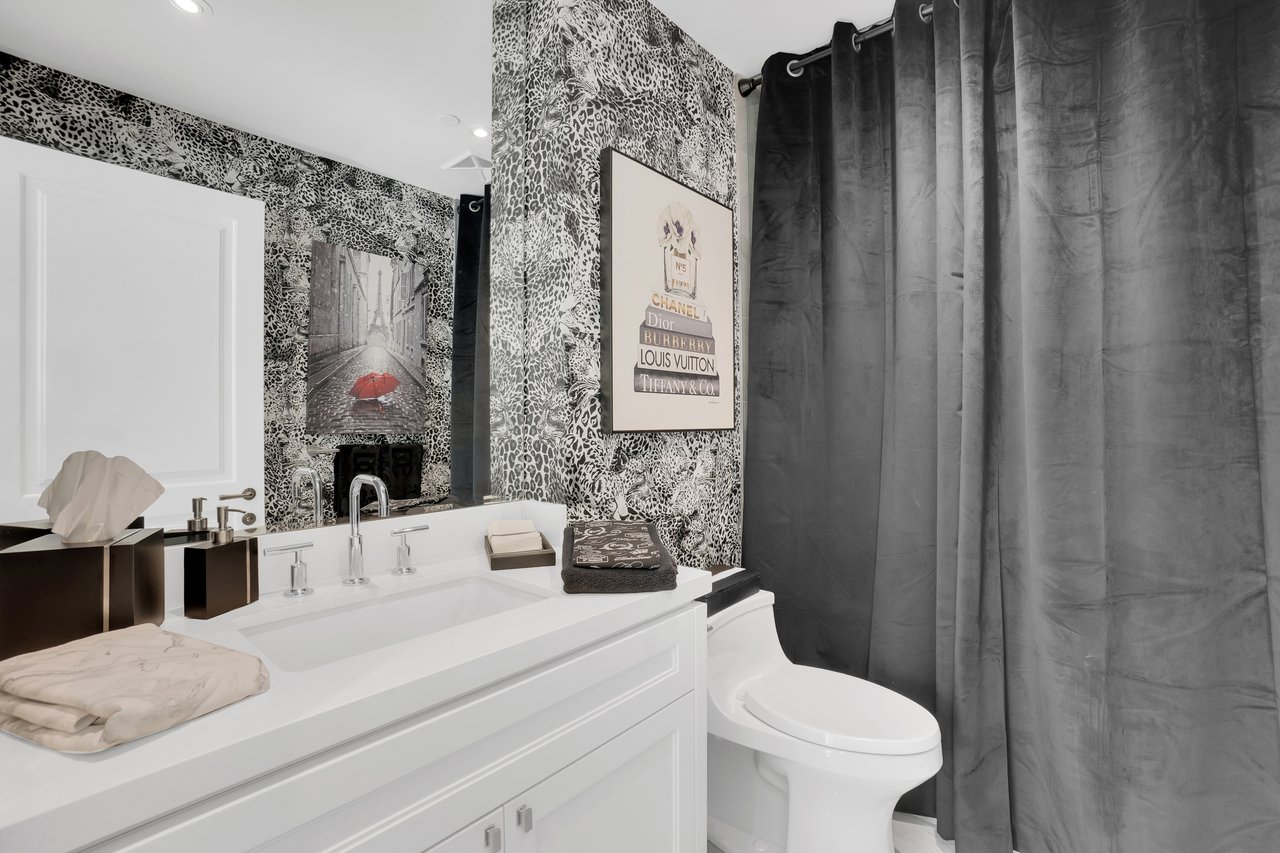
Bathroom with a white vanity, patterned wallpaper, and dark gray shower curtain.
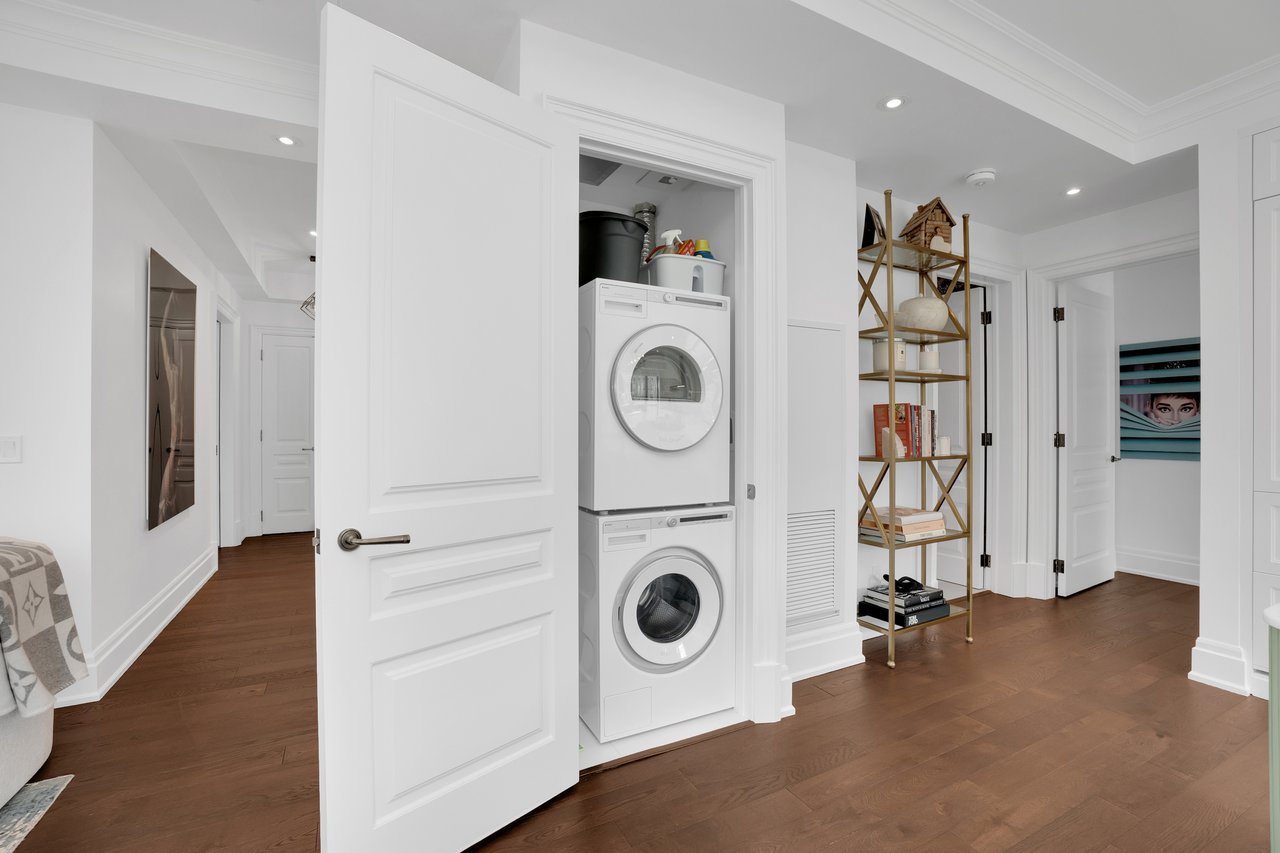
Laundry area with stacked washer and dryer, open shelving, and hardwood floors.
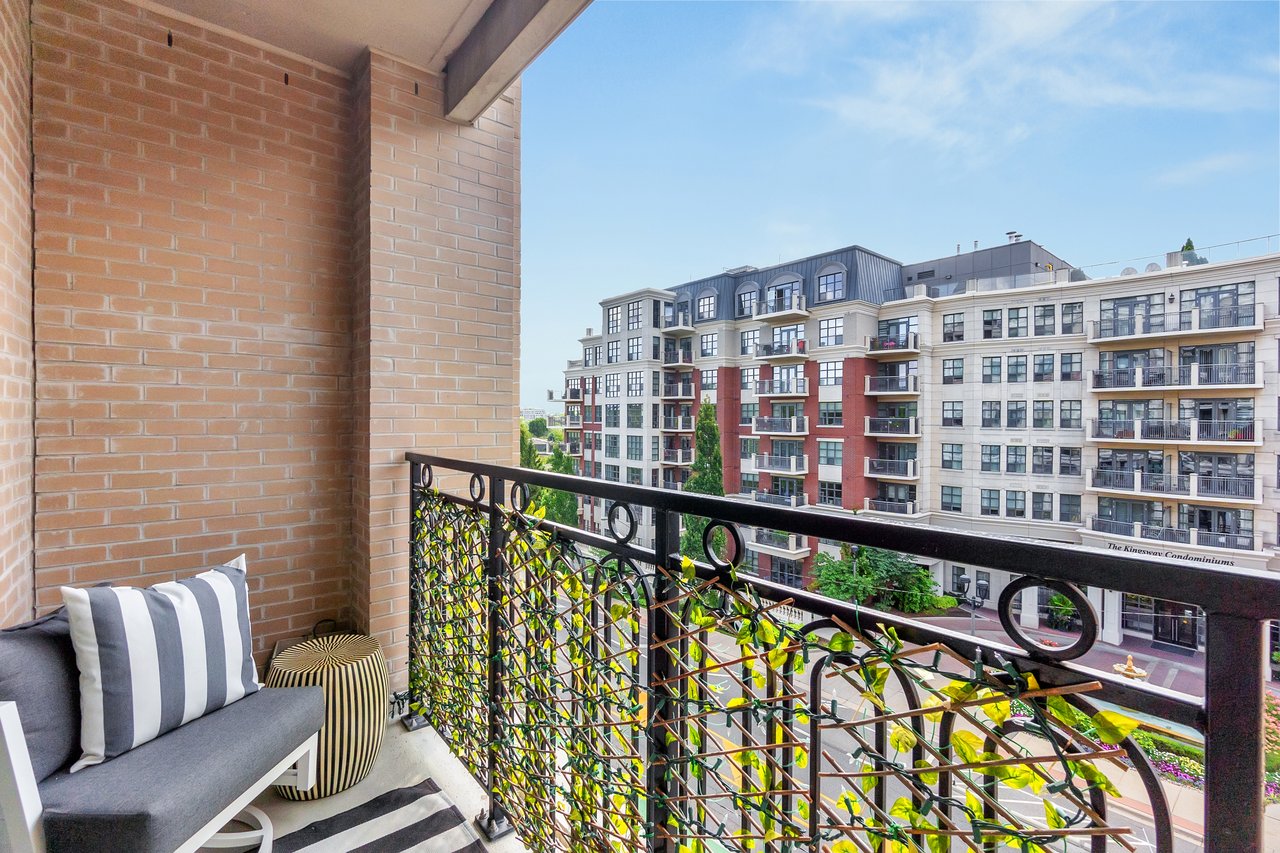
Furnished brick balcony overlooking neighboring condominiums, with a black railing and climbing greenery.
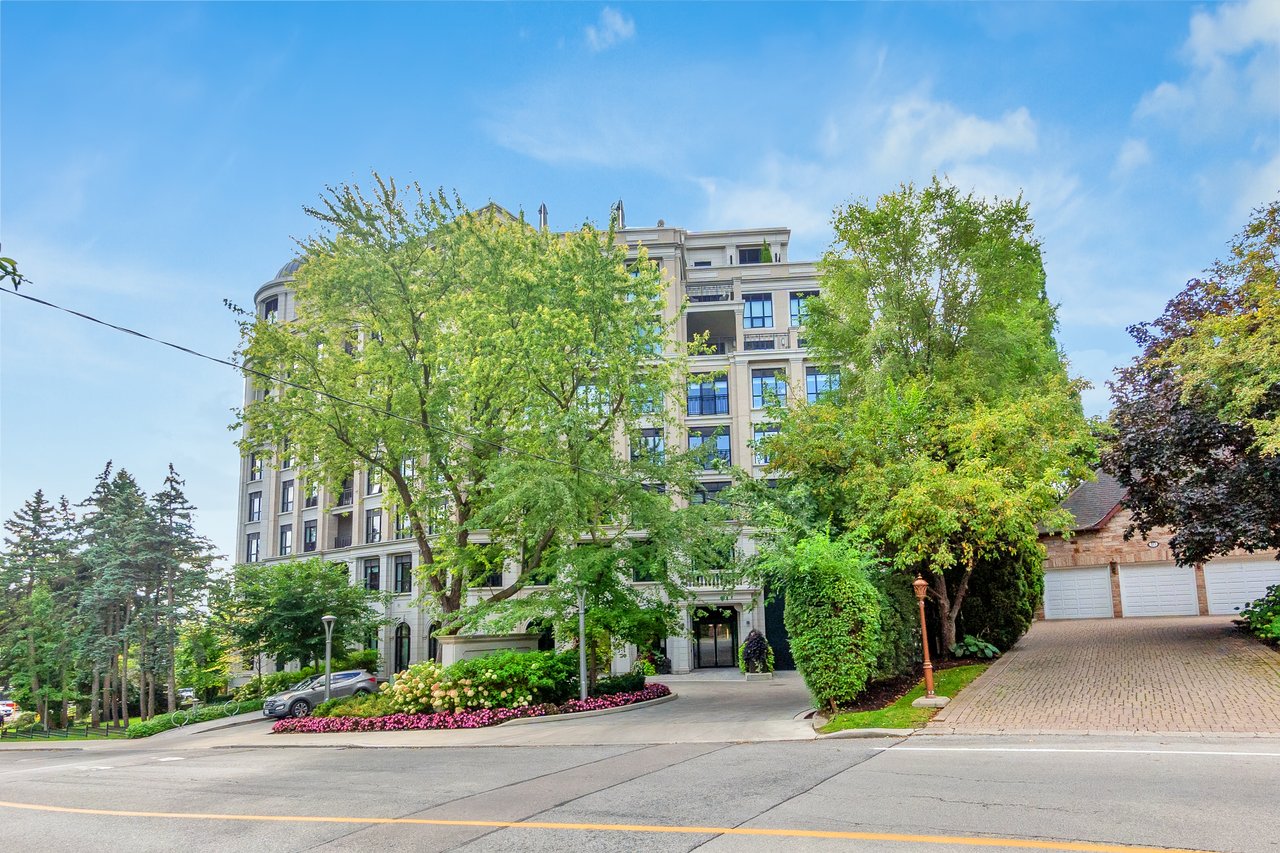
Condominium exterior framed by mature trees, with landscaped flower beds and the entrance driveway.
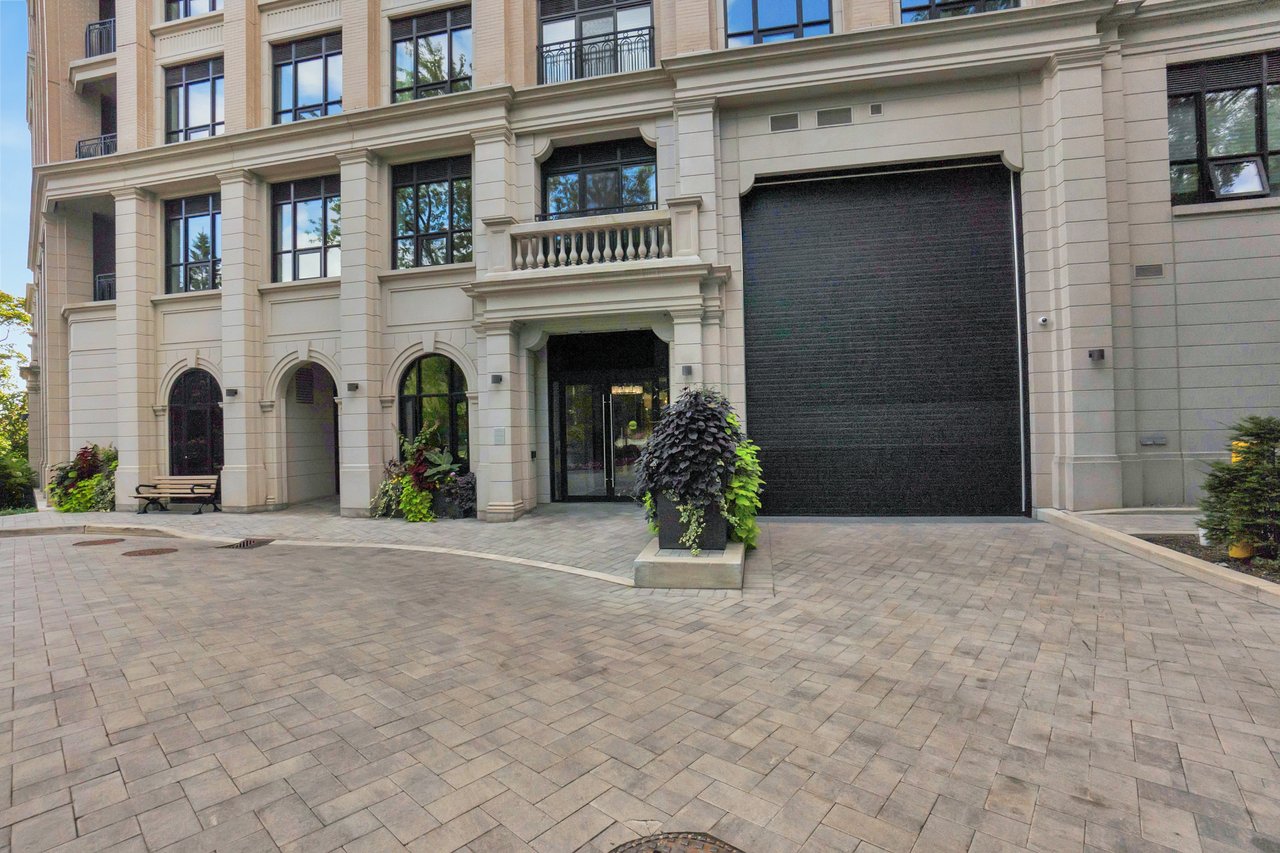
Condominium entrance with arched windows, a paved forecourt, and landscaped planters.
SEE ALL PHOTOS
Condominium exterior with a rounded corner façade, mature trees, and landscaped gardens.
Landscaped entrance to 4 The Kingsway with a stone address sign and flowering shrubs.
Furnished apartment hallway with hardwood floors, a console table, and a large mirror.
Furnished condo hallway with dark wood floors, double doors, and a white console with a brass lamp.
Open-concept condo living and dining area with a white kitchen island, fireplace, and large windows.
Furnished condo living room with a cream sectional, fireplace, and wide windows with blinds.
Living room with a white sectional sofa, fireplace, and wide windows with blinds.
Bright living room with a white sectional, wide shaded windows, hardwood floors, and black-and-white artwork.
Open-plan condo living and dining area with white furnishings, warm wood floors, and a modern kitchen.
Bright condo kitchen and dining area with a pale green island and large windows.
Condo kitchen with a pale green island, white cabinetry, and bar seating beside large windows.
Open-plan condo kitchen and living room with a pale green island, wide windows, and white furnishings.
Bright white kitchen with a marble island, pendant lights, and large windows overlooking neighboring buildings.
Open-concept kitchen with a large veined white island, dark cabinet handles, and a living area by wide windows.
Bedroom with a floral mural behind the bed, modern chandelier, and sliding glass doors to a balcony.
Staged bedroom with a white bed, modern chandelier, and sliding glass doors to a balcony.
Bedroom with a white bed against a large floral mural and a green upholstered chair.
Bathroom with a freestanding tub, white double vanity, and crystal chandeliers.
Bright bathroom with a freestanding tub, white double-sink vanity, glass shower, and floral artwork.
Staged bedroom with a gray upholstered bed, abstract wall art, and a large window with white curtains.
Bathroom with a white vanity, patterned wallpaper, and dark gray shower curtain.
Laundry area with stacked washer and dryer, open shelving, and hardwood floors.
Furnished brick balcony overlooking neighboring condominiums, with a black railing and climbing greenery.
Condominium exterior framed by mature trees, with landscaped flower beds and the entrance driveway.
Condominium entrance with arched windows, a paved forecourt, and landscaped planters.
Pocket Listing

4 The Kingsway #404, Toronto Ontario

4 The Kingsway, 404, Toronto, ON M8X 2T1, Canada

$1,549,000 CAD

Luxury Executive Suite at 4 The Kingsway, Toronto

Discover the elegance of 4 The Kingsway, a landmark residence designed by renowned architect Richard Wengle. Perfectly located in the heart of The Kingsway, Toronto, this boutique 8-storey building features just 34 residences, offering privacy, exclusivity, and hotel-inspired amenities that redefine luxury condo living.

Spacious 2-Bedroom, 2-Bathroom Suite

This executive suite condo in The Kingsway offers 1,325 sq.ft. of thoughtfully designed living space with a rare southwest exposure that floods the home with natural light. The open-concept floor plan includes a gourmet kitchen with premium finishes and high-end appliances, a bright living and dining area, and two well-appointed bedrooms. The primary suite is a true retreat with a spa-inspired ensuite and generous closet space, while the second bedroom provides flexibility for guests, a home office, or a den.

Premium Building Amenities

Living at 4 The Kingsway condos means enjoying the very best in boutique luxury. Residents have access to 5-star amenities including valet parking, concierge services, a modern fitness studio, and an elegant residents’ lounge. With only 34 suites in the building, you’ll experience both exclusivity and convenience.

Prime Kingsway Location

Situated in one of Toronto’s most prestigious neighbourhoods, this residence is steps from the subway, Old Mill trails, and the cafés, shops, and fine dining that make The Kingsway one of the city’s most sought-after communities. With 1 parking space and 1 locker included, this is a rare opportunity to lease a luxury condo rental in The Kingsway, Toronto that combines sophistication, lifestyle, and convenience.

2
beds

2
baths

1,325 Sq.Ft. LIVING AREA

Steven Liambas

Steven Liambas

Features & Amenities

Interior

  • total bedrooms2
  • Total bathrooms2
  • full bathrooms2

Area & Lot

  • Status Pocket Listing
  • Living Area1,325 Sq.Ft.
  • TypeCondo
  • YEAR BUILT2018
  • NeighborhoodEtobicoke

Exterior

  • Garage Space1
  • water SourceMunicipal
  • HEAT TYPEGas
  • AIR CONDITIONINGForced Air

Financial

  • Sales Price$1,549,000 CAD

Download Property Information

Mortgage Calculator

Estimate your monthly mortgage payment, including the principal and interest, property taxes, and HOA. Adjust the values to generate a more accurate rate.
All estimates are provided for informational purposes only. Actual amounts may vary.
$0,000 Your Payment 20 15 65
$0,000 Your Payment

Etobicoke

Explore

Work With Steven

Having built lasting relationships with satisfied clients, Steven understands that there is more to a transaction than negotiating the deal in your favour.

Follow Me on Instagram