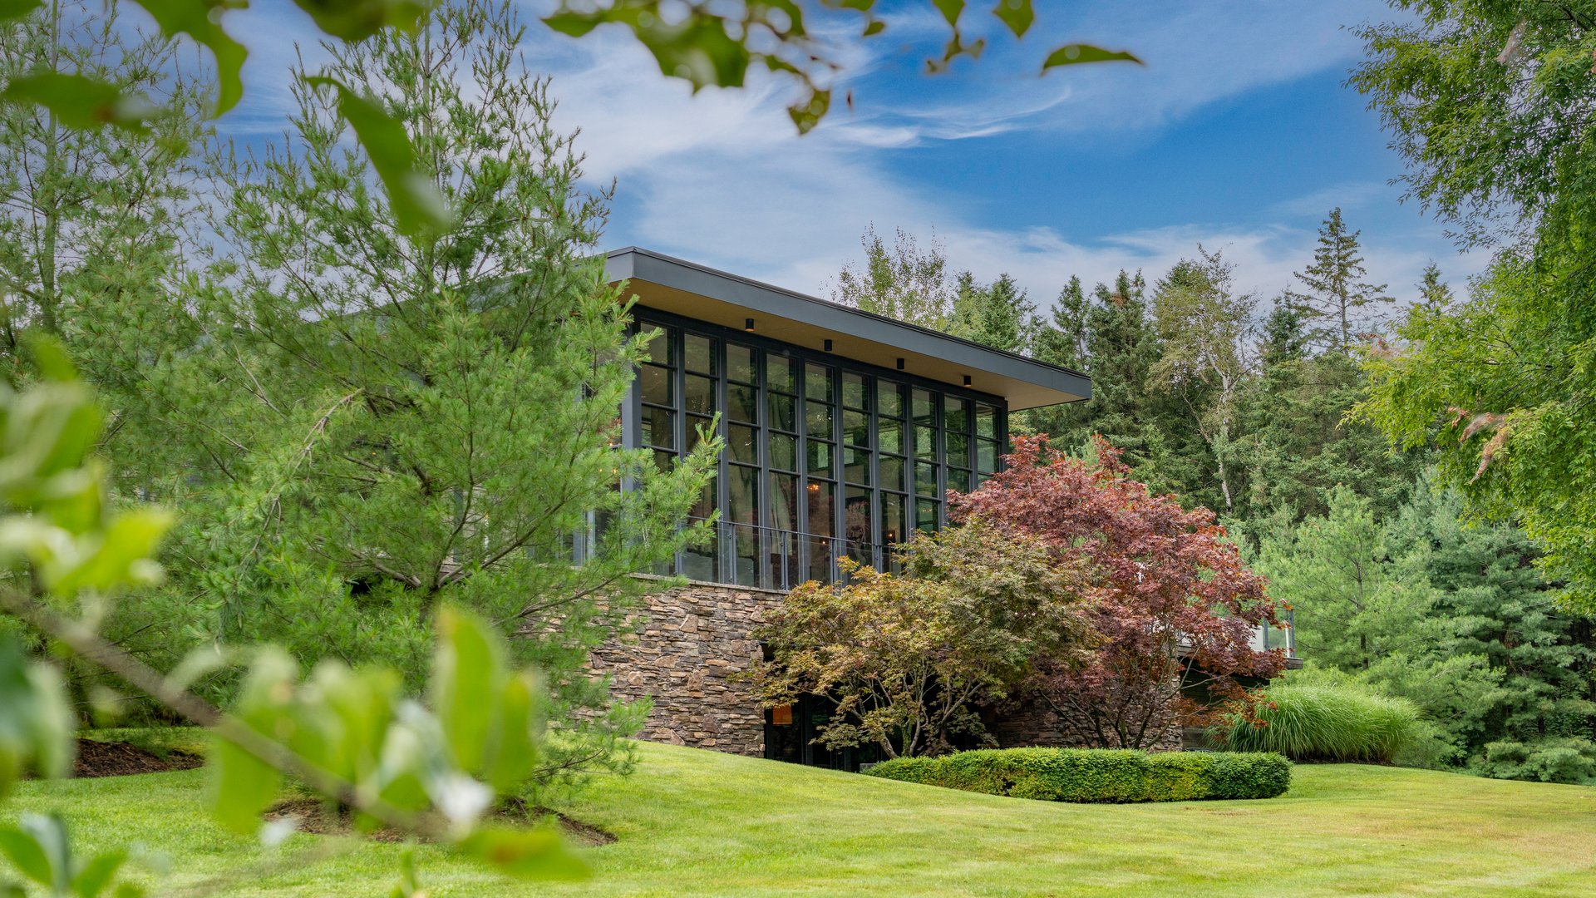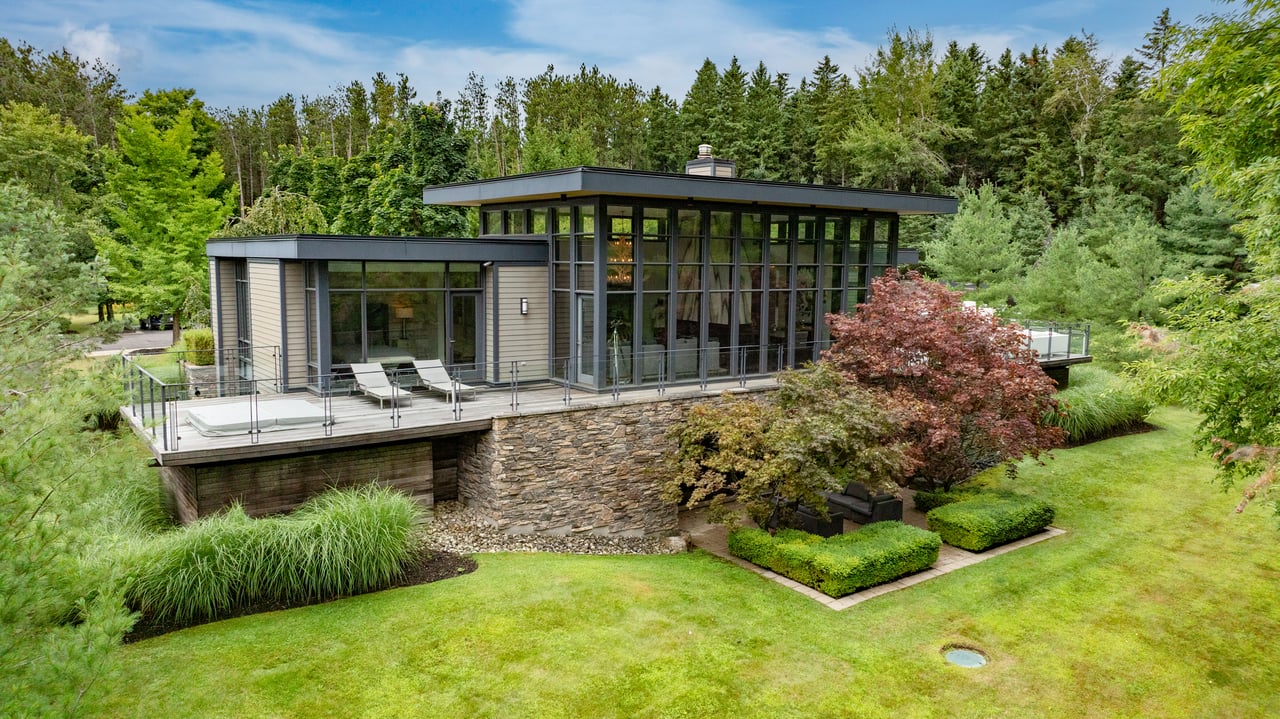

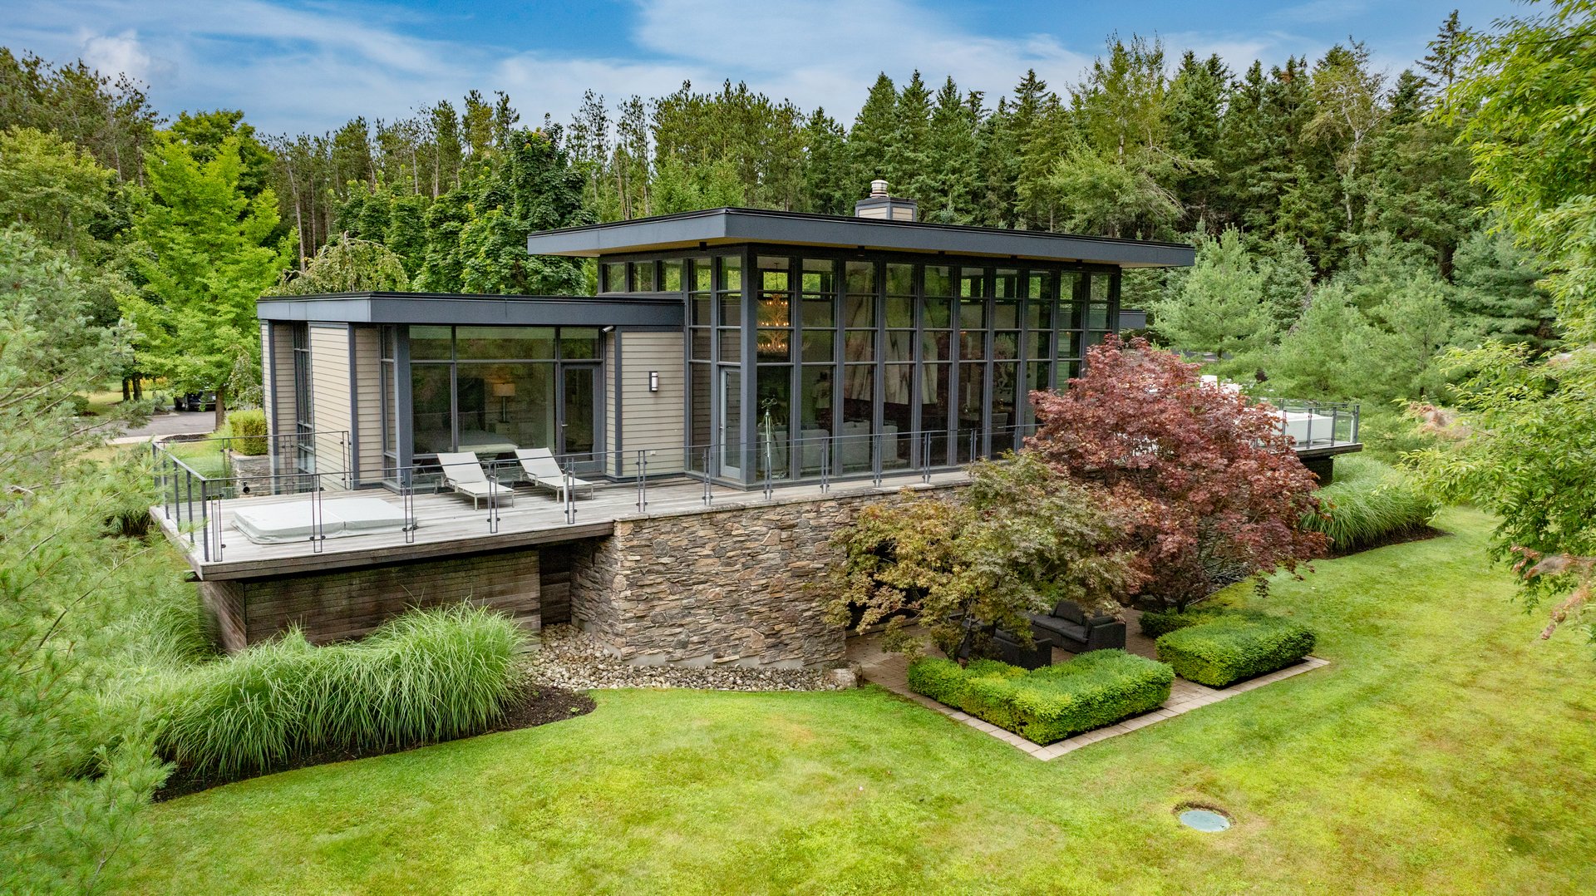
Modern glass home with a raised deck and stone base amid mature trees and landscaped grounds.
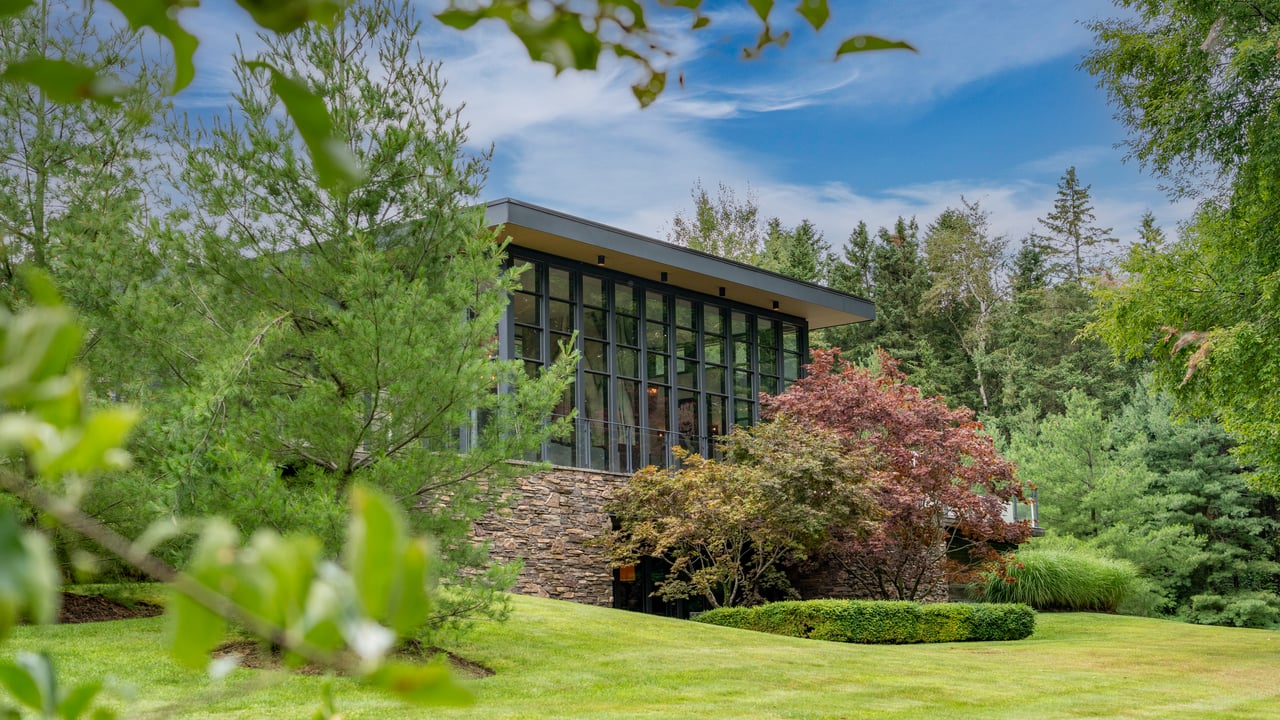
Modern glass-and-stone home nestled among trees, with landscaped gardens and a broad lawn.
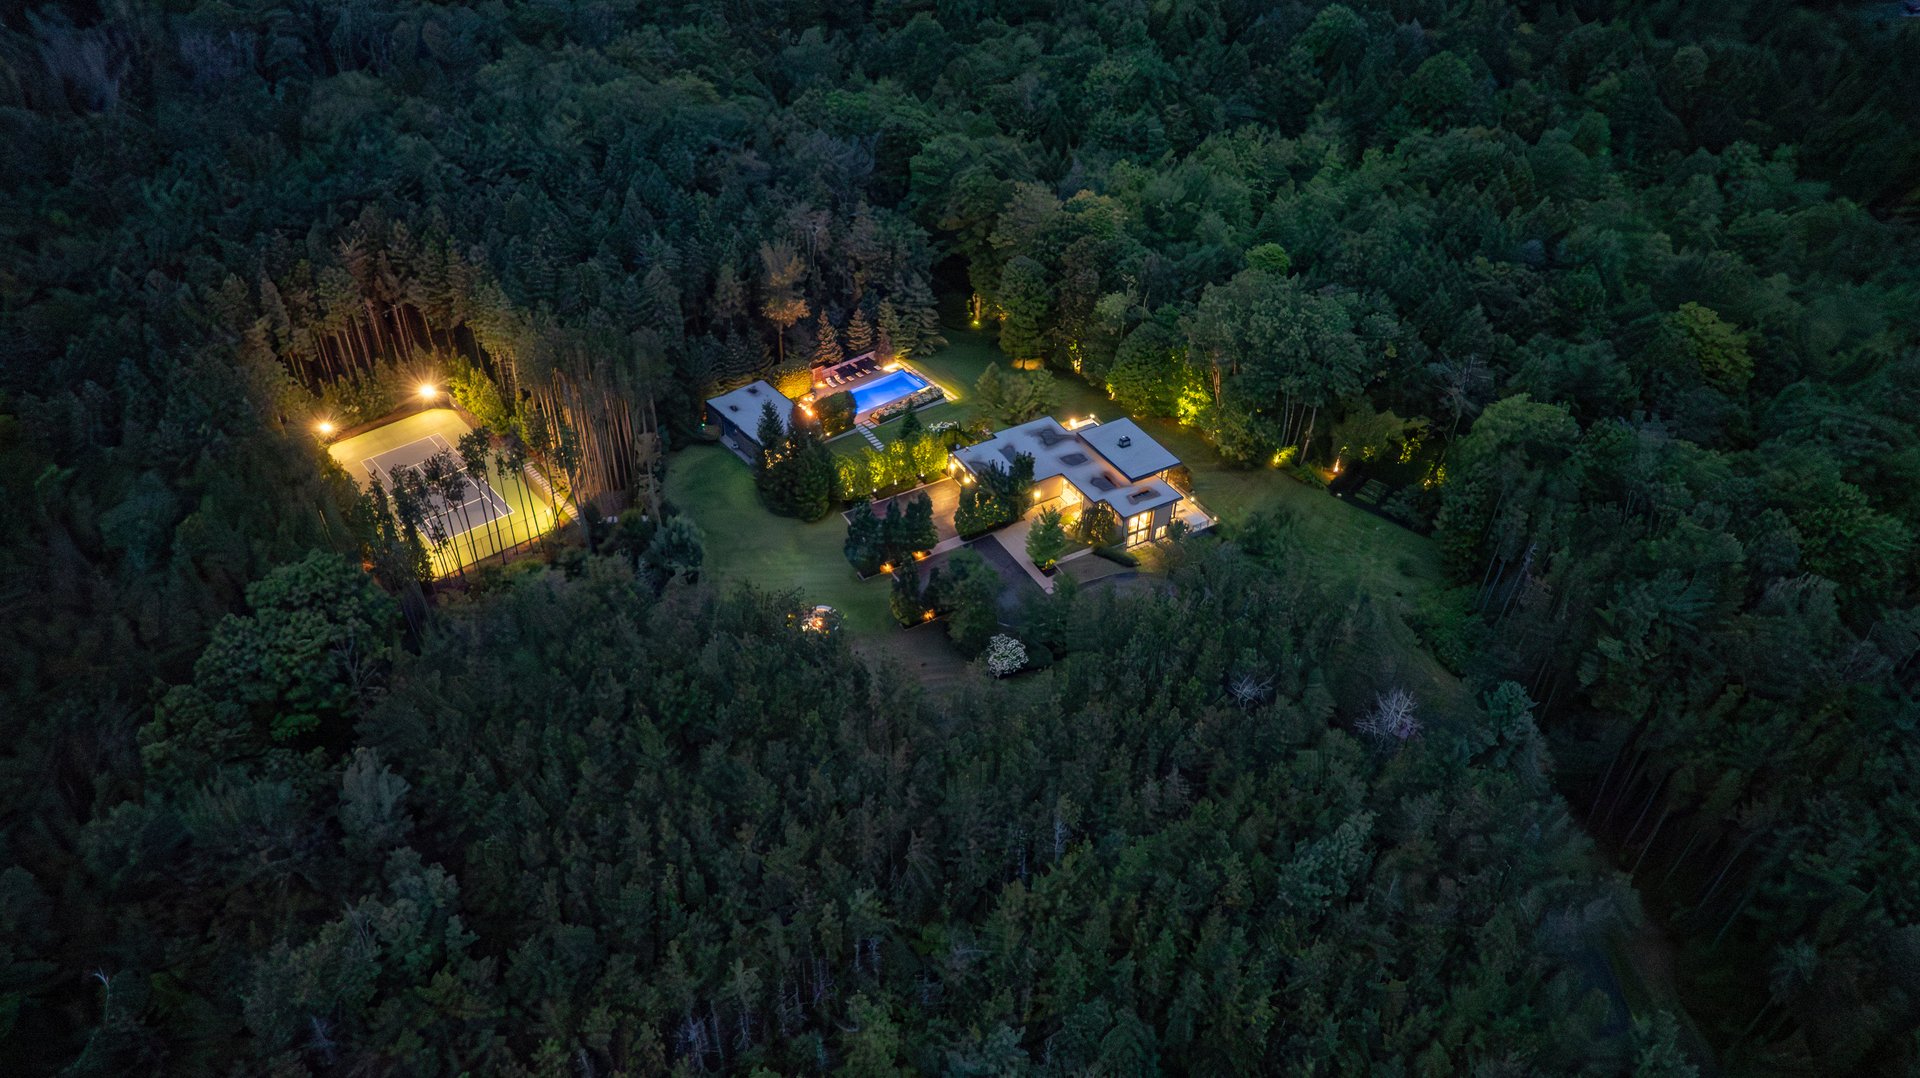
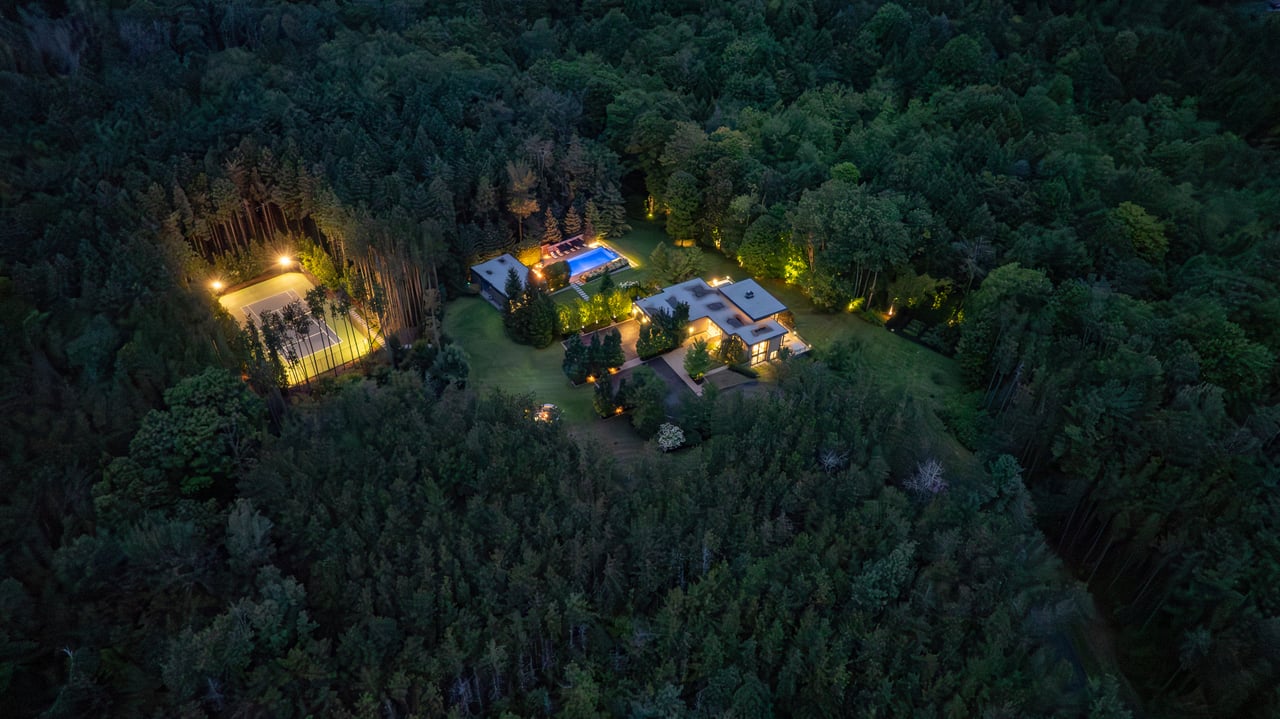
Aerial view of a forest-surrounded residence with an illuminated pool and tennis court at night.
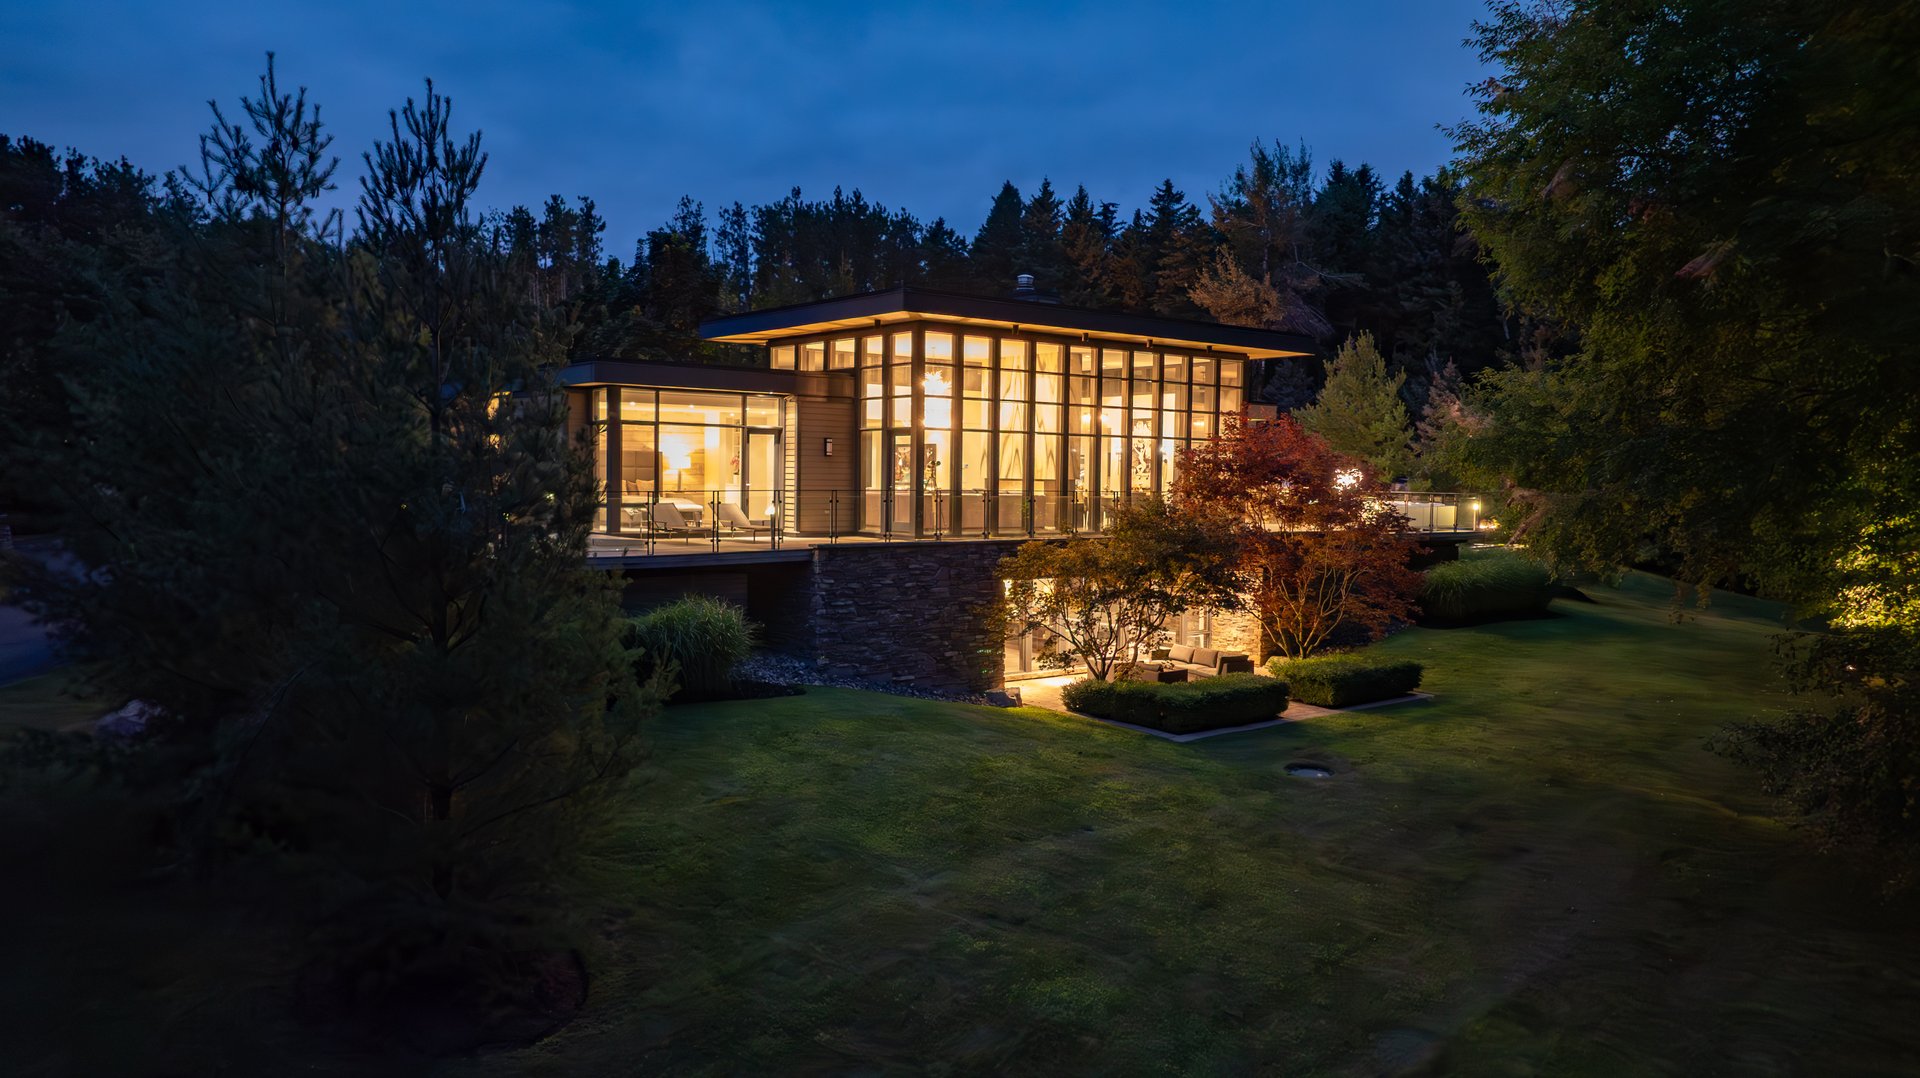
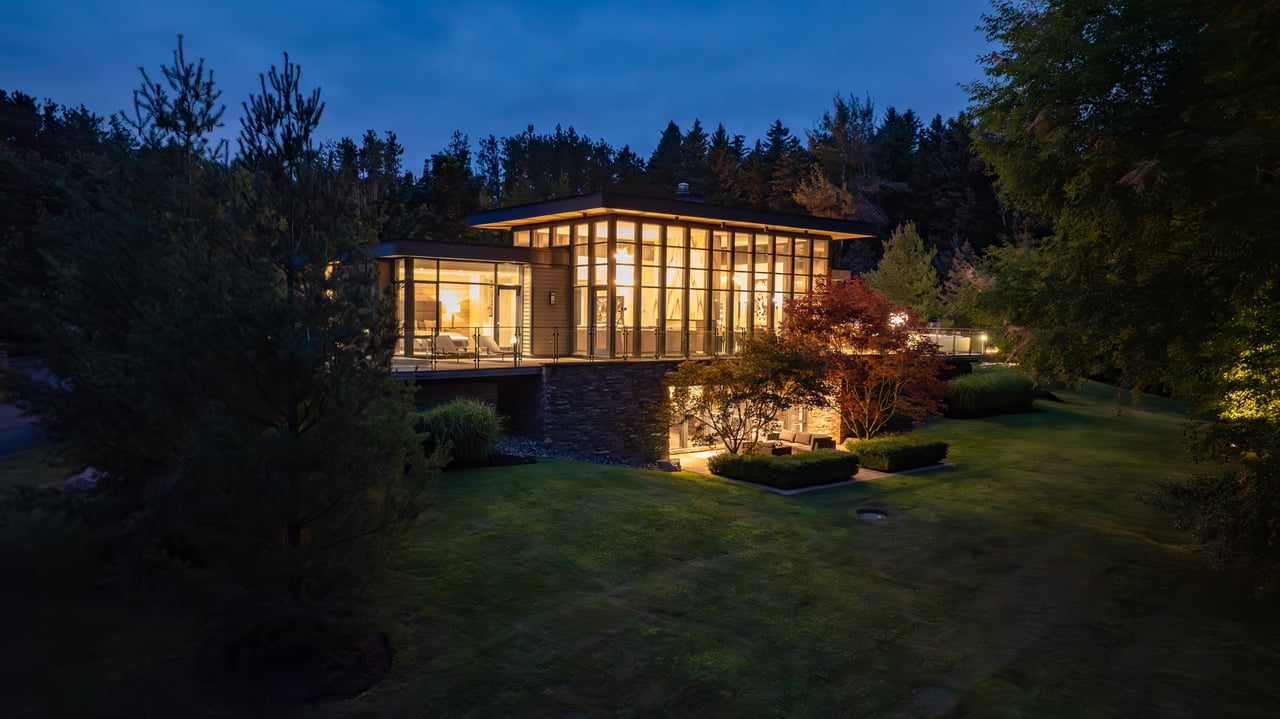
Modern glass home glowing at dusk, set among trees above a landscaped lawn.
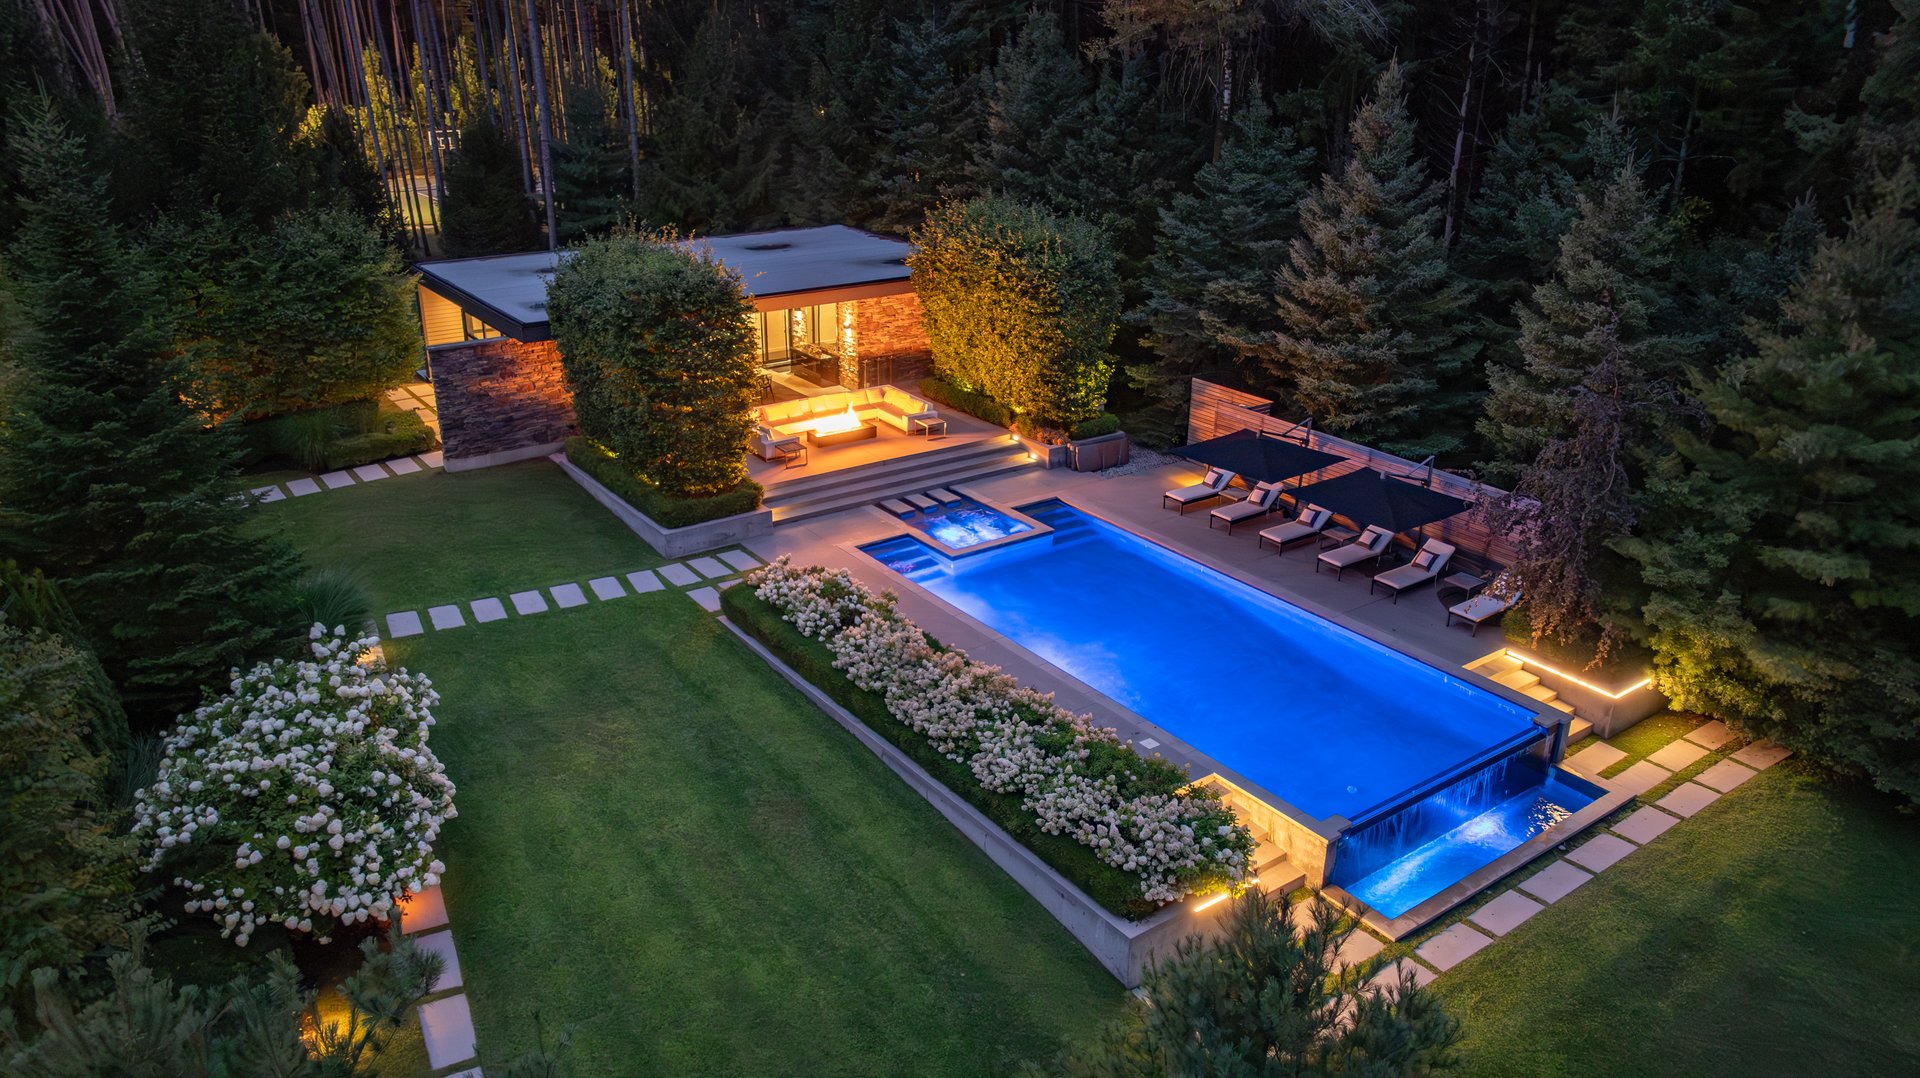
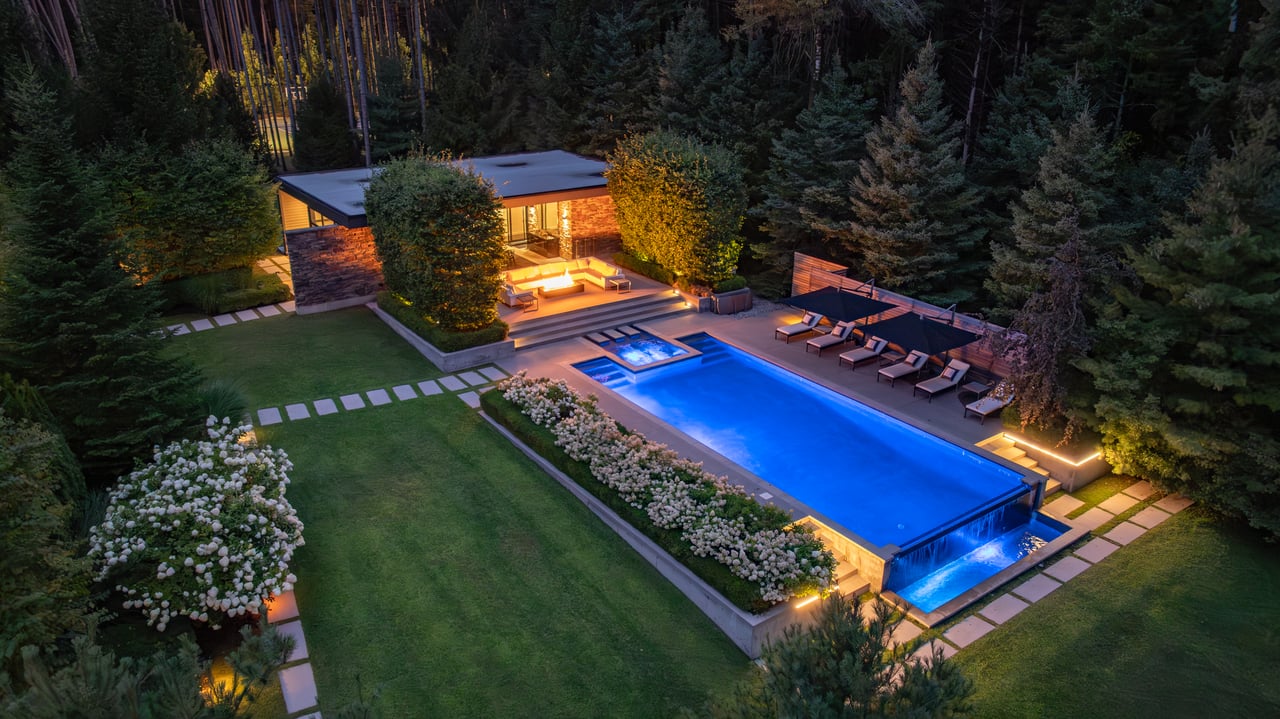
Modern home and illuminated pool in a wooded, landscaped yard at night.
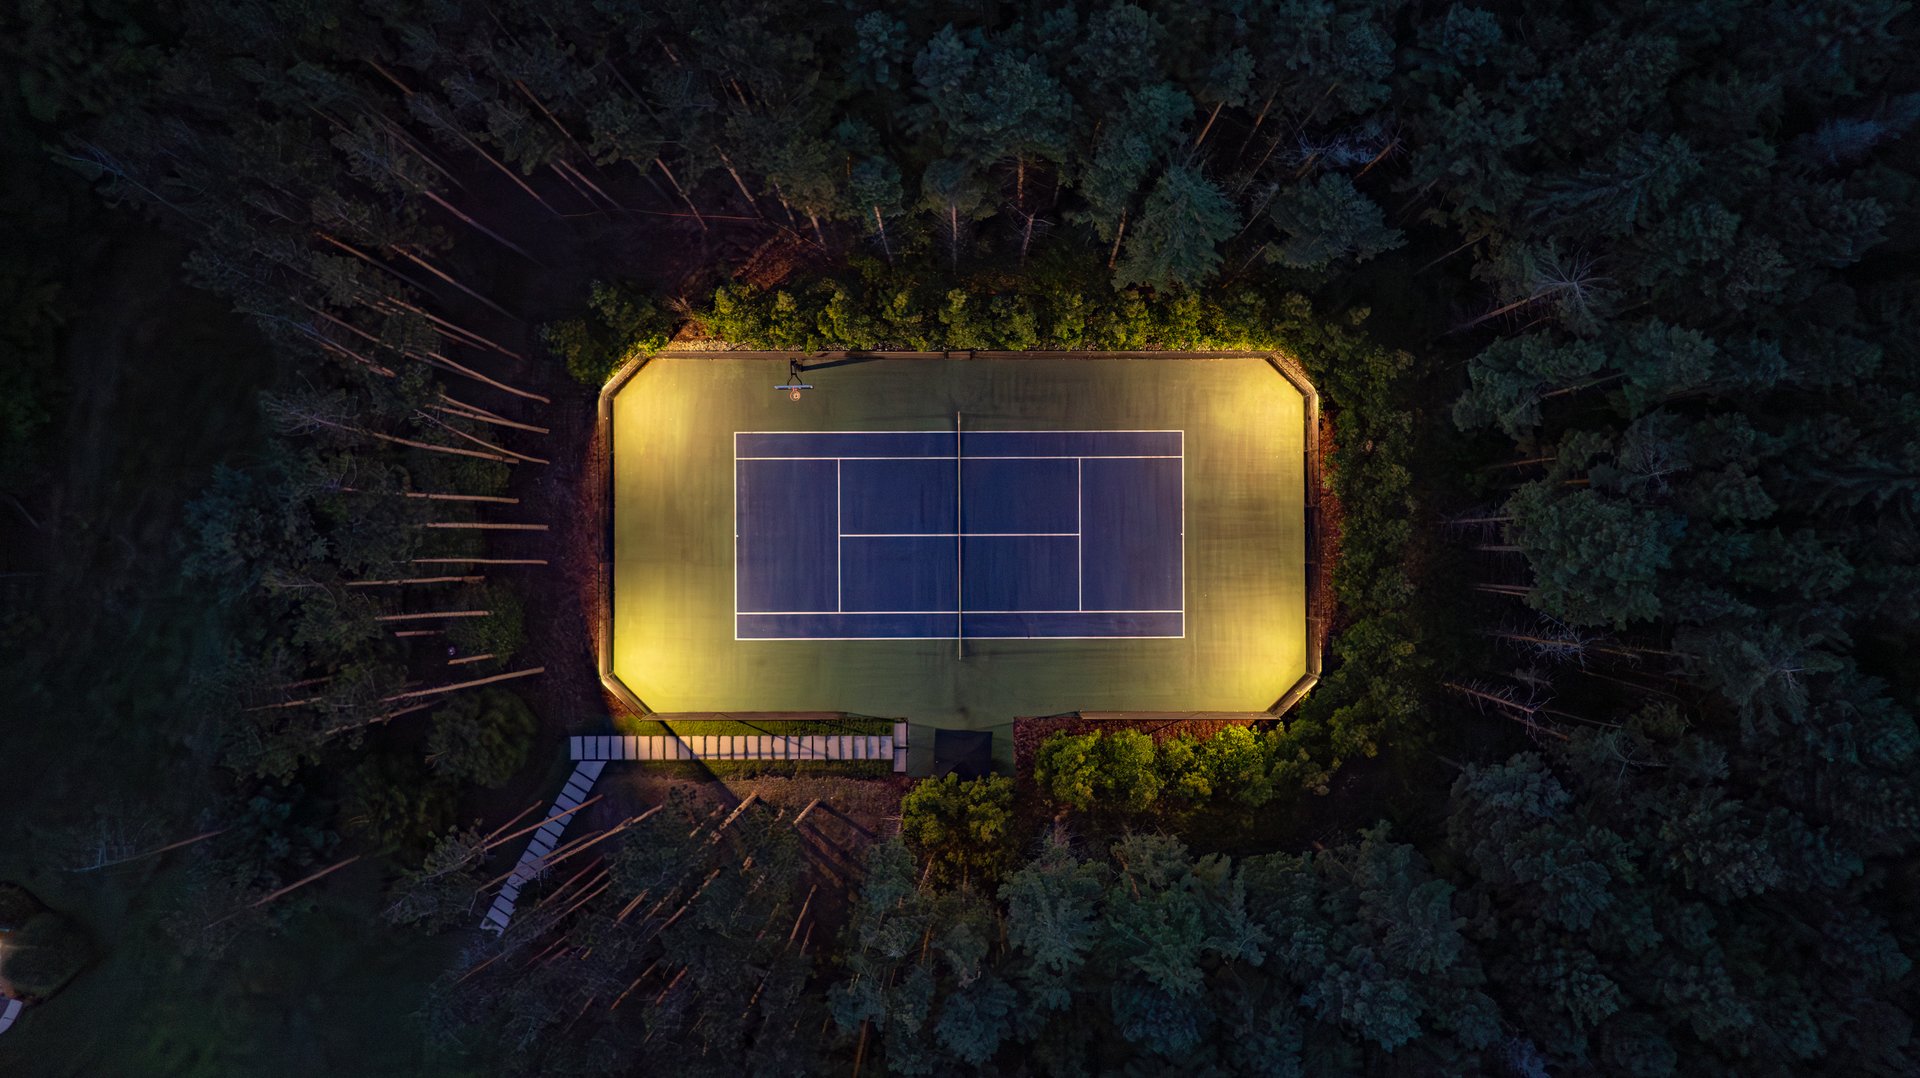
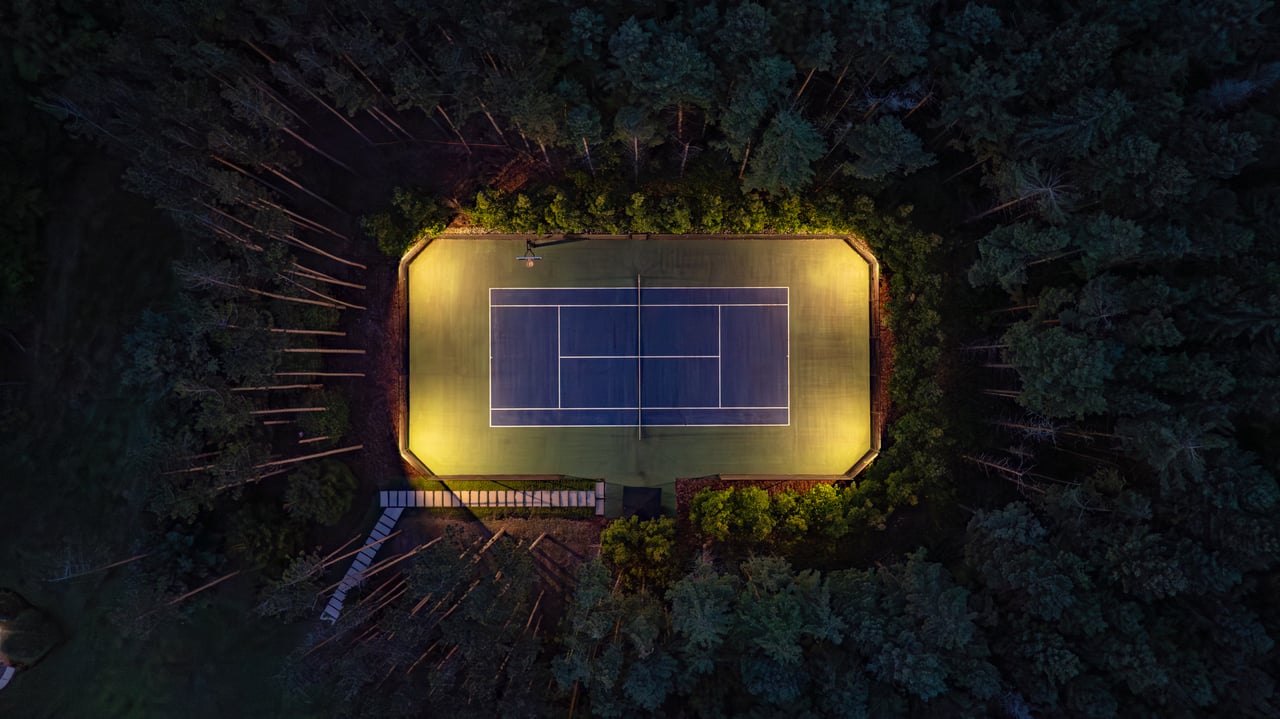
Floodlit tennis court surrounded by dense woodland, seen from above at night.
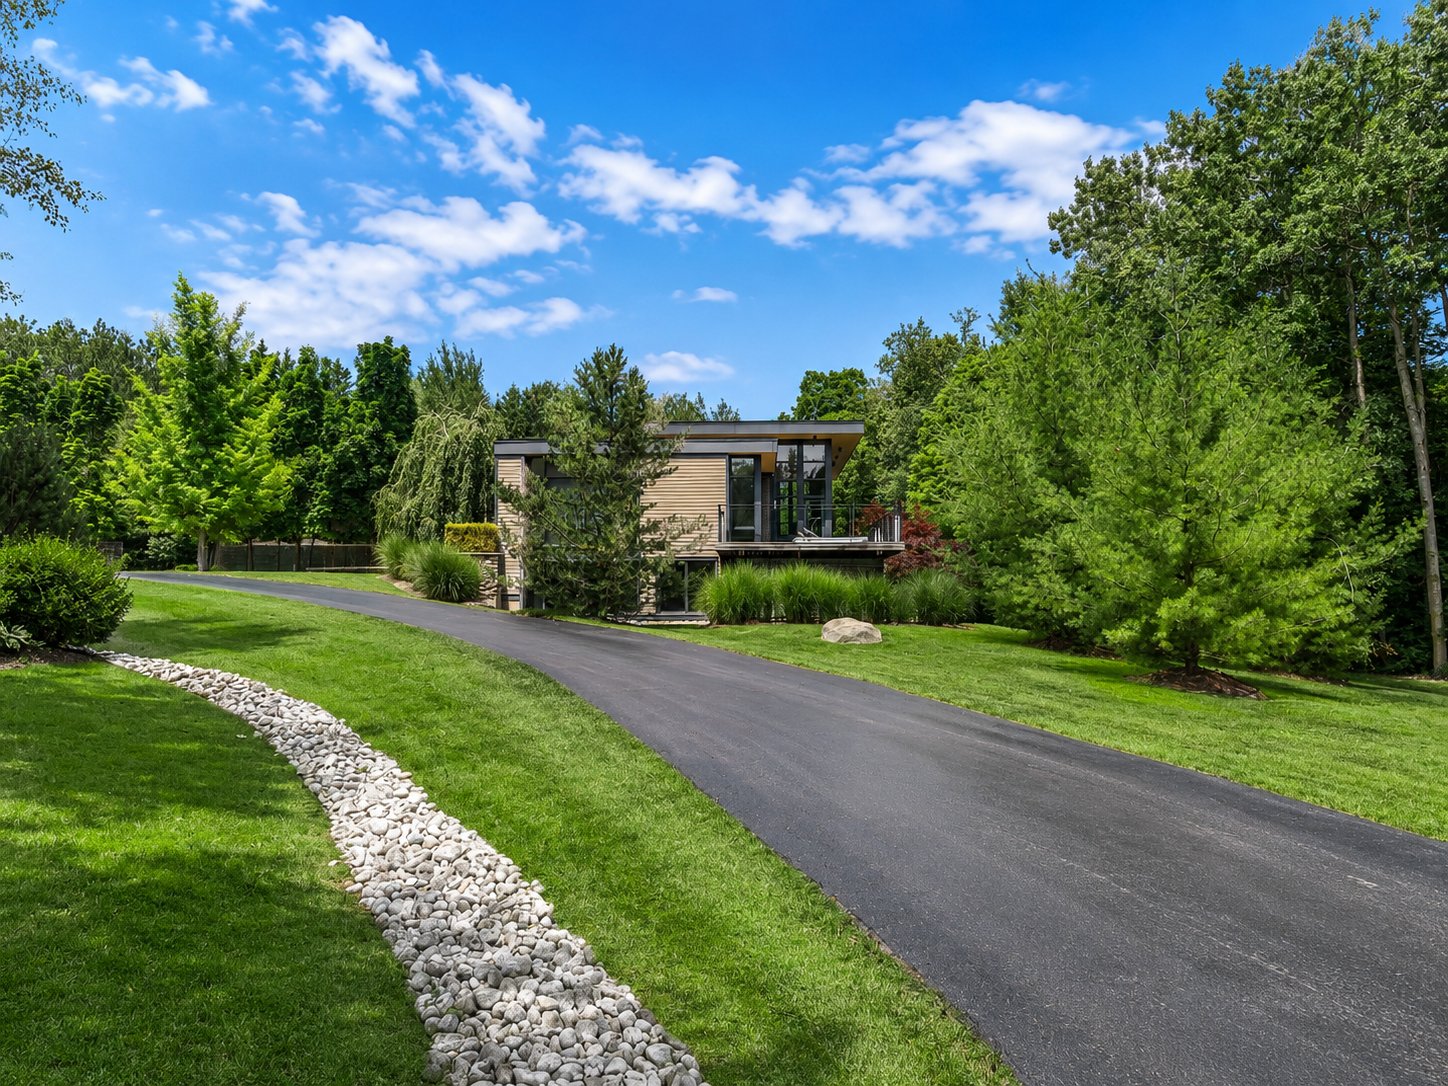
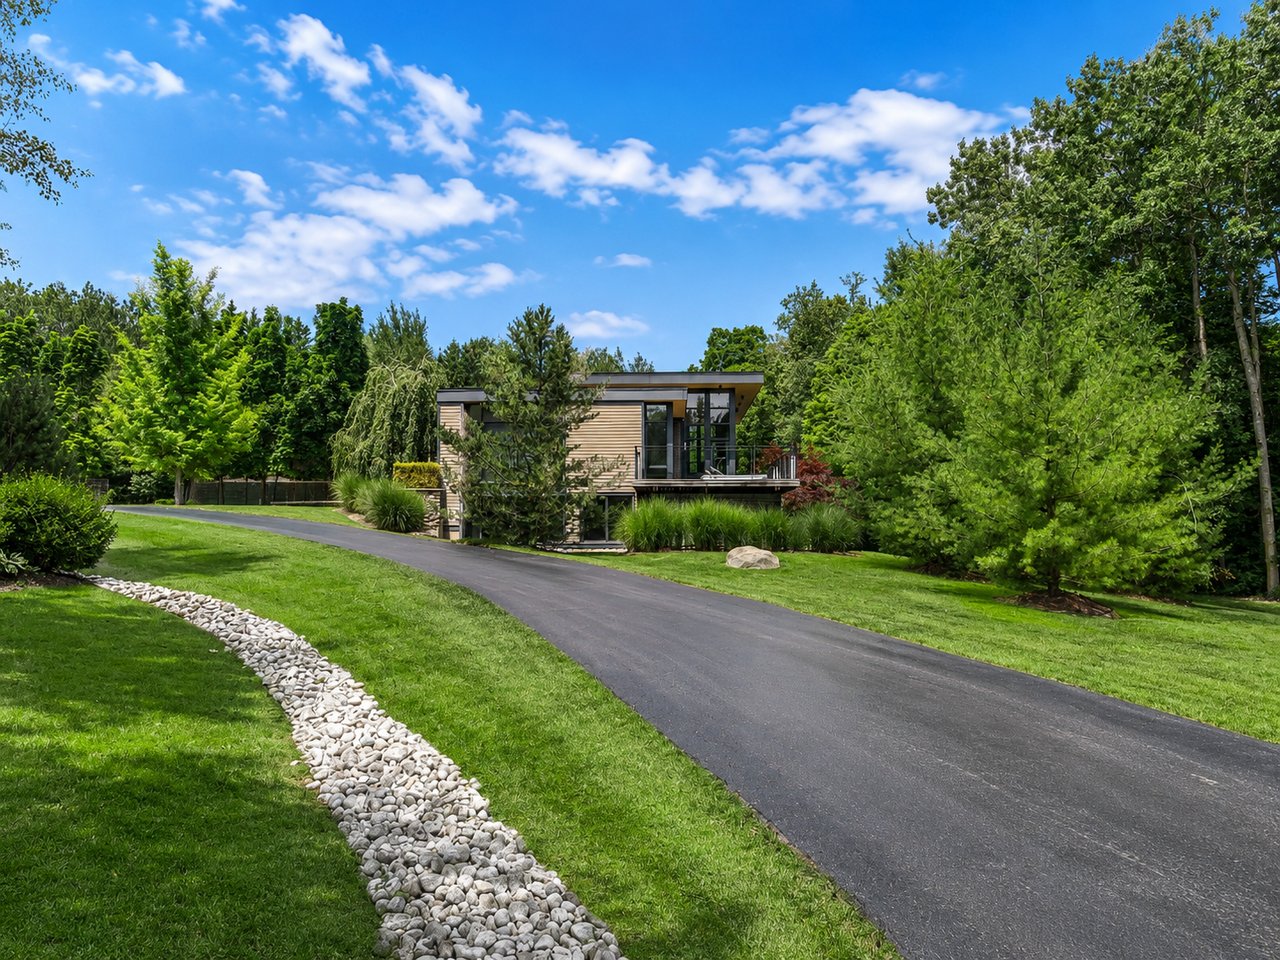
Modern home nestled among trees, with a curved driveway and landscaped lawn.
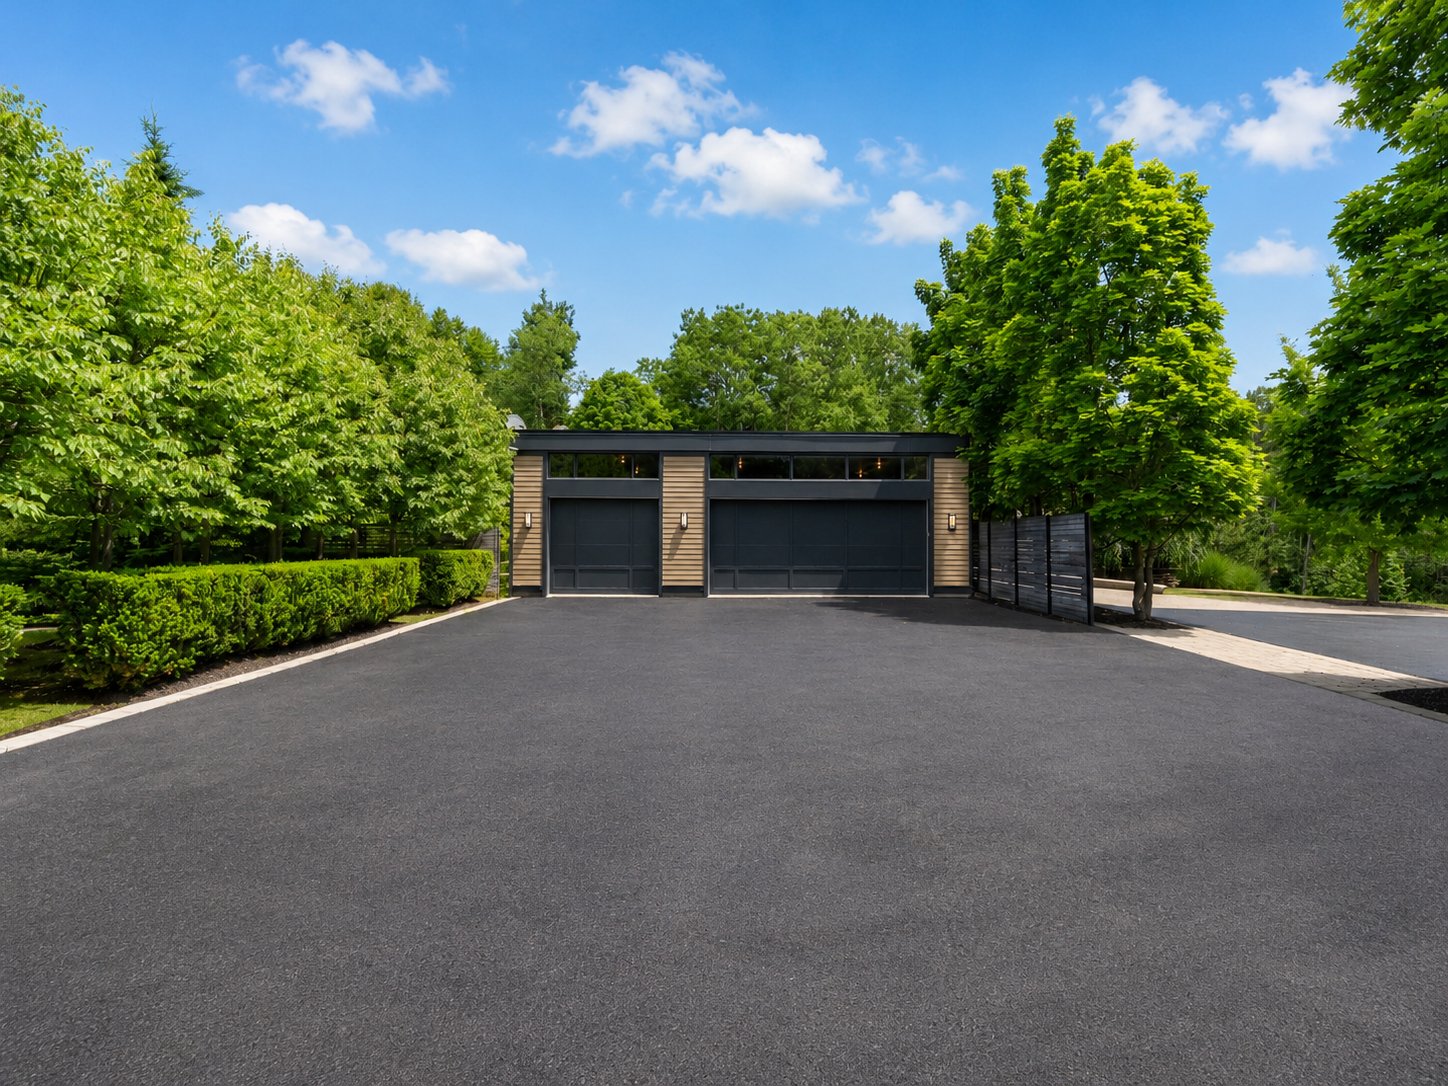
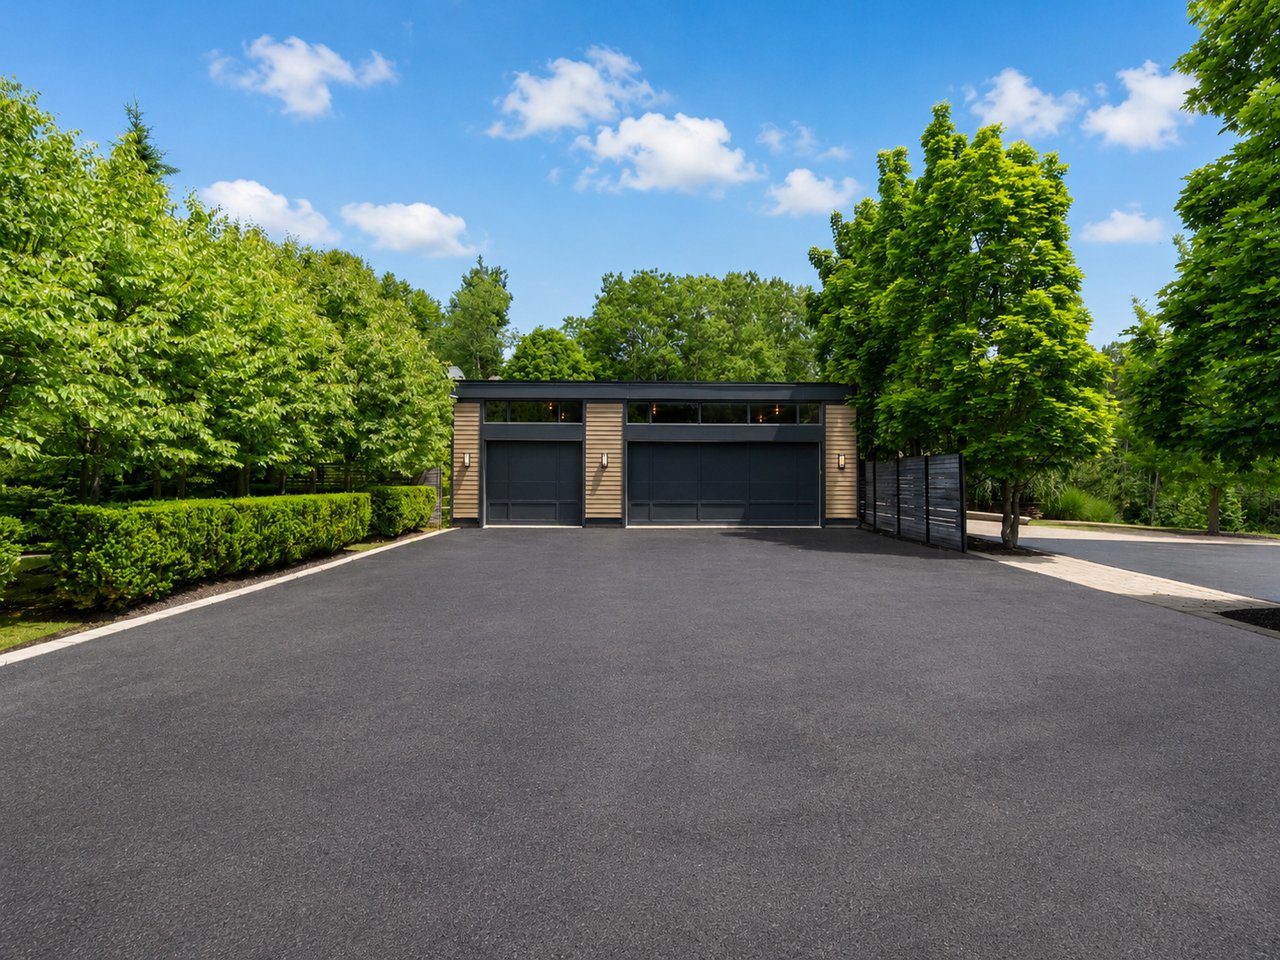
Modern detached garage with two dark doors at the end of a broad asphalt driveway.
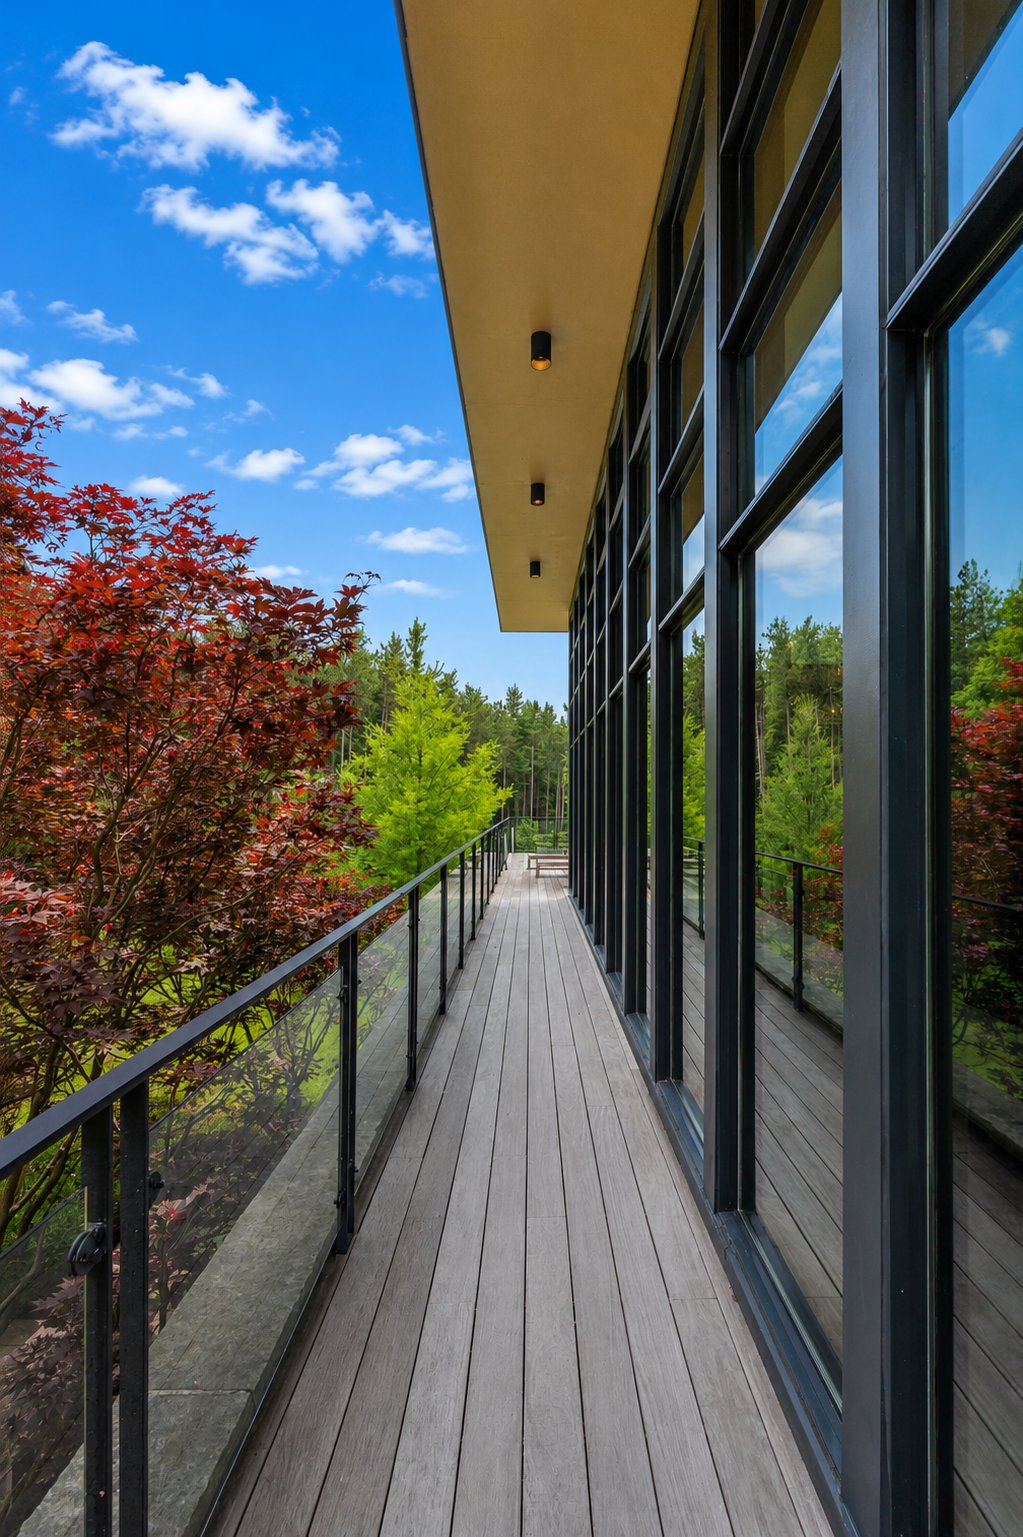
Wood-plank deck beside floor-to-ceiling windows, with glass railings and colorful trees.
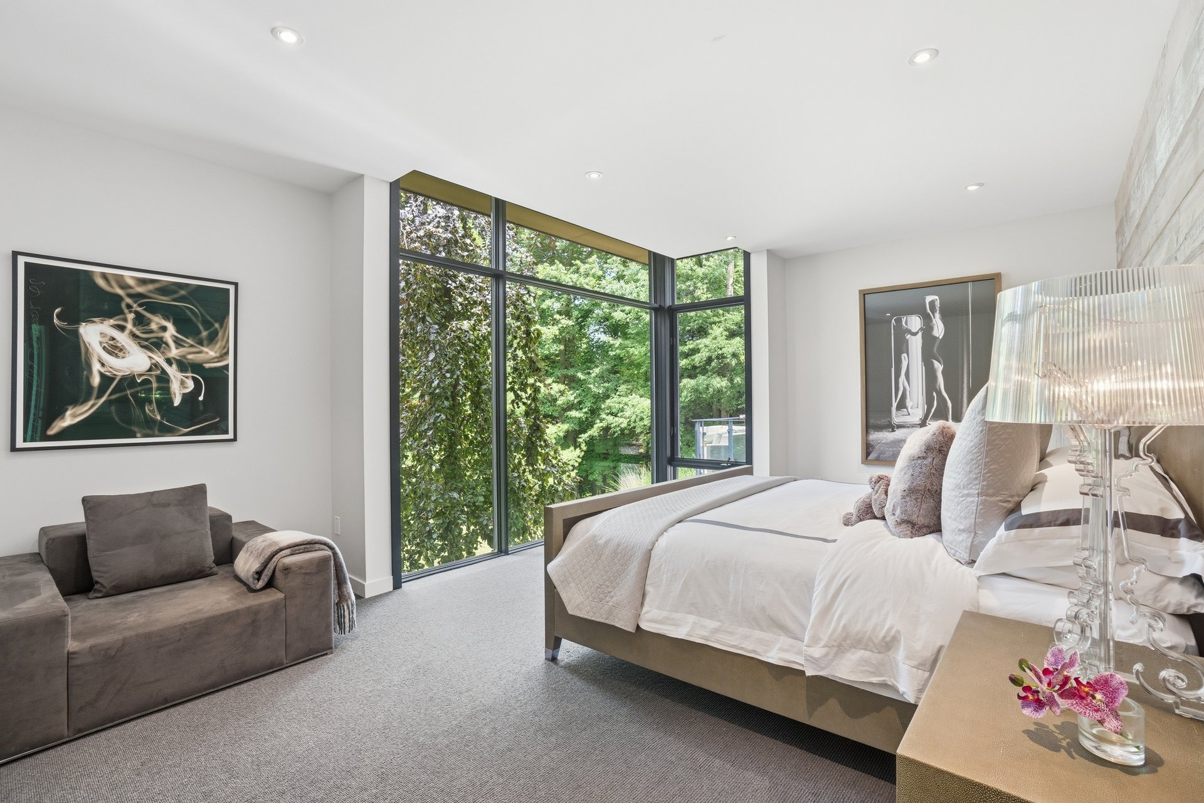
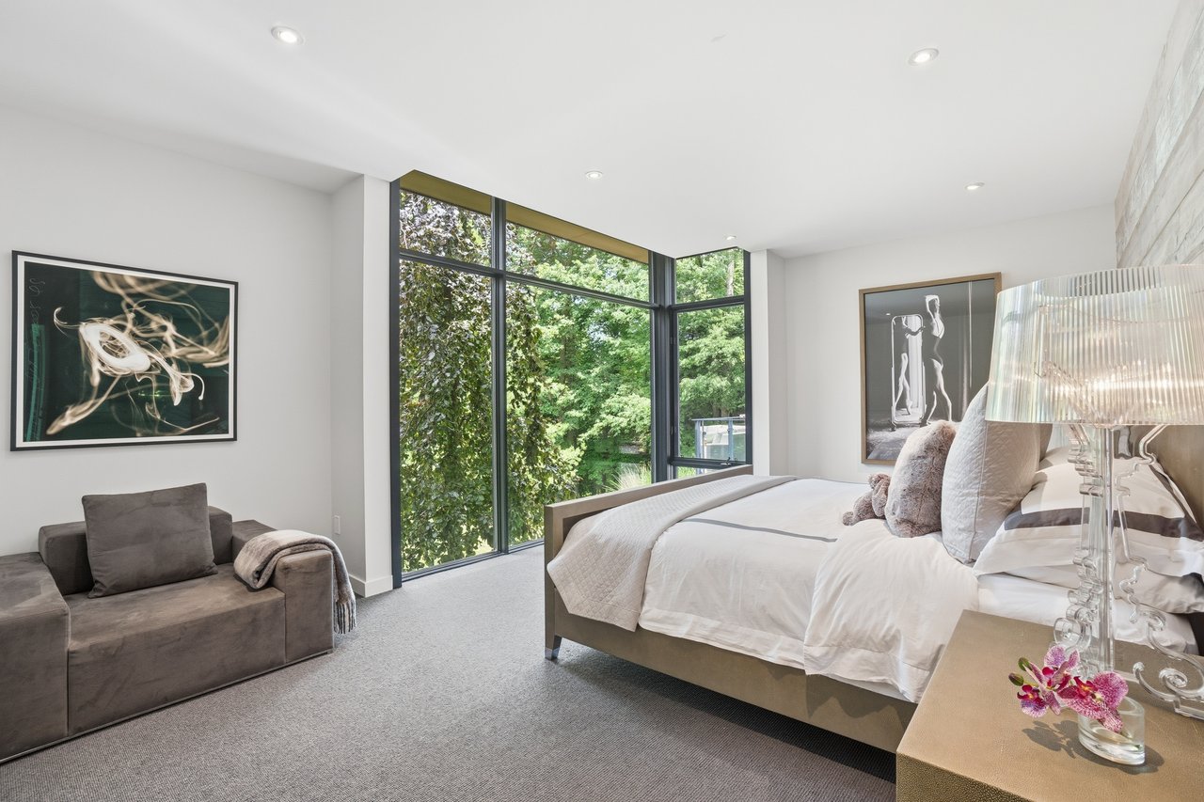
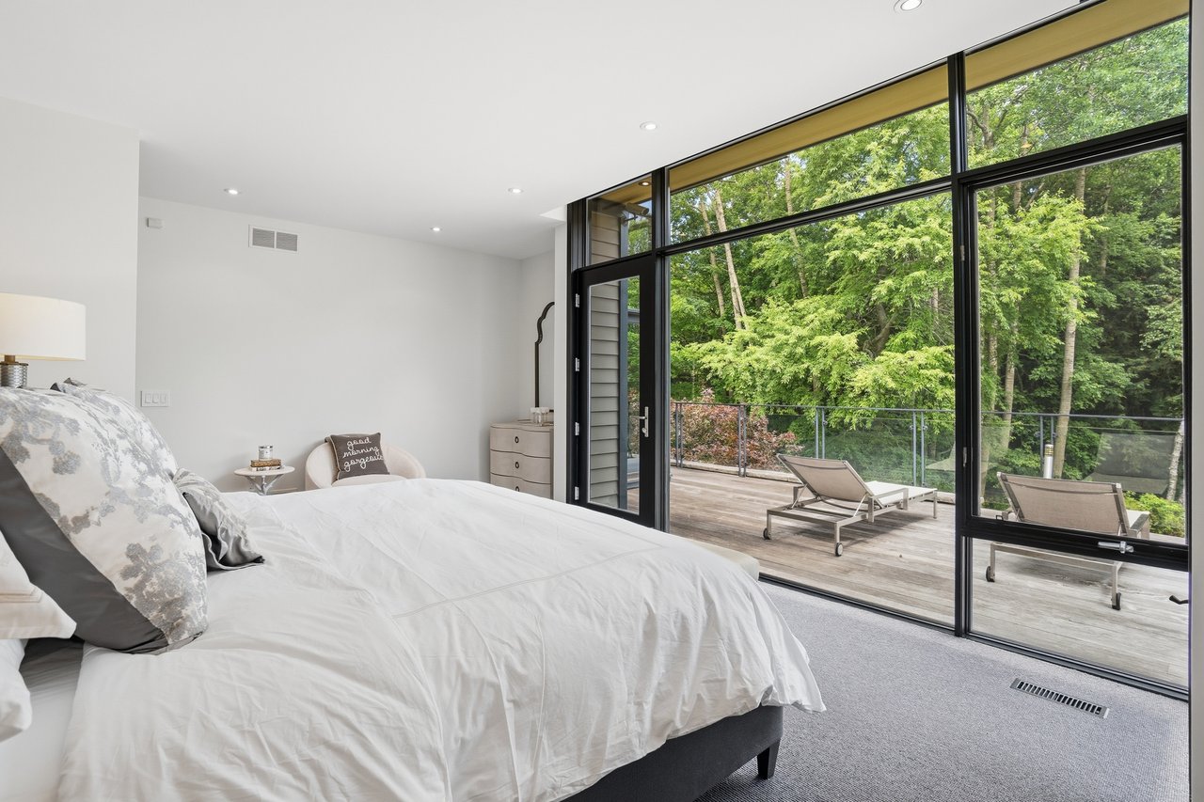
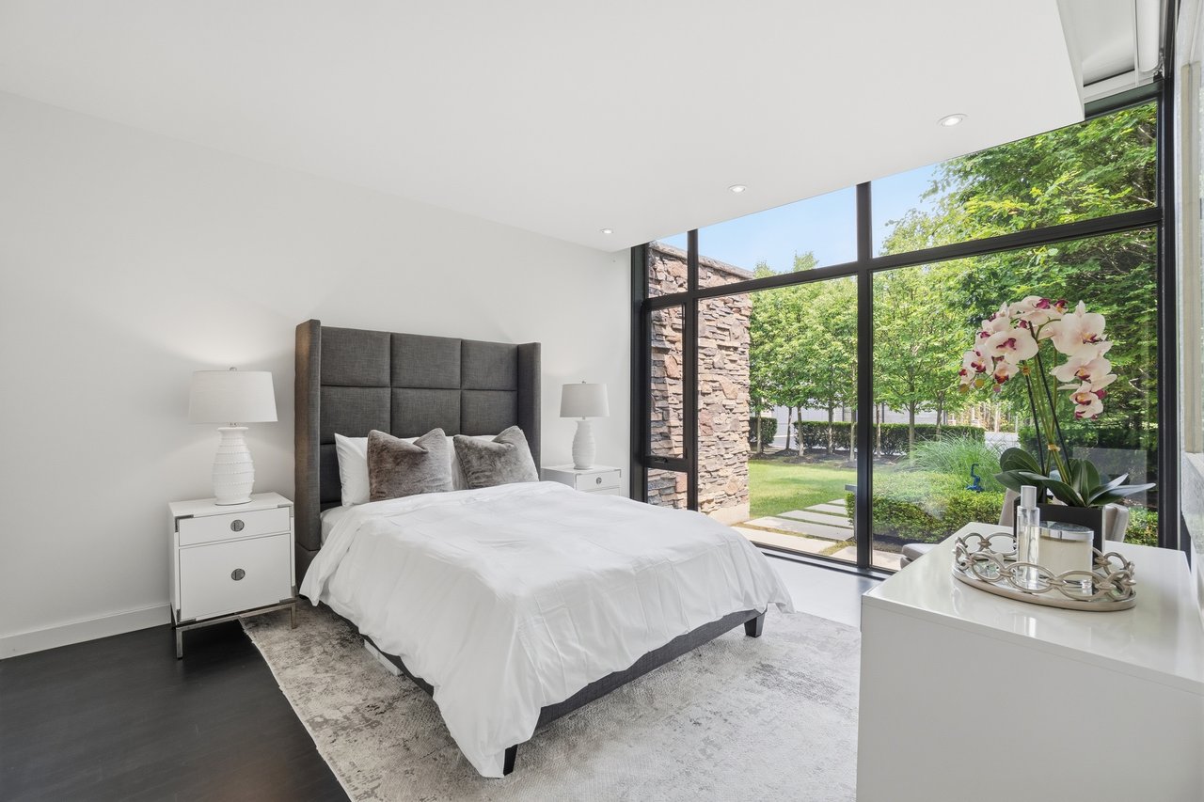
Bedroom with a large bed and corner windows overlooking trees.
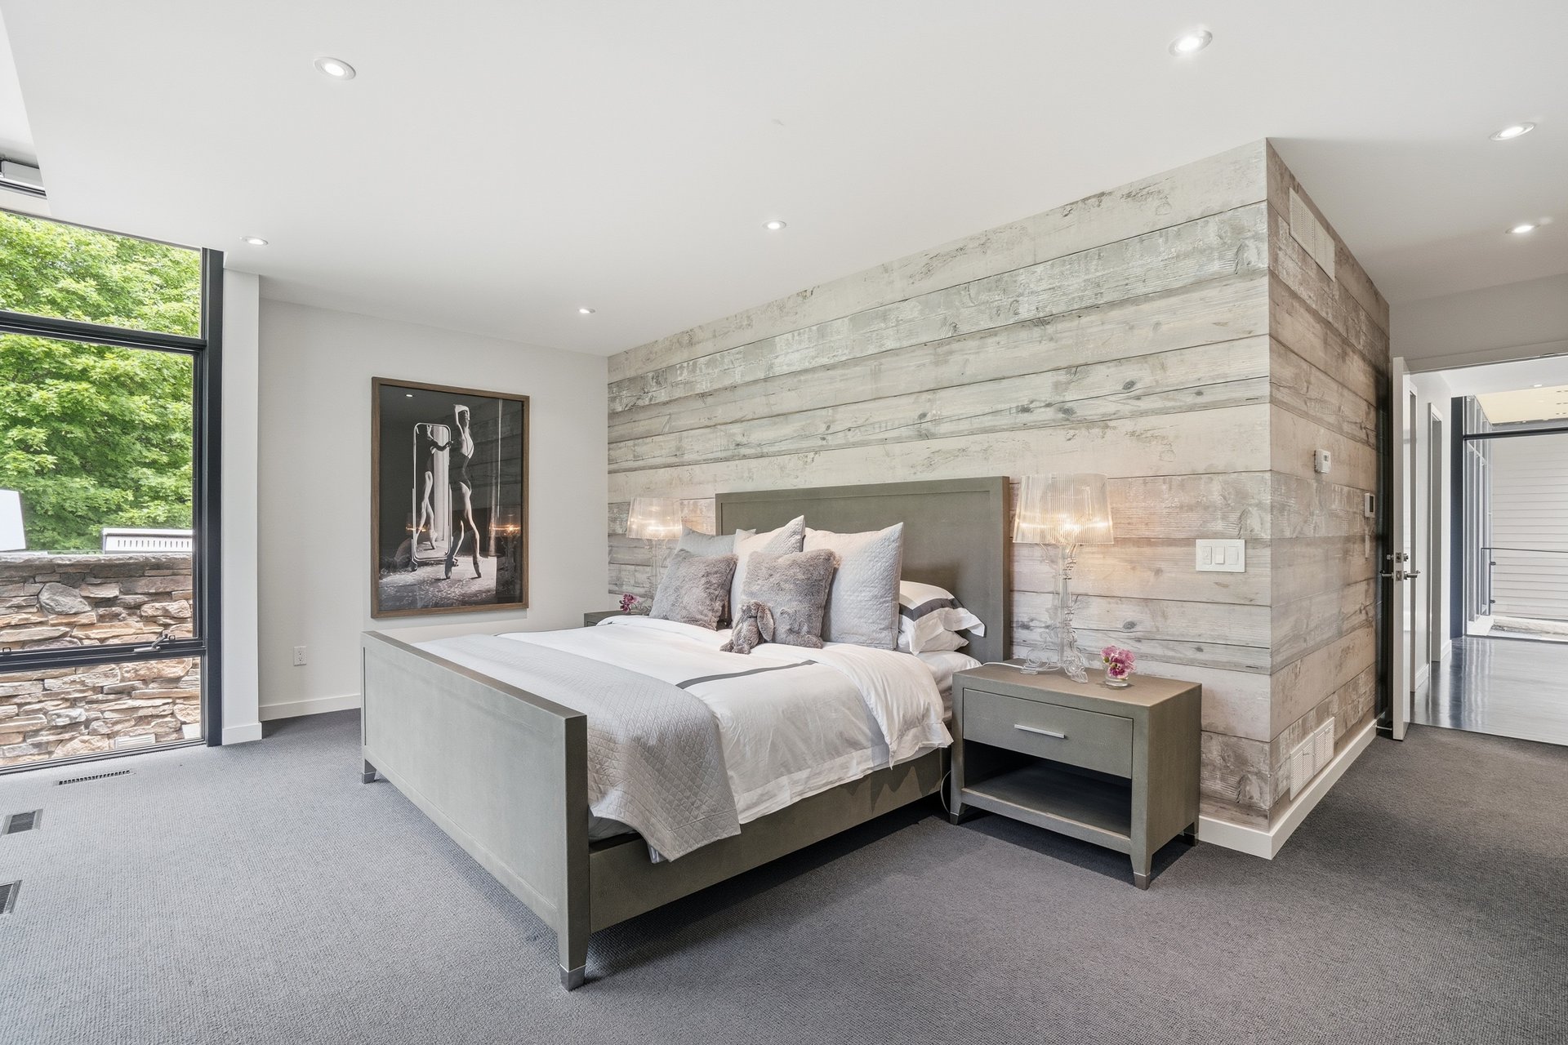
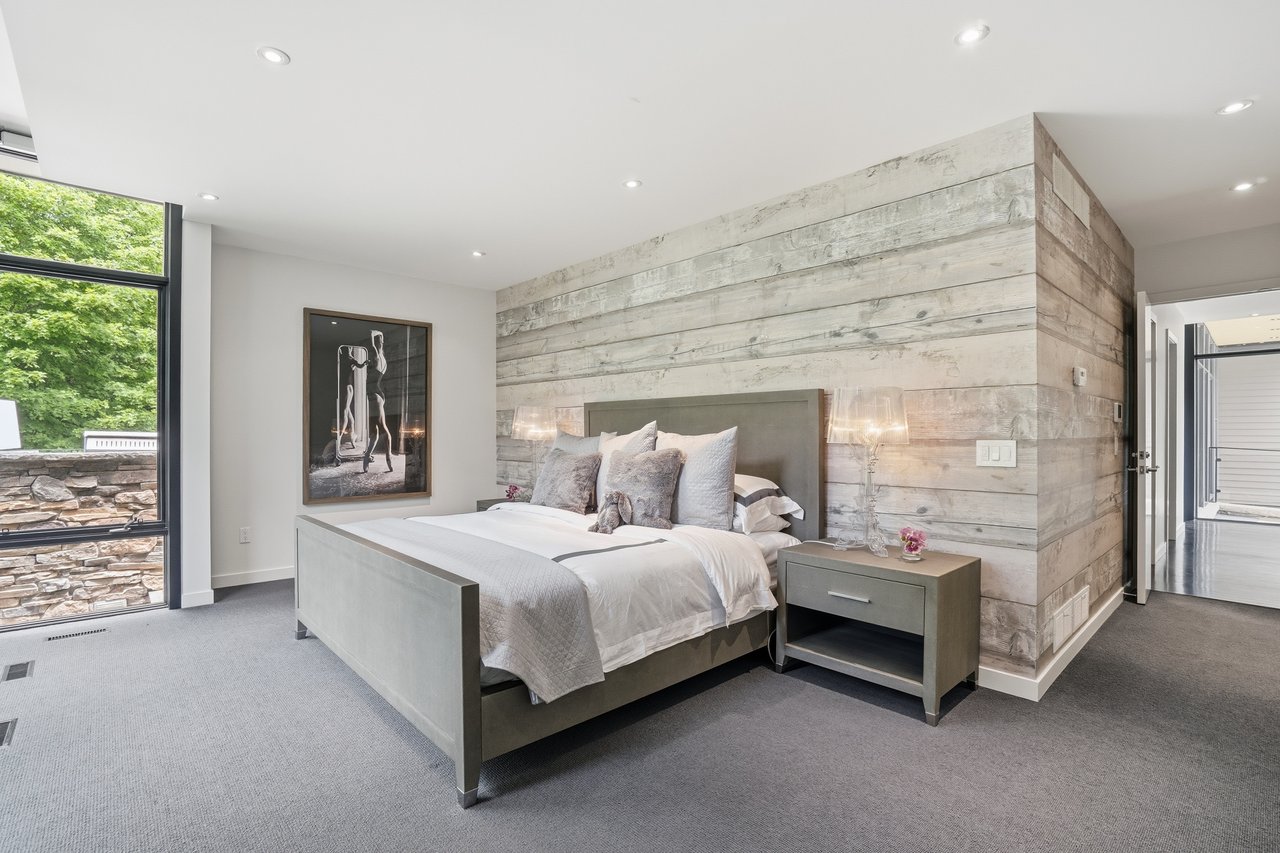
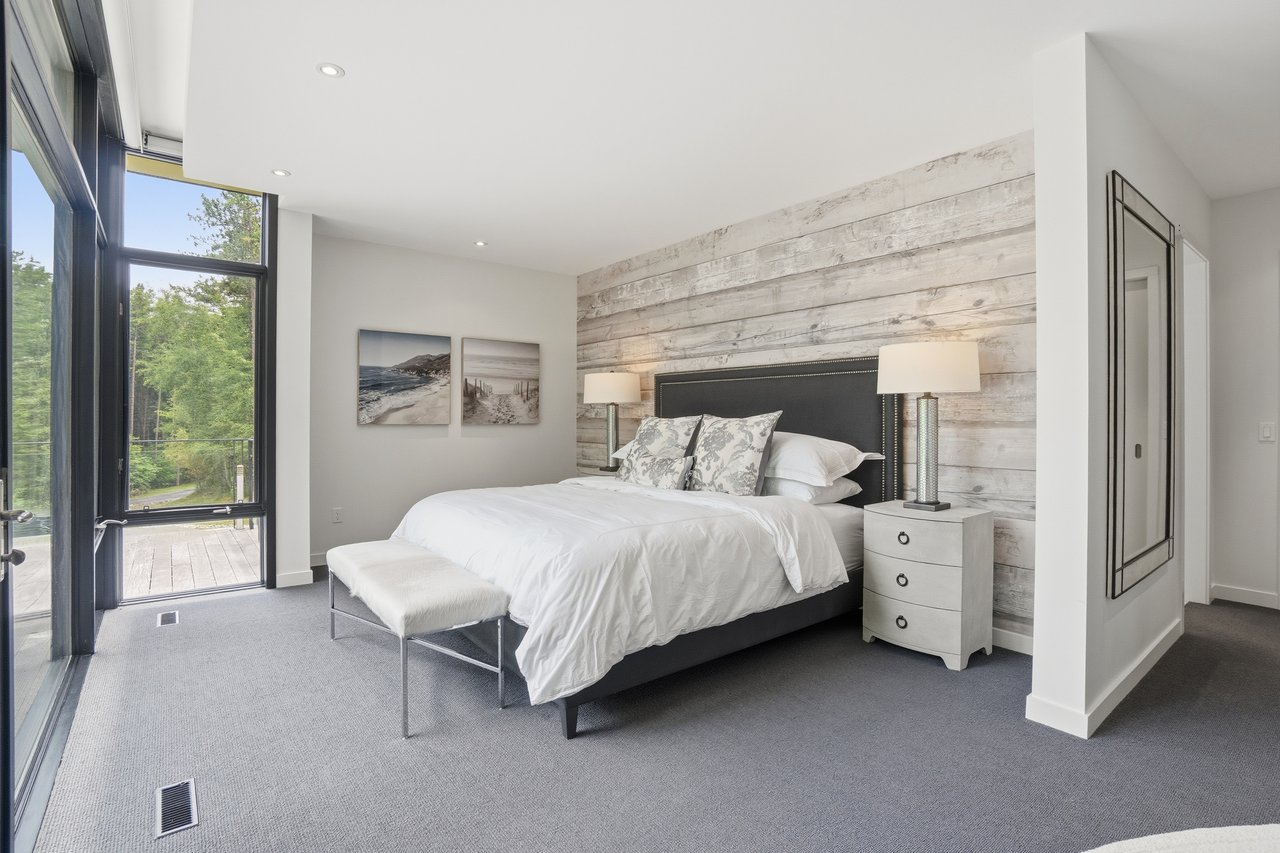
Bedroom with a white-dressed bed against a weathered wood feature wall and a large window.
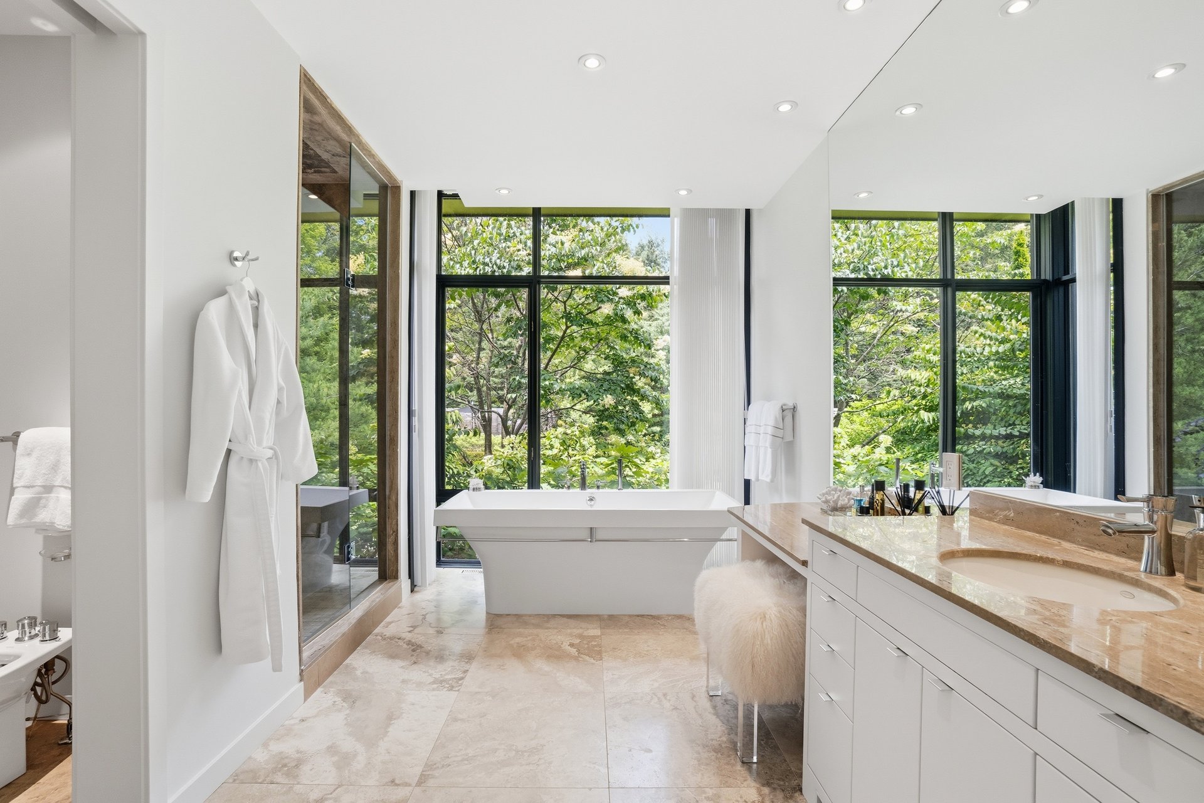
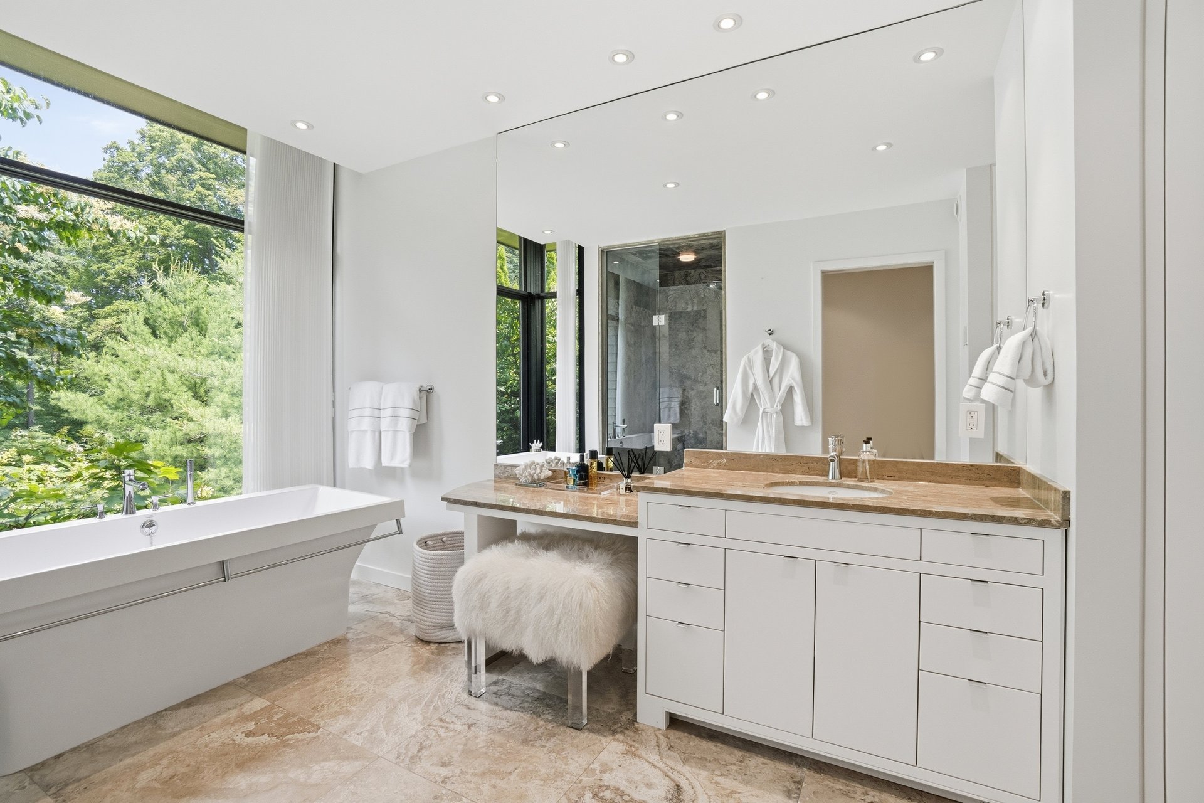
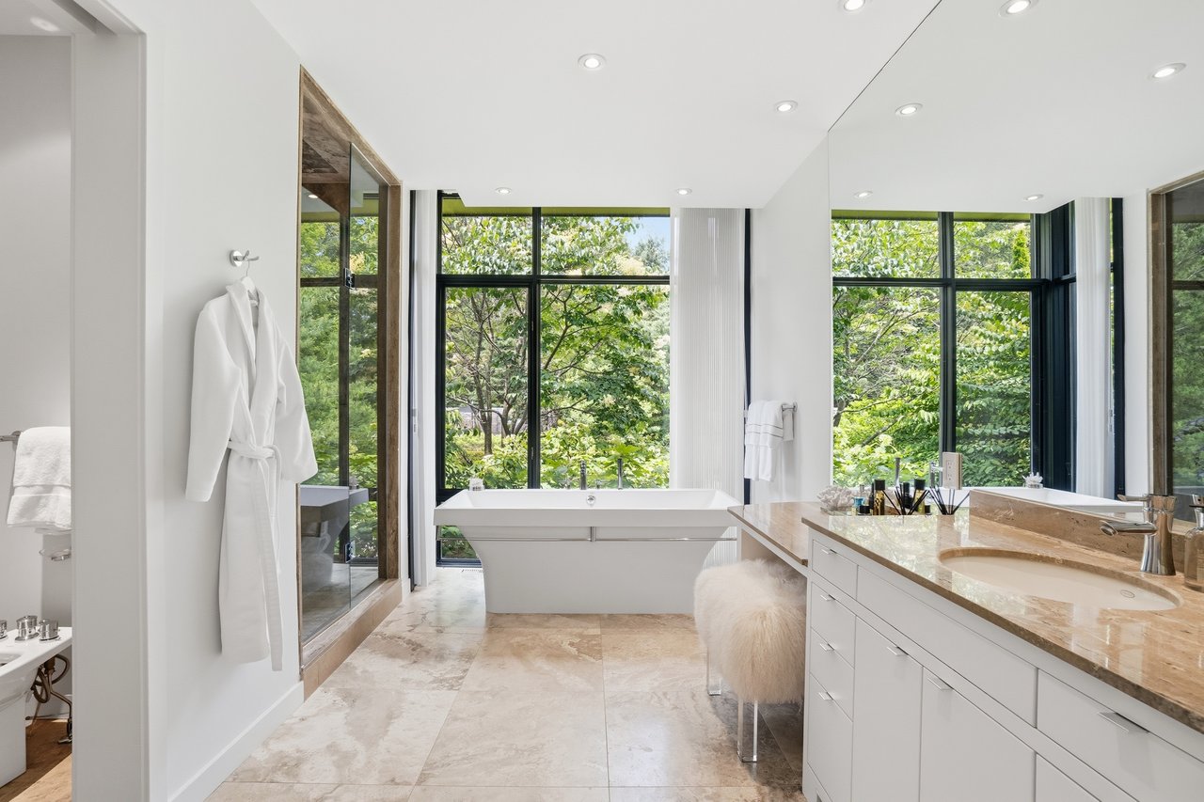
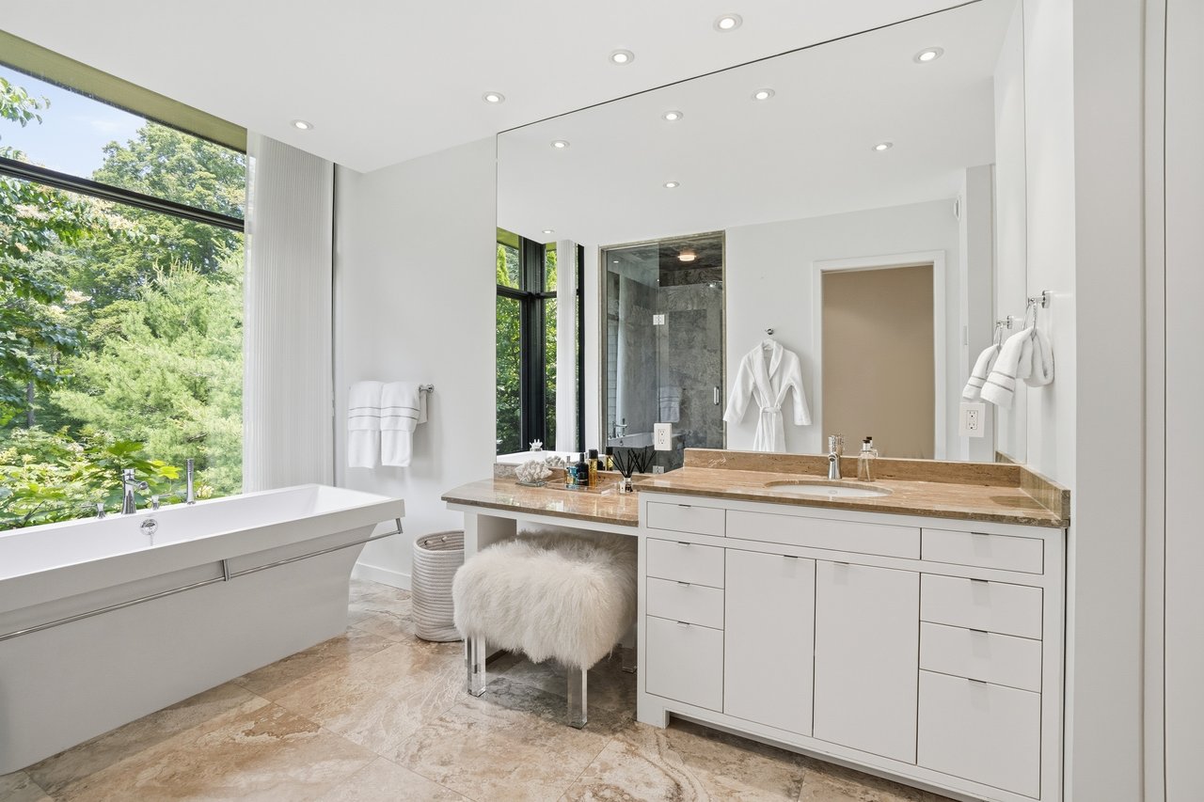
Modern bathroom with a freestanding tub, glass shower, and marble-topped vanity beside leafy windows.
Bright bathroom with a freestanding tub by leafy windows and a long tan-stone vanity.
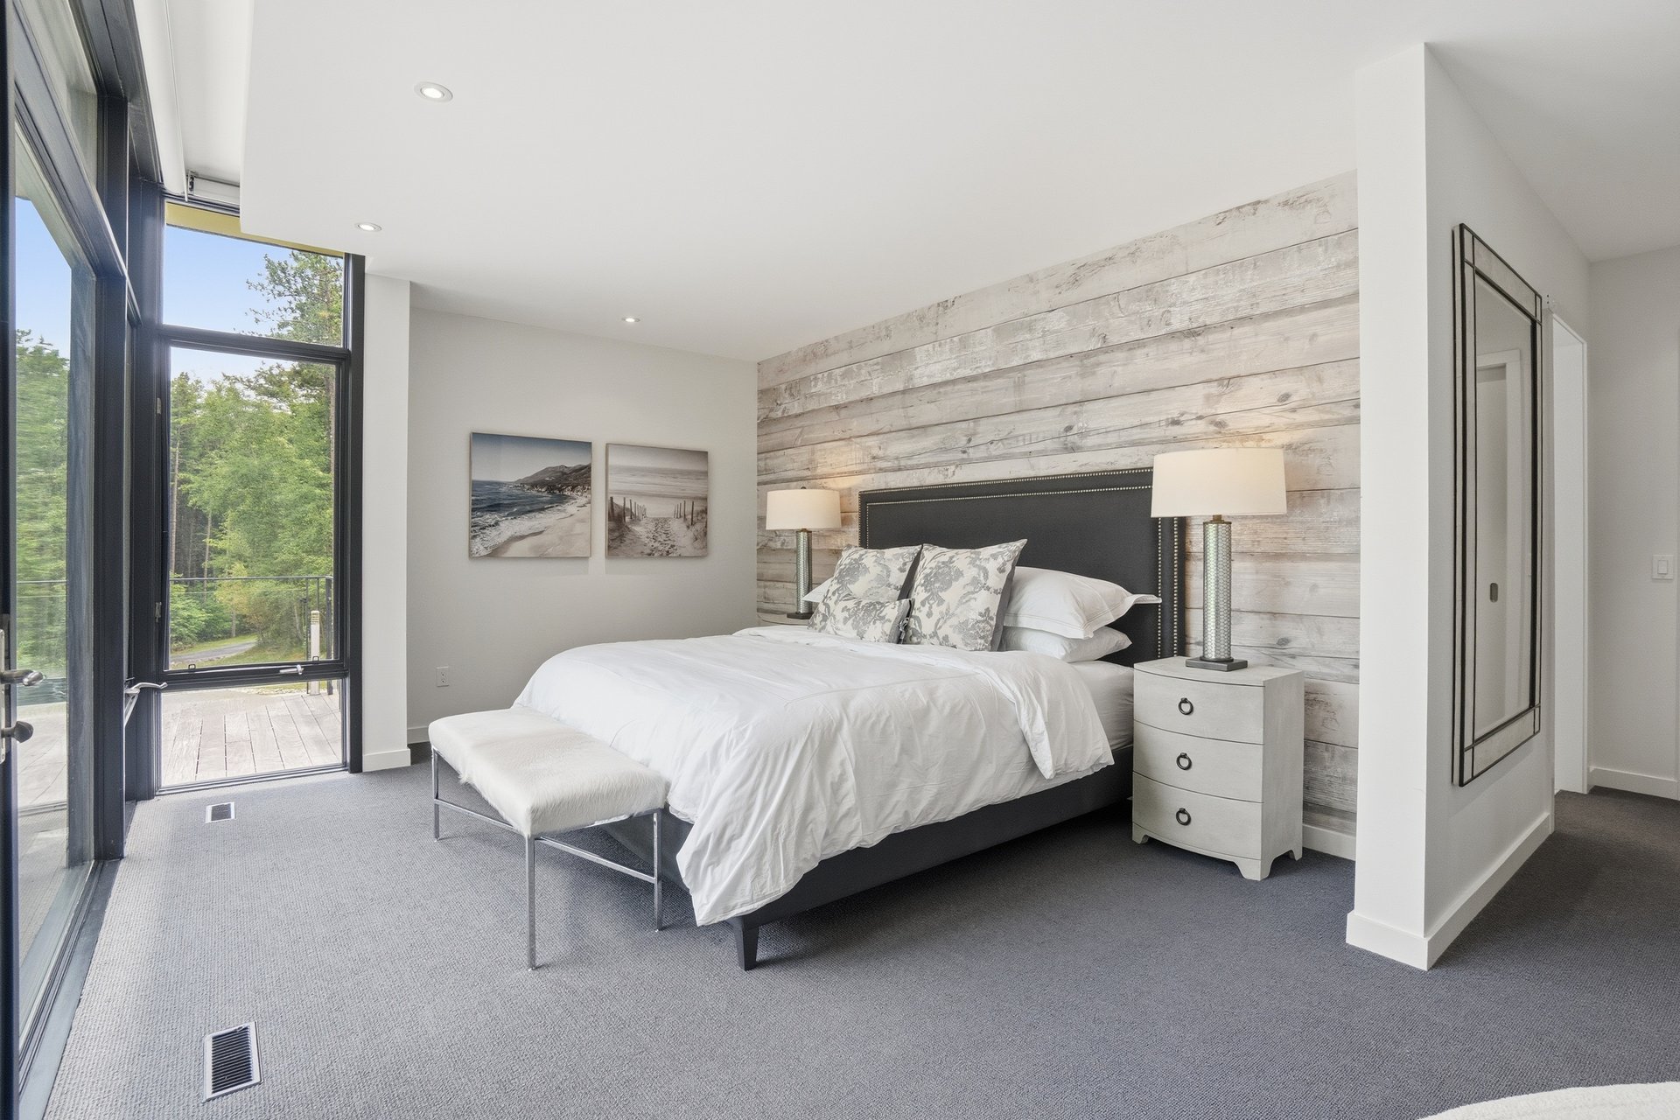
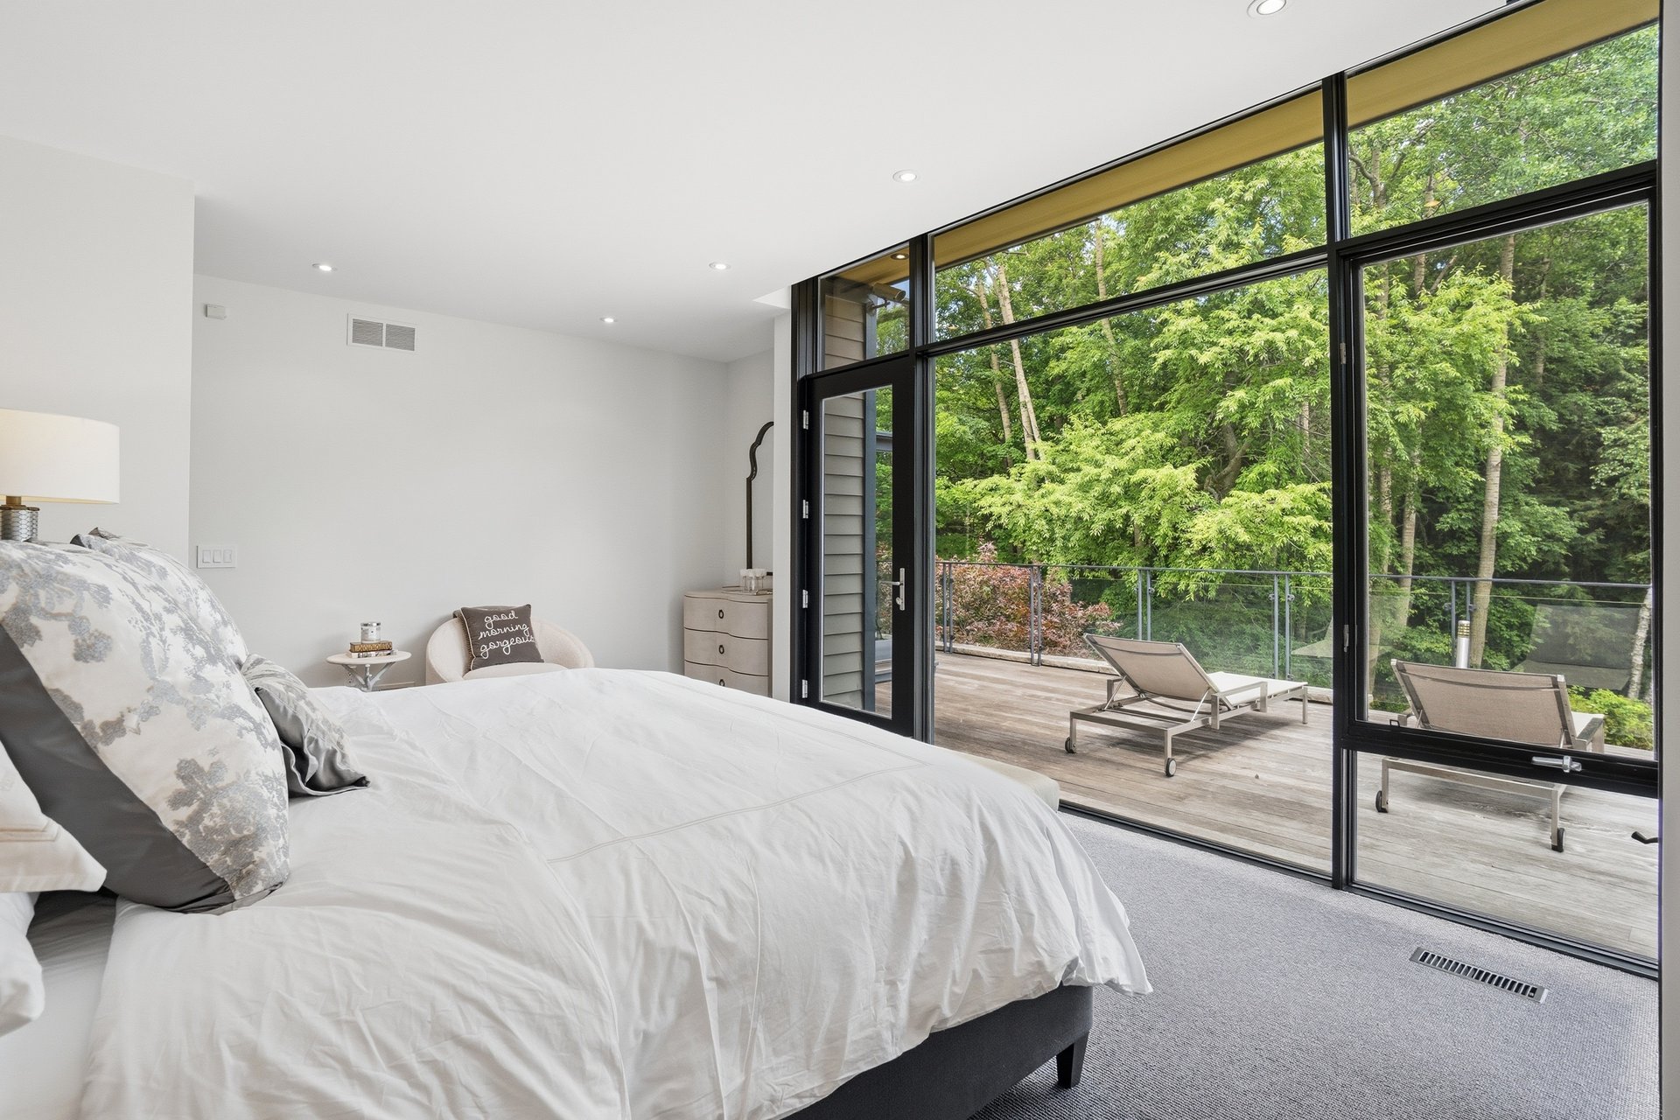
Bedroom with a king bed, weathered wood accent wall, and tall glass doors opening to a tree-lined deck.
Bedroom with floor-to-ceiling windows opening onto a wooden deck and wooded view.
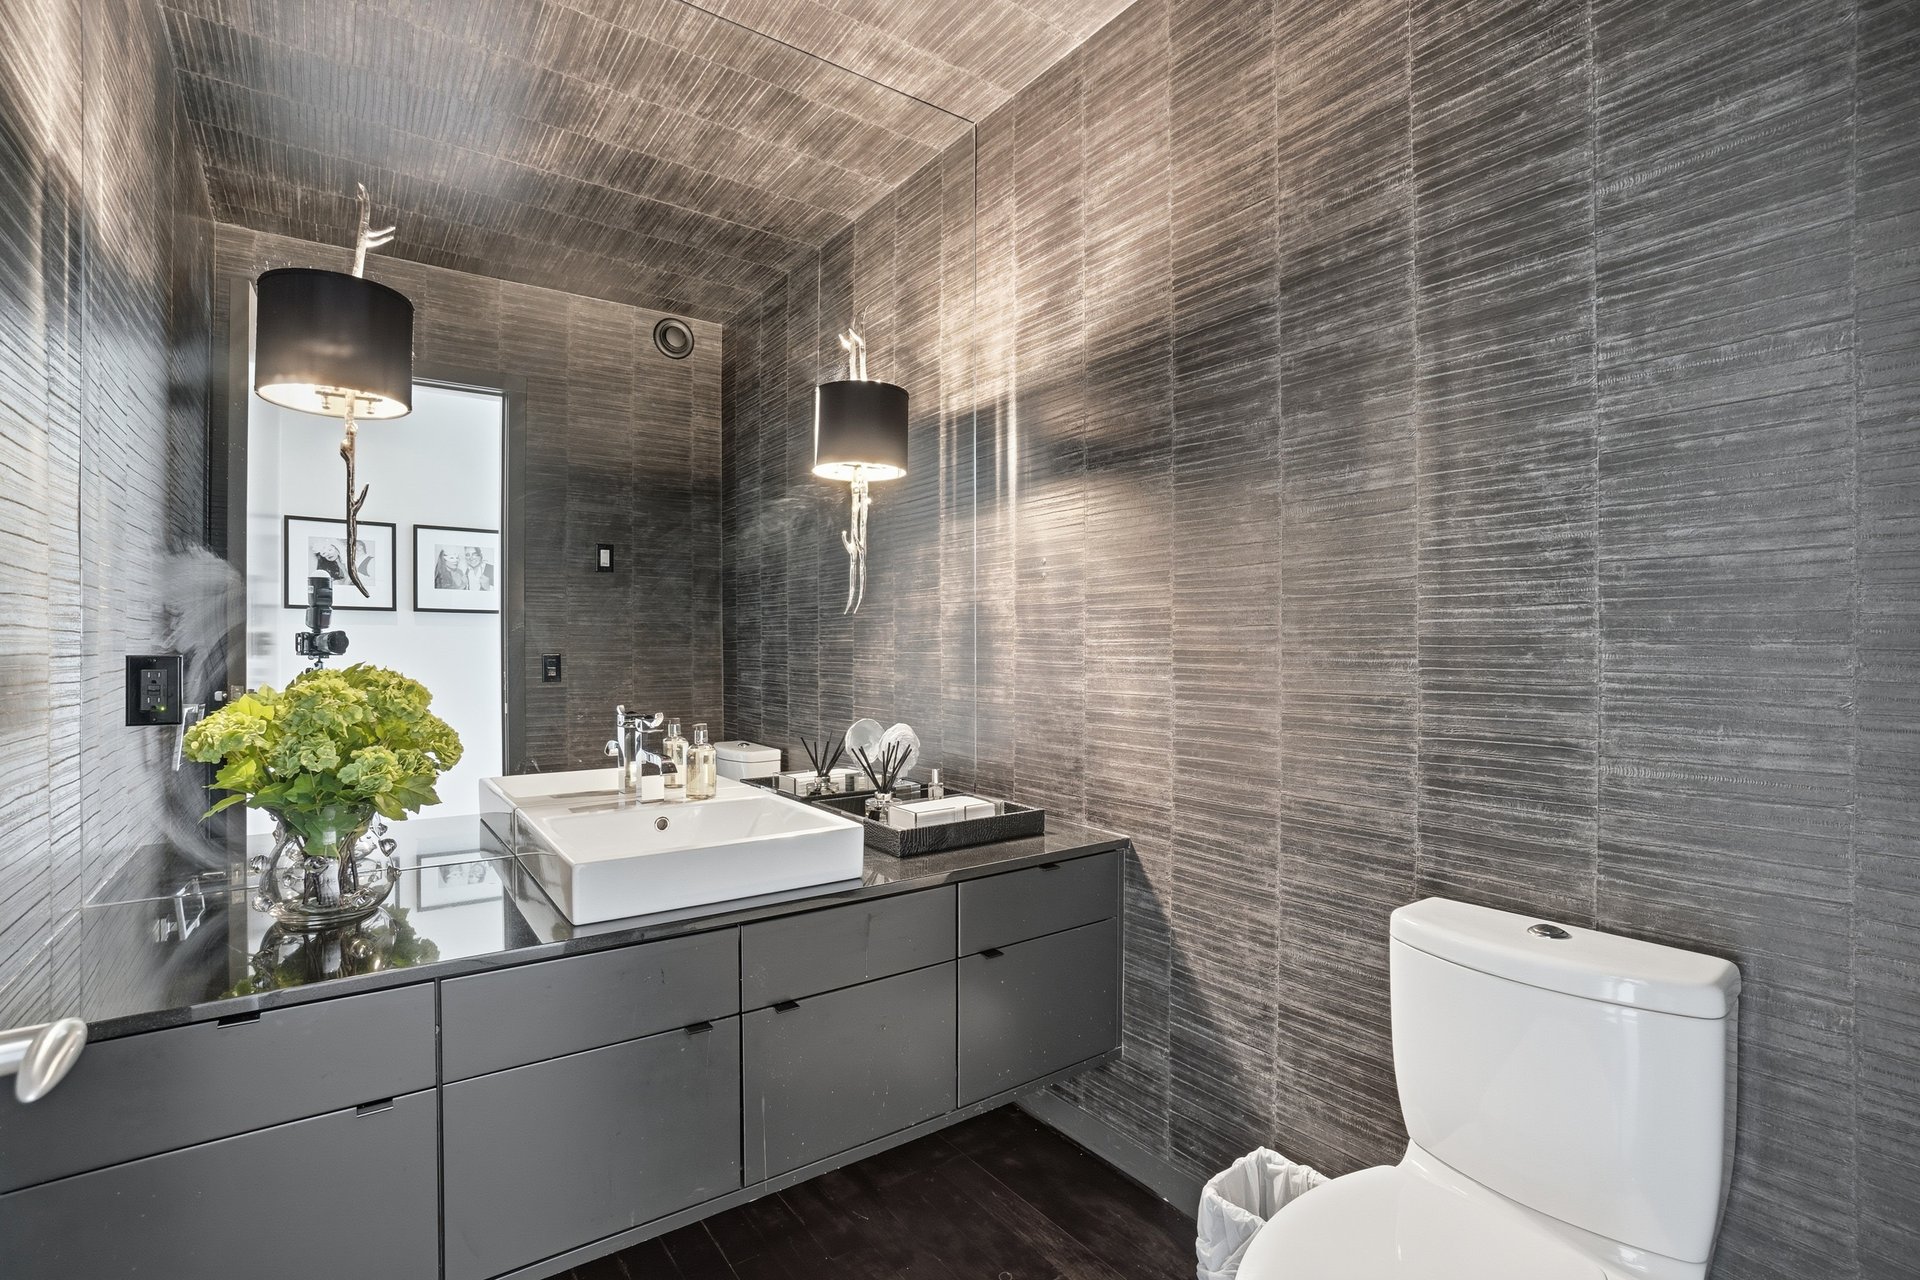
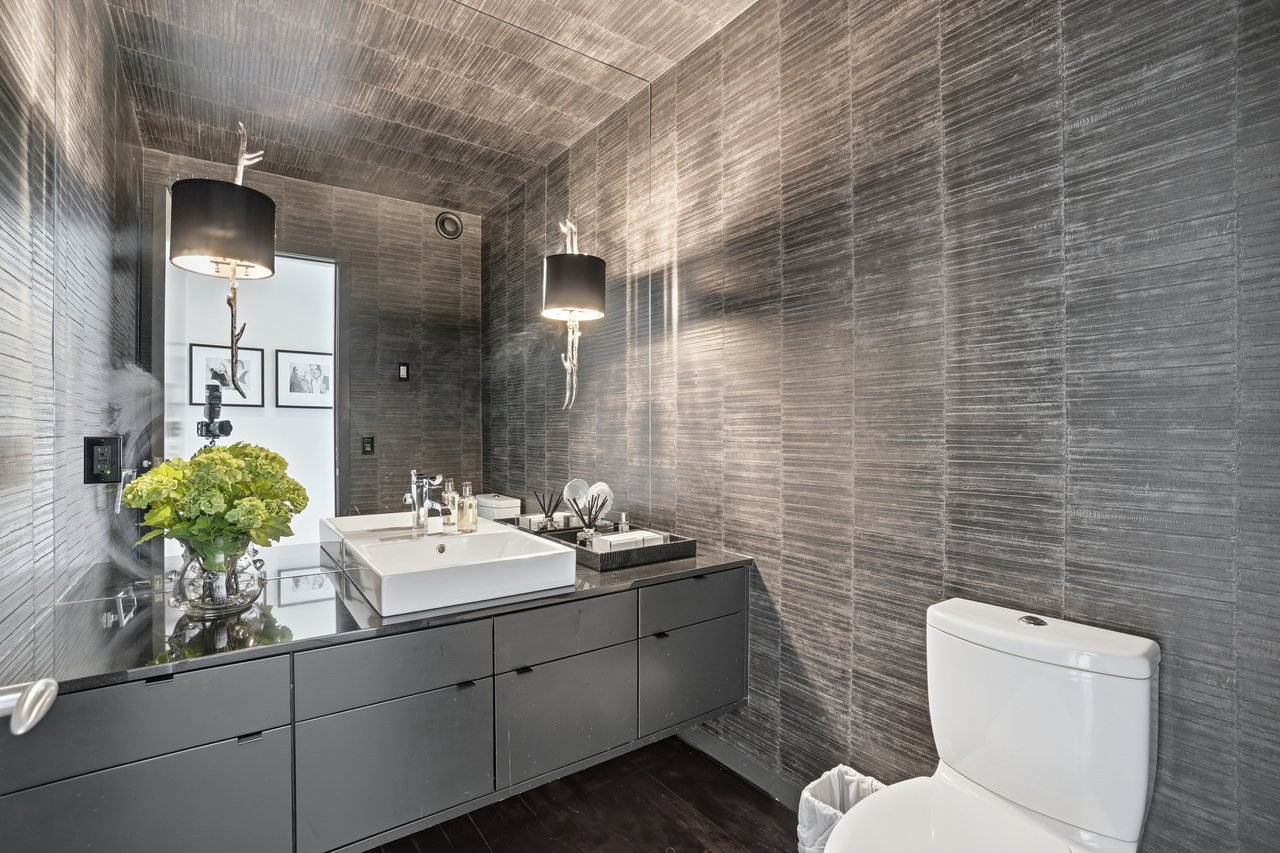
Modern bathroom with a floating charcoal vanity, white vessel sink, and dark textured tile walls.
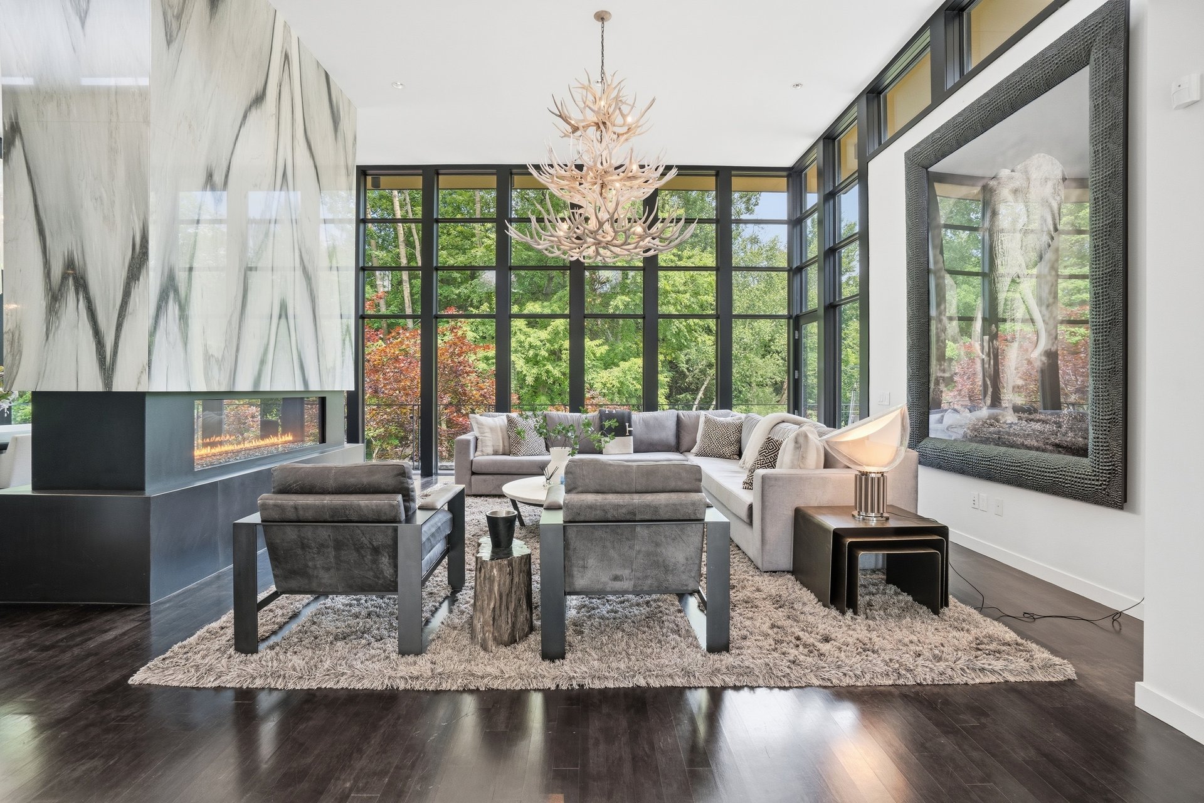
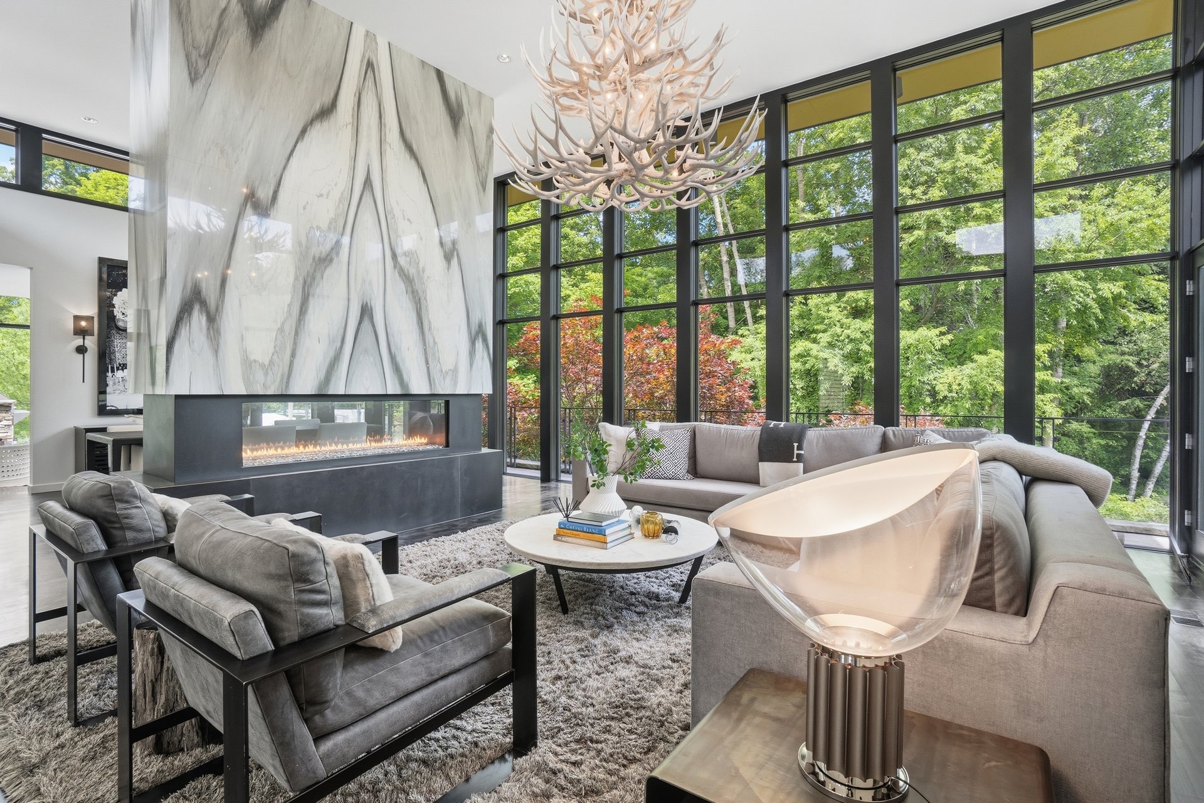
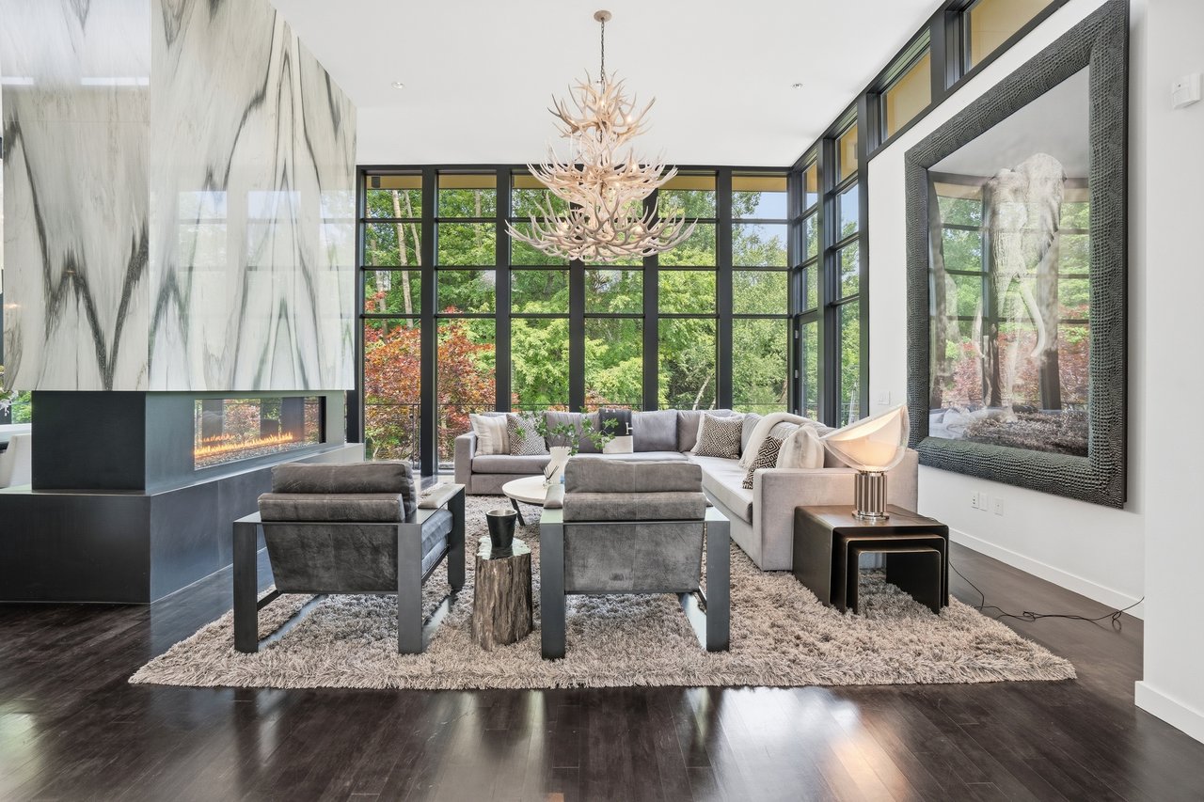
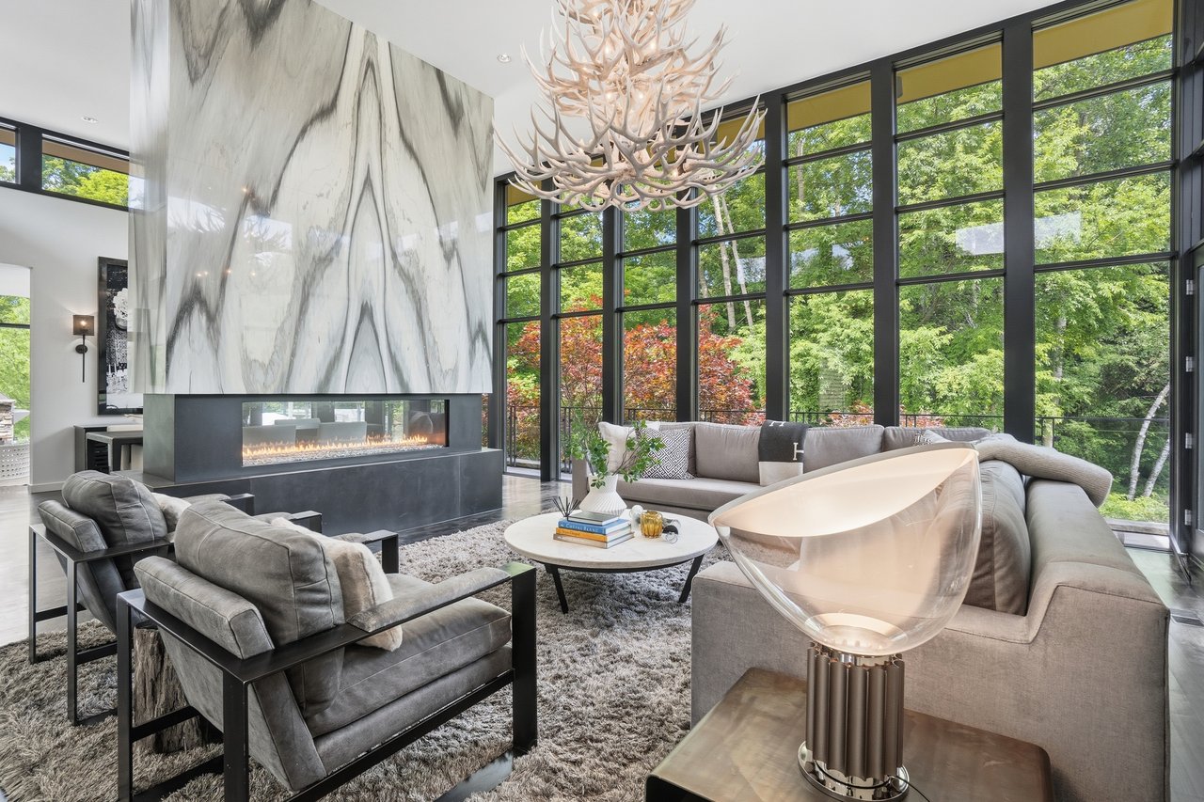
Modern living room with marble fireplace, sculptural chandelier, and floor-to-ceiling windows overlooking trees.
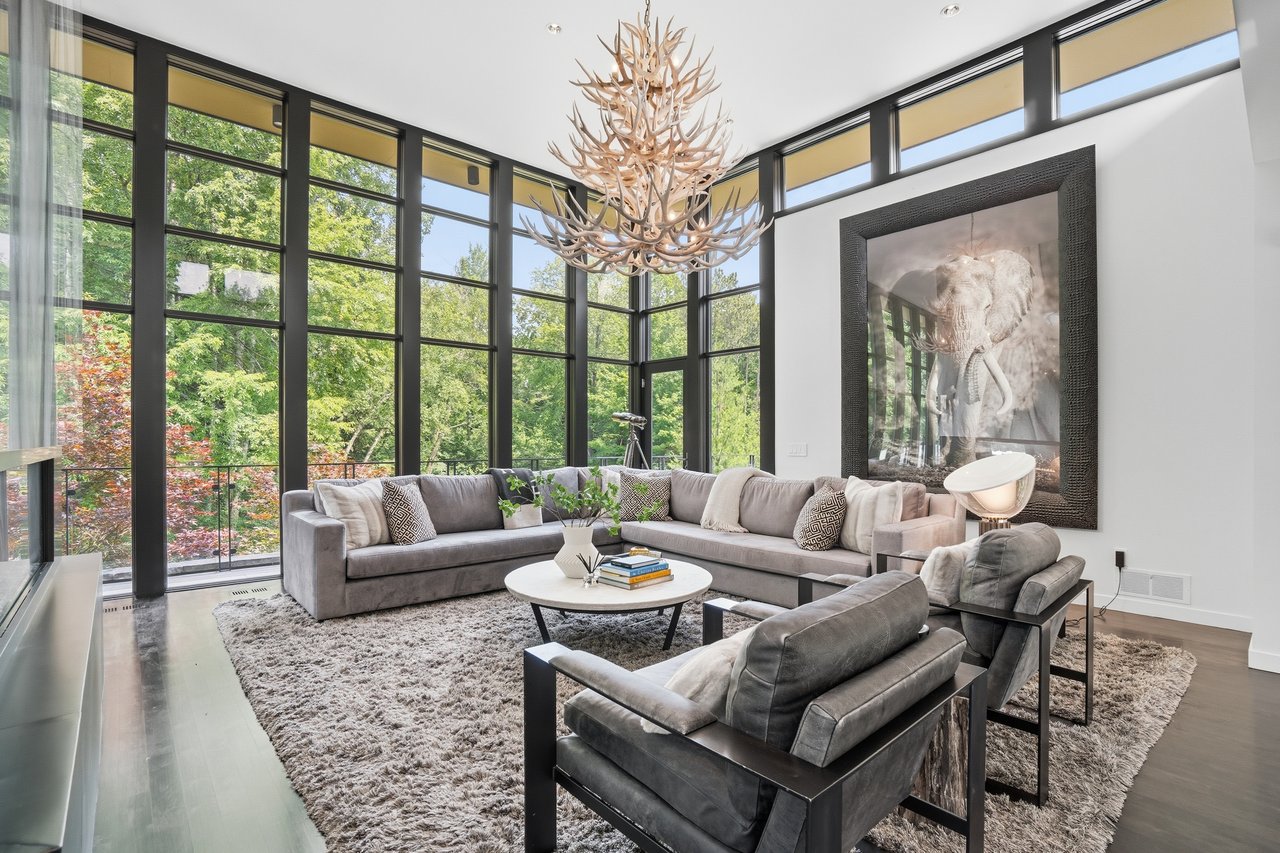
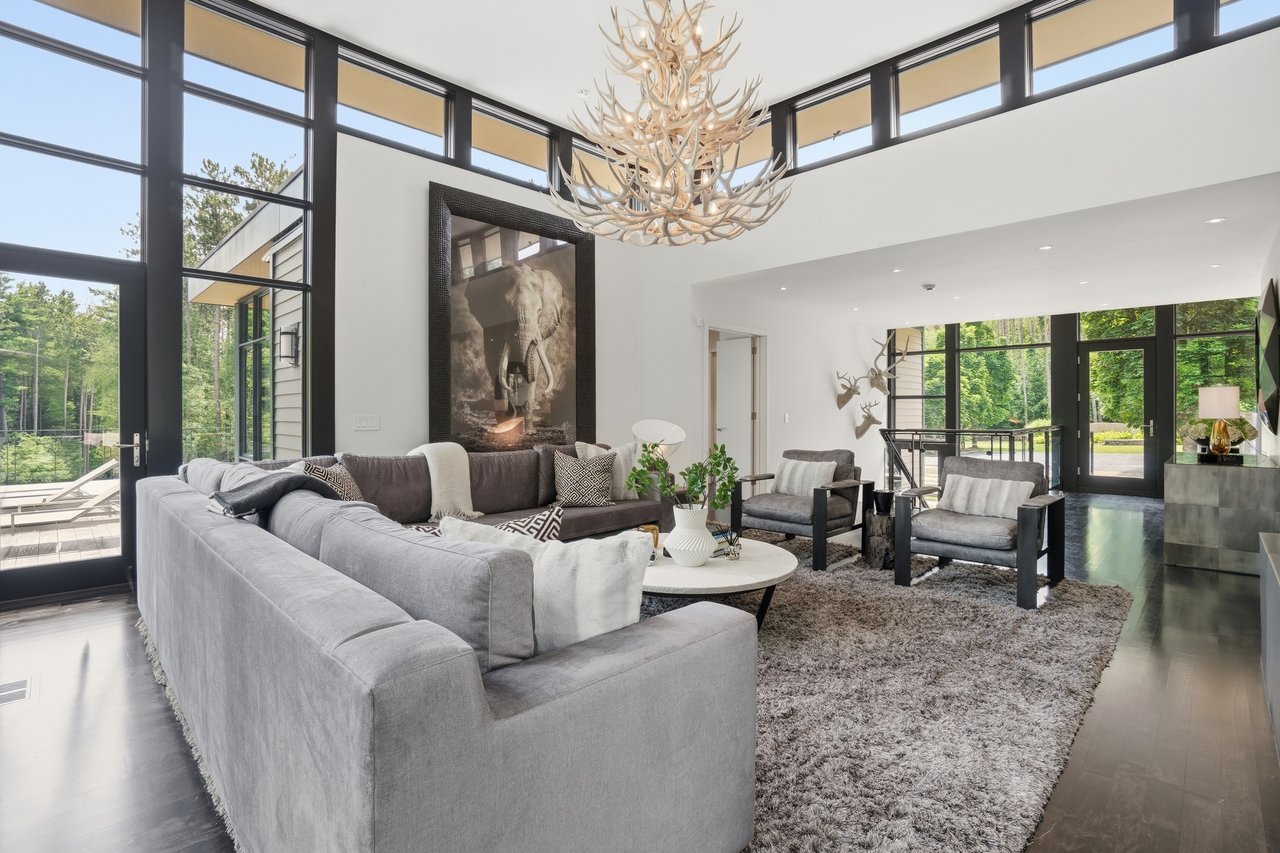
Living room with floor-to-ceiling windows, gray seating, and a sculptural chandelier overlooking trees.
Modern living room with a marble fireplace, tall windows, gray sofas, and a sculptural chandelier.
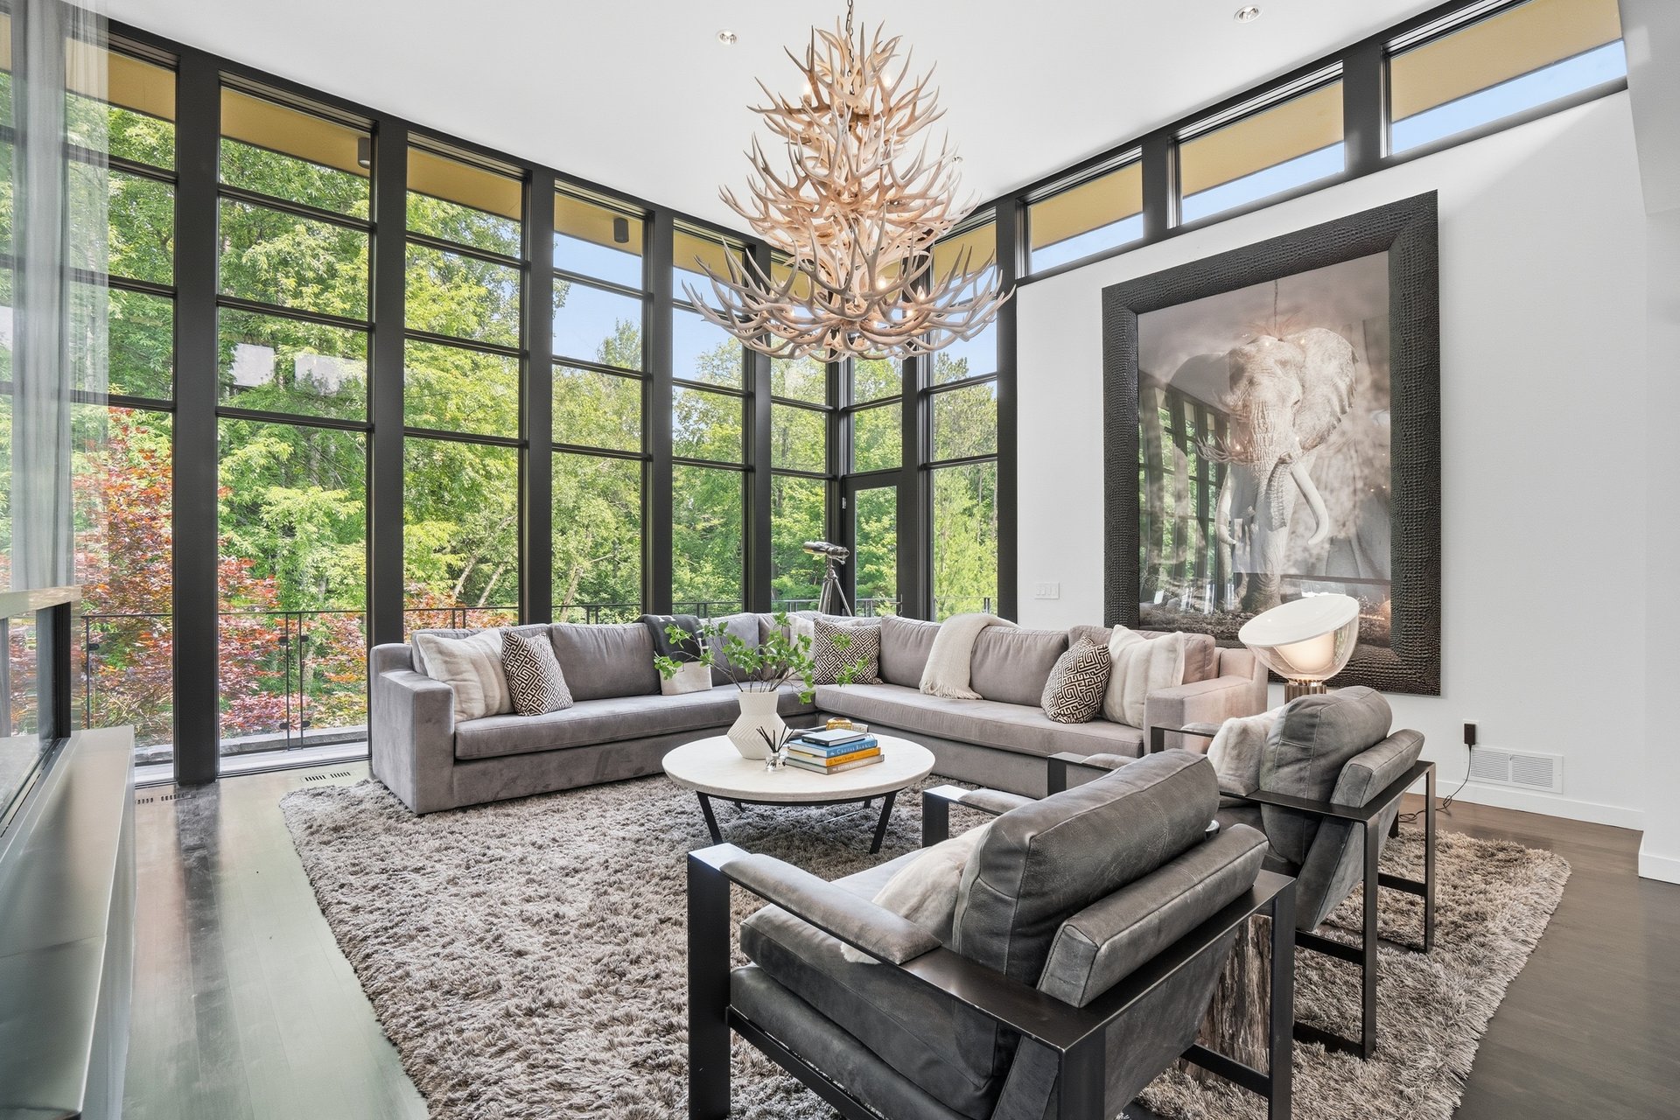
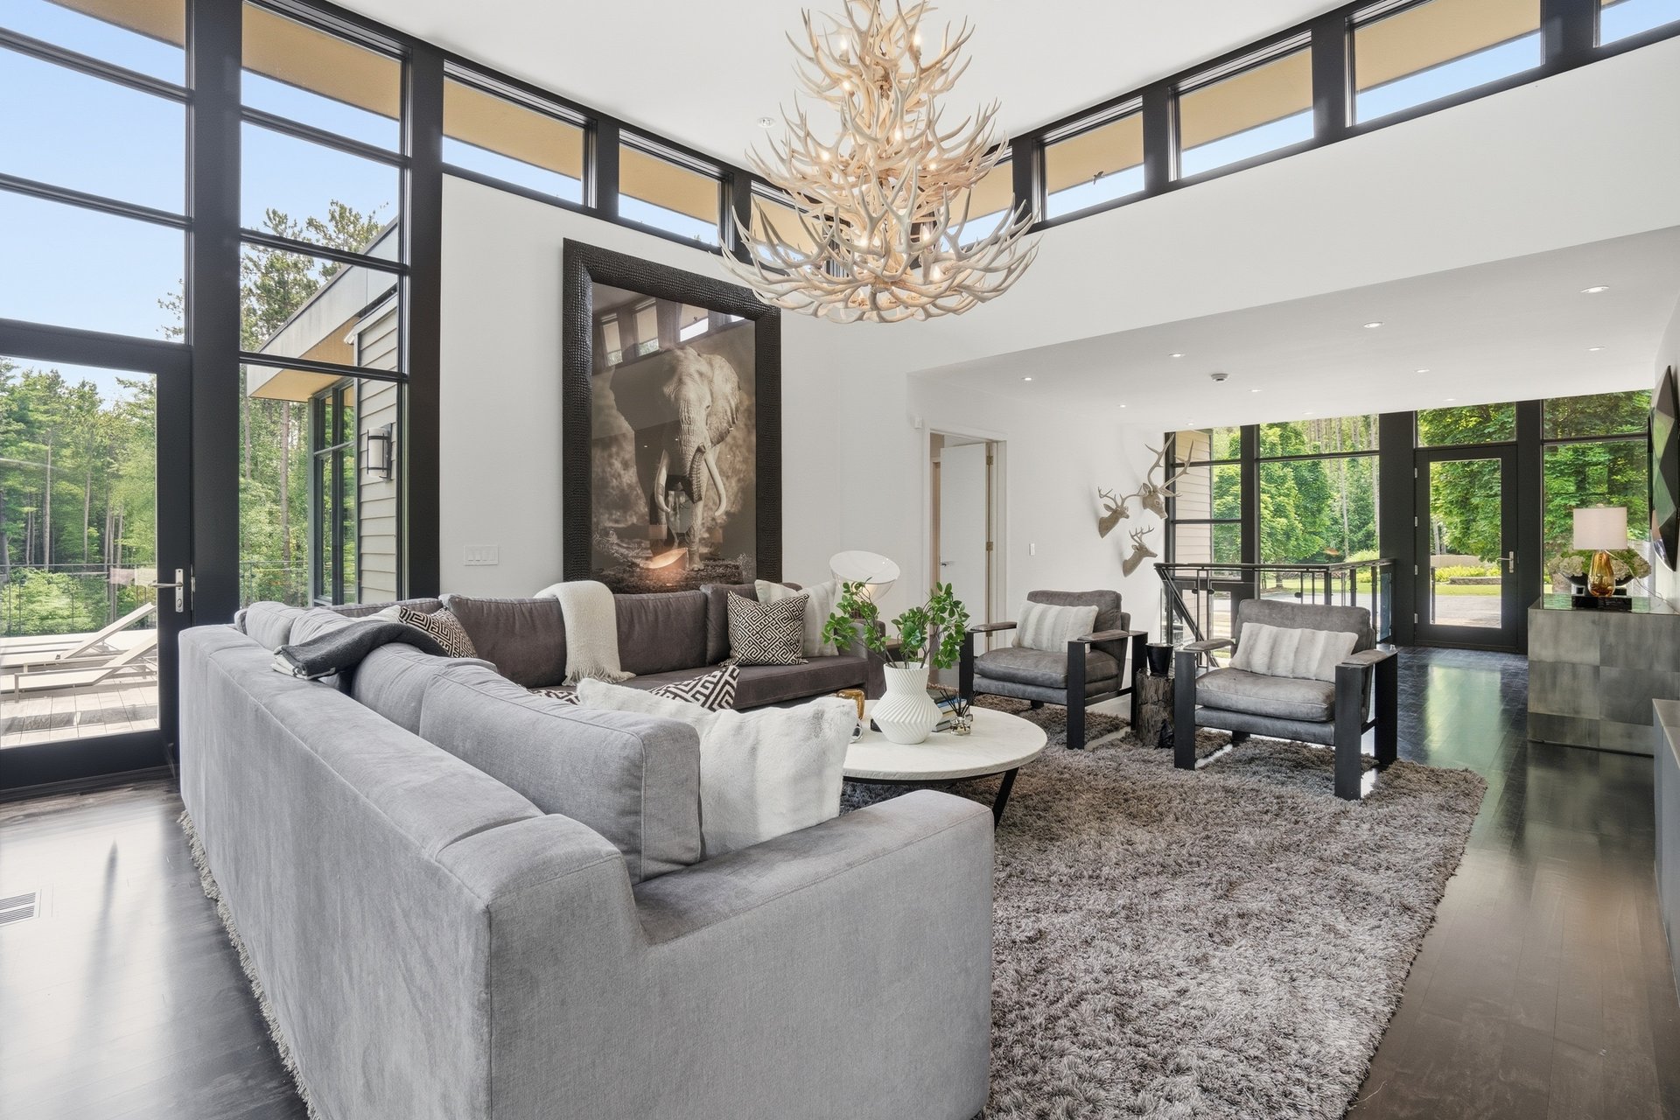
Double-height living room with a gray sectional, antler chandelier, and tall windows overlooking trees.
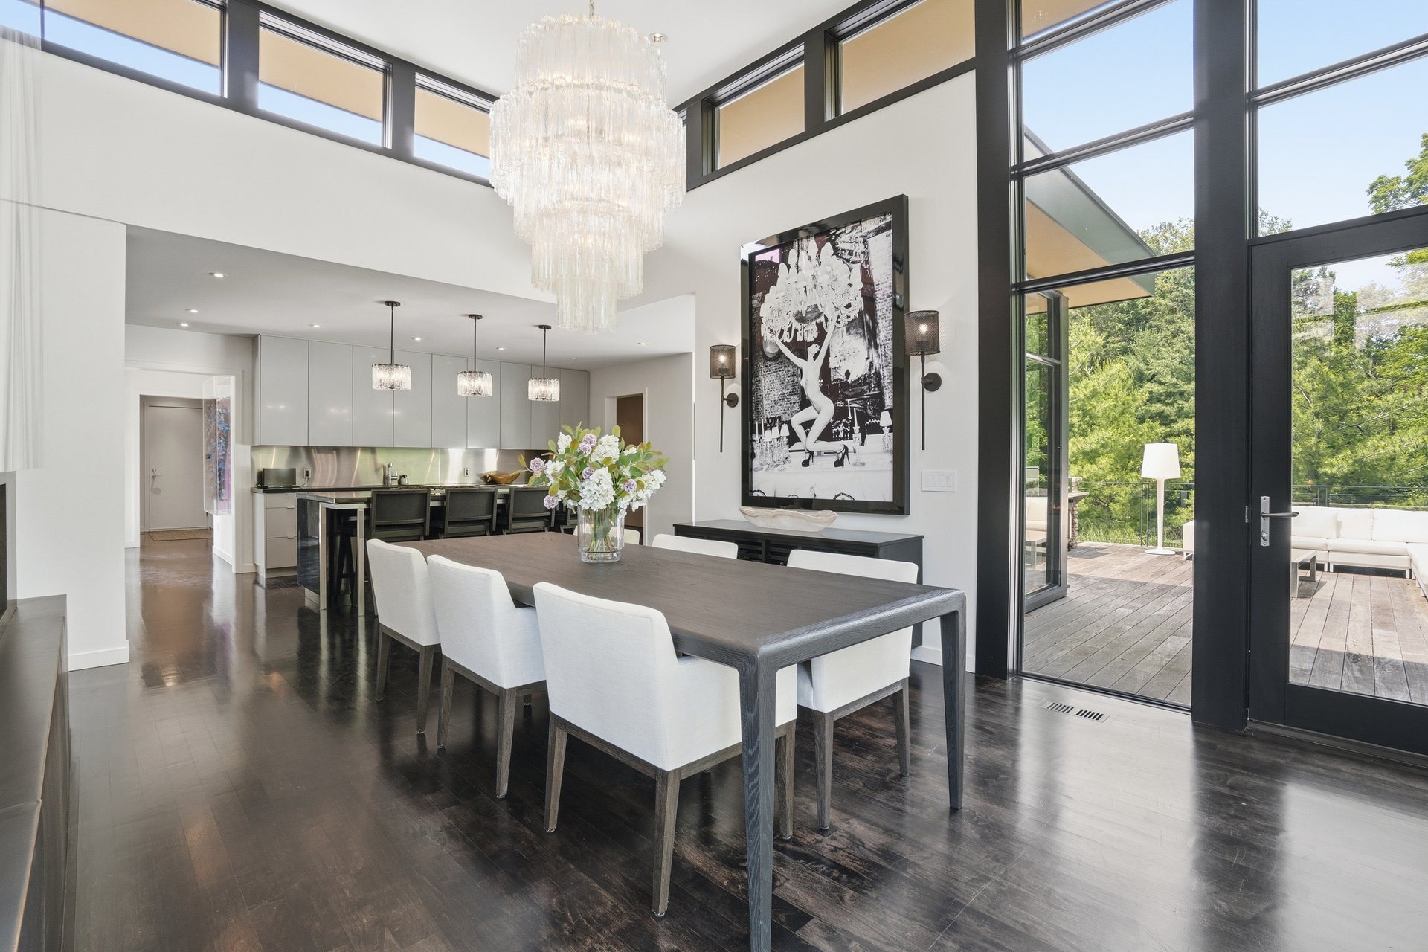
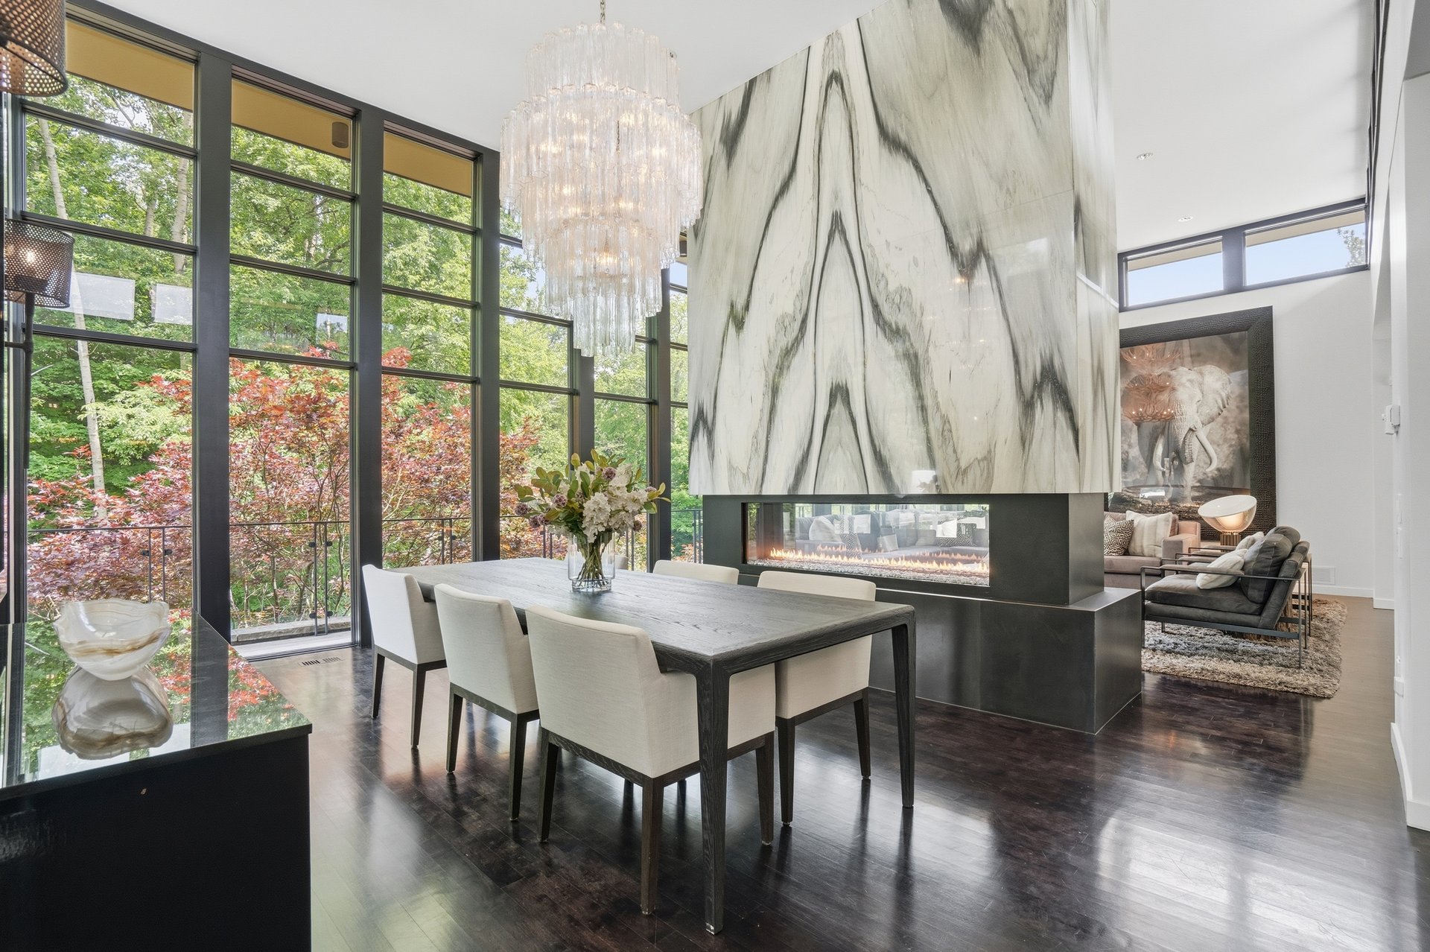
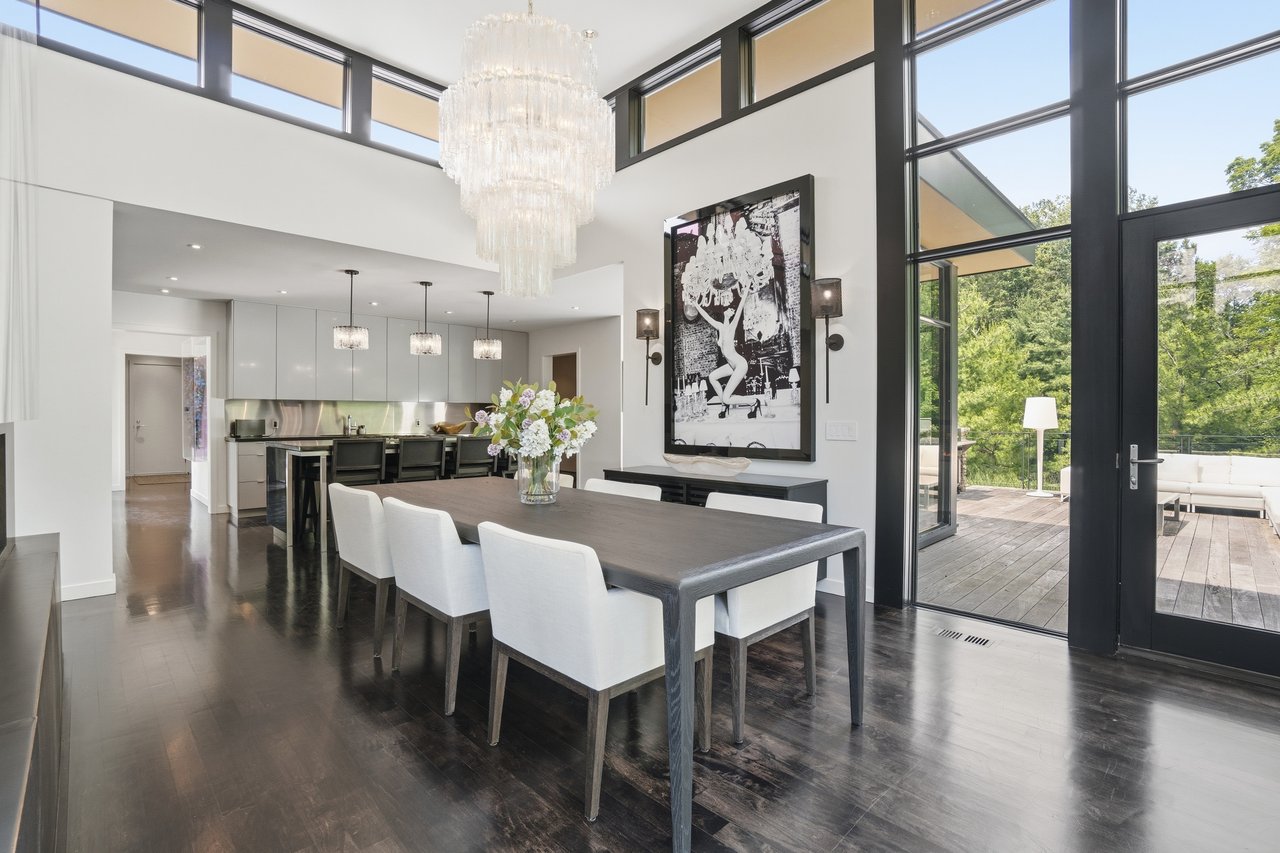
Open-plan dining room with a crystal chandelier, long table, and floor-to-ceiling windows beside a deck.
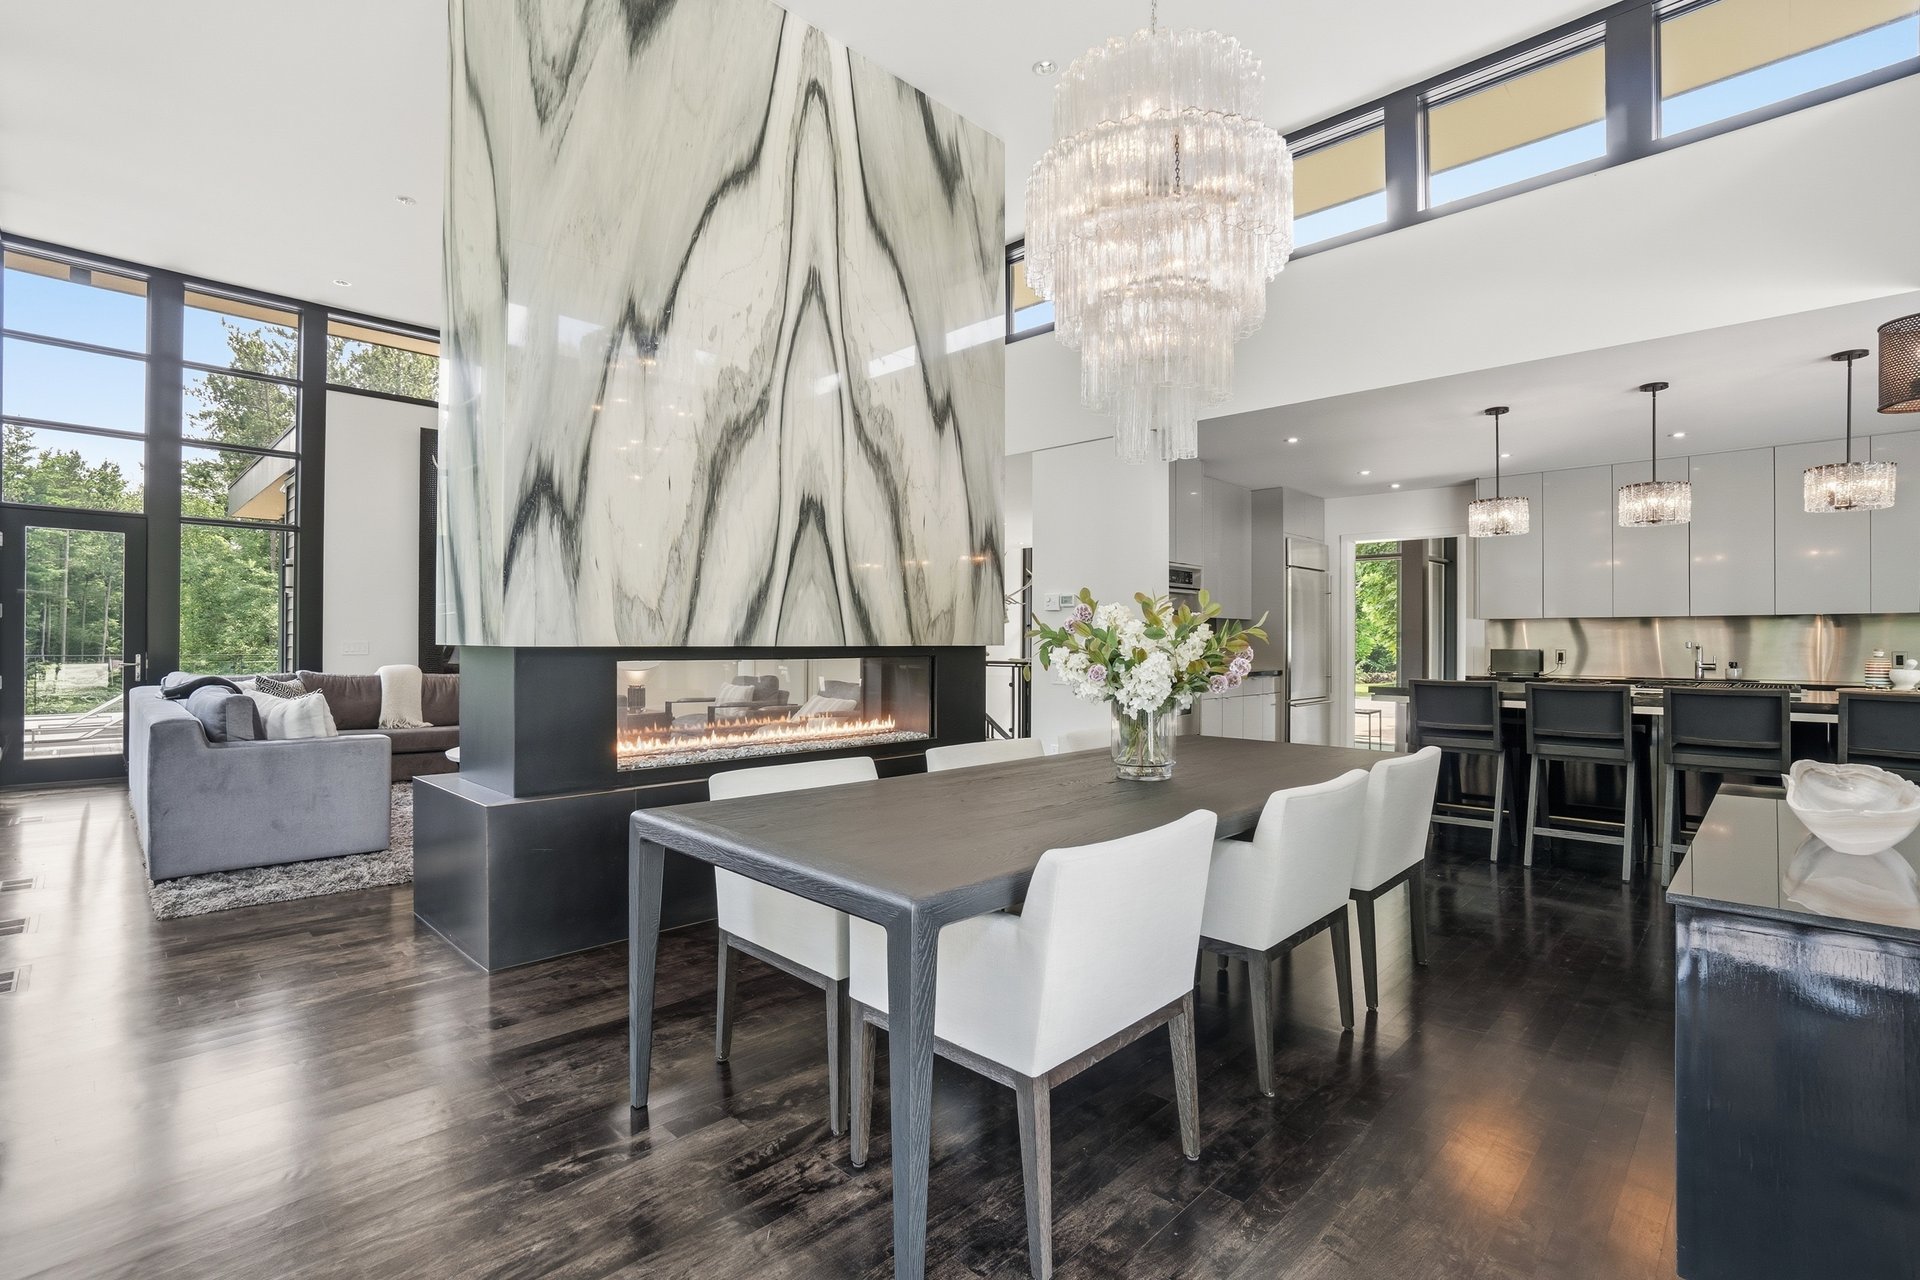
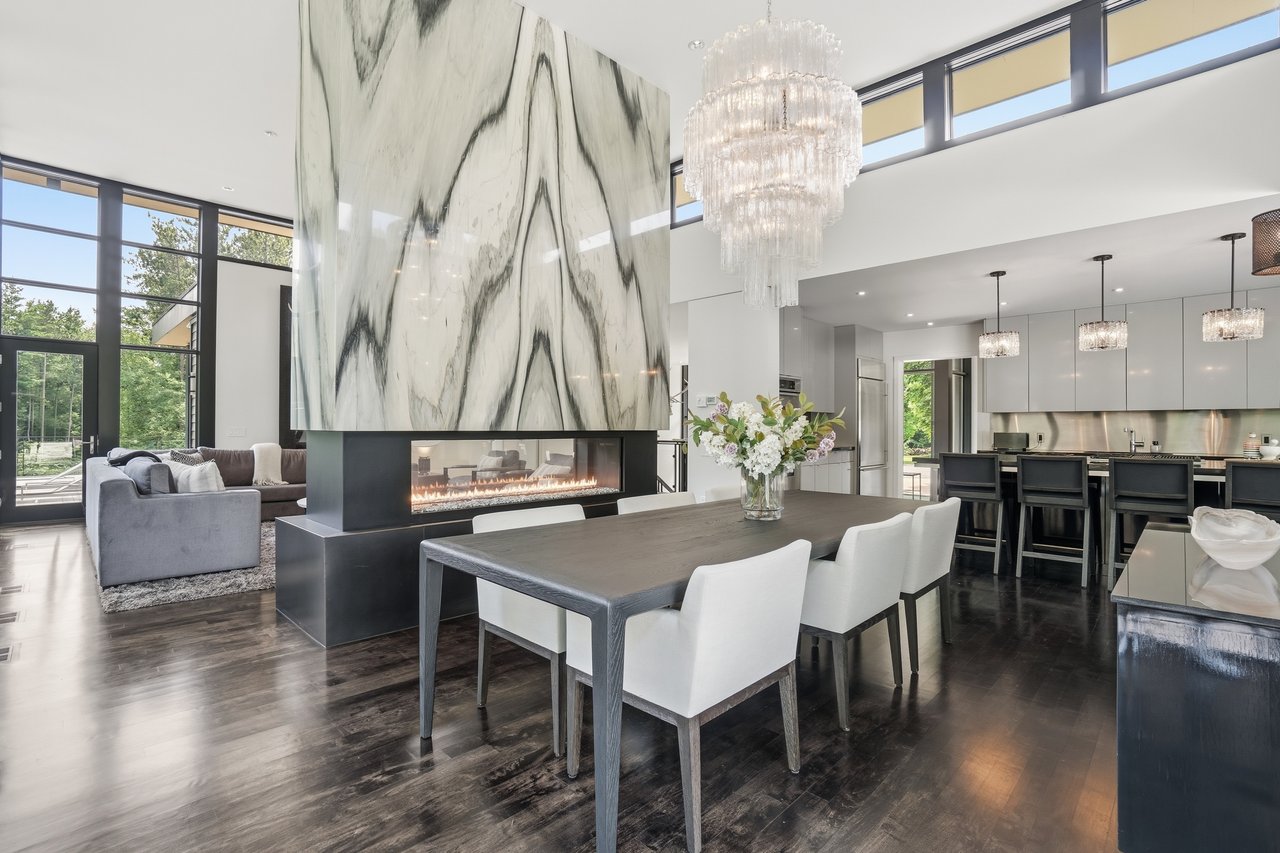
Open-concept dining room with a marble-clad fireplace, white chairs, and tall windows.
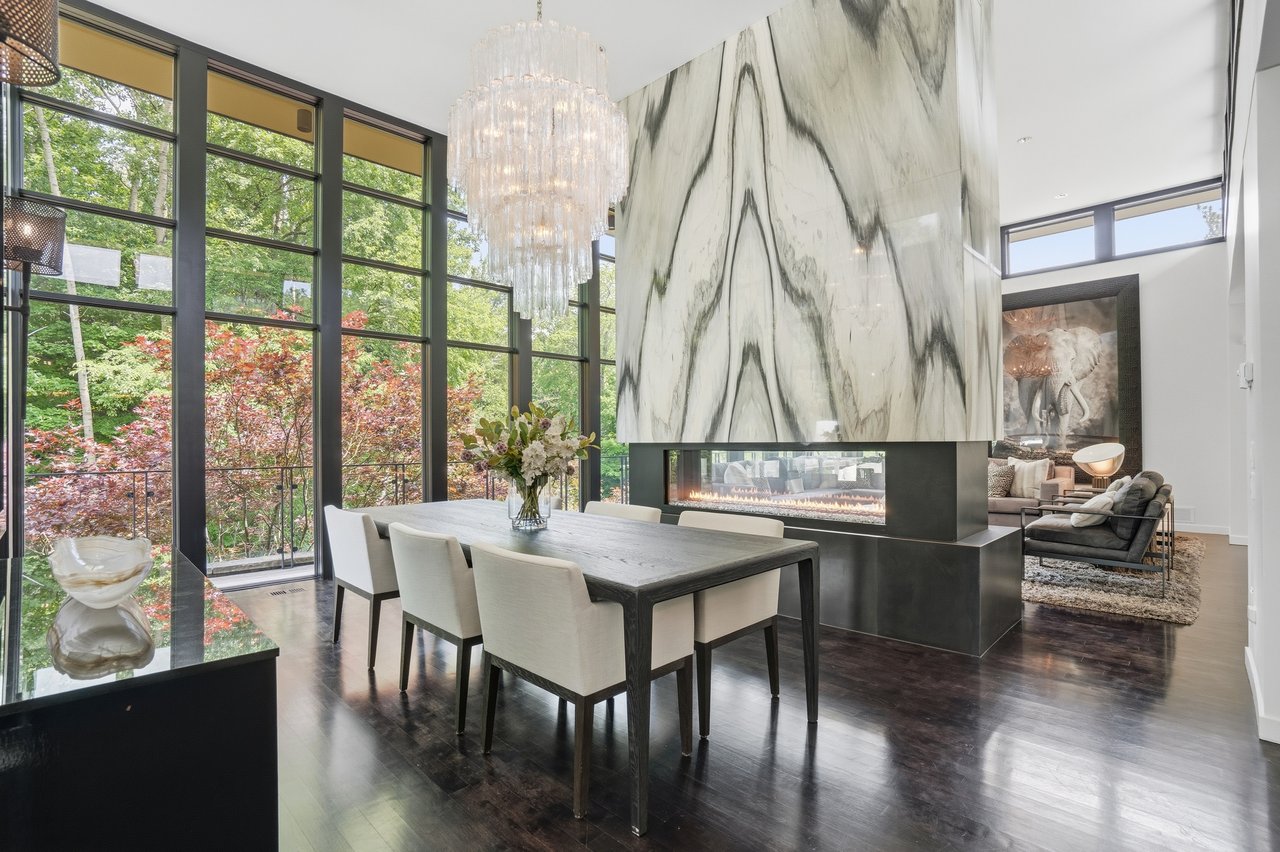
Dining room with floor-to-ceiling windows, a veined marble fireplace, and views of autumn trees.
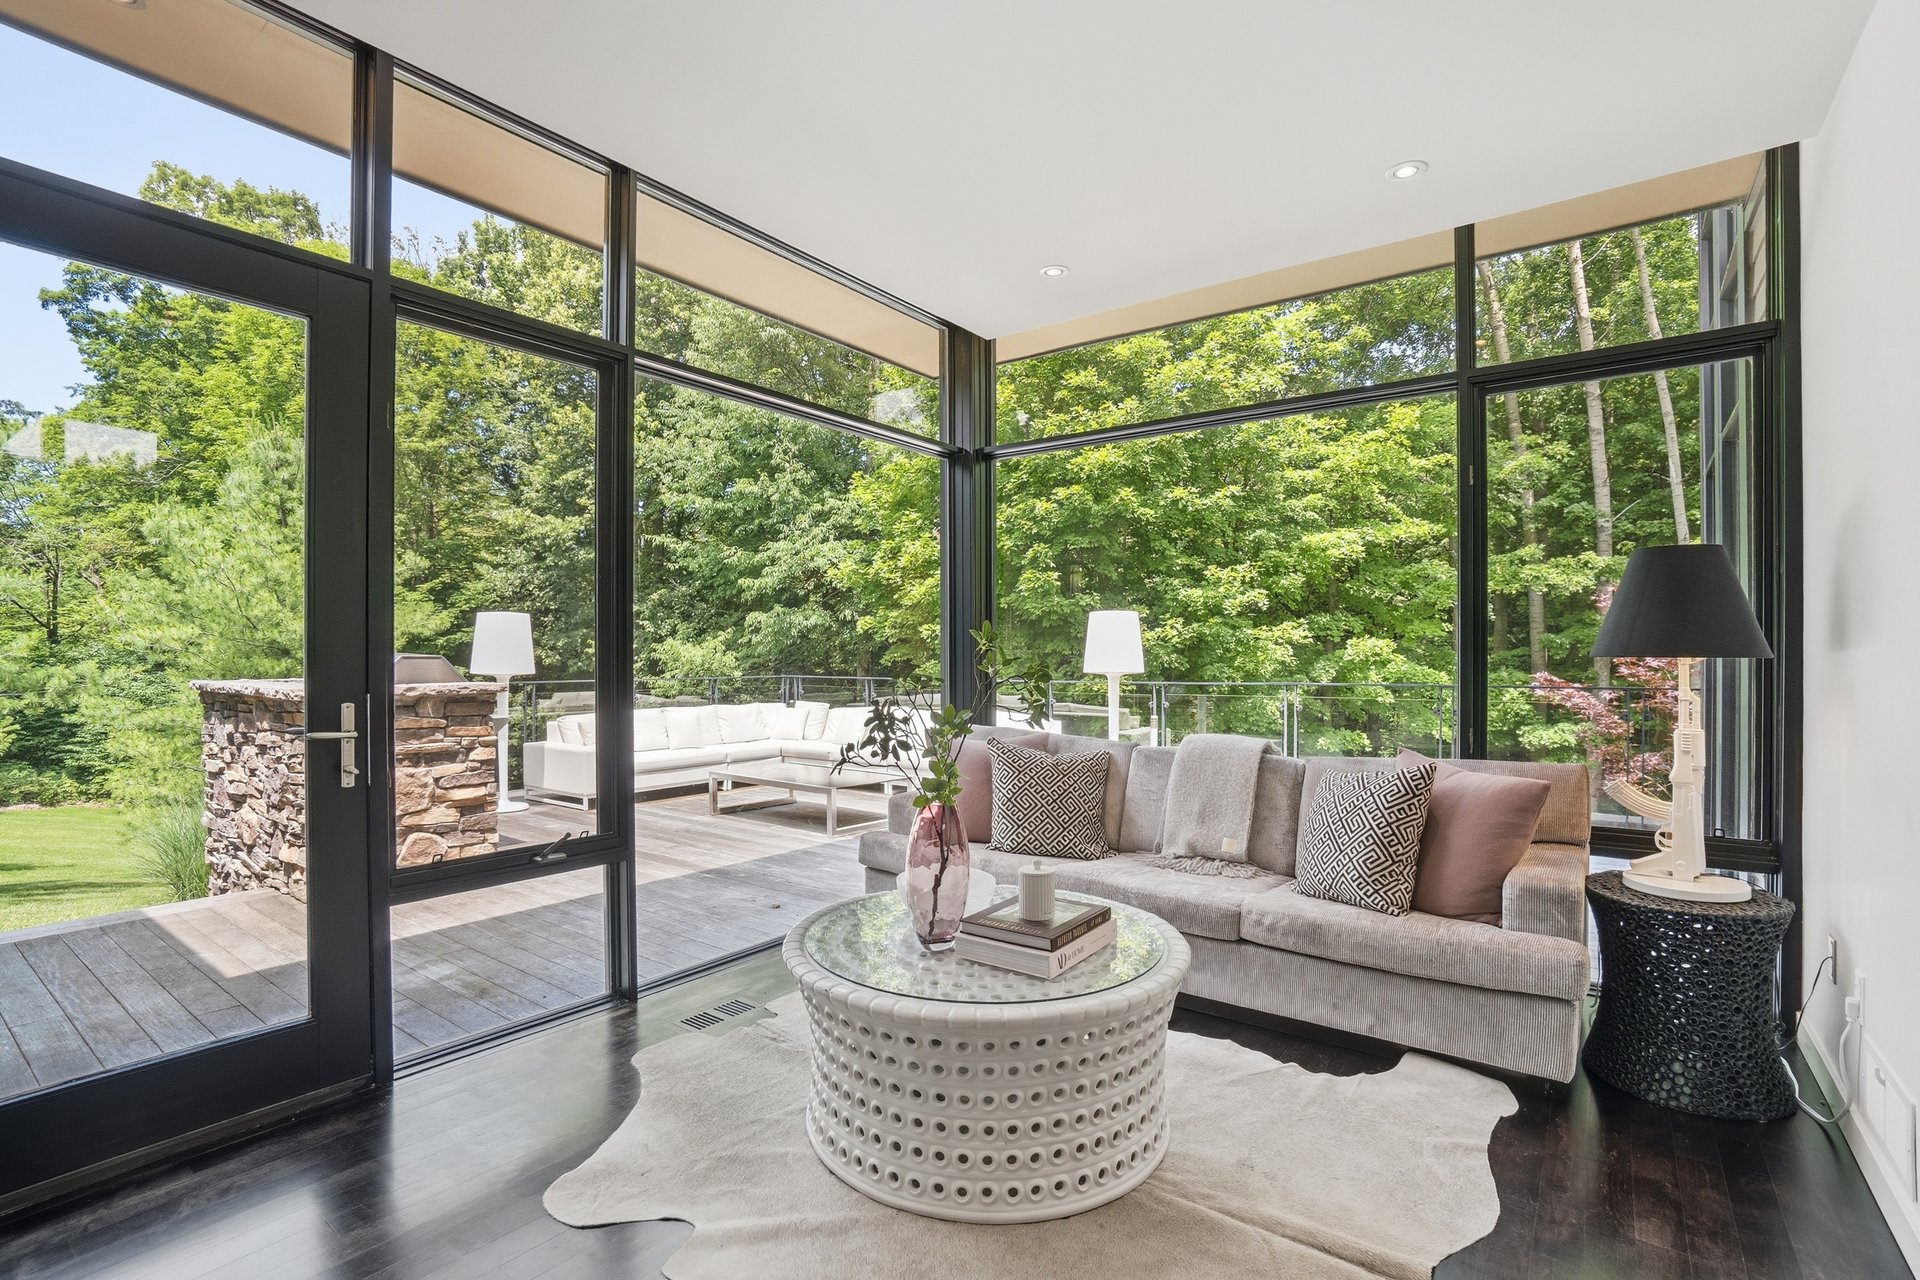
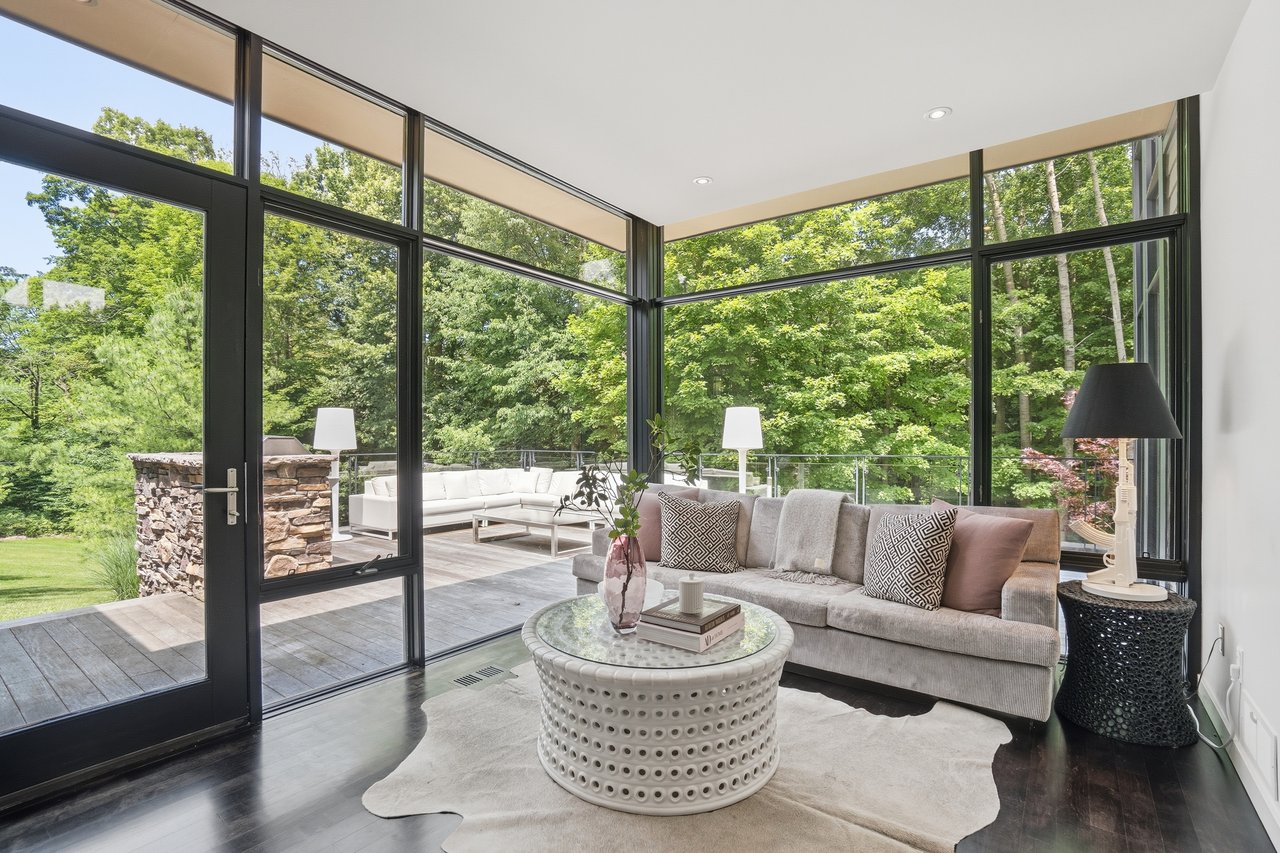
Living room with floor-to-ceiling windows overlooking trees and a deck.
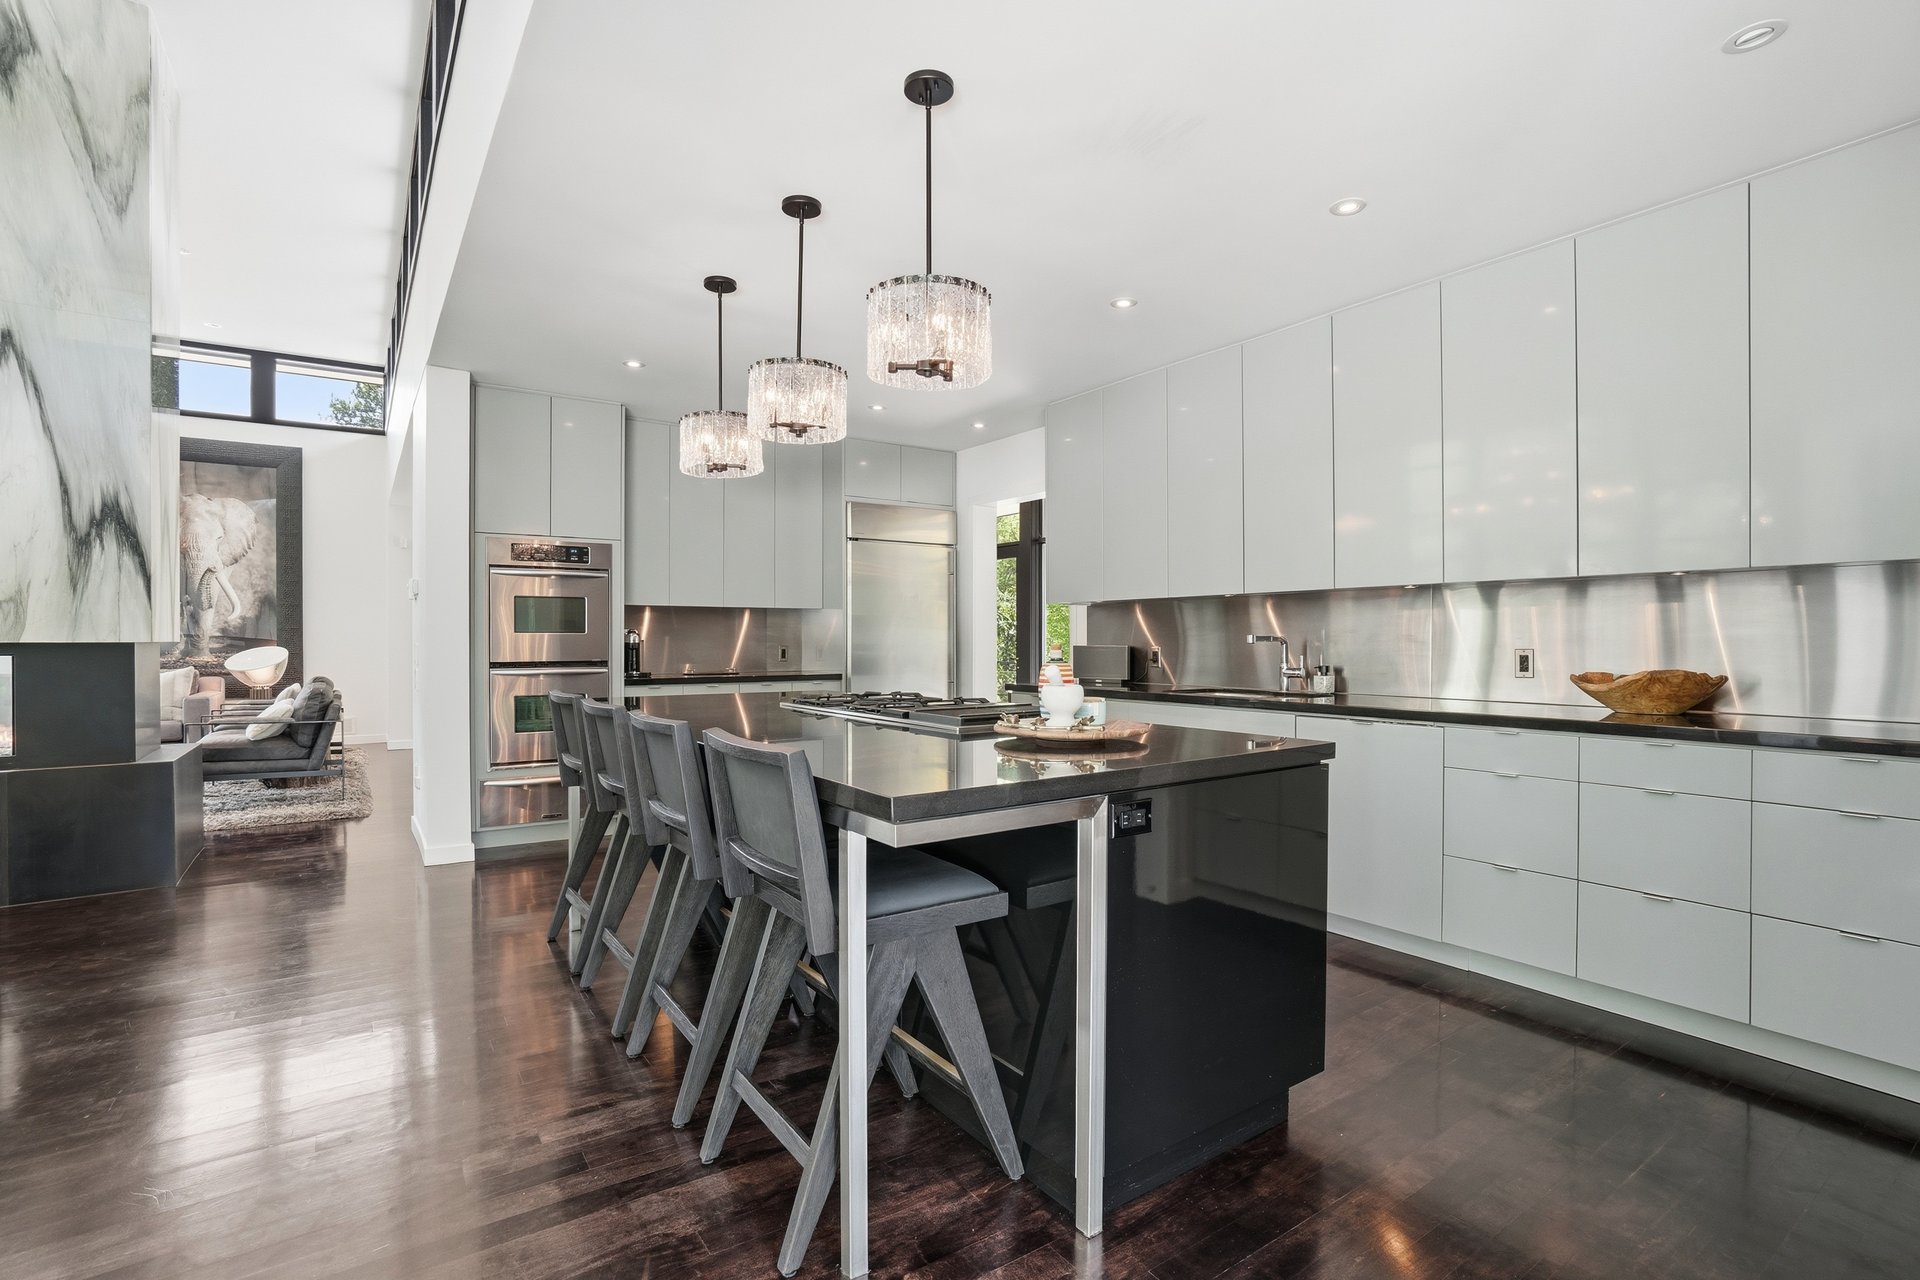
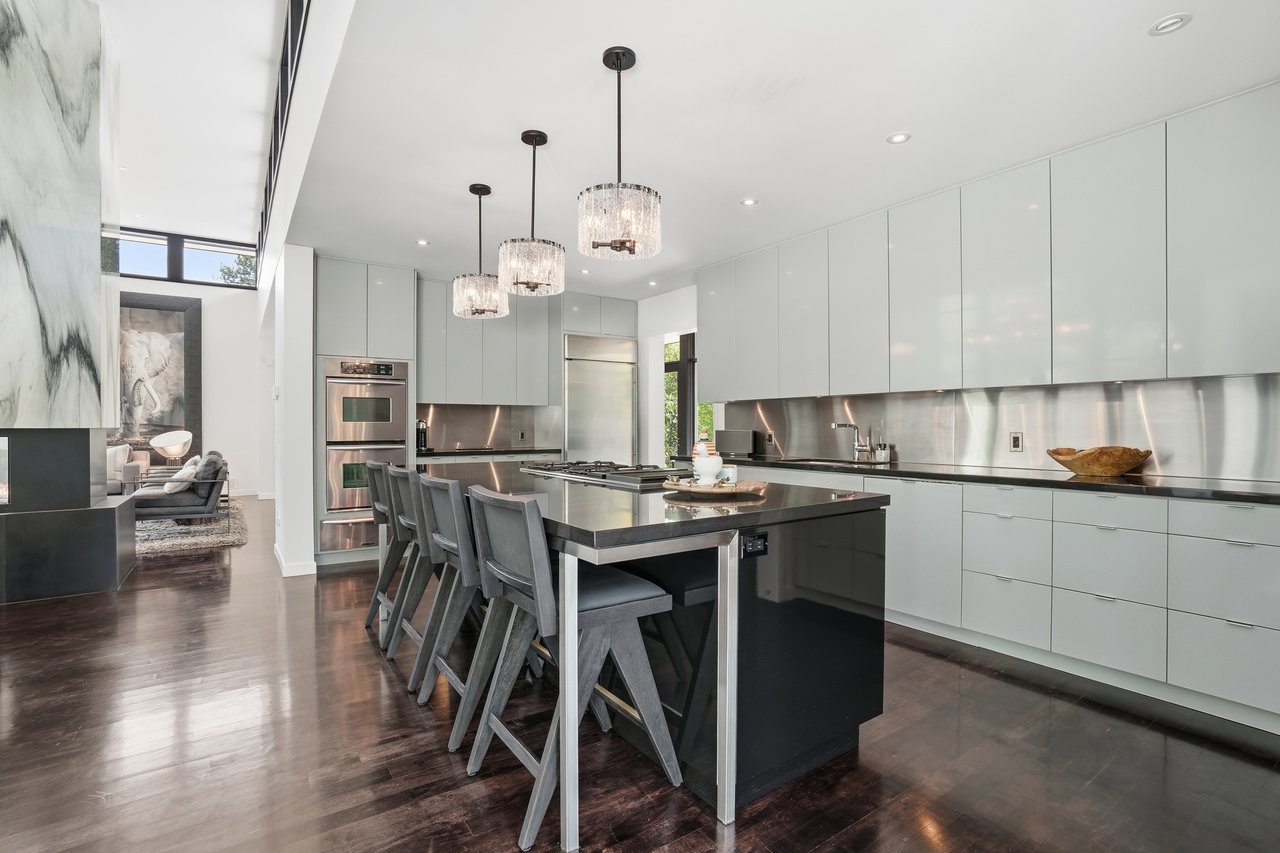
Modern kitchen with a large black island, white cabinetry, and three crystal pendant lights.
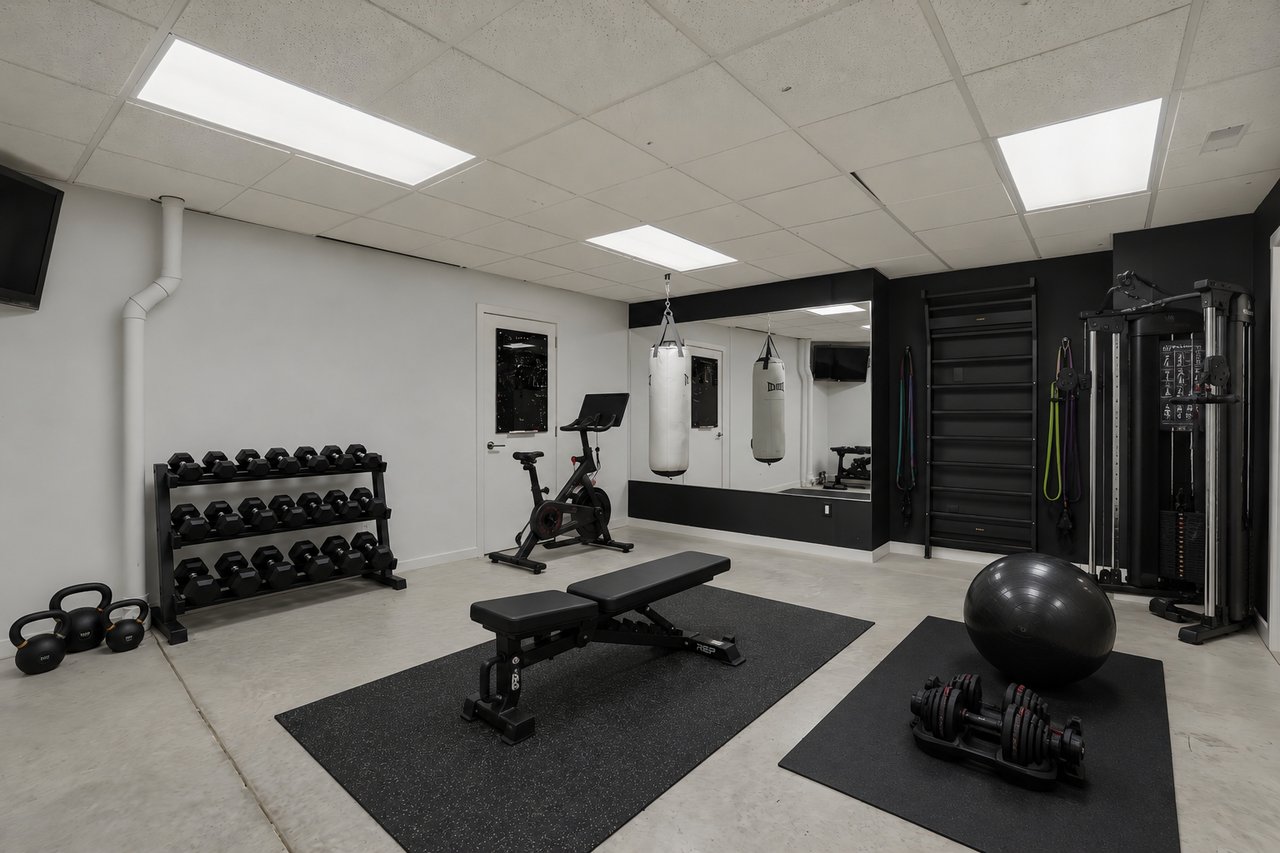
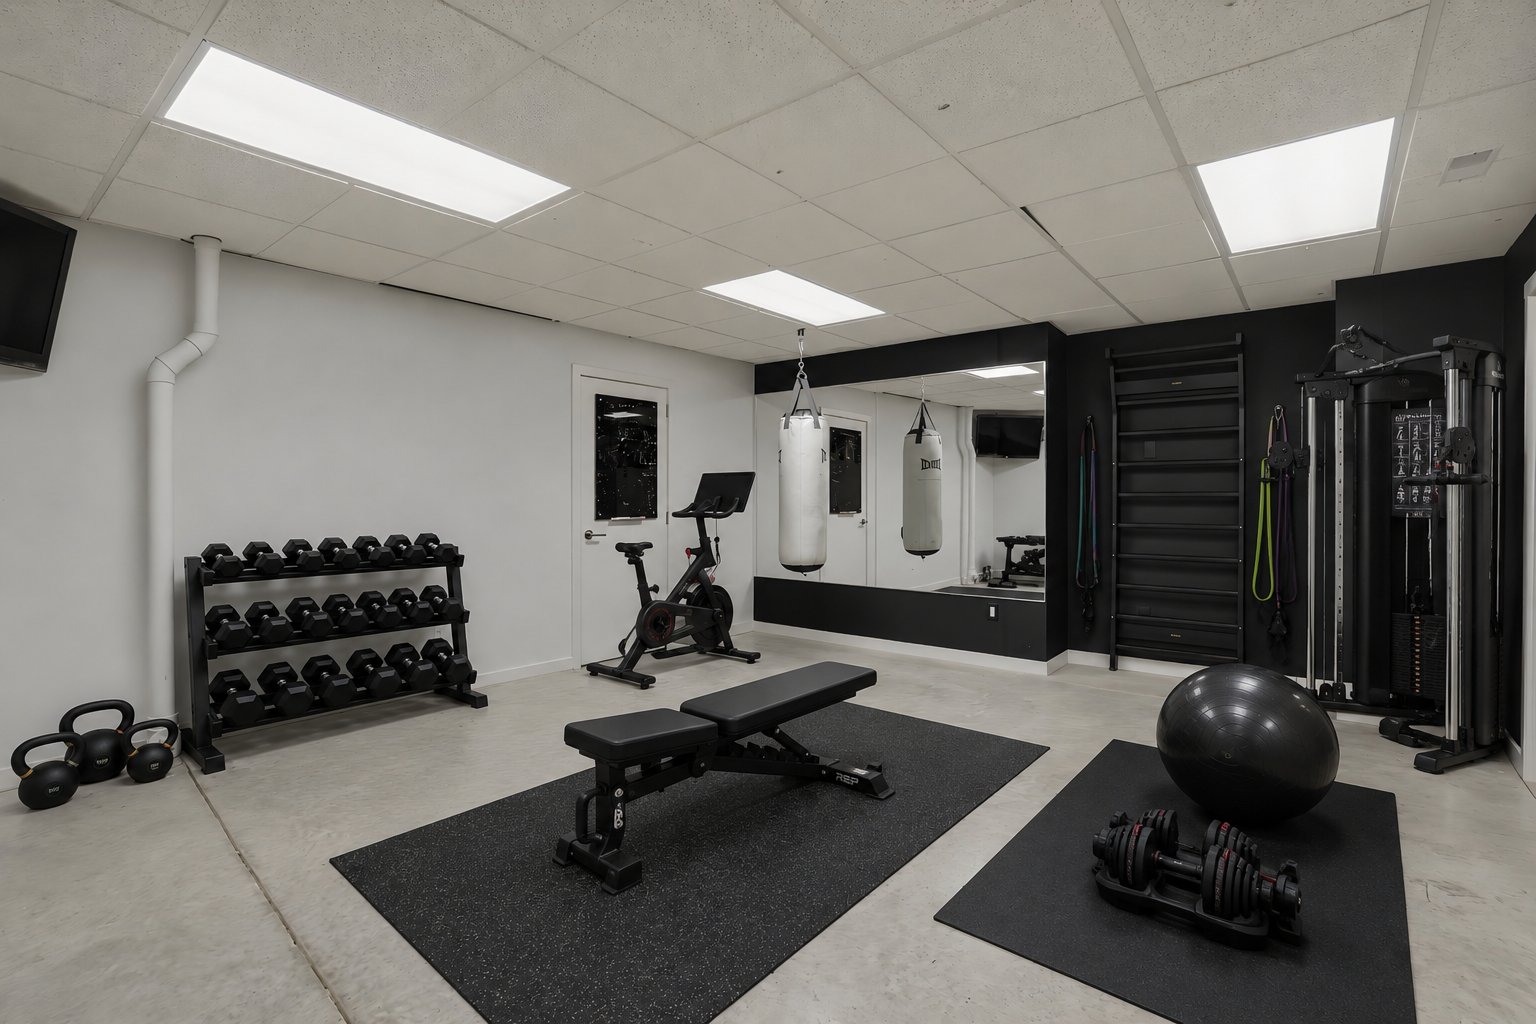
Home gym with a dumbbell rack, punching bags, weight bench, and cable machine.
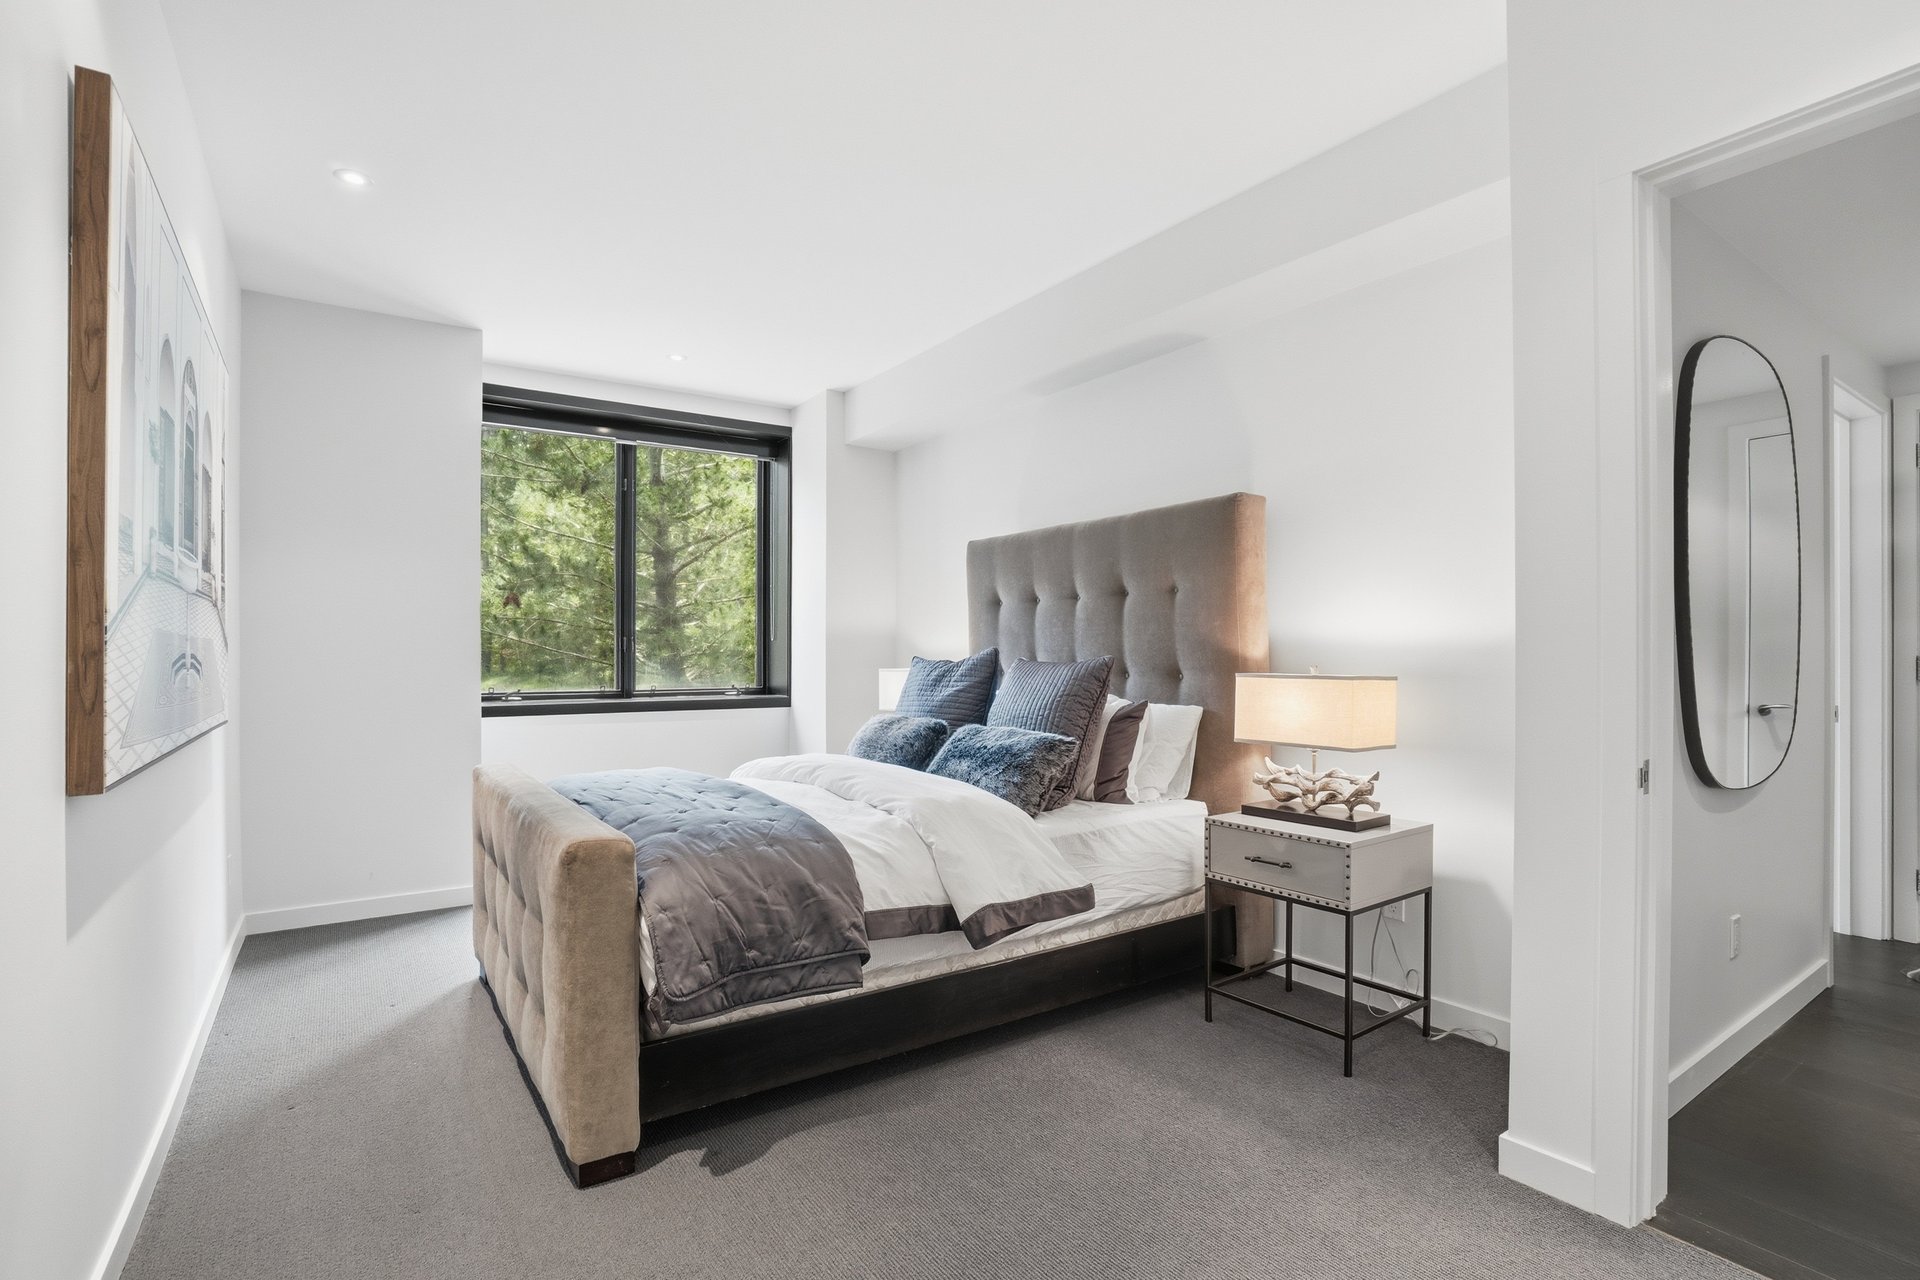
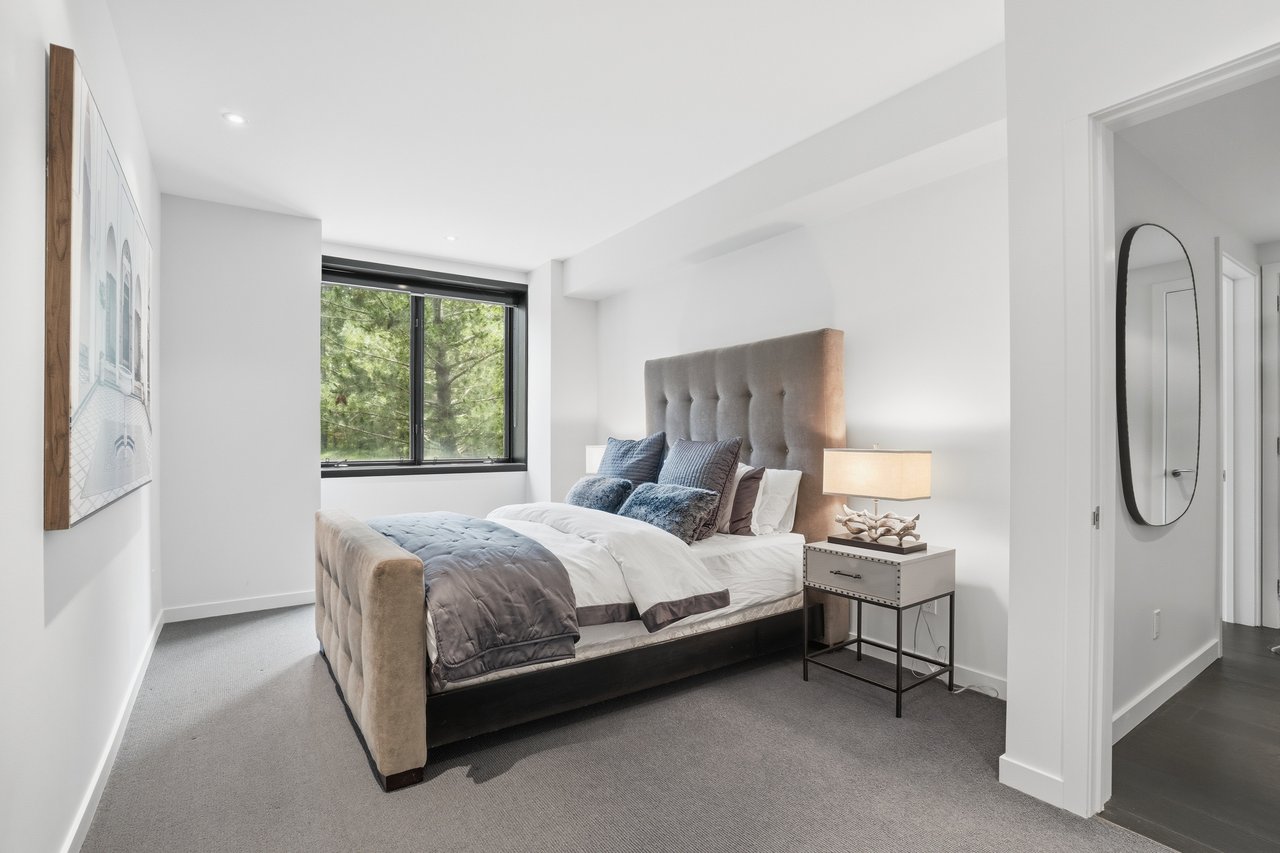
Staged bedroom with a gray upholstered bed and a large window overlooking trees.
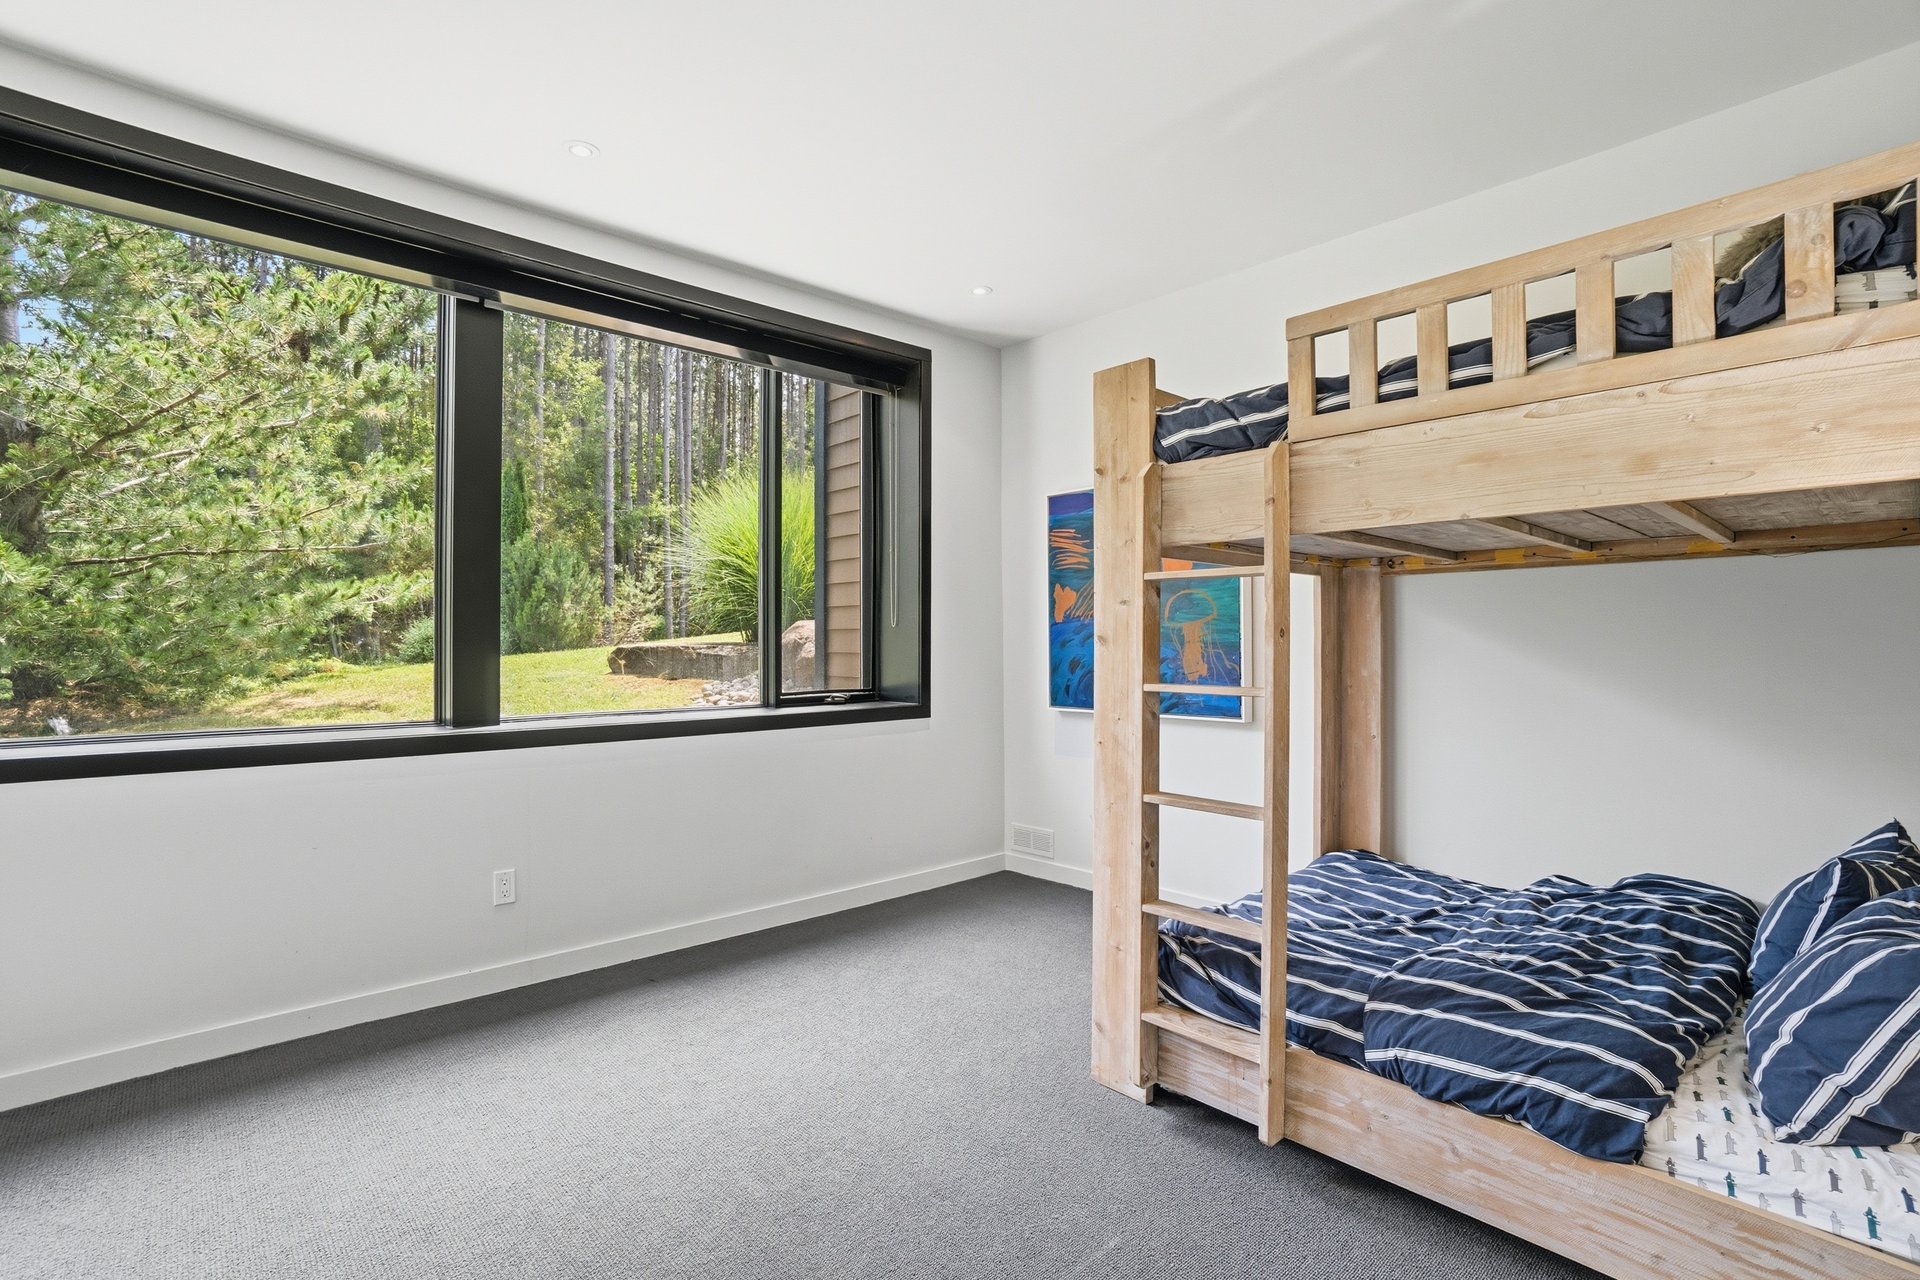
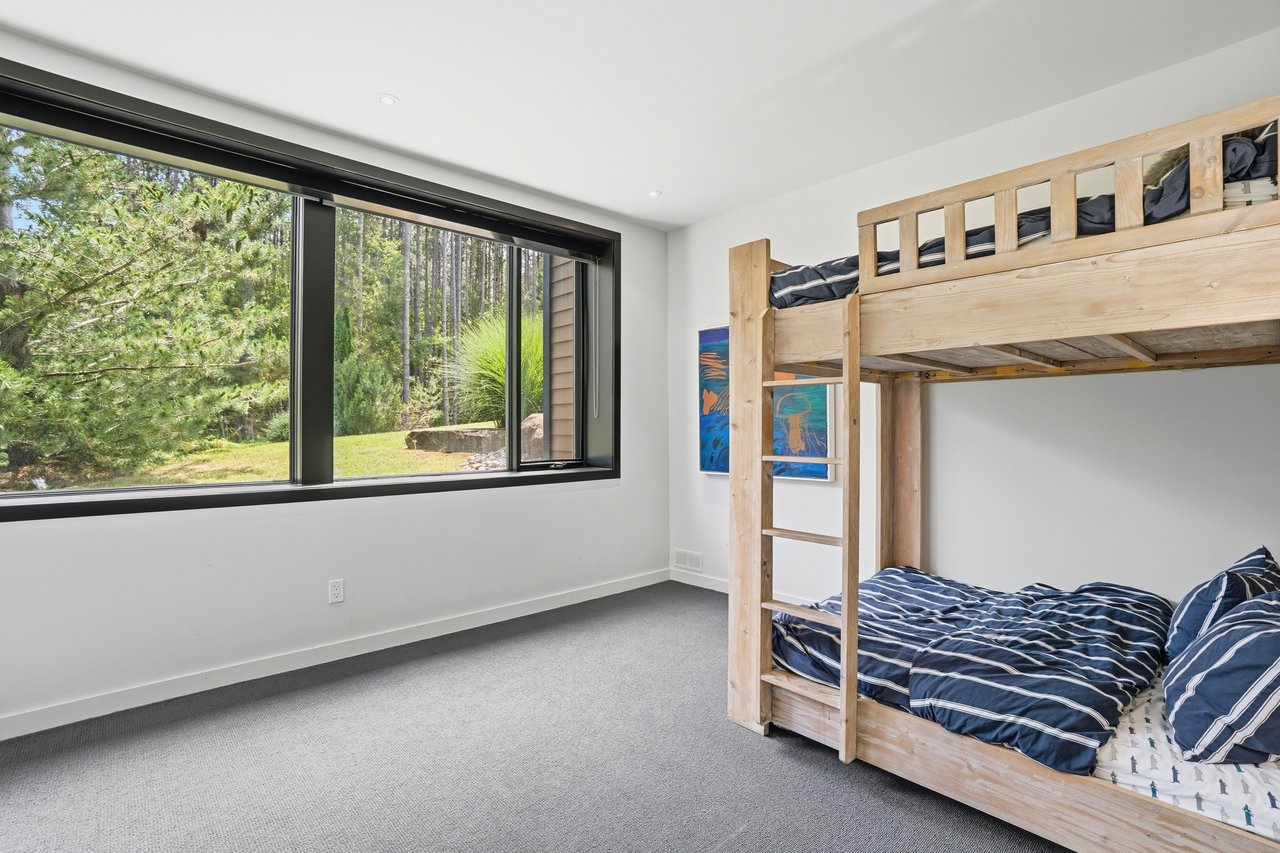
Bedroom with a wooden bunk bed and a large window overlooking trees.
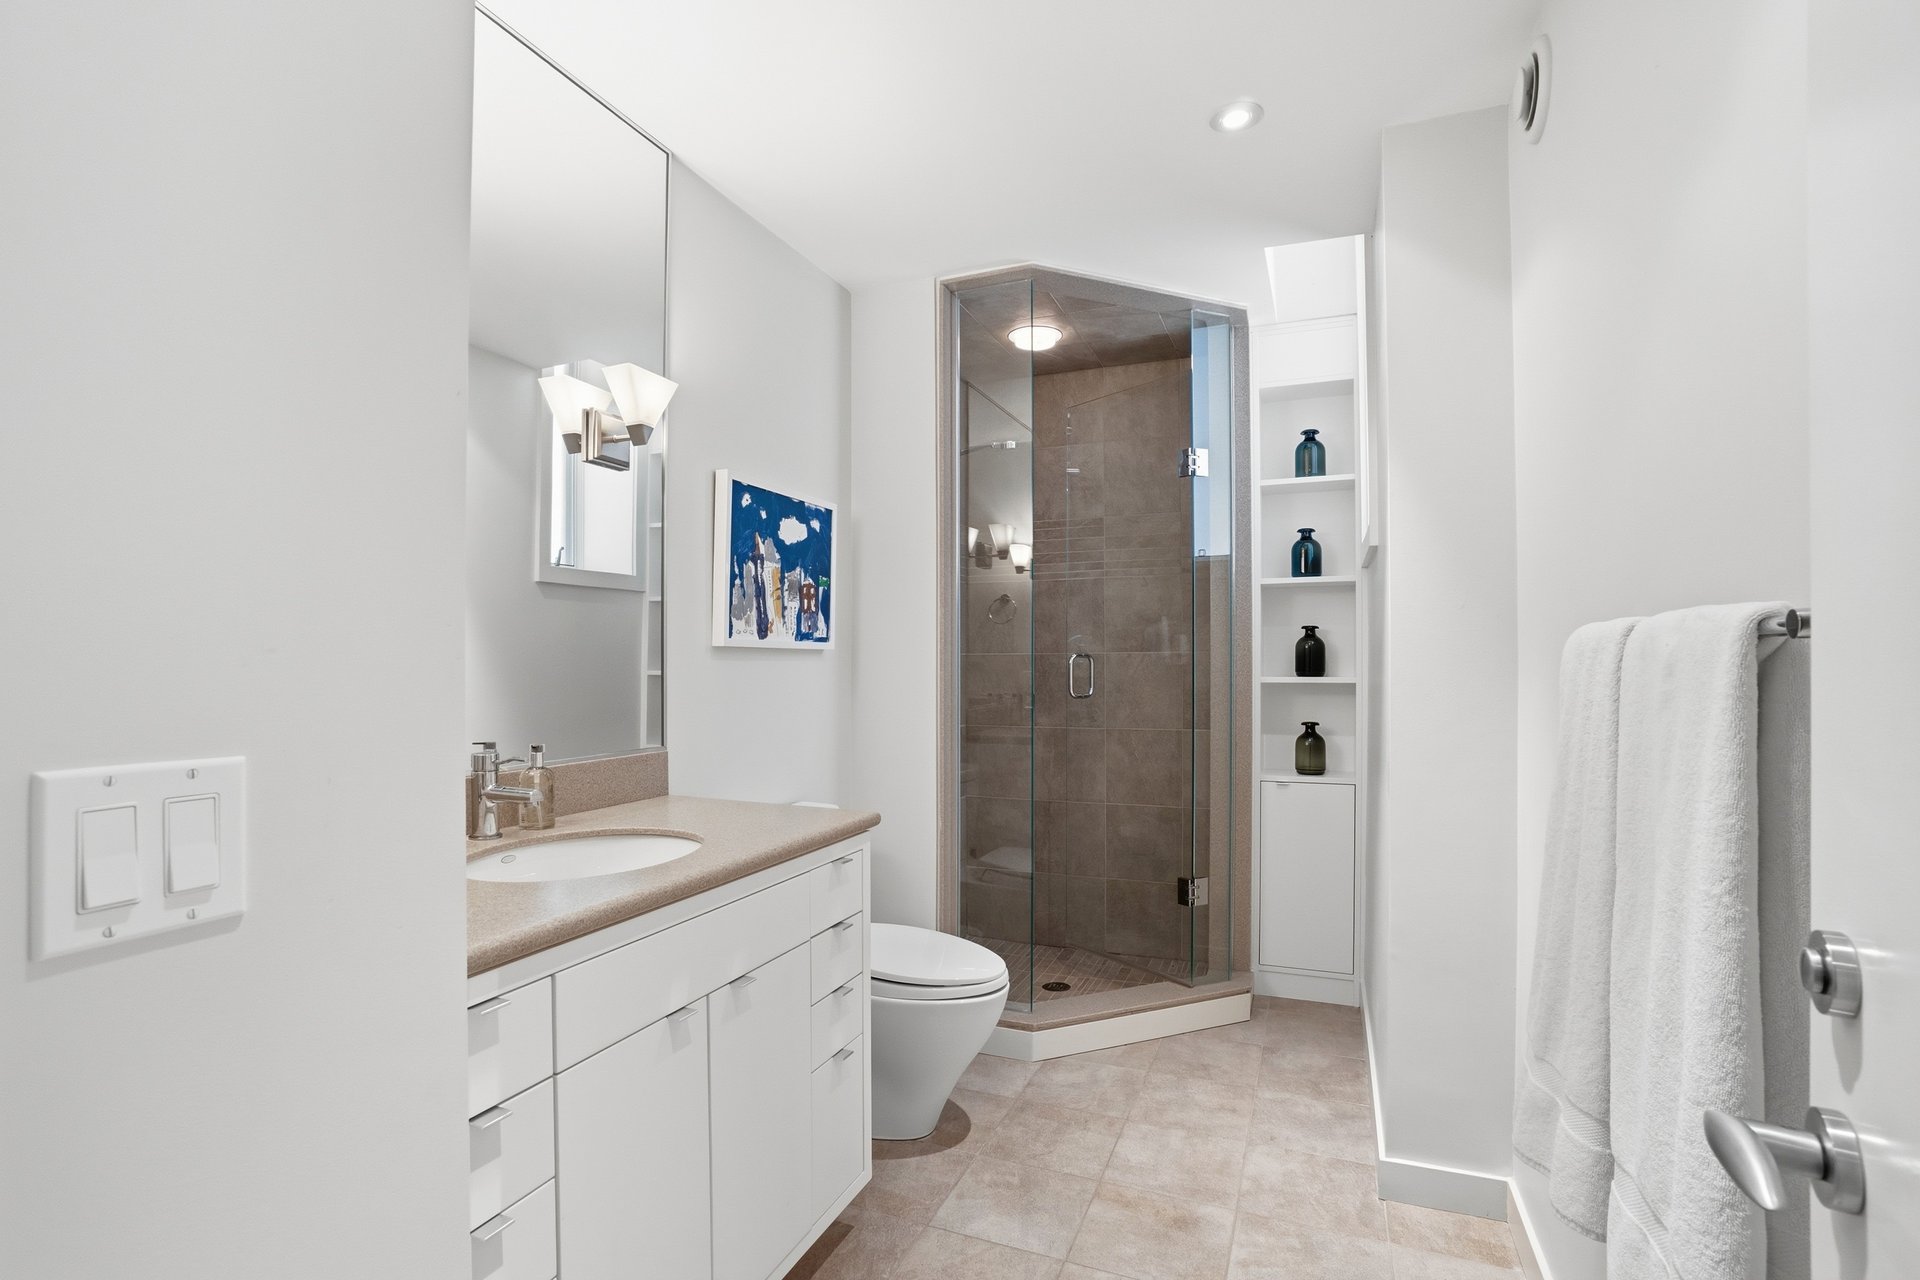
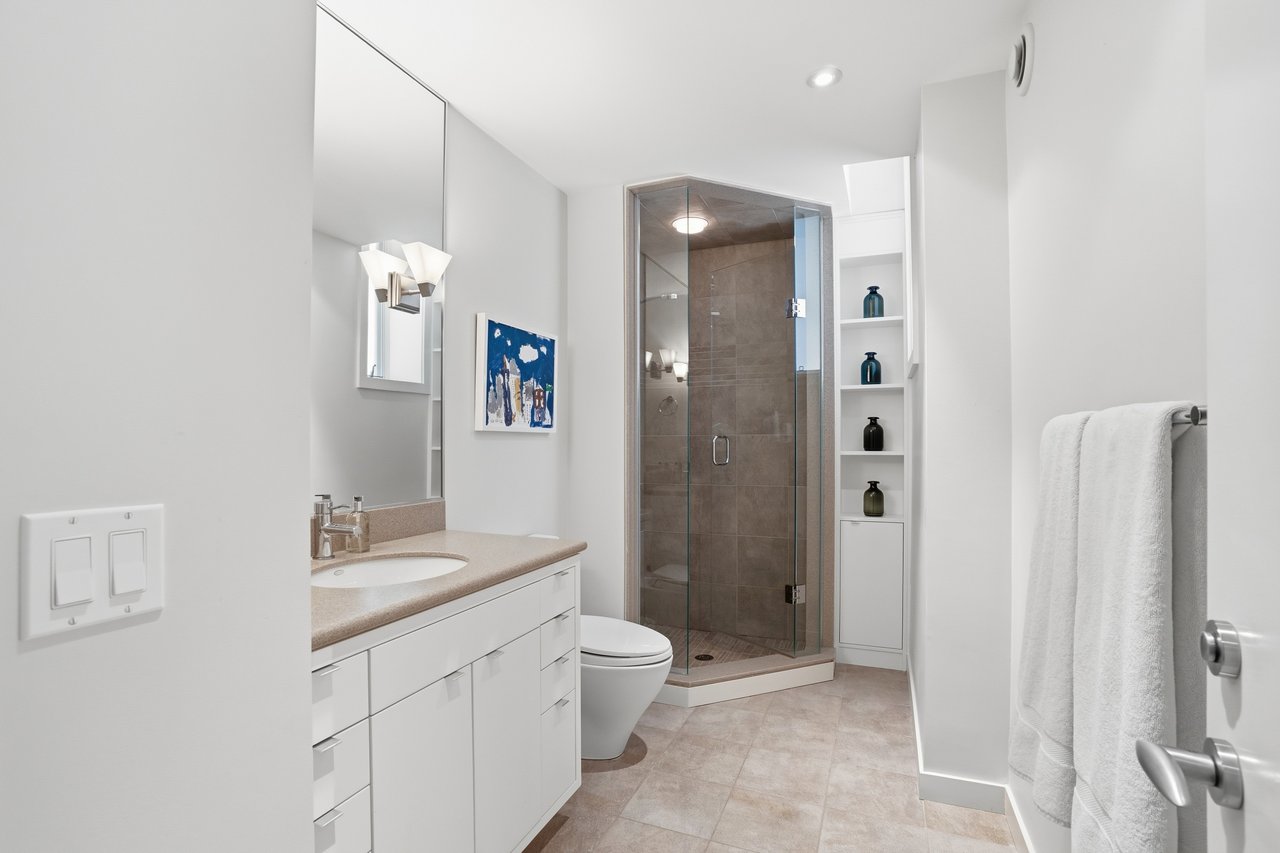
Modern bathroom with a white vanity, glass-enclosed tiled shower, built-in shelves, and a towel on the door.
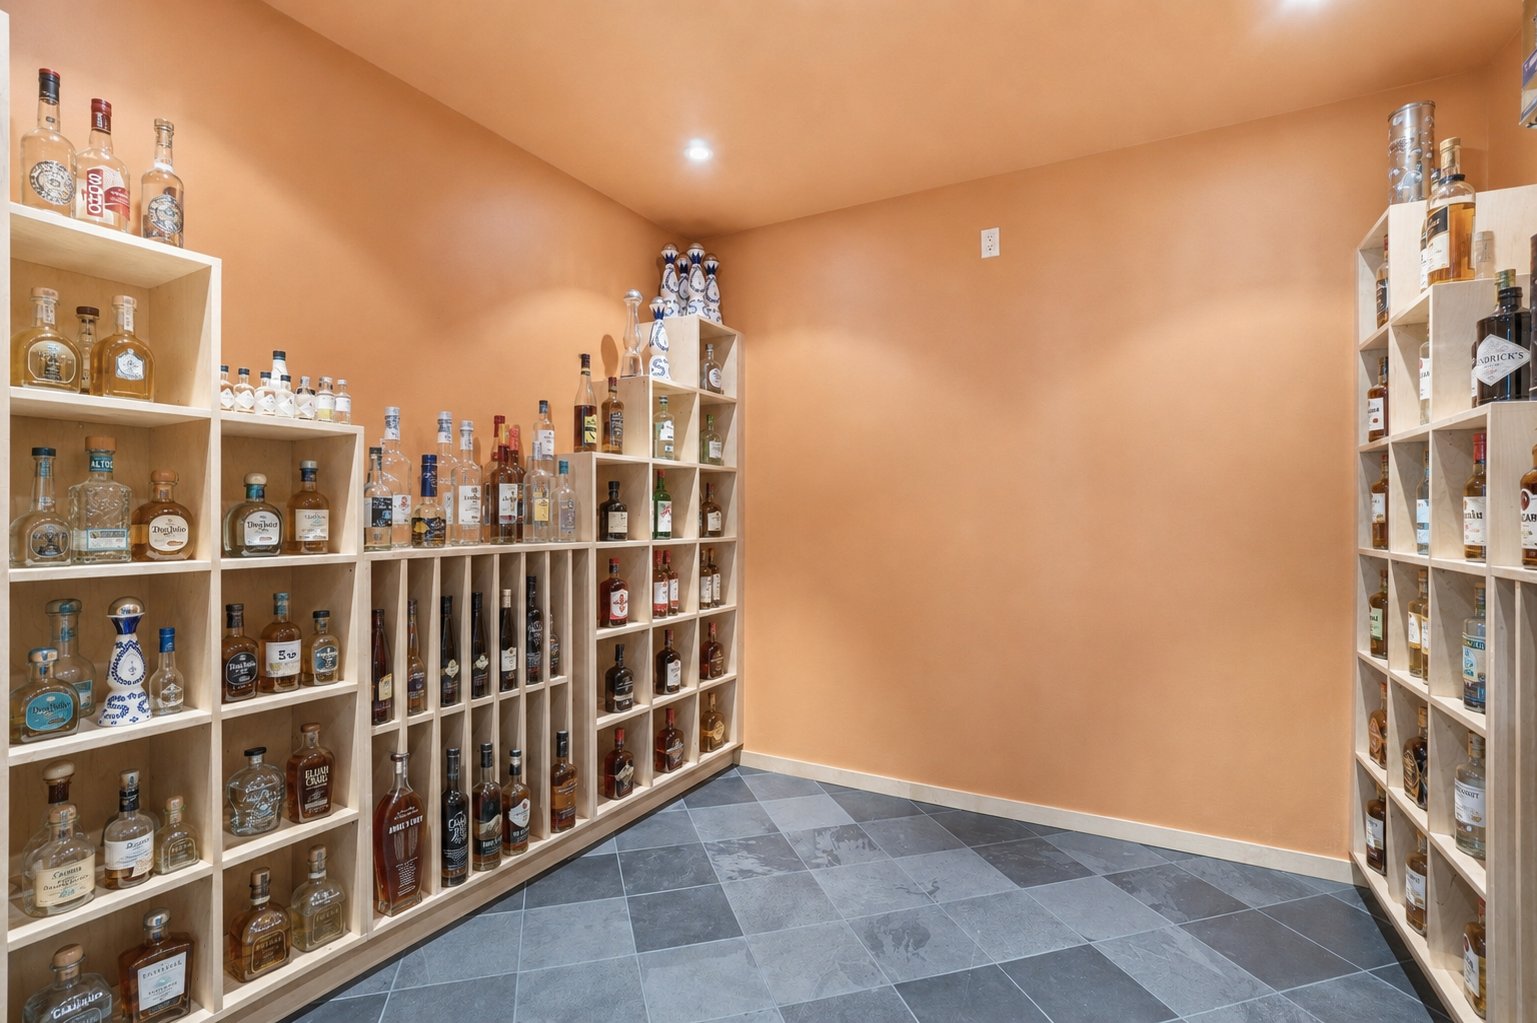
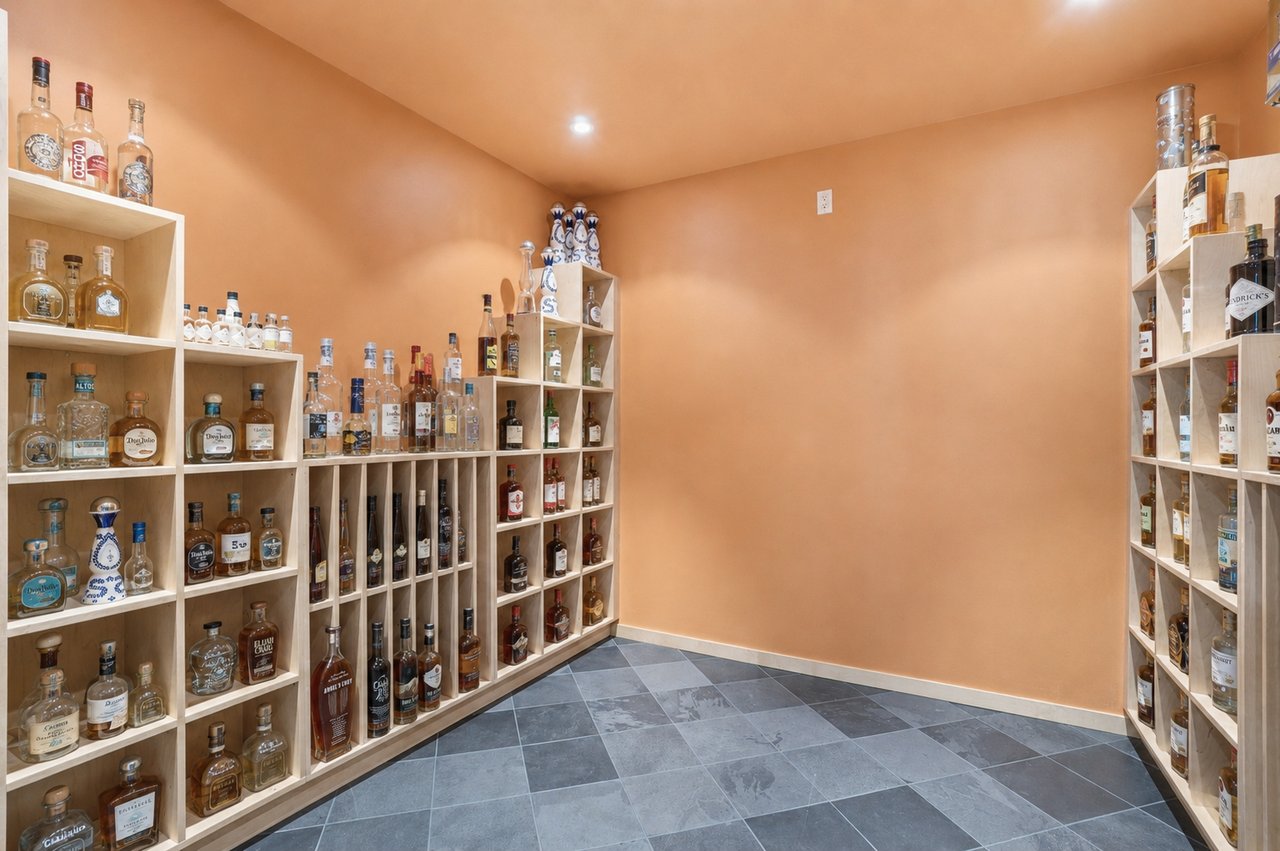
Liquor room with bottle-filled wooden shelves along both walls and gray tile flooring.
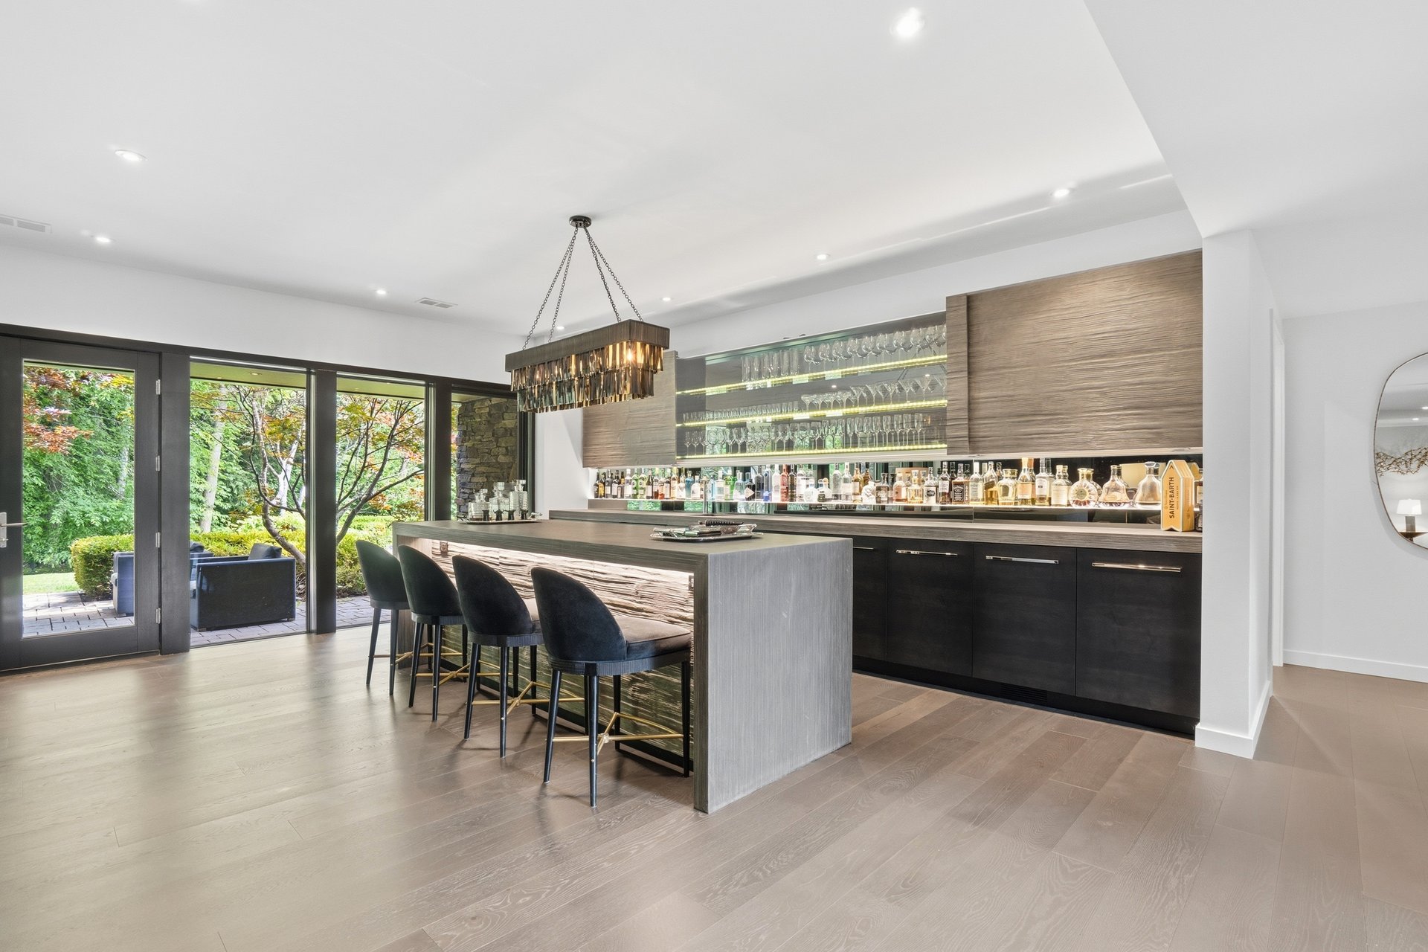
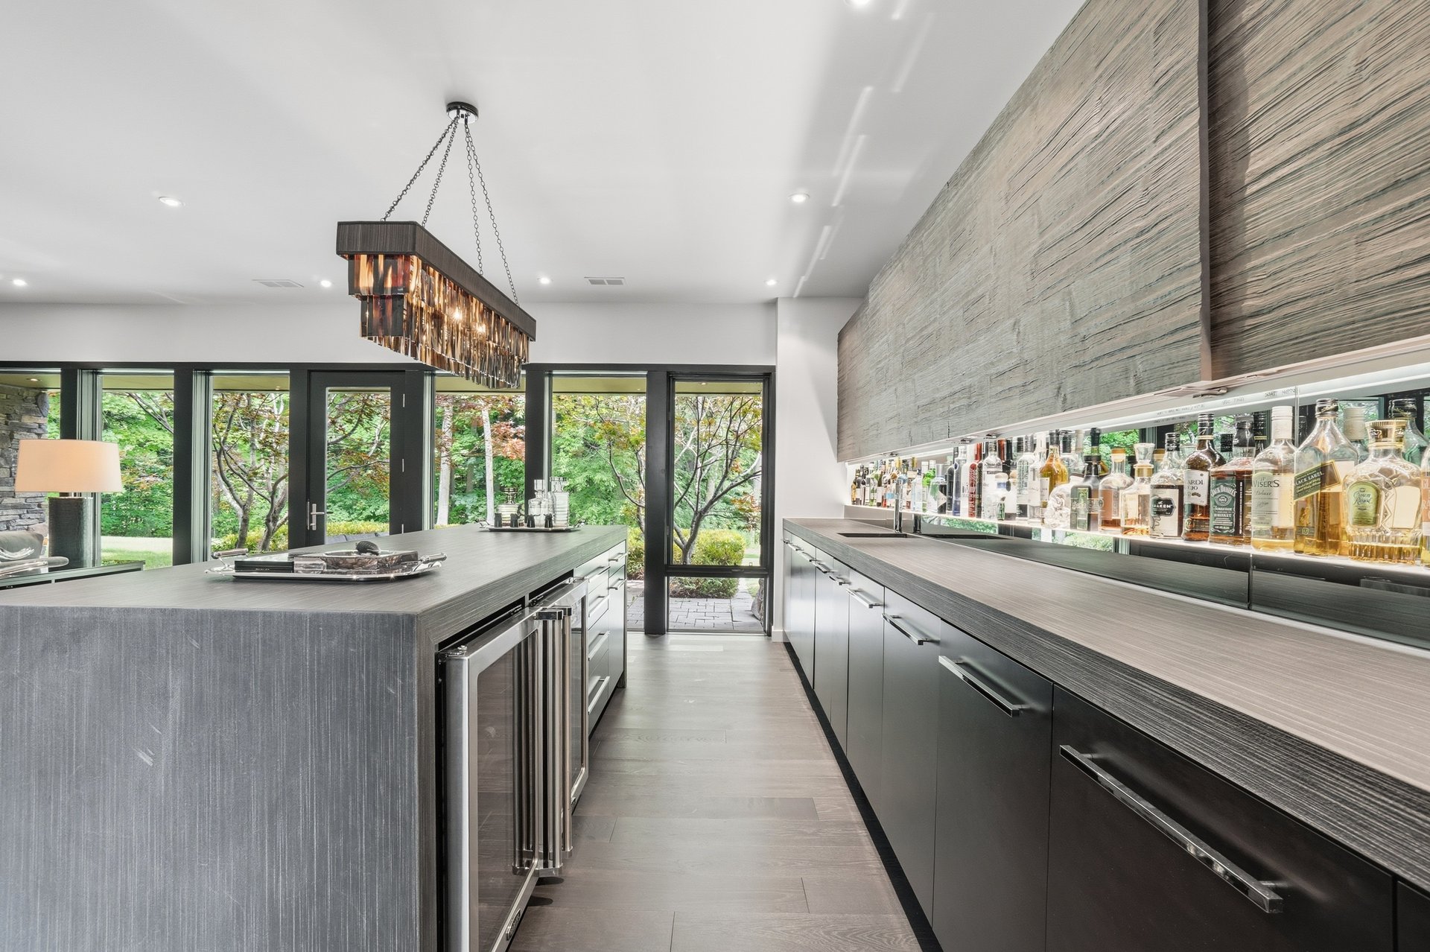
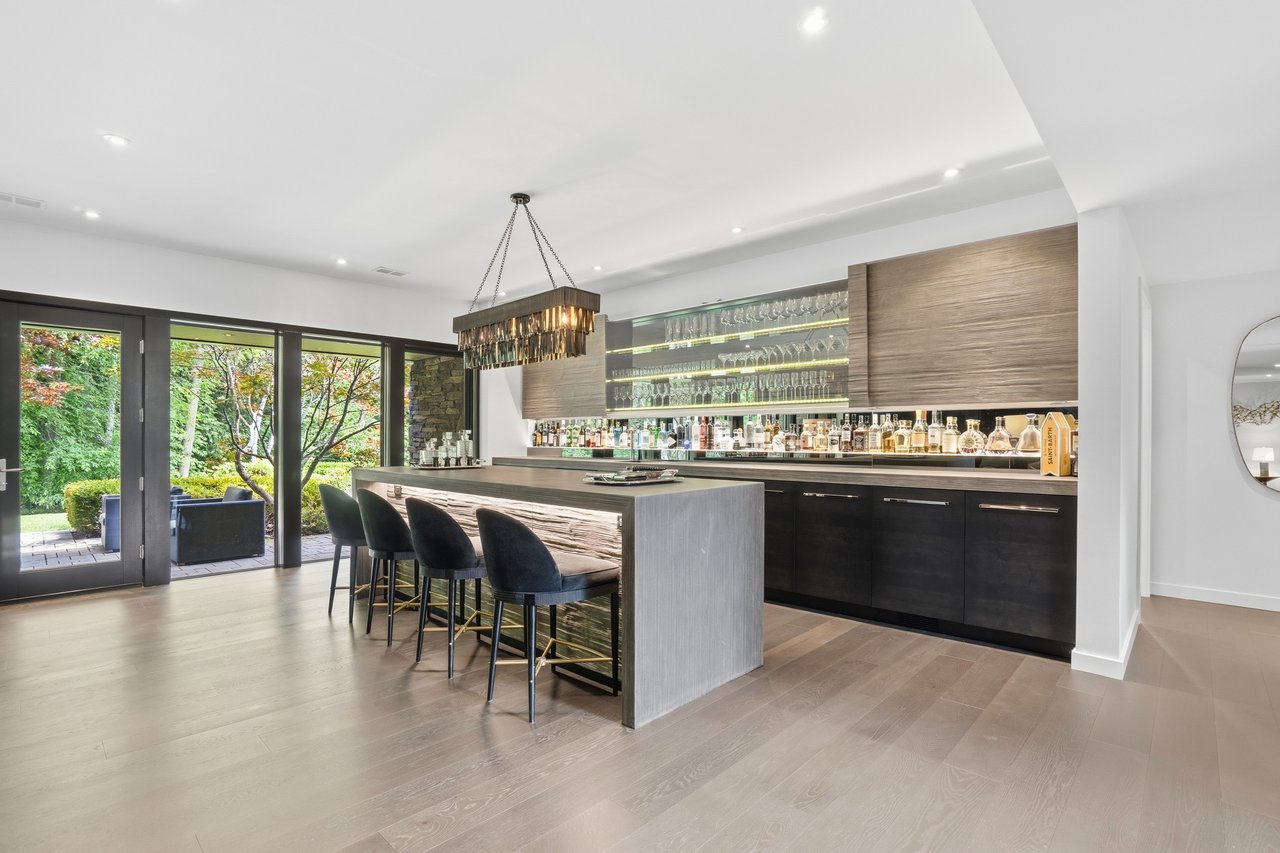
Modern home bar with a long island, illuminated bottle shelves, and glass doors opening to a garden patio.
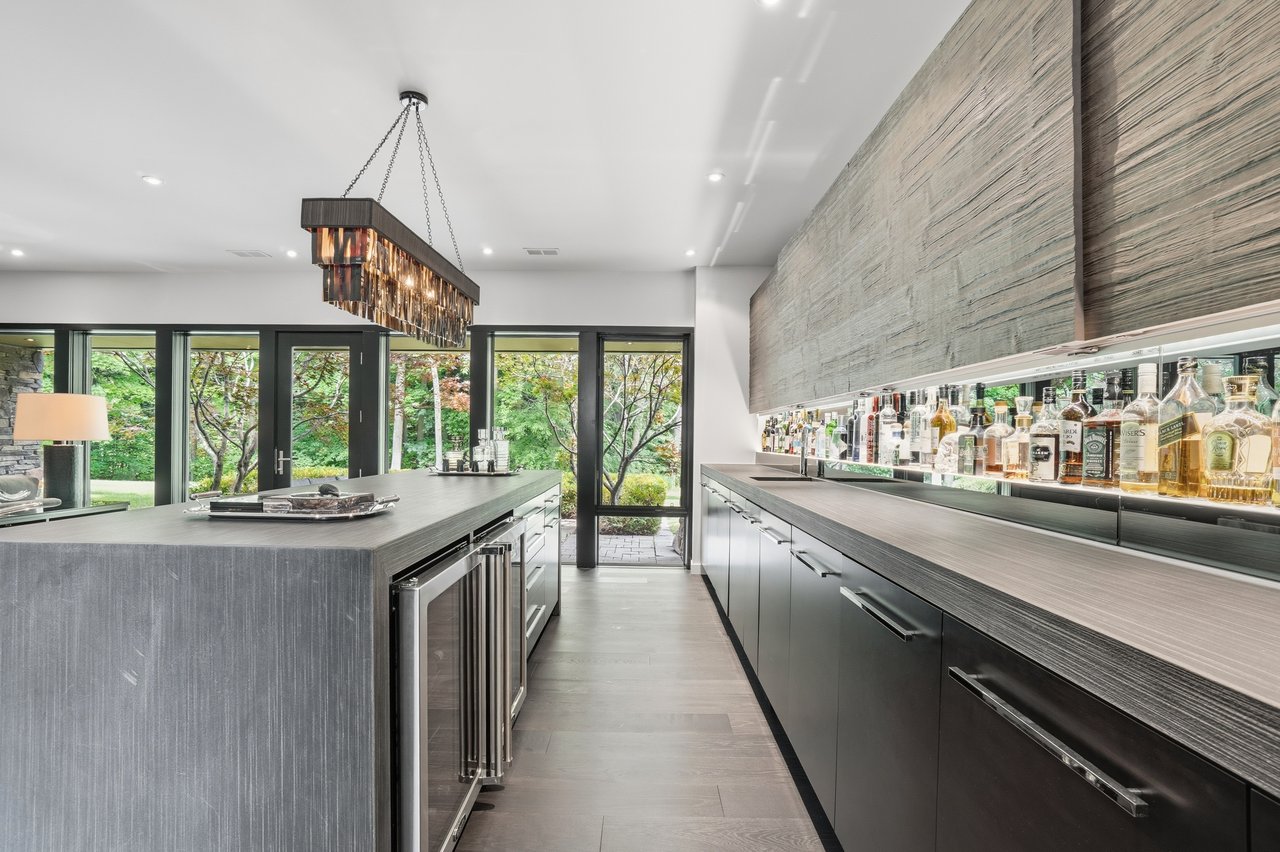
Modern home bar with a large island, backlit bottle shelves, and windows overlooking greenery.
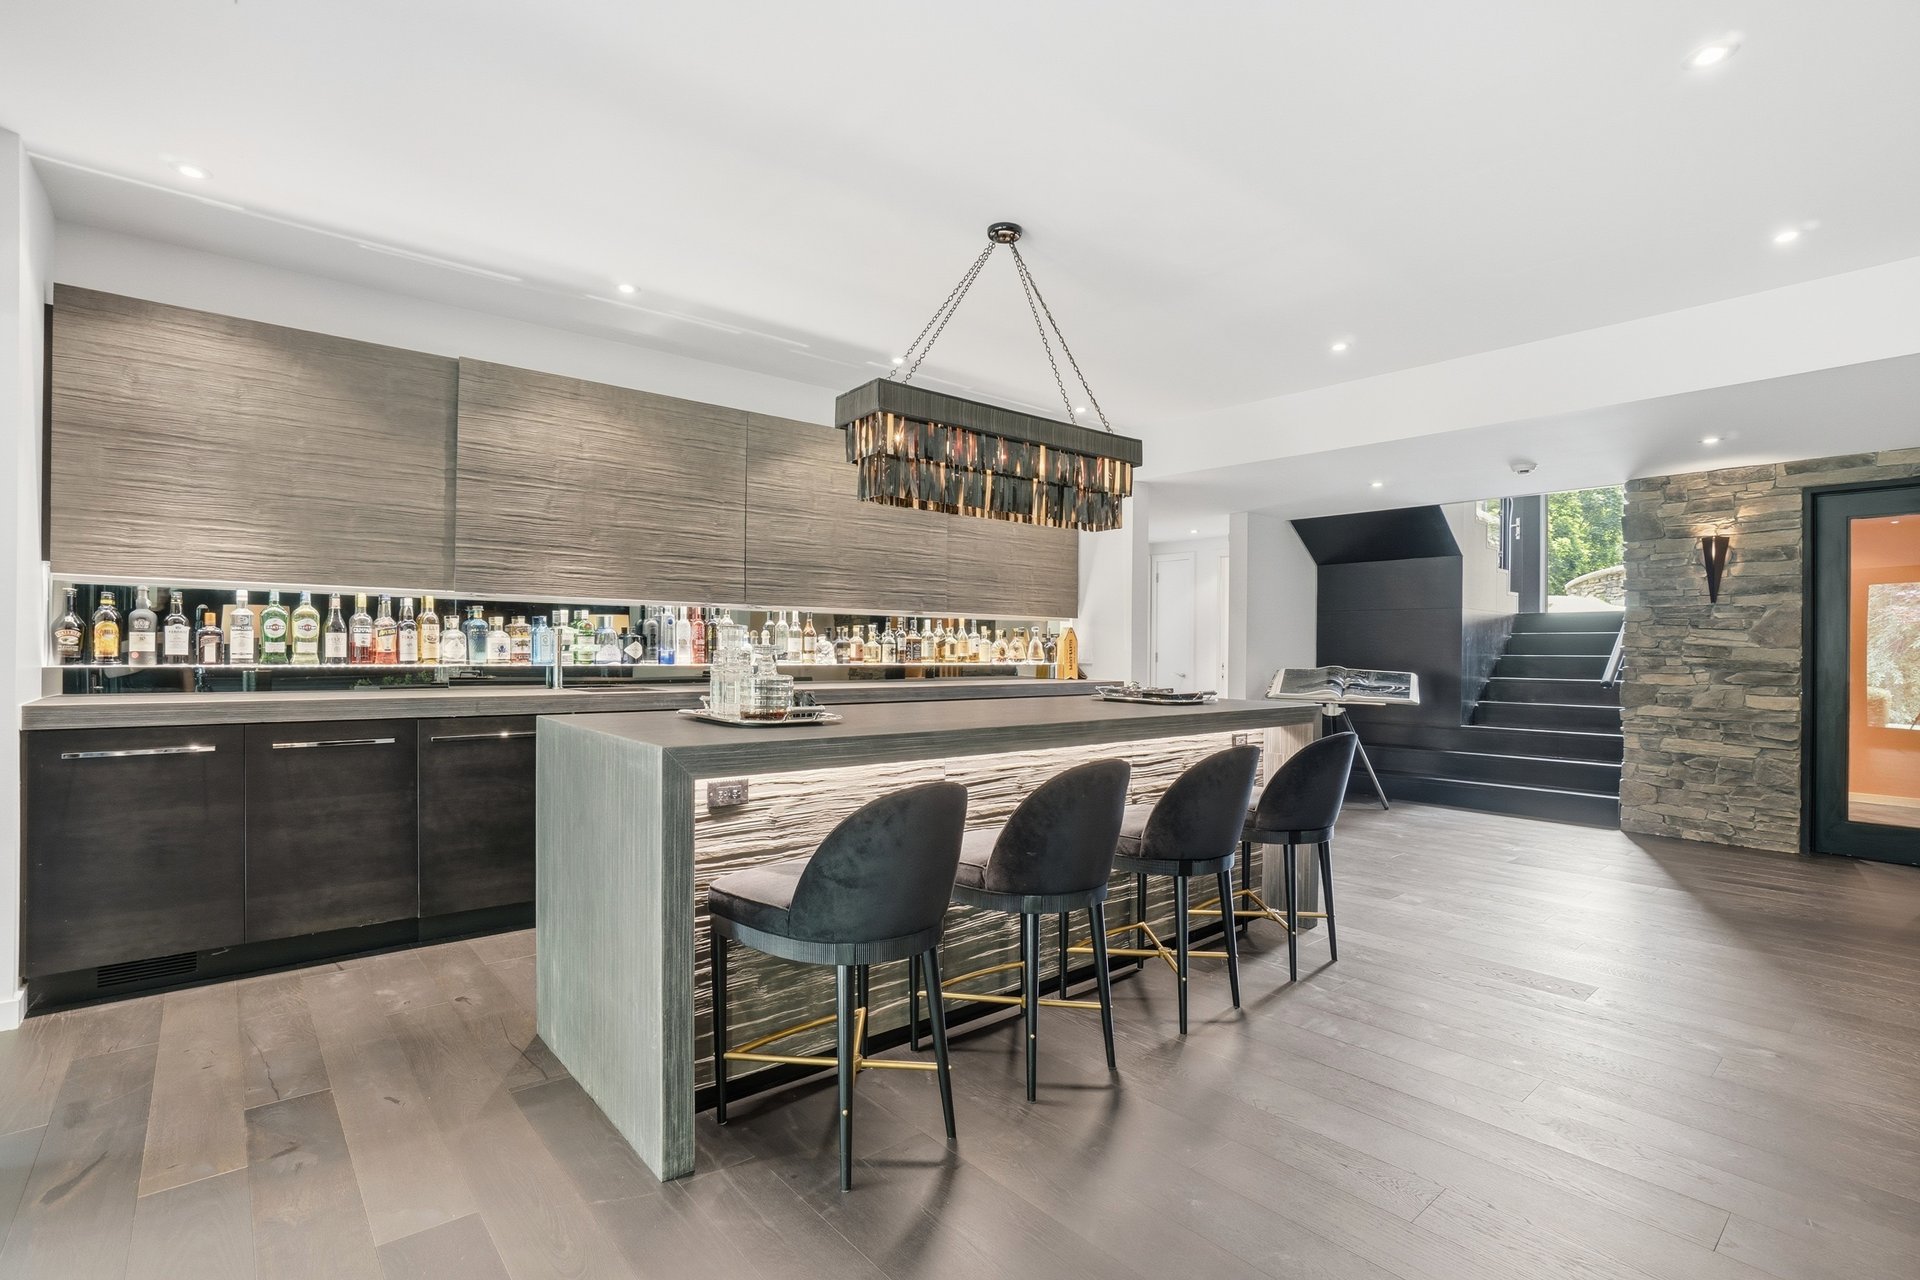
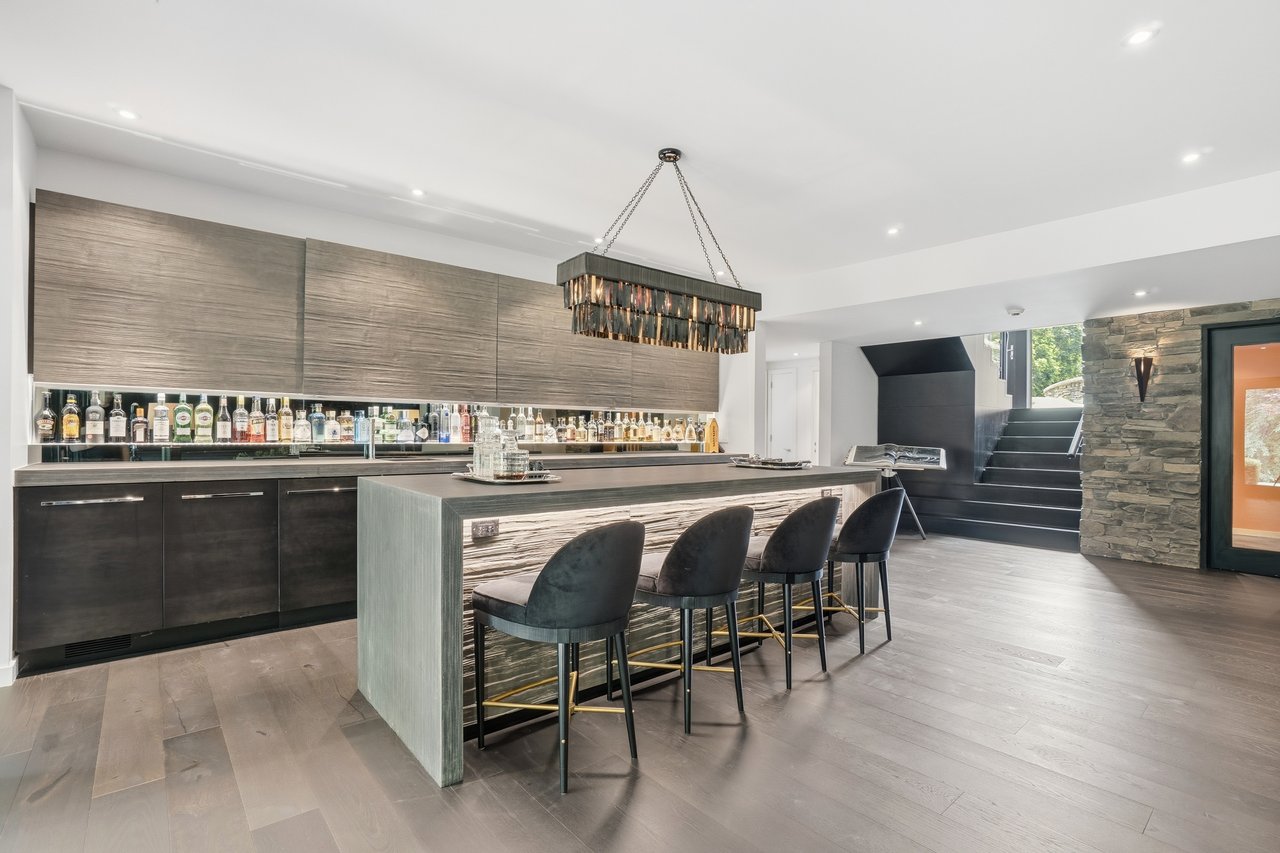
Modern basement bar with a long counter, four dark stools, and stairs beside a stone wall.
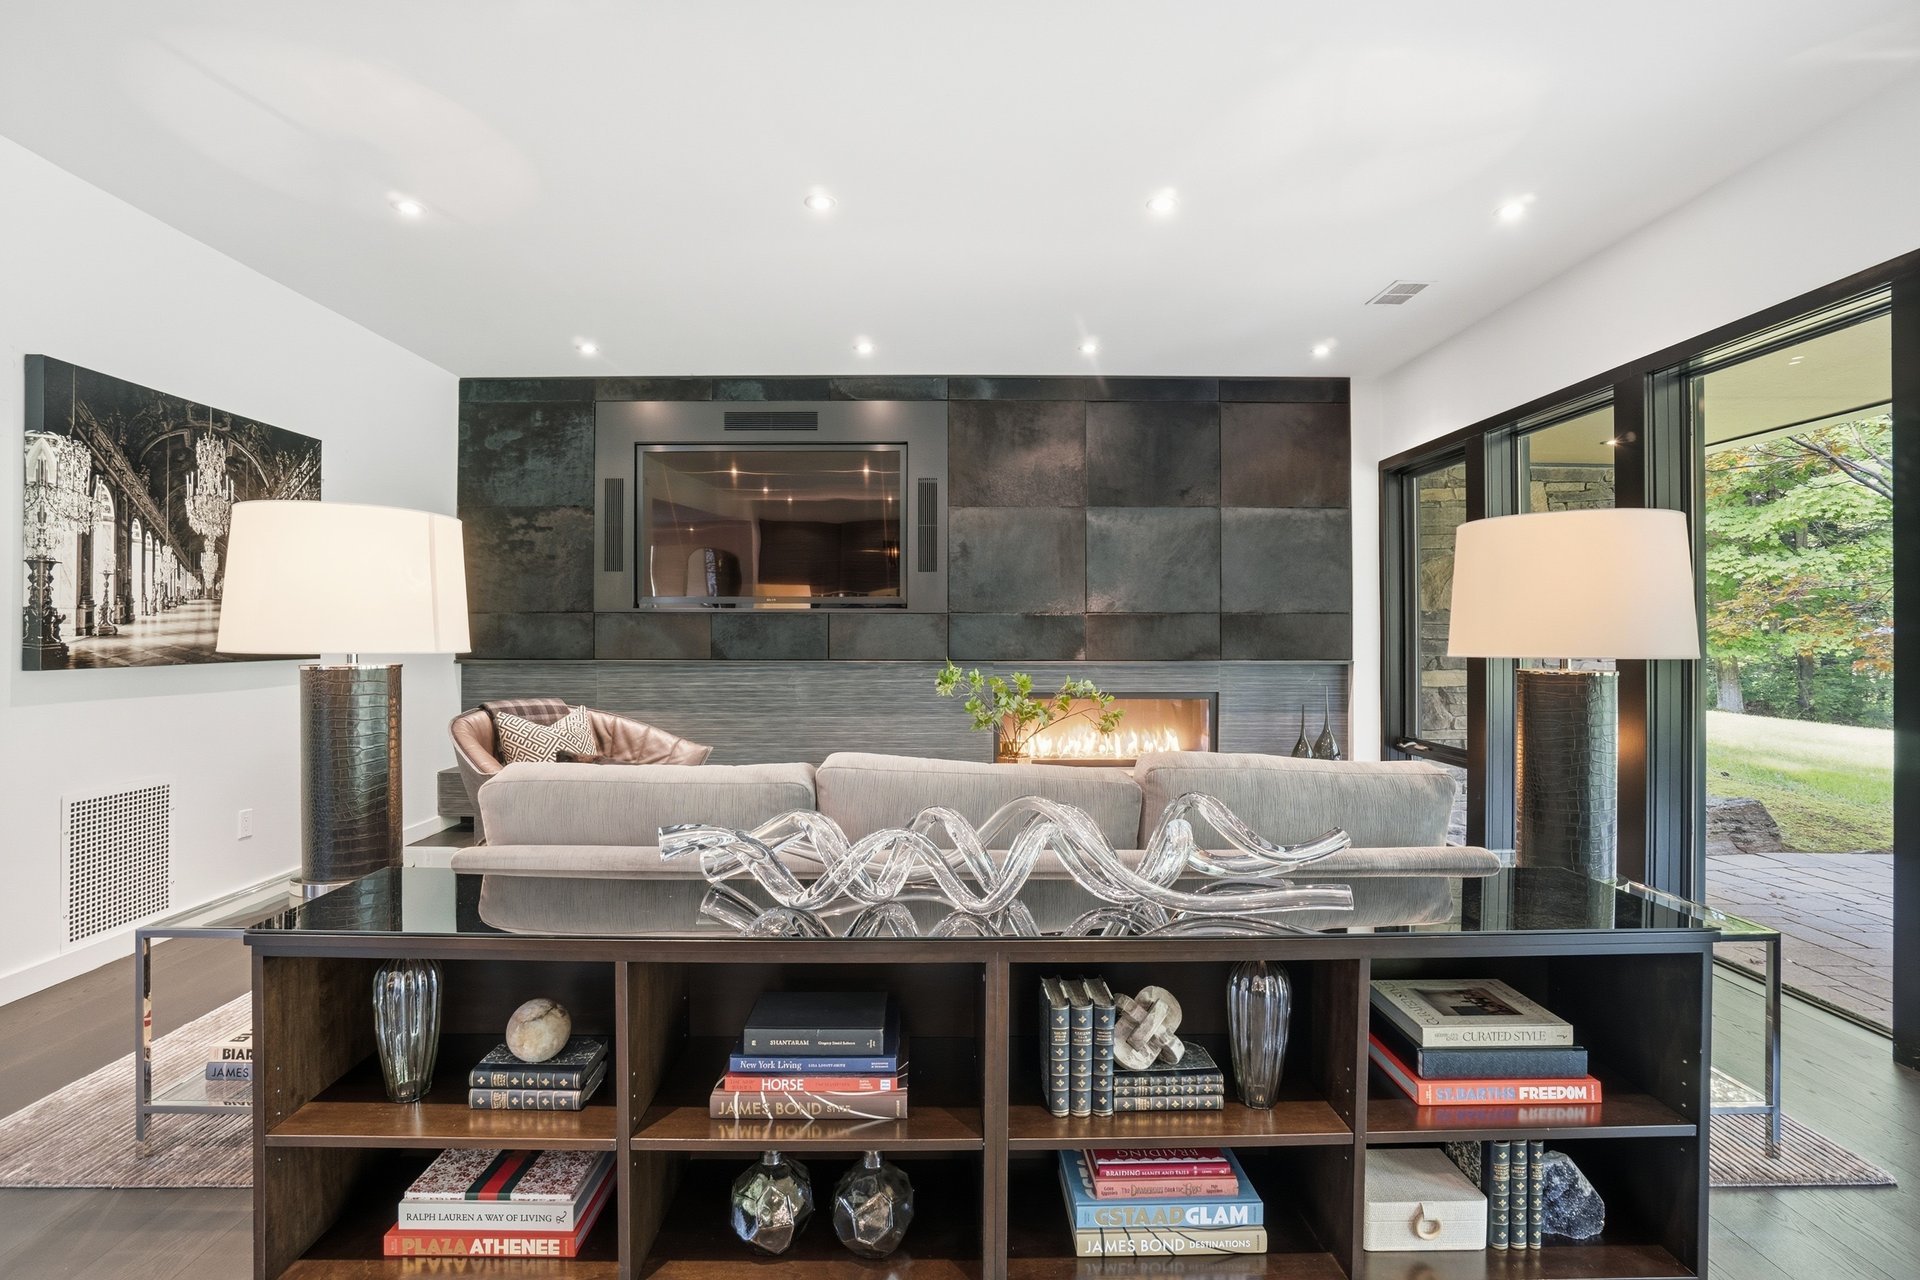
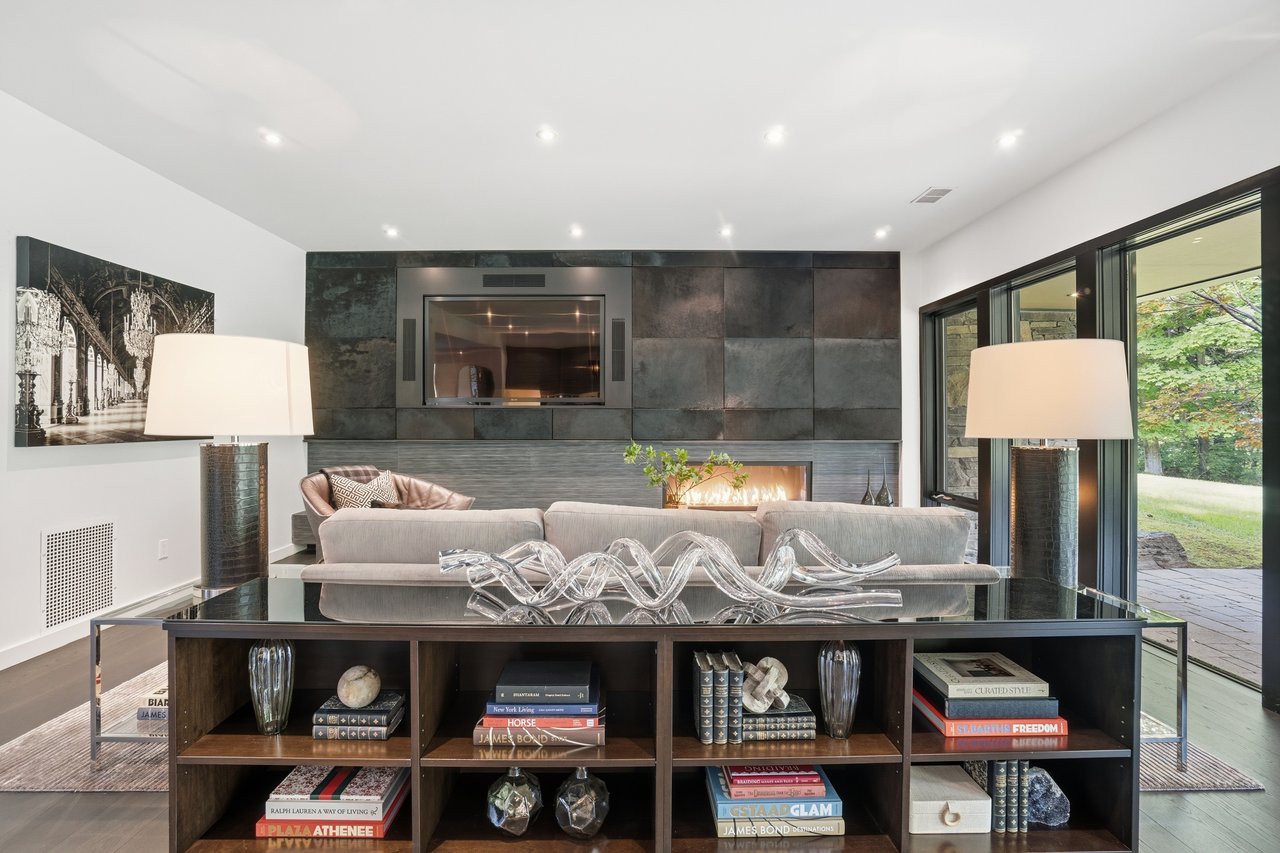
Contemporary living room with a linear fireplace, dark stone feature wall, and large windows overlooking a yard.
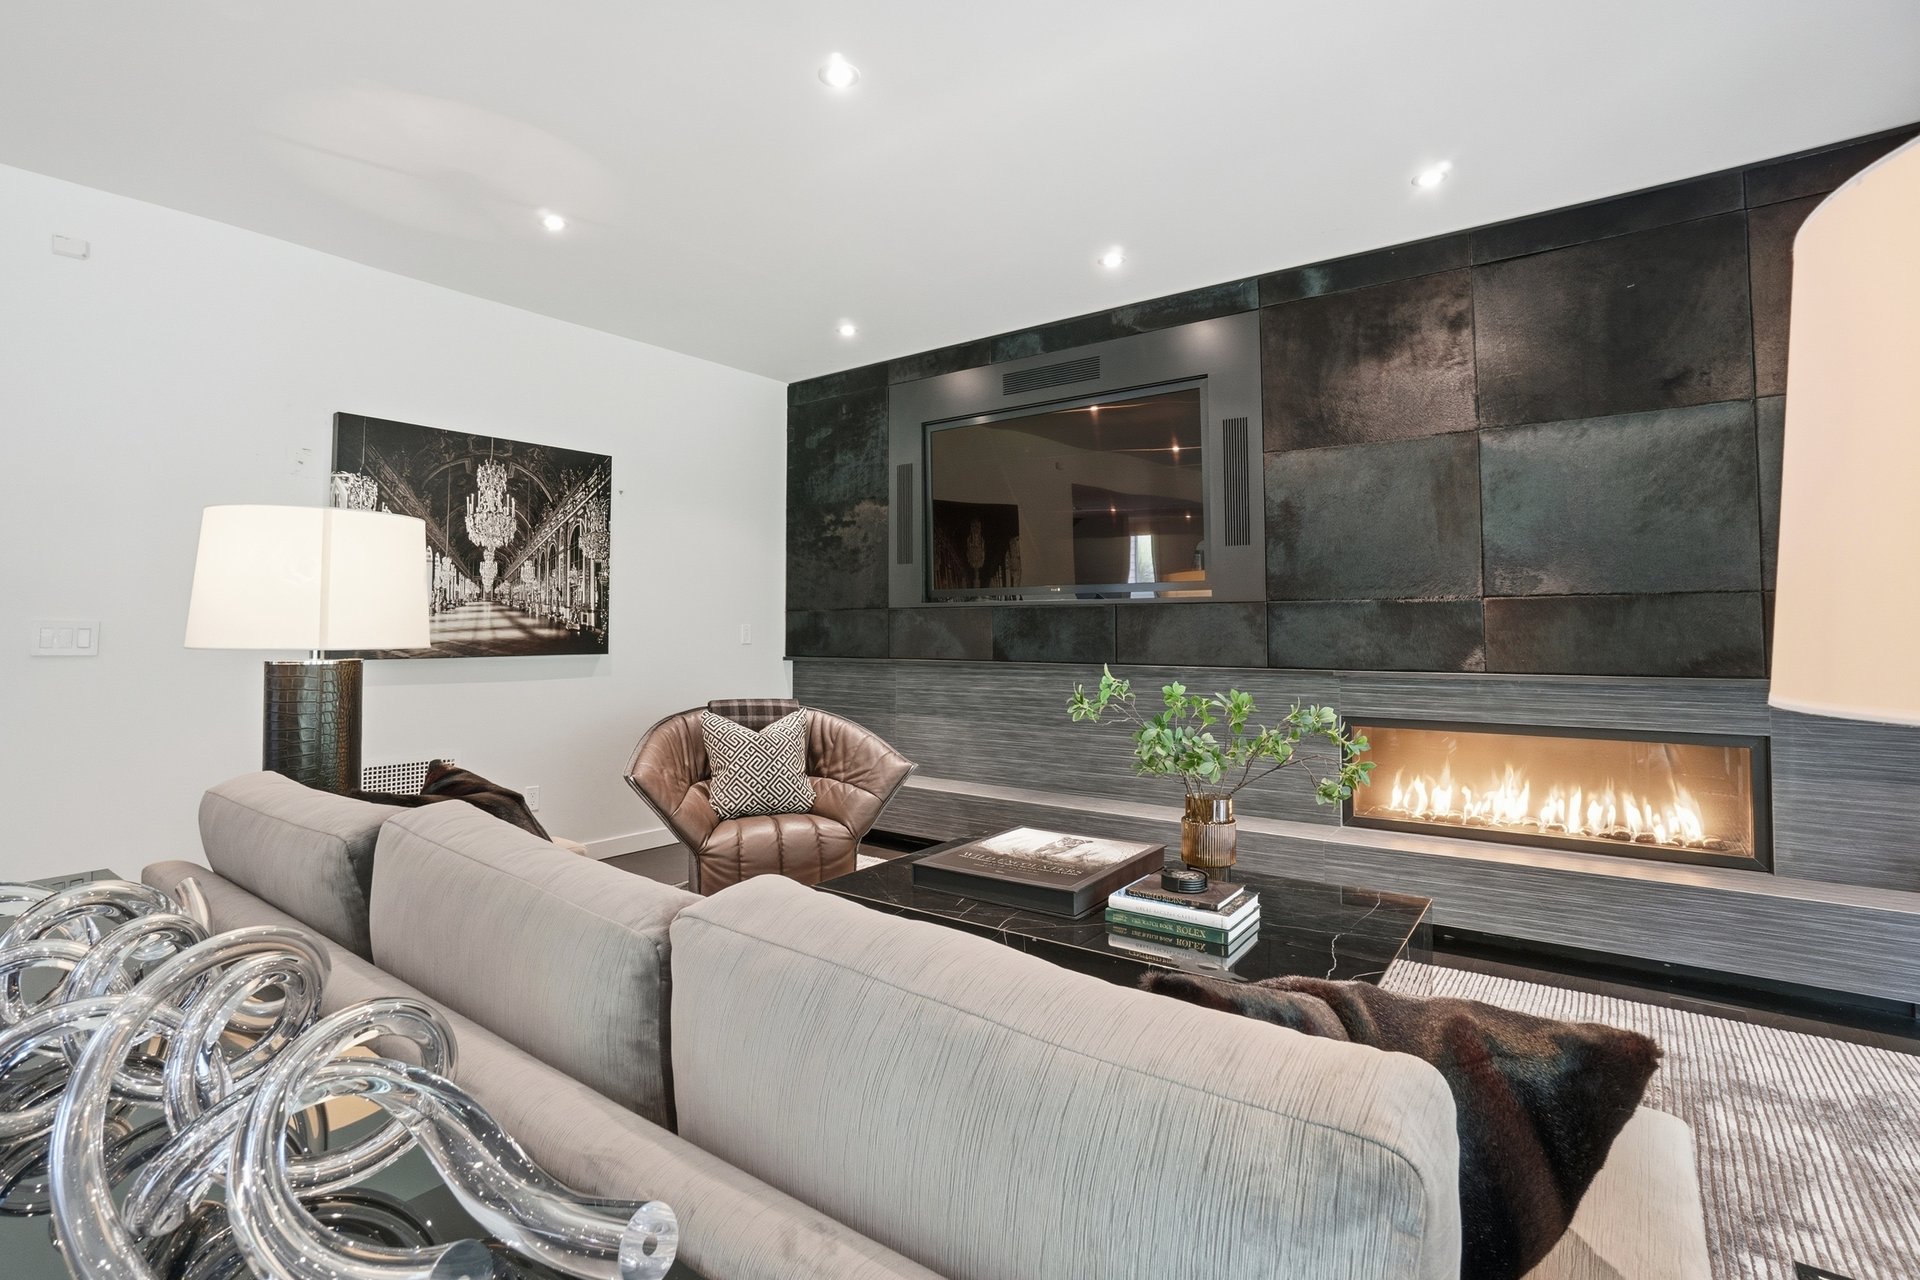
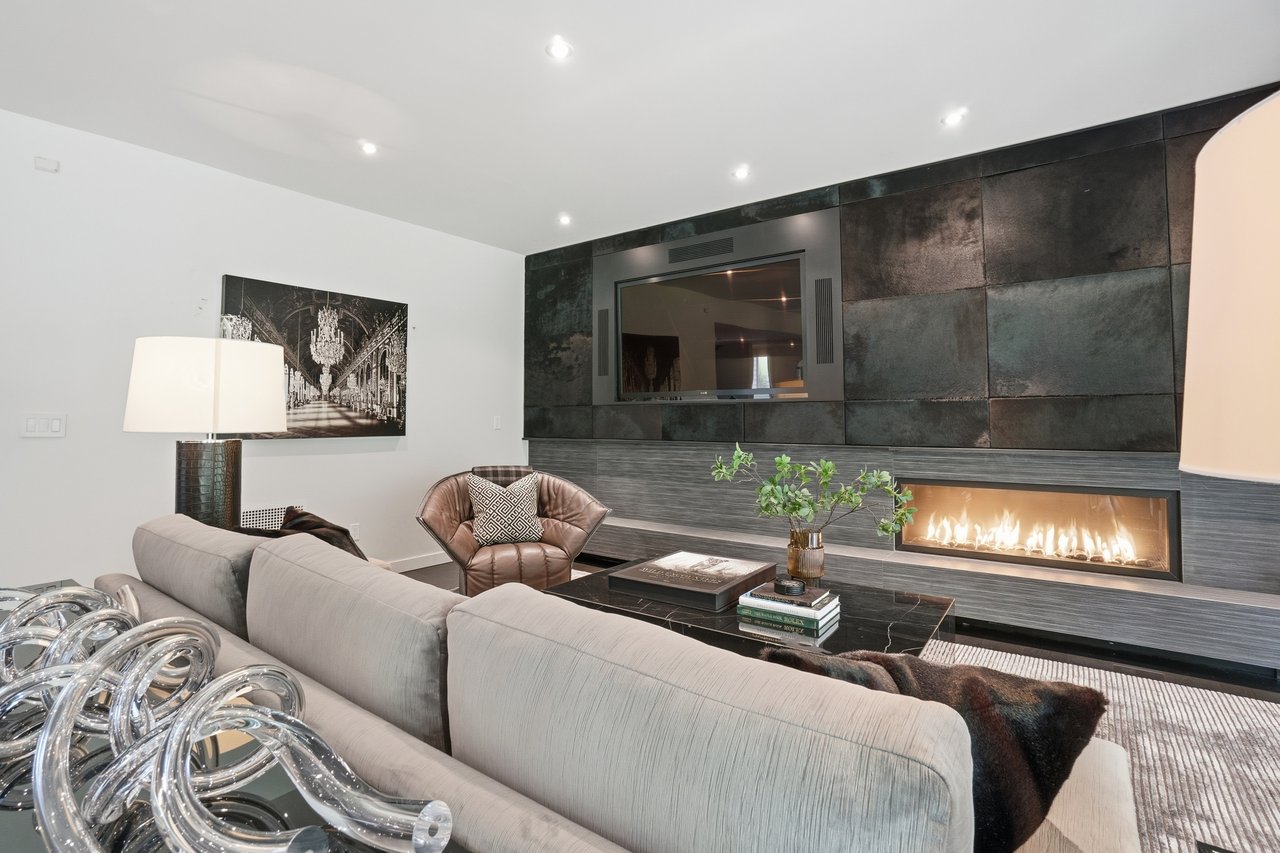
Living room with a gray sectional facing a long modern fireplace and wall-mounted television.
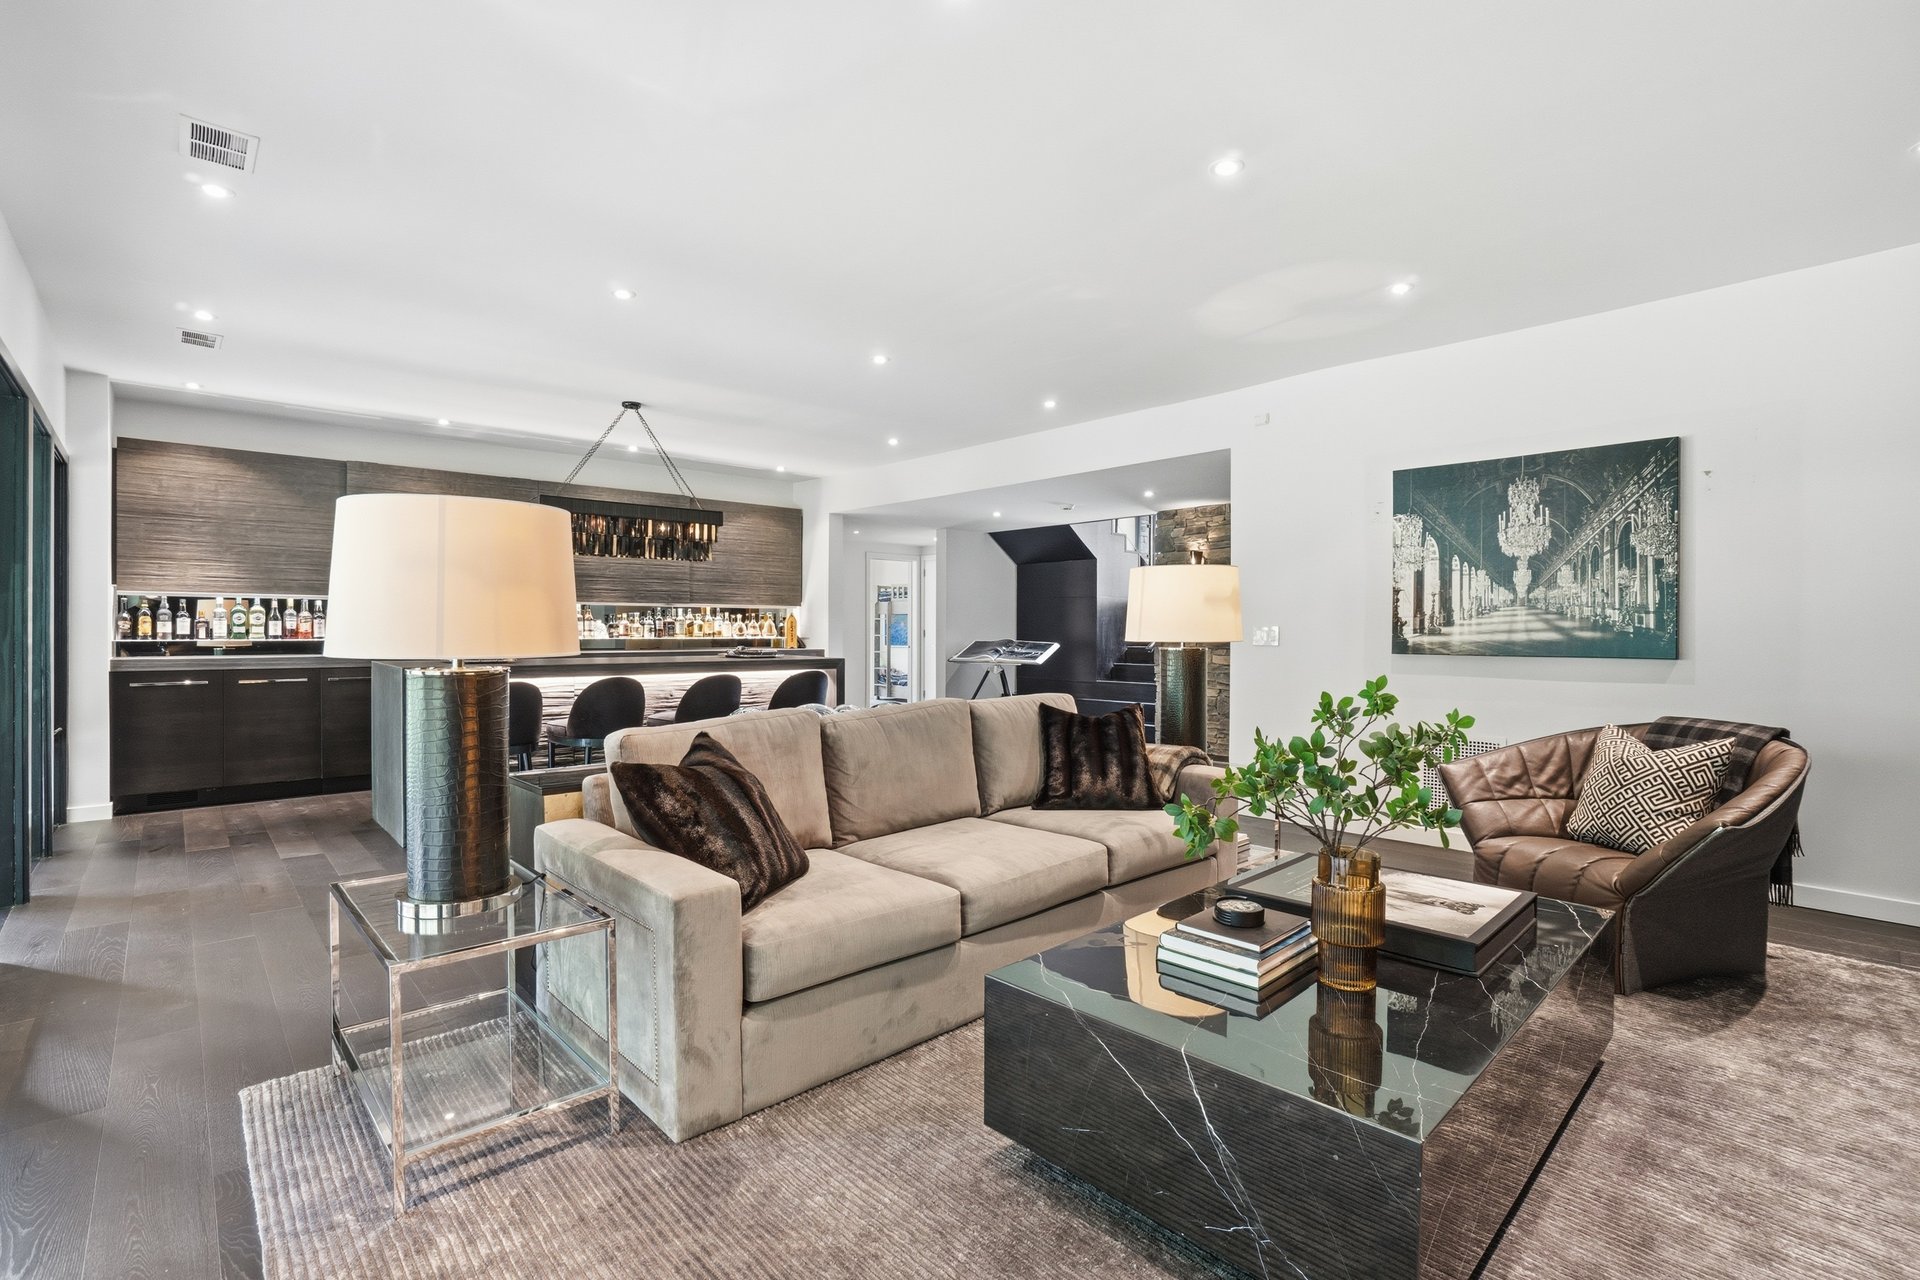
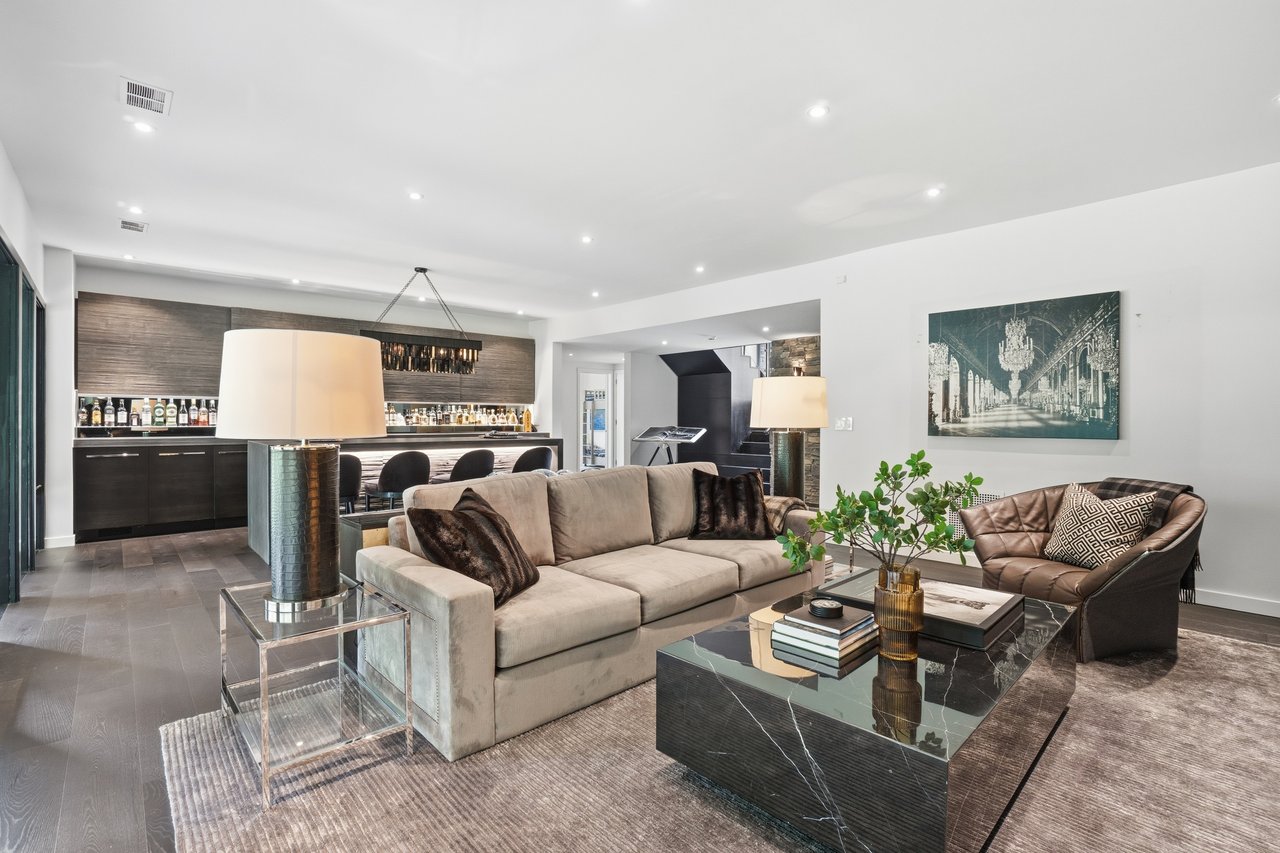
Modern living room with a beige sectional, leather armchair, marble coffee table, and built-in bar.
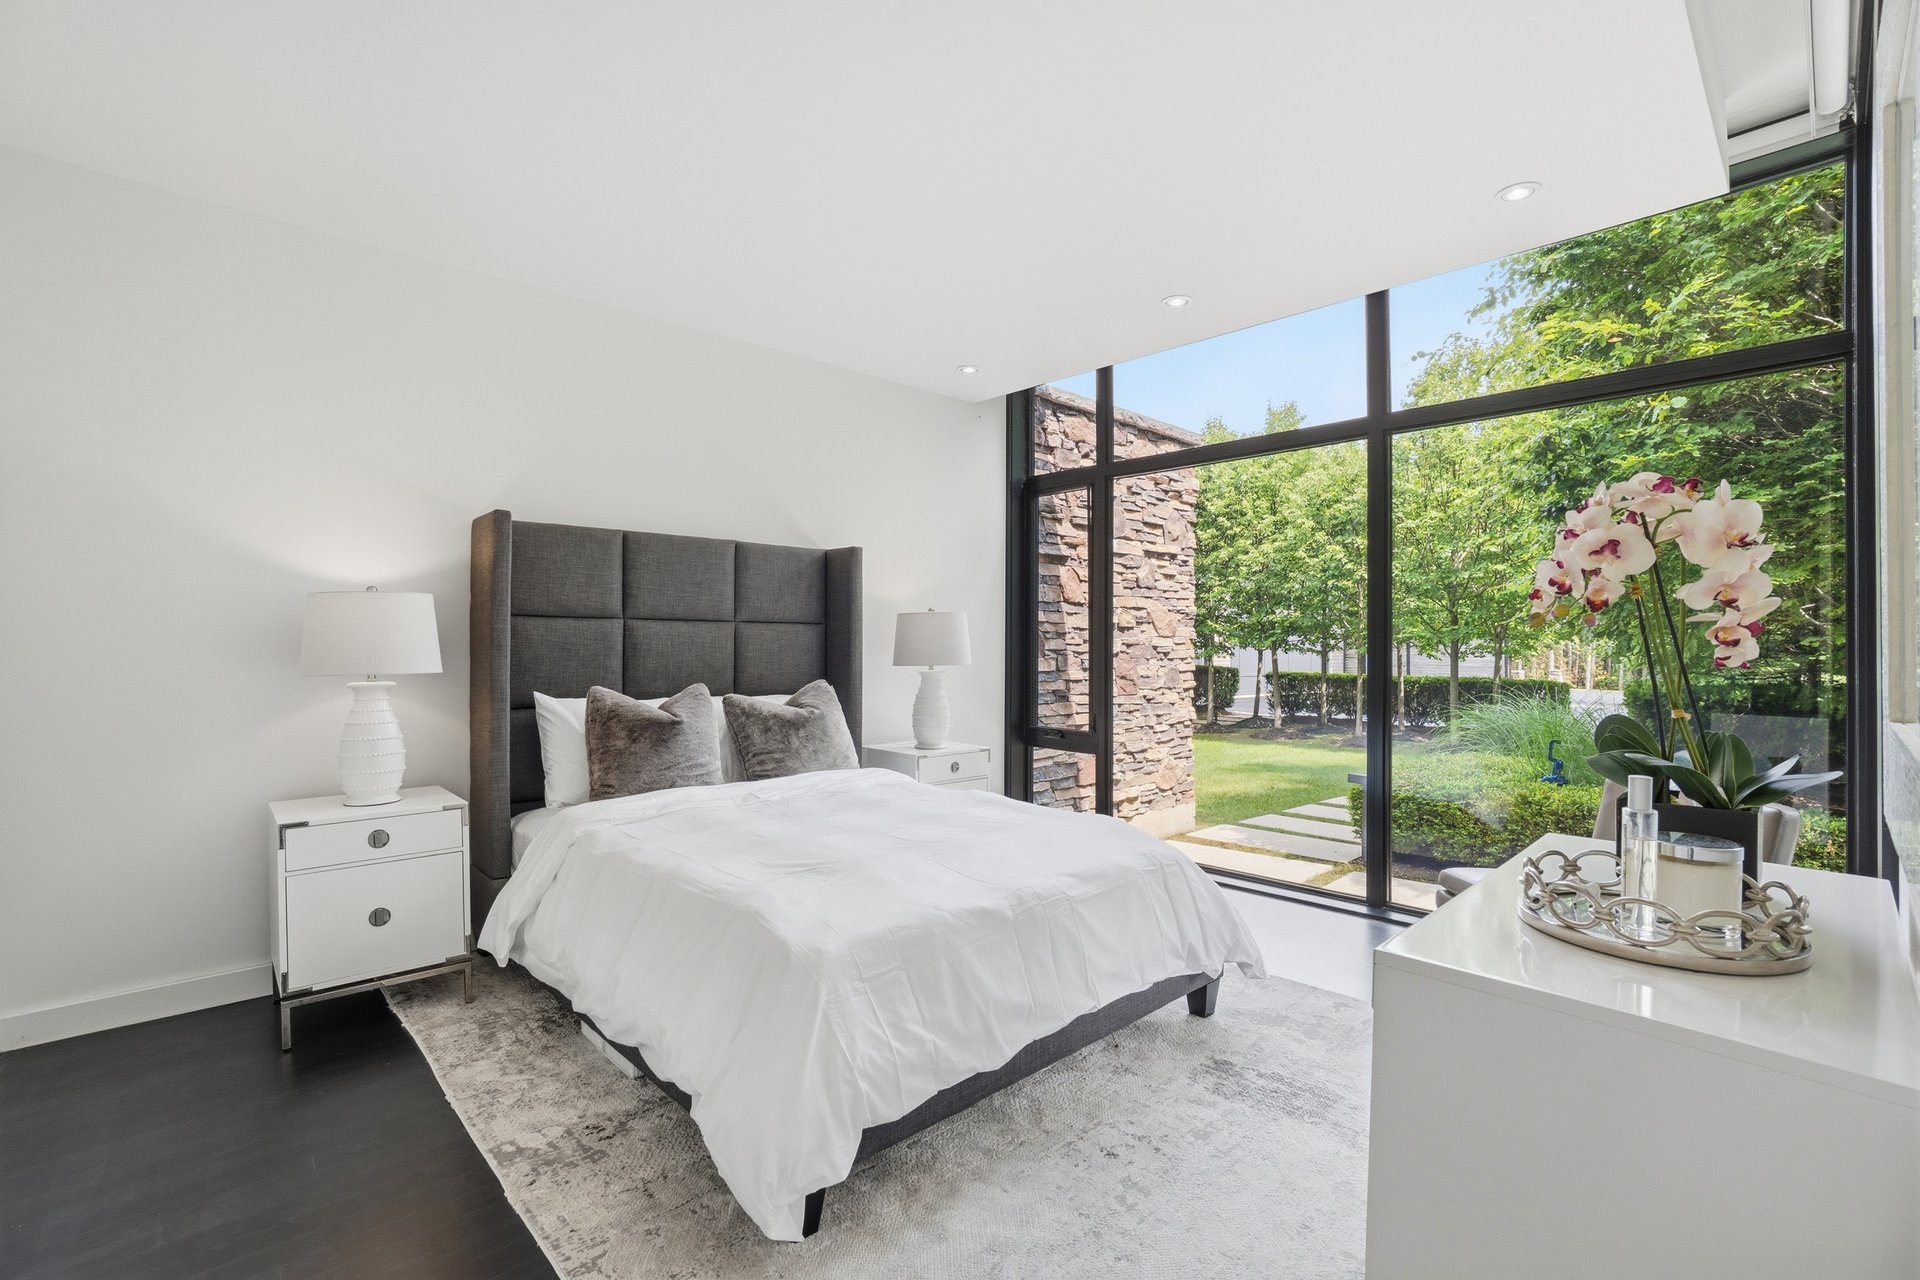
Staged bedroom with white bedding and floor-to-ceiling windows overlooking a garden.
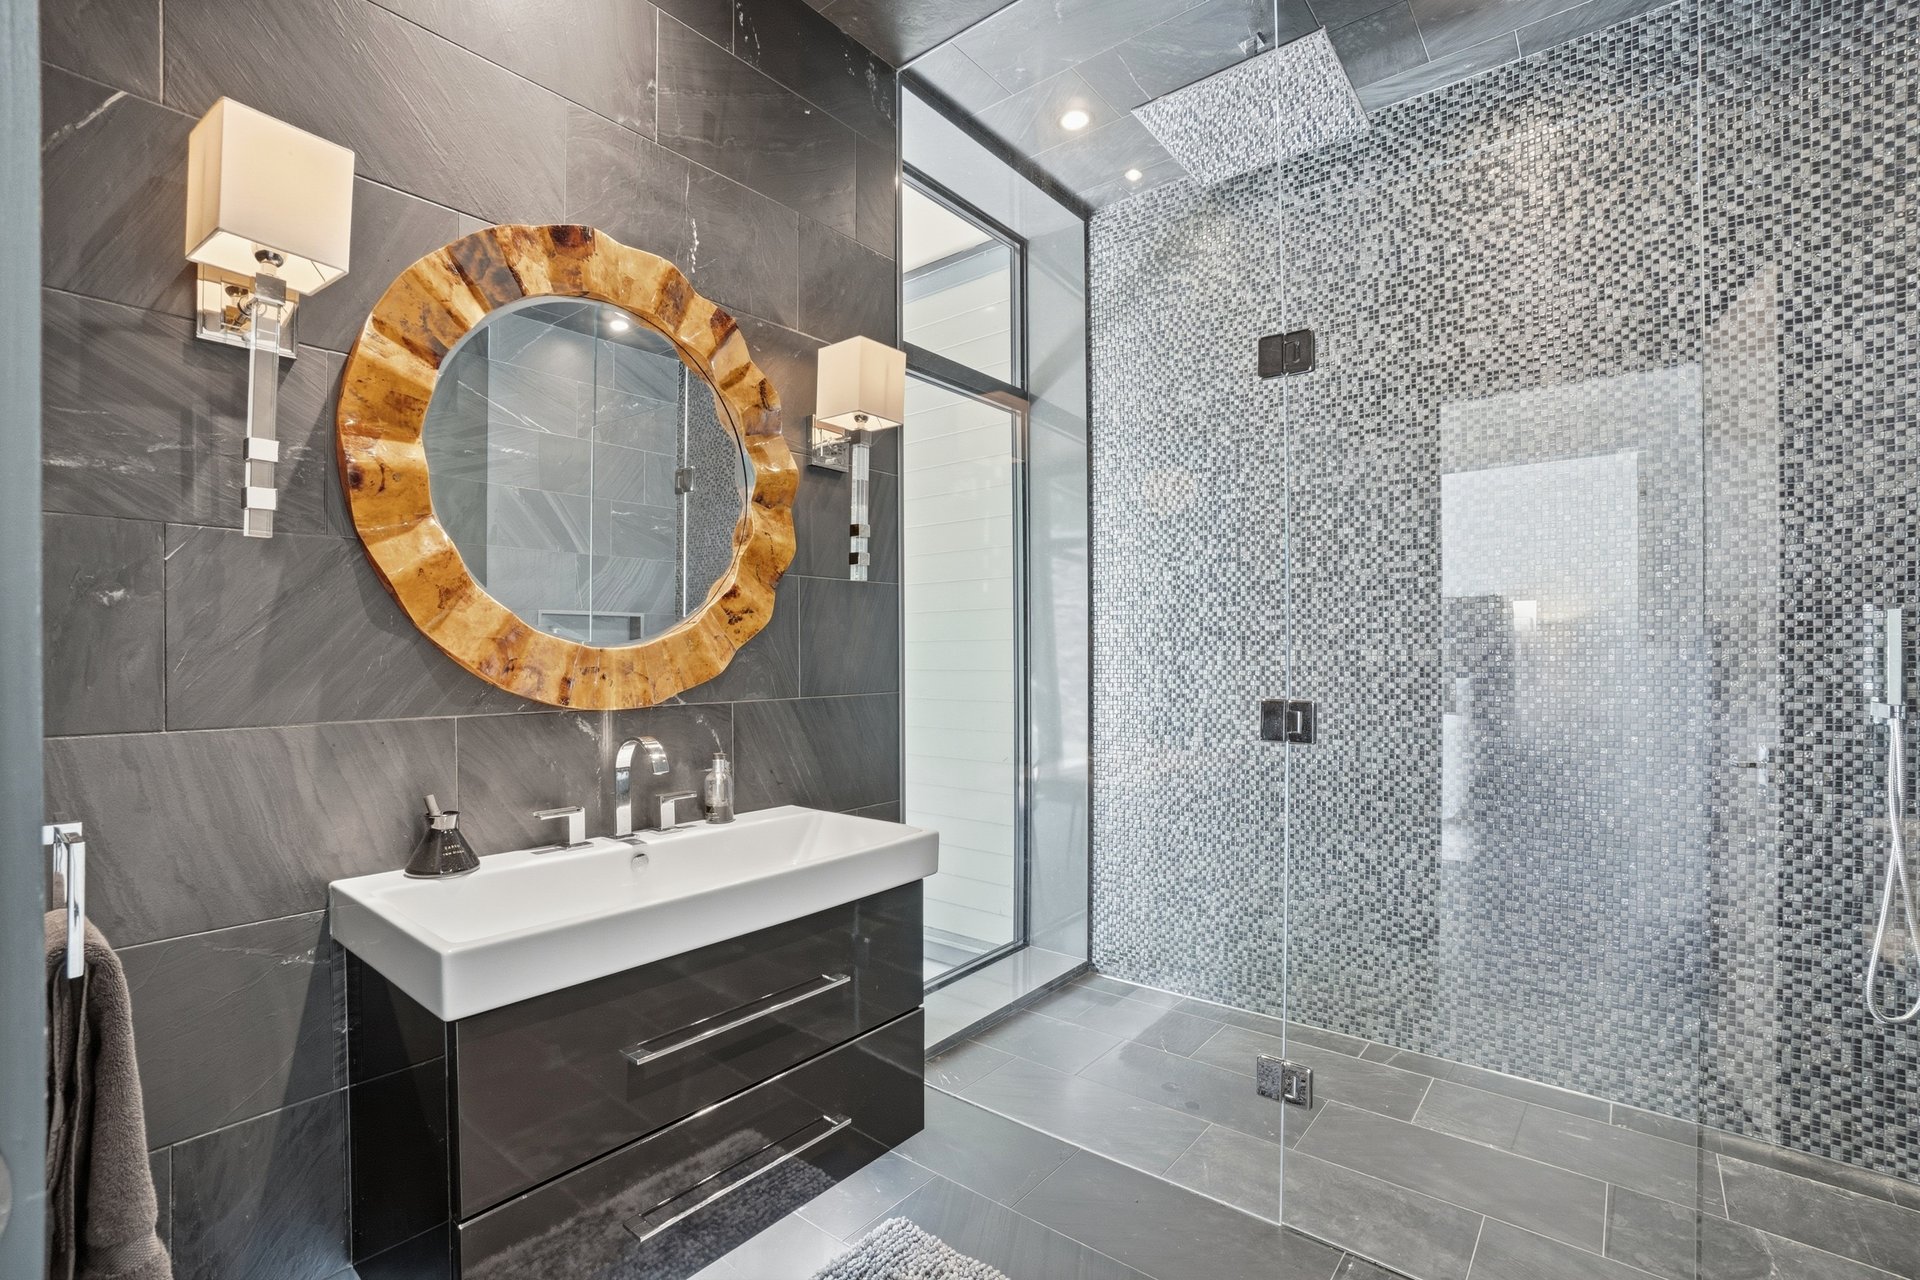
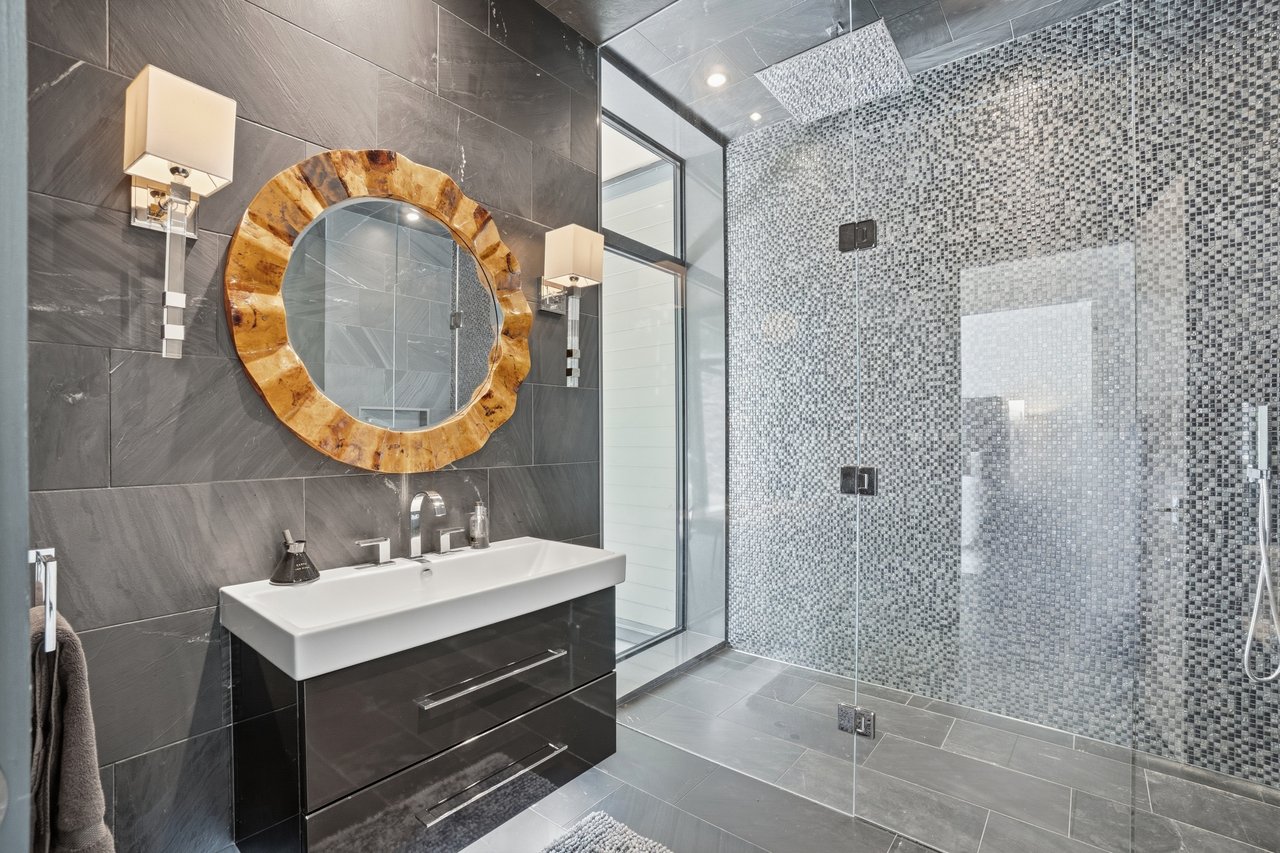
Modern bathroom with a mosaic-tile glass shower, dark vanity, and round wood-framed mirror.
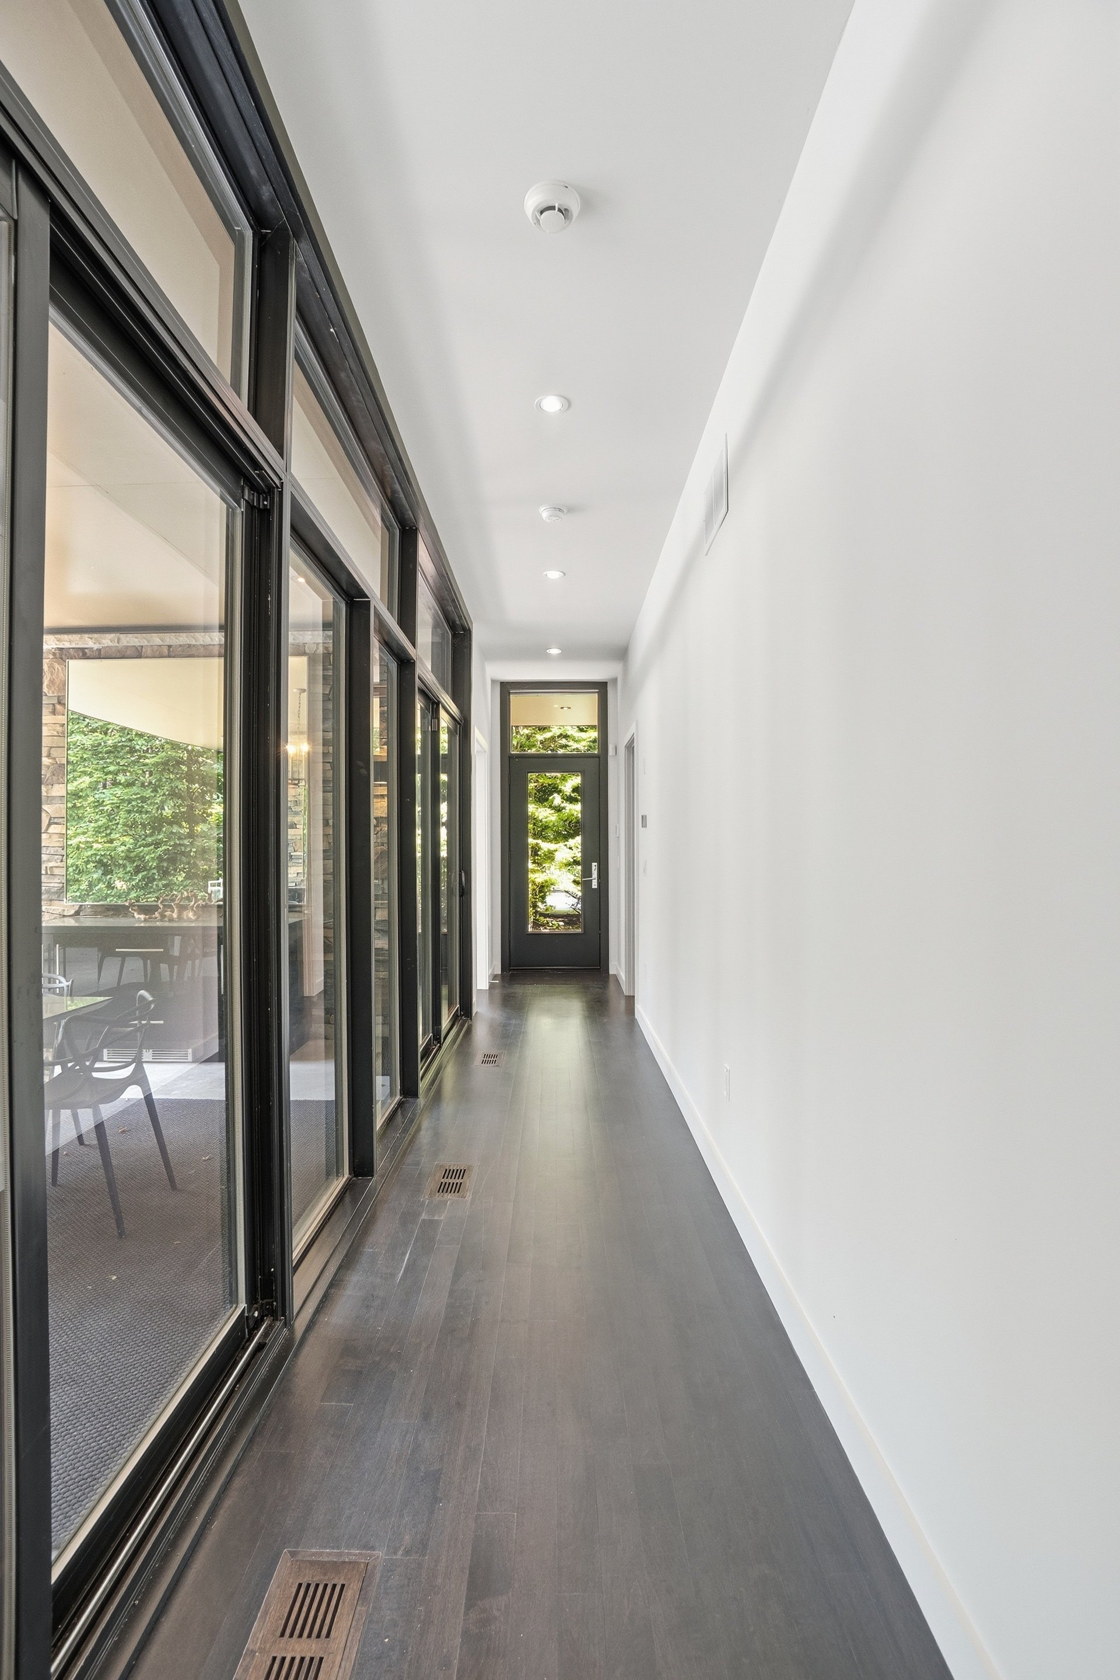
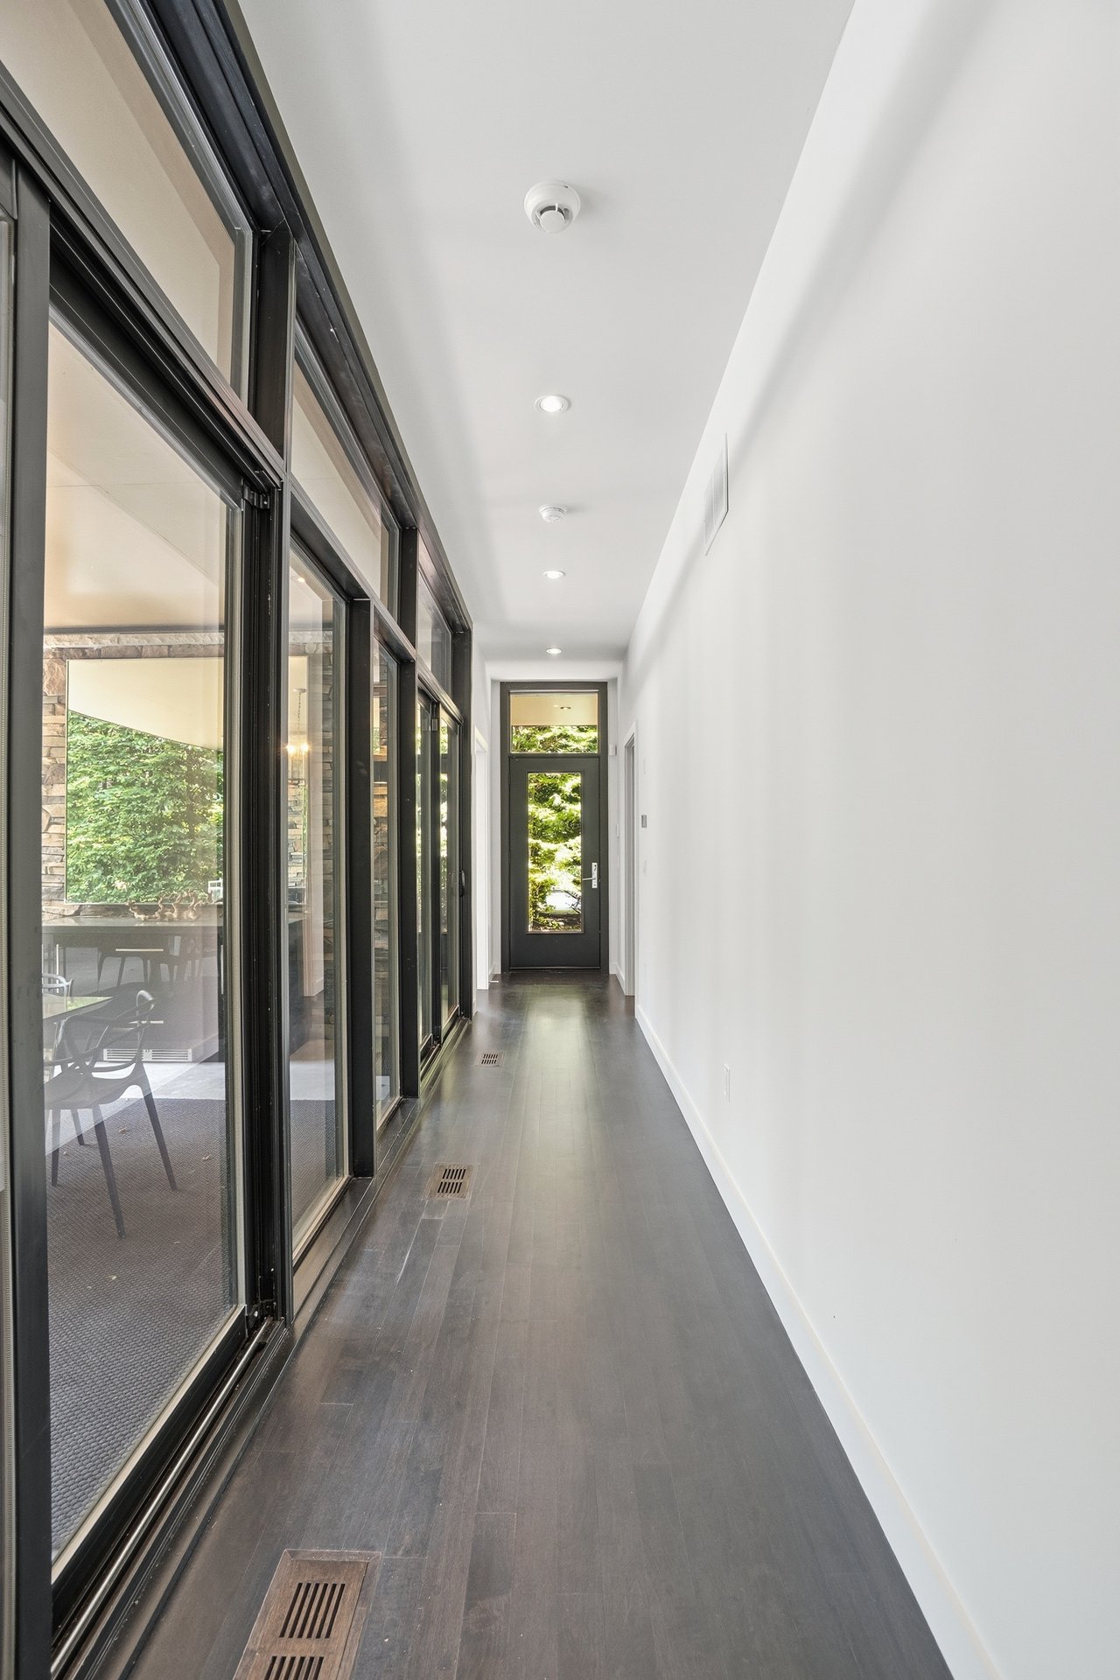
Modern hallway with dark flooring, black-framed glass doors, and a glazed exterior door at the far end.
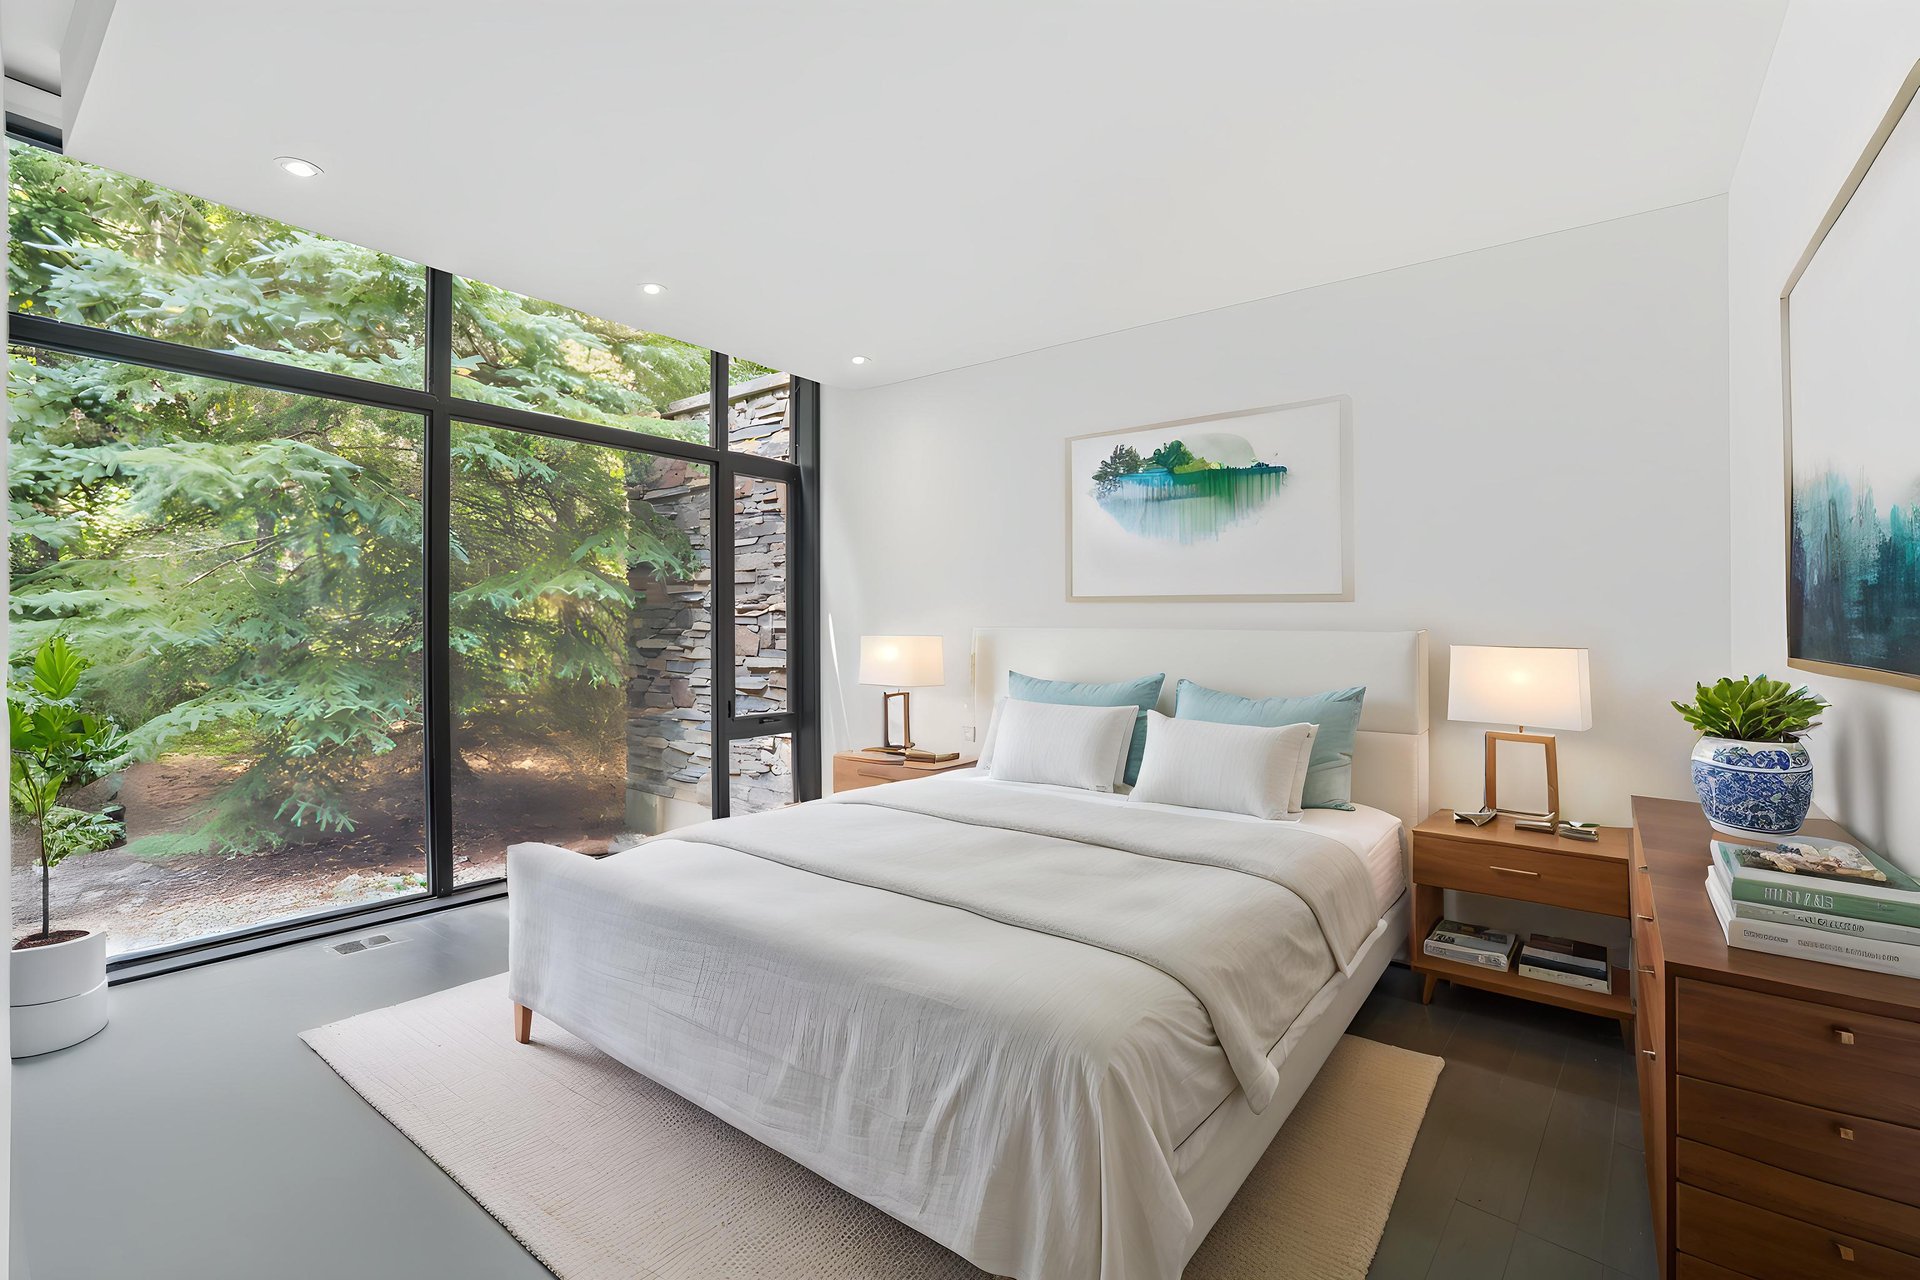
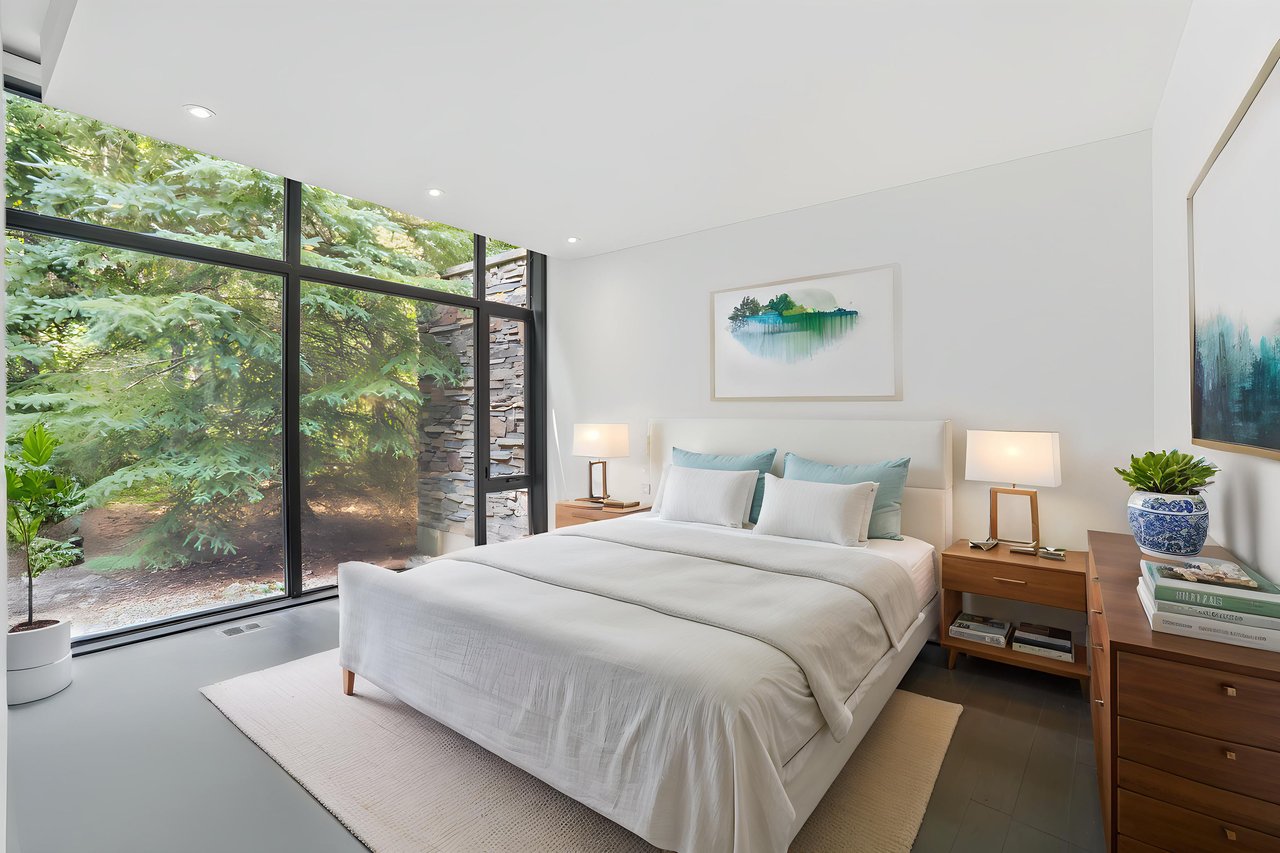
Modern bedroom with a king-size bed and floor-to-ceiling windows overlooking greenery.
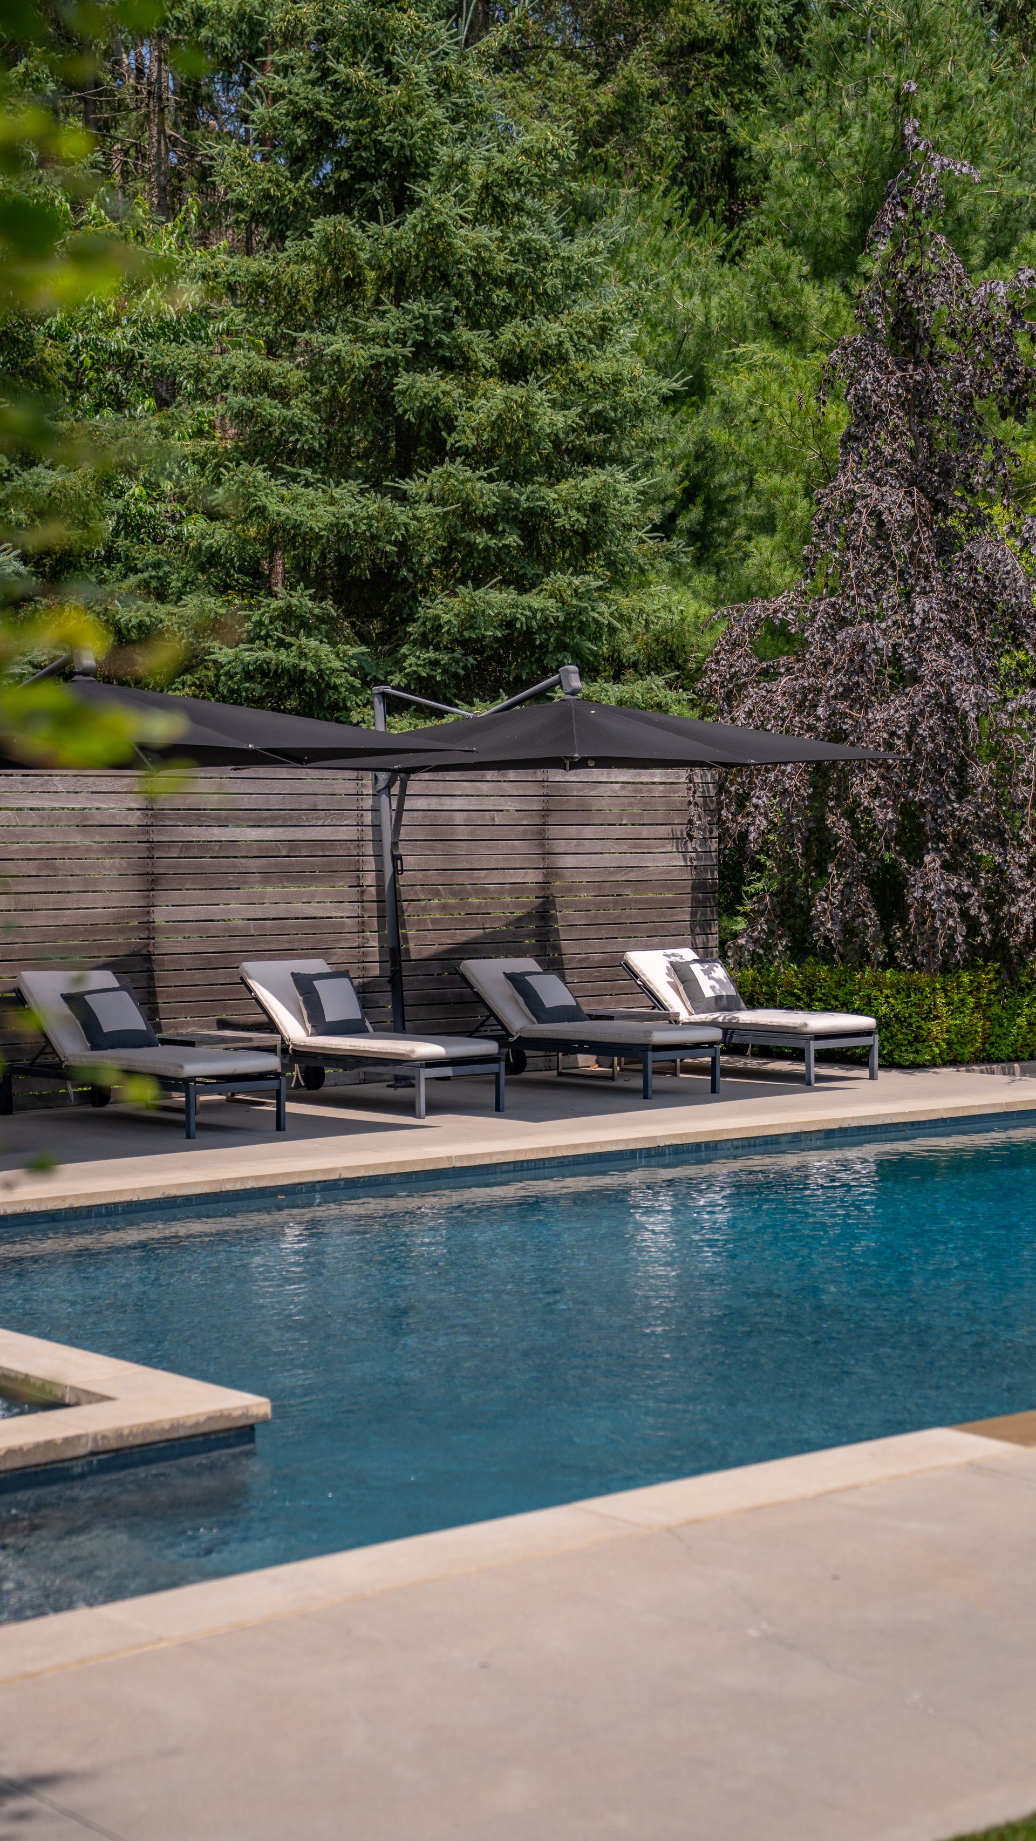
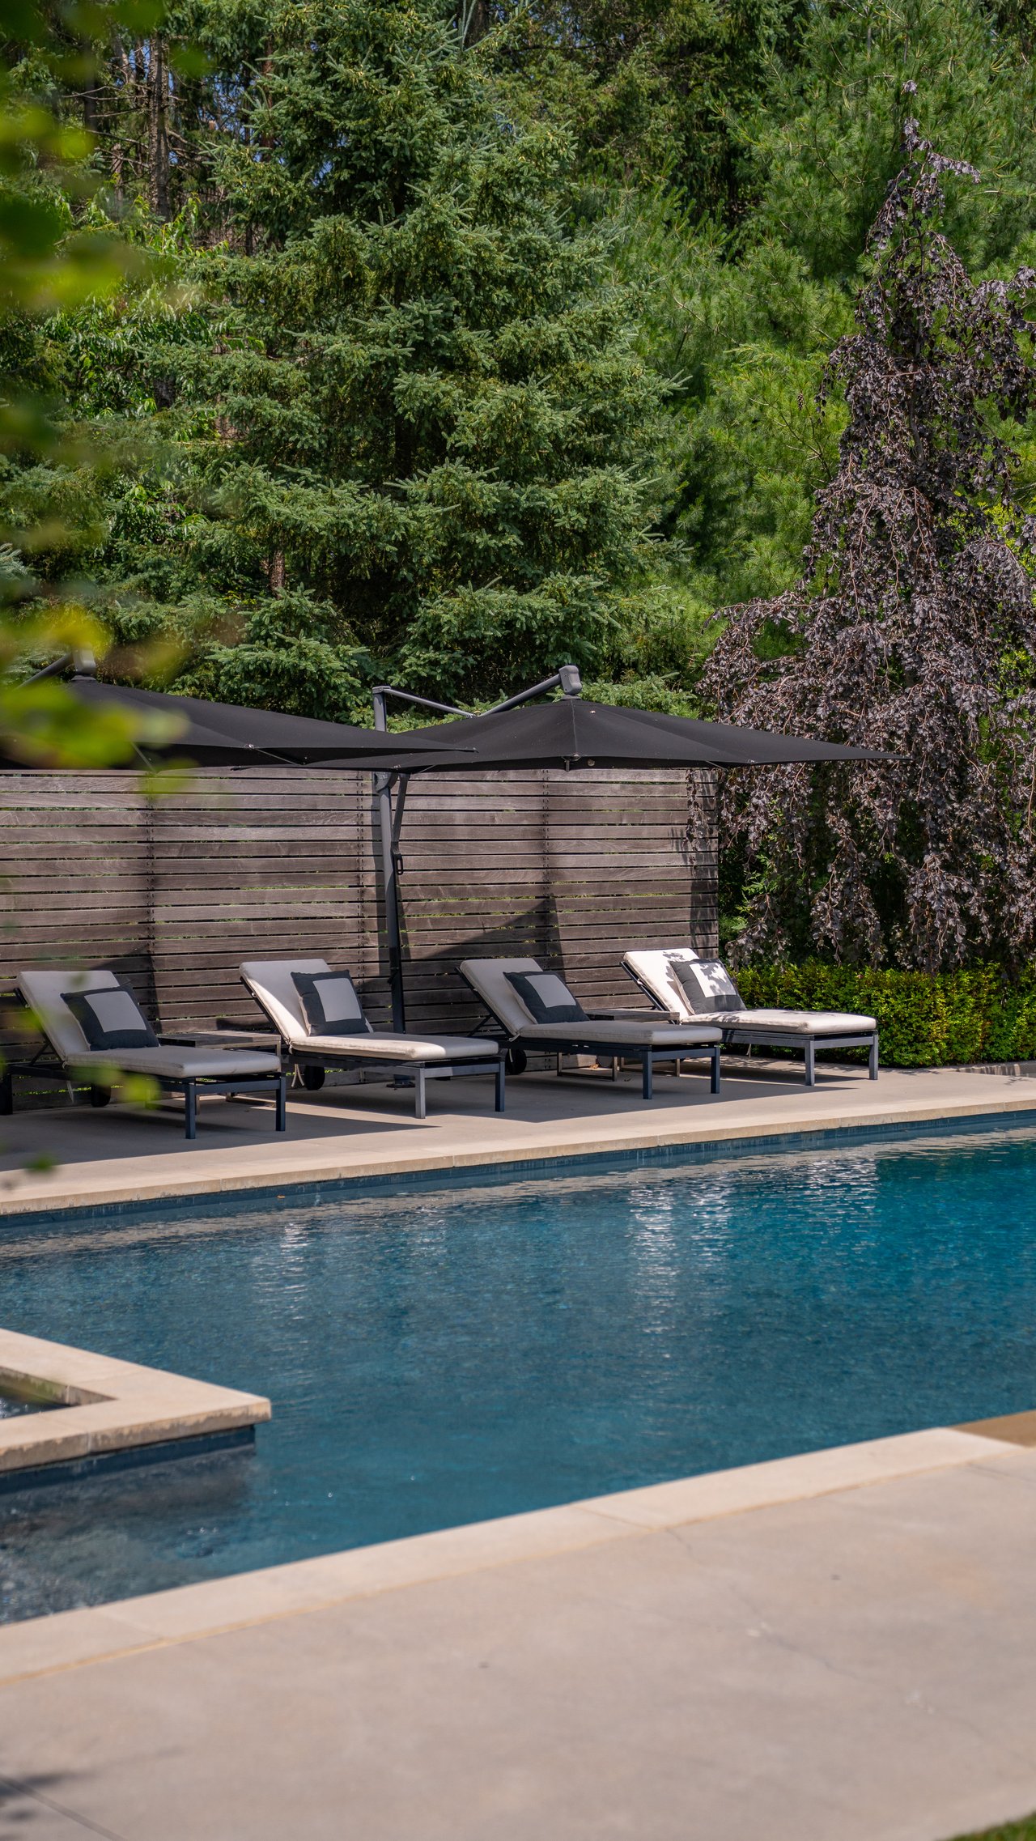
Outdoor swimming pool with cushioned lounge chairs under a black umbrella, surrounded by evergreen trees.
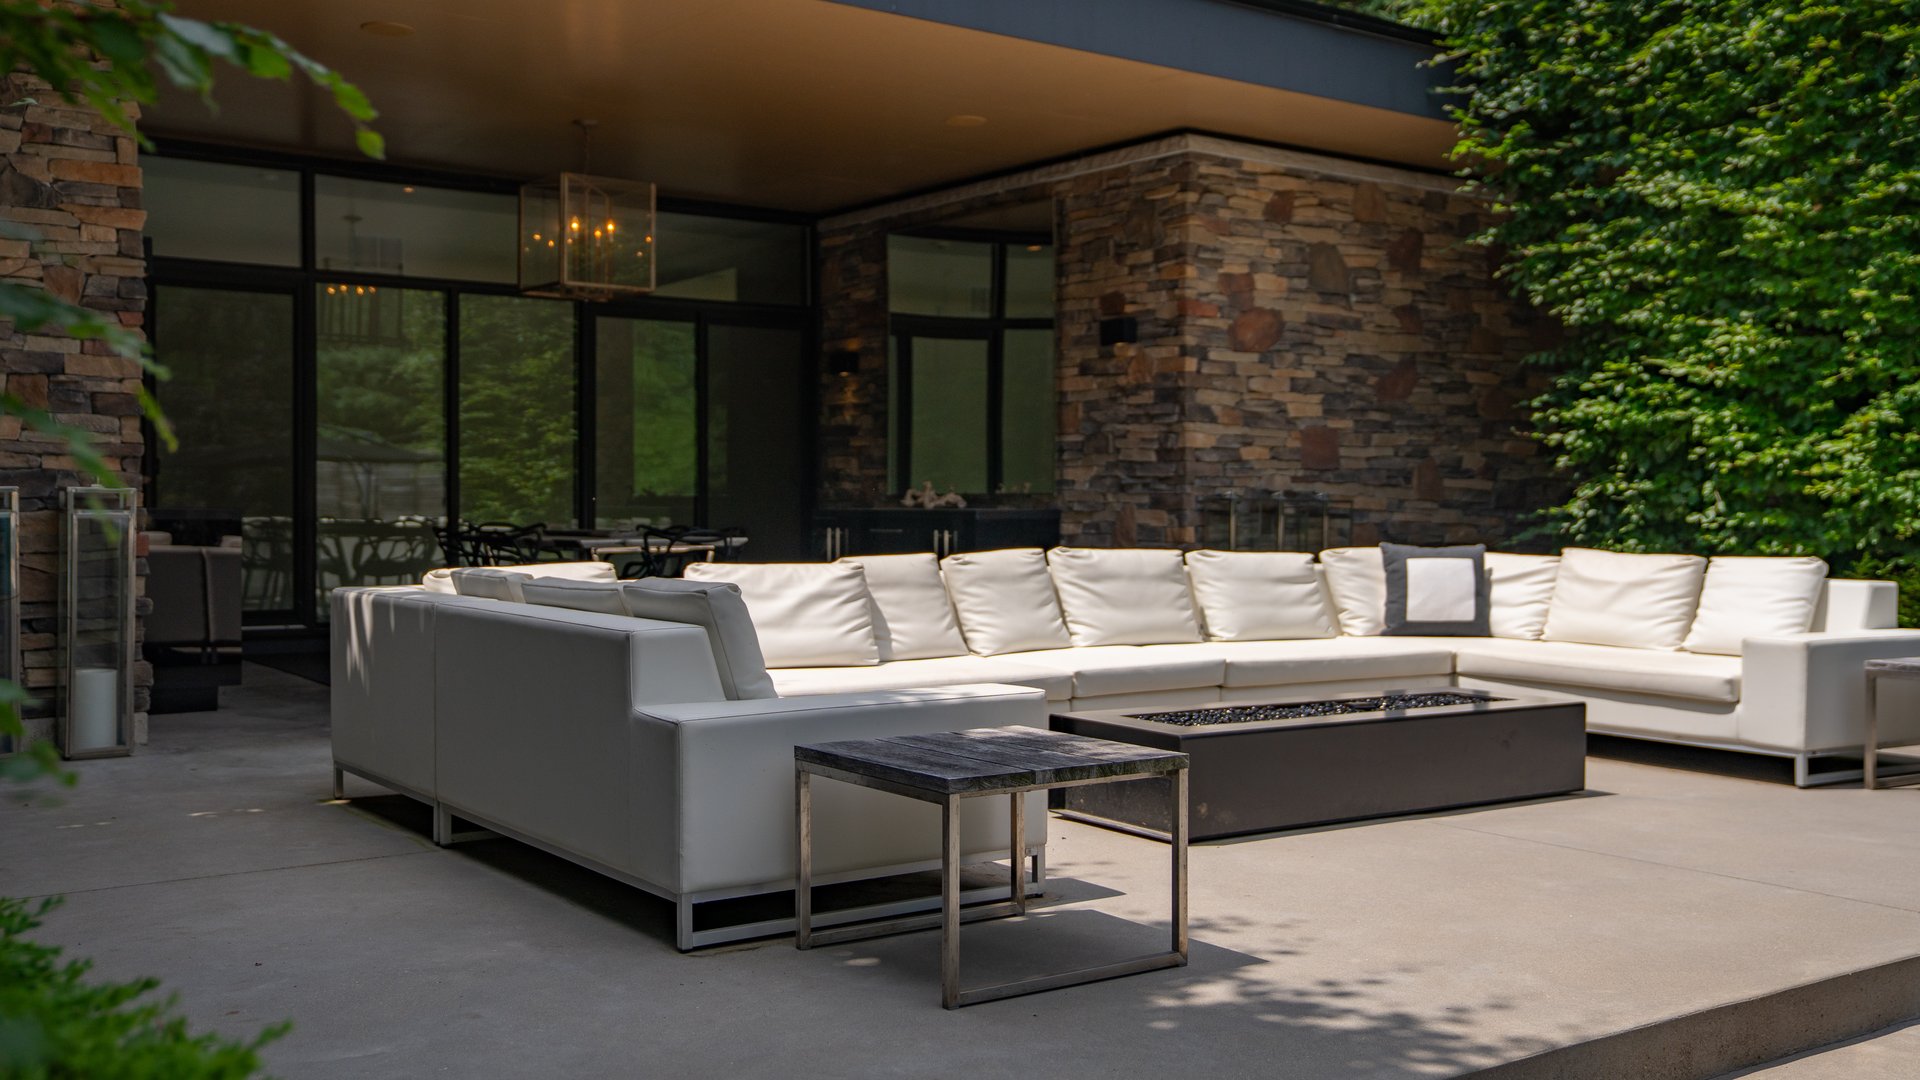
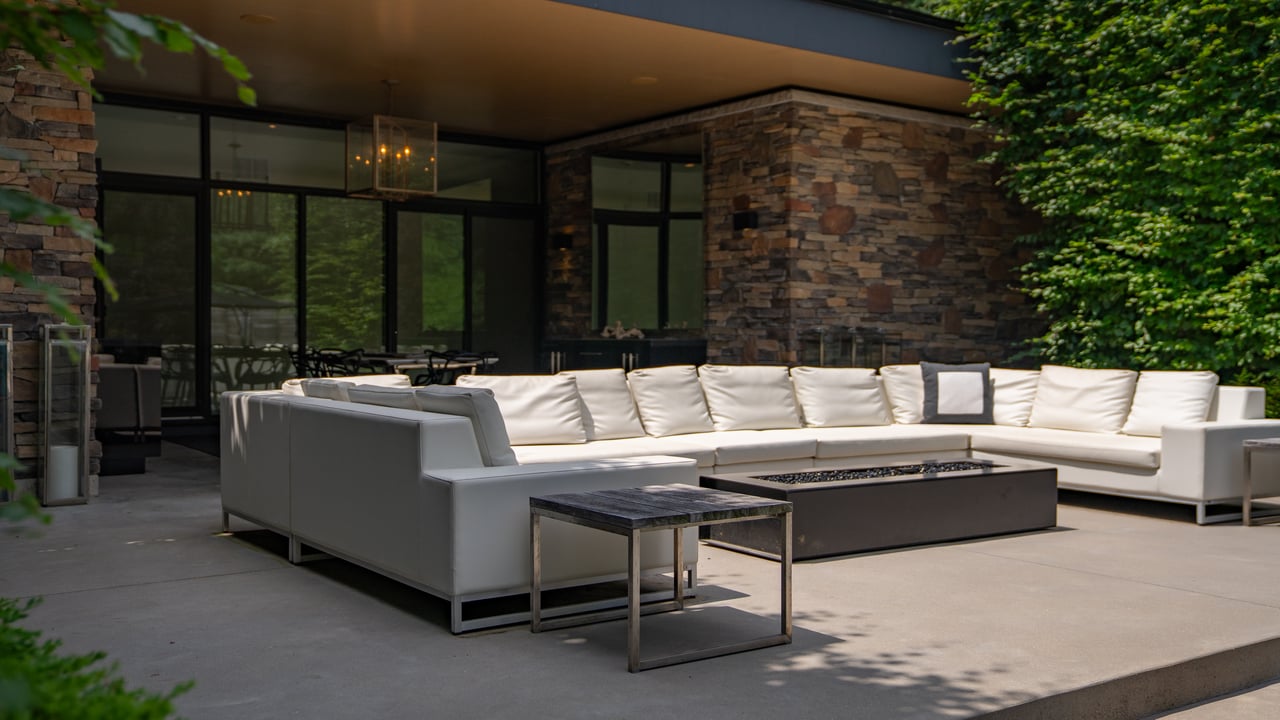
Stone-and-glass home patio with a white sectional and rectangular fire table.
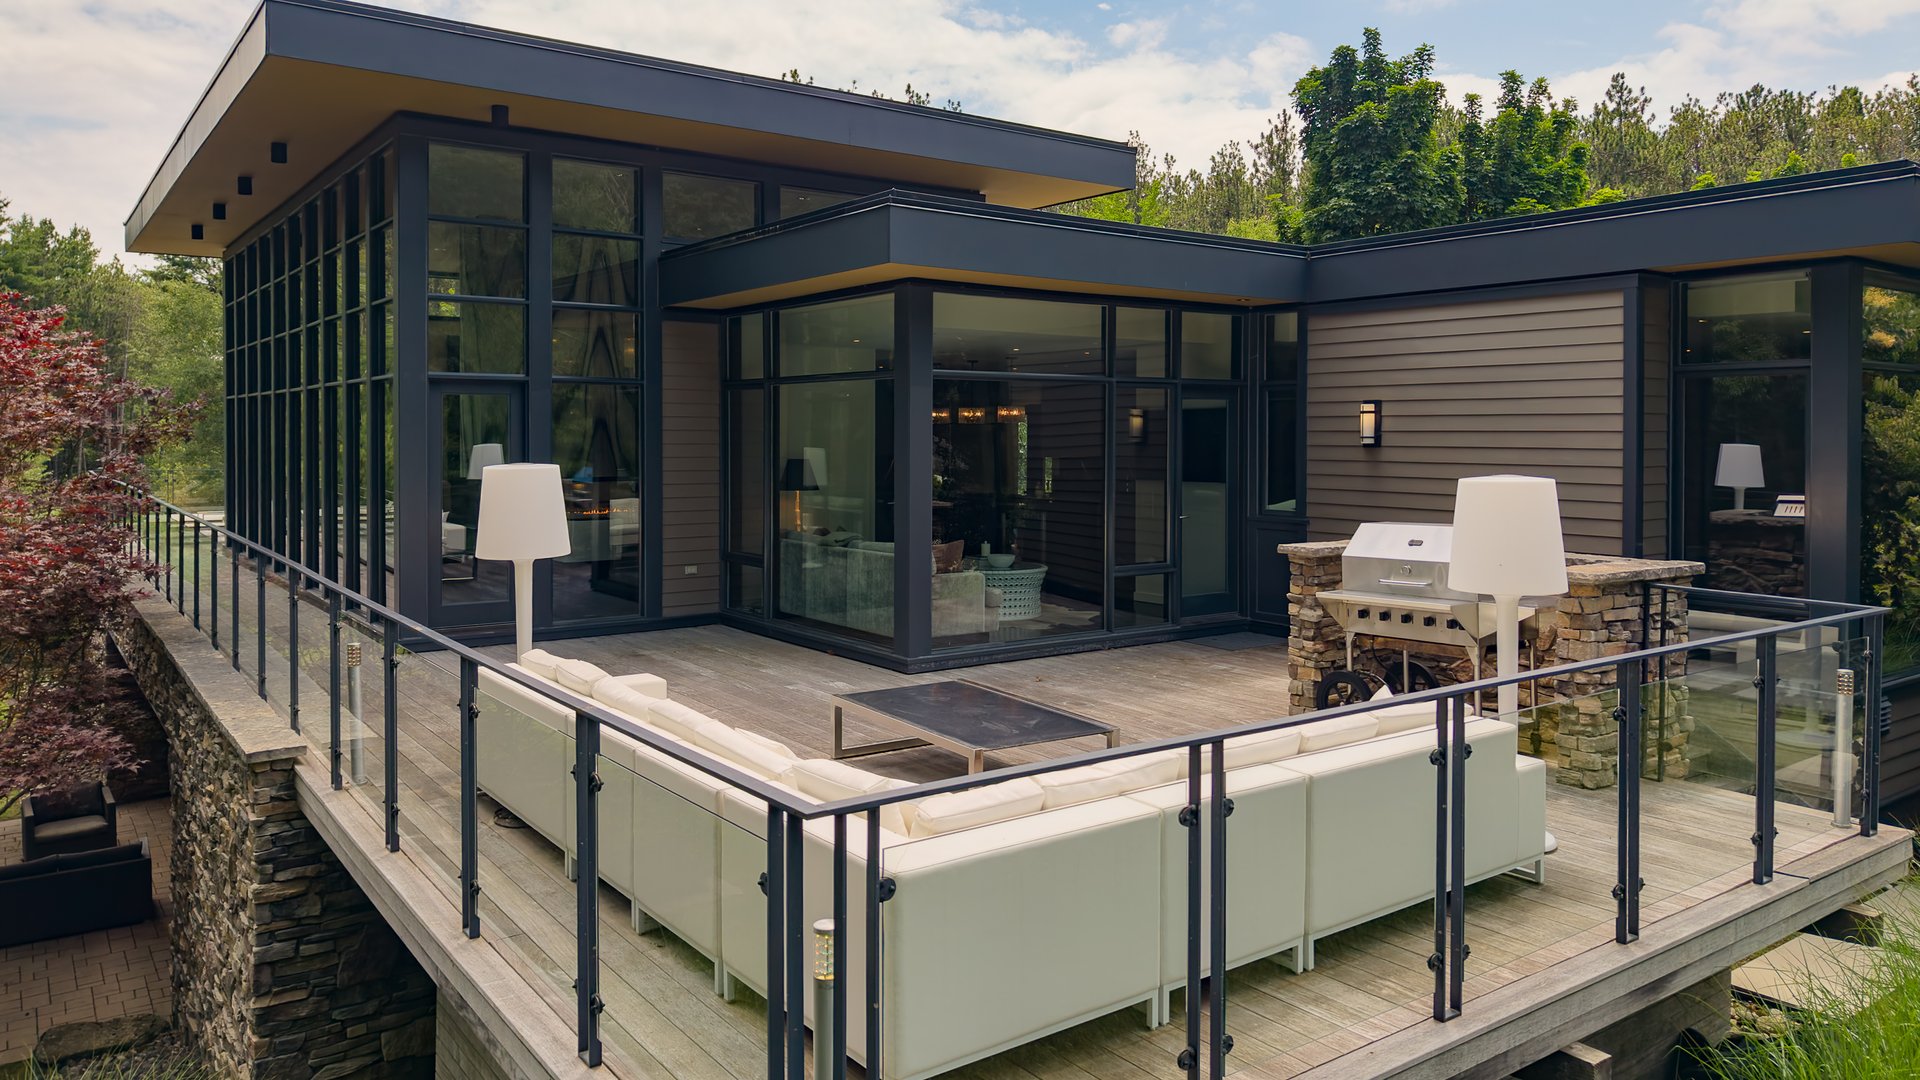
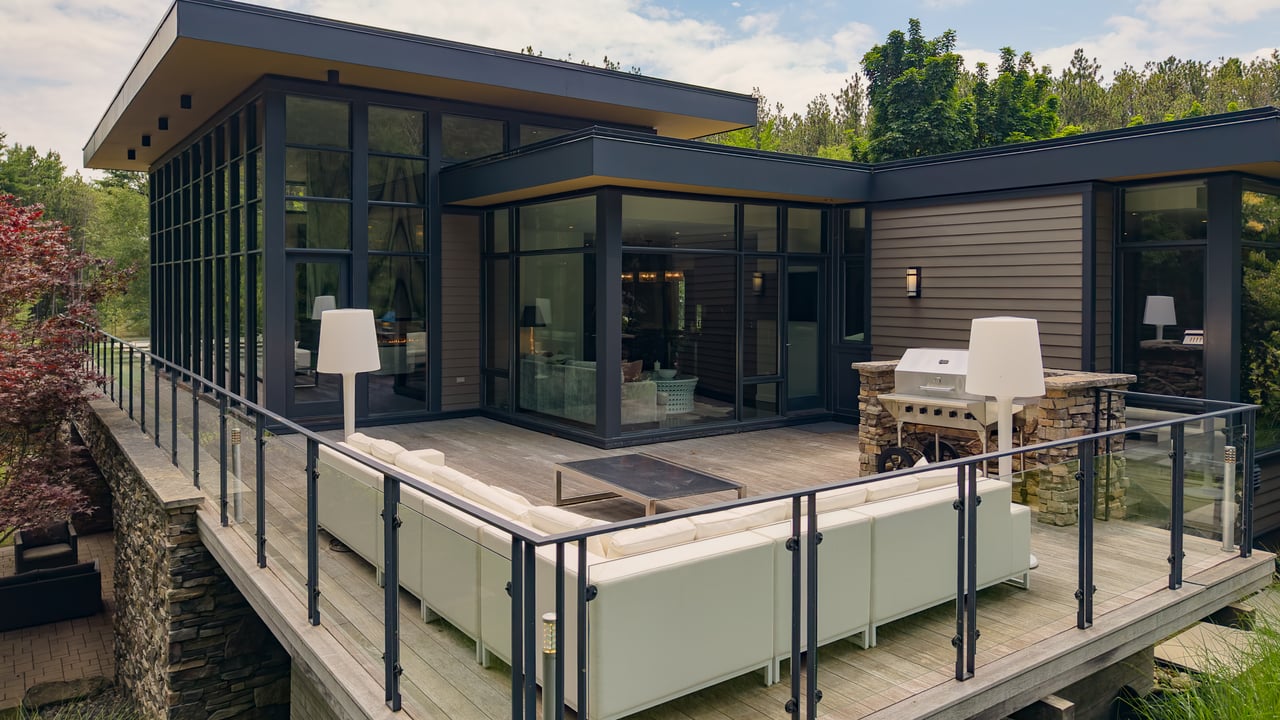
Modern home with a raised wood deck, glass railings, outdoor lounge seating, and a stone outdoor kitchen.
Aerial view of a golf course with winding fairways, sand bunkers, and woodland beyond.
SEE ALL PHOTOS
Modern glass home with a raised deck and stone base amid mature trees and landscaped grounds.
Modern glass-and-stone home nestled among trees, with landscaped gardens and a broad lawn.
Aerial view of a forest-surrounded residence with an illuminated pool and tennis court at night.
Modern glass home glowing at dusk, set among trees above a landscaped lawn.
Modern home and illuminated pool in a wooded, landscaped yard at night.
Floodlit tennis court surrounded by dense woodland, seen from above at night.
Modern home nestled among trees, with a curved driveway and landscaped lawn.
Modern detached garage with two dark doors at the end of a broad asphalt driveway.
Wood-plank deck beside floor-to-ceiling windows, with glass railings and colorful trees.
Bedroom with a large bed and corner windows overlooking trees.
Bedroom with a white-dressed bed against a weathered wood feature wall and a large window.
Modern bathroom with a freestanding tub, glass shower, and marble-topped vanity beside leafy windows.
Bright bathroom with a freestanding tub by leafy windows and a long tan-stone vanity.
Bedroom with a king bed, weathered wood accent wall, and tall glass doors opening to a tree-lined deck.
Bedroom with floor-to-ceiling windows opening onto a wooden deck and wooded view.
Modern bathroom with a floating charcoal vanity, white vessel sink, and dark textured tile walls.
Modern living room with marble fireplace, sculptural chandelier, and floor-to-ceiling windows overlooking trees.
Living room with floor-to-ceiling windows, gray seating, and a sculptural chandelier overlooking trees.
Modern living room with a marble fireplace, tall windows, gray sofas, and a sculptural chandelier.
Double-height living room with a gray sectional, antler chandelier, and tall windows overlooking trees.
Open-plan dining room with a crystal chandelier, long table, and floor-to-ceiling windows beside a deck.
Open-concept dining room with a marble-clad fireplace, white chairs, and tall windows.
Dining room with floor-to-ceiling windows, a veined marble fireplace, and views of autumn trees.
Living room with floor-to-ceiling windows overlooking trees and a deck.
Modern kitchen with a large black island, white cabinetry, and three crystal pendant lights.
Home gym with a dumbbell rack, punching bags, weight bench, and cable machine.
Staged bedroom with a gray upholstered bed and a large window overlooking trees.
Bedroom with a wooden bunk bed and a large window overlooking trees.
Modern bathroom with a white vanity, glass-enclosed tiled shower, built-in shelves, and a towel on the door.
Liquor room with bottle-filled wooden shelves along both walls and gray tile flooring.
Modern home bar with a long island, illuminated bottle shelves, and glass doors opening to a garden patio.
Modern home bar with a large island, backlit bottle shelves, and windows overlooking greenery.
Modern basement bar with a long counter, four dark stools, and stairs beside a stone wall.
Contemporary living room with a linear fireplace, dark stone feature wall, and large windows overlooking a yard.
Living room with a gray sectional facing a long modern fireplace and wall-mounted television.
Modern living room with a beige sectional, leather armchair, marble coffee table, and built-in bar.
Staged bedroom with white bedding and floor-to-ceiling windows overlooking a garden.
Modern bathroom with a mosaic-tile glass shower, dark vanity, and round wood-framed mirror.
Modern hallway with dark flooring, black-framed glass doors, and a glazed exterior door at the far end.
Modern bedroom with a king-size bed and floor-to-ceiling windows overlooking greenery.
Outdoor swimming pool with cushioned lounge chairs under a black umbrella, surrounded by evergreen trees.
Stone-and-glass home patio with a white sectional and rectangular fire table.
Modern home with a raised wood deck, glass railings, outdoor lounge seating, and a stone outdoor kitchen.
Aerial view of a golf course with winding fairways, sand bunkers, and woodland beyond.
For Sale

4780 Escarpment Side Rd, Caledon Ontario

4780 Escarpment Side Rd, Caledon, ON L7K 1E9, Canada

$10,900,000 CAD
WOODLANDS

Beyond a winding private drive, everyday life quietly fades into the landscape.

Set amidst more than sixty-three acres of towering pines, mature forest, and beautifully curated gardens, Woodlands is an extraordinary country estate where refined architecture and the natural surroundings exist in perfect balance. Ideally positioned along prestigious Escarpment Side Road, just moments from the renowned Paintbrush Golf Club and Devil's Pulpit, it offers an unparalleled level of privacy within one of Caledon's most coveted addresses.

Thoughtfully designed to capture natural light and frame breathtaking views from every room, the residence is both grand in scale and effortlessly inviting. A spectacular fourteen-foot floor-to-ceiling great room serves as the heart of the home, anchored by a striking two-sided fireplace that elegantly connects the principal living and dining spaces. The marble and onyx kitchen is equally impressive, blending exceptional craftsmanship with everyday functionality while opening seamlessly onto expansive wraparound terraces that create a natural extension of the home.

The private living quarters are equally refined, featuring two luxurious primary suites, each complete with spacious walk-in dressing rooms and spa-inspired ensuites designed for comfort and relaxation. The walk-out lower level is perfectly tailored for entertaining, offering a temperature-controlled wine cellar, spacious recreation room, mirrored fitness studio, guest accommodations, and a custom-crafted ten-seat bar.

Outside, the estate unfolds like a private luxury resort. A contemporary pool house provides two additional bedrooms, a spa-inspired bathroom, and dramatic floor-to-ceiling windows overlooking the infinity-edge pool and hot tub. A championship tennis court, beautifully landscaped gardens, winding woodland trails, expansive entertaining terraces, and intimate fire pit gathering spaces create an exceptional outdoor experience in every season.

Offering approximately 6,000 square feet across two thoughtfully designed residences, Woodlands is far more than a home. It is a once-in-a-generation estate where timeless design, remarkable privacy, and an unparalleled lifestyle come together in one of Caledon's most exclusive settings.

7
beds

5
baths

6,000 Sq.Ft. LIVING AREA

Steven Liambas

Steven Liambas

Features & Amenities

Interior

  • total bedrooms7
  • Total bathrooms5
  • full bathrooms5
  • KITCHEN 1
  • Fireplace 2

Area & Lot

  • Status For Sale
  • Living Area6,000 Sq.Ft.
  • Total Area63 Acres
  • TypeResidential

Exterior

  • Garage Space3
  • water SourceWell
  • PoolInground Infinity Pool
  • roofFlat
  • lot featuresTennis Court, Cabana, Pool, Trails
  • parking30
  • HEAT TYPEPropane
  • AIR CONDITIONINGCentral Air

Financial

  • Sales Price$10,900,000 CAD
Modern glass-and-stone home nestled among trees, with landscaped gardens and a broad lawn.

Schedule a Showing

I would love to show you this beautiful property. Please select your preferred date and time below. I will be in touch shortly to confirm your appointment.

Schedule a Showing

I would love to show you this beautiful property. Please select your preferred date and time below. I will be in touch shortly to confirm your appointment.
Thank you for your interest in 4780 Escarpment Side Rd, Caledon, ON L7K 1E9, Canada. We are reviewing your request and will be in touch shortly!

Mortgage Calculator

Estimate your monthly mortgage payment, including the principal and interest, property taxes, and HOA. Adjust the values to generate a more accurate rate.
All estimates are provided for informational purposes only. Actual amounts may vary.
$0,000 Your Payment 20 15 65
$0,000 Your Payment

Work With Steven

Having built lasting relationships with satisfied clients, Steven understands that there is more to a transaction than negotiating the deal in your favour.

Follow Me on Instagram