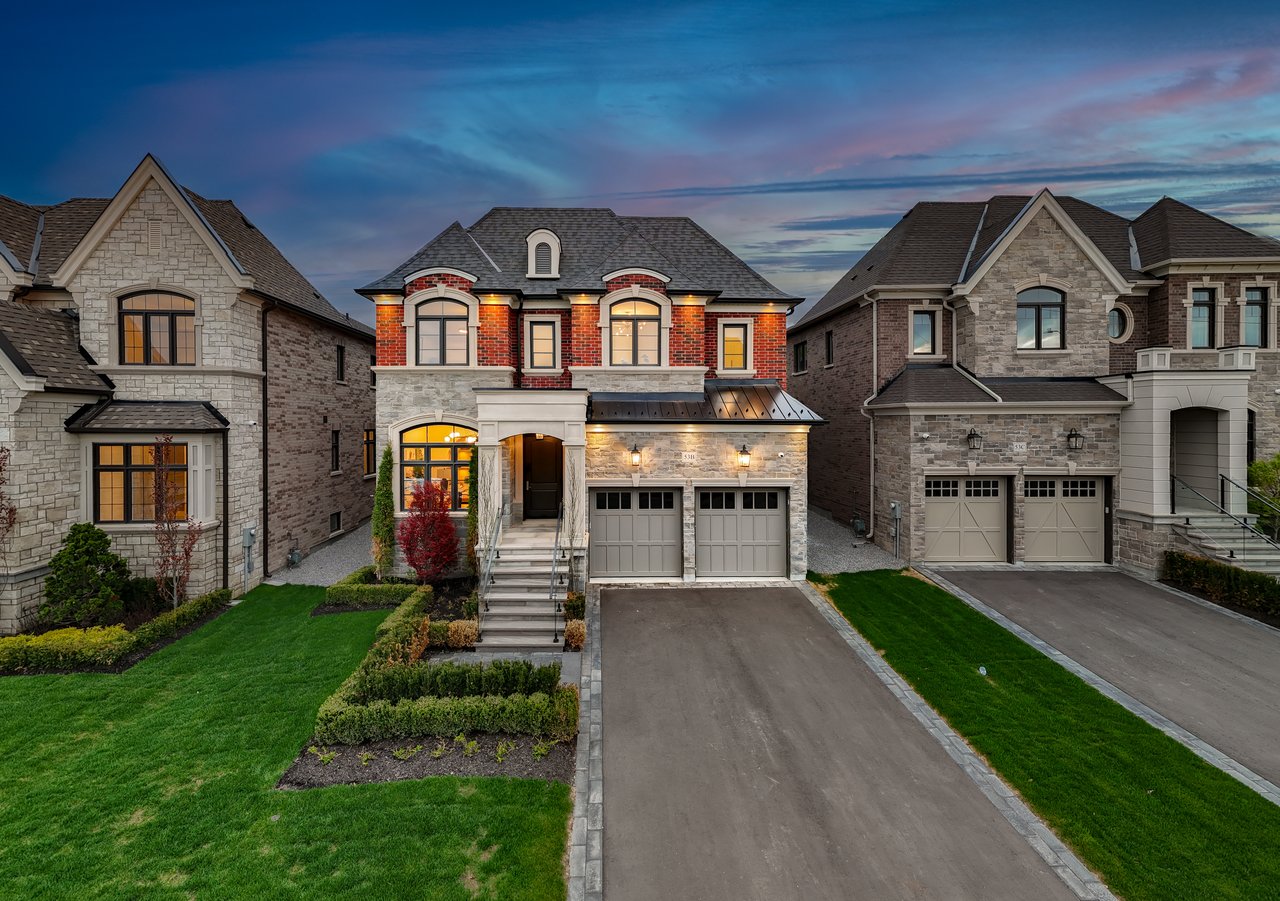
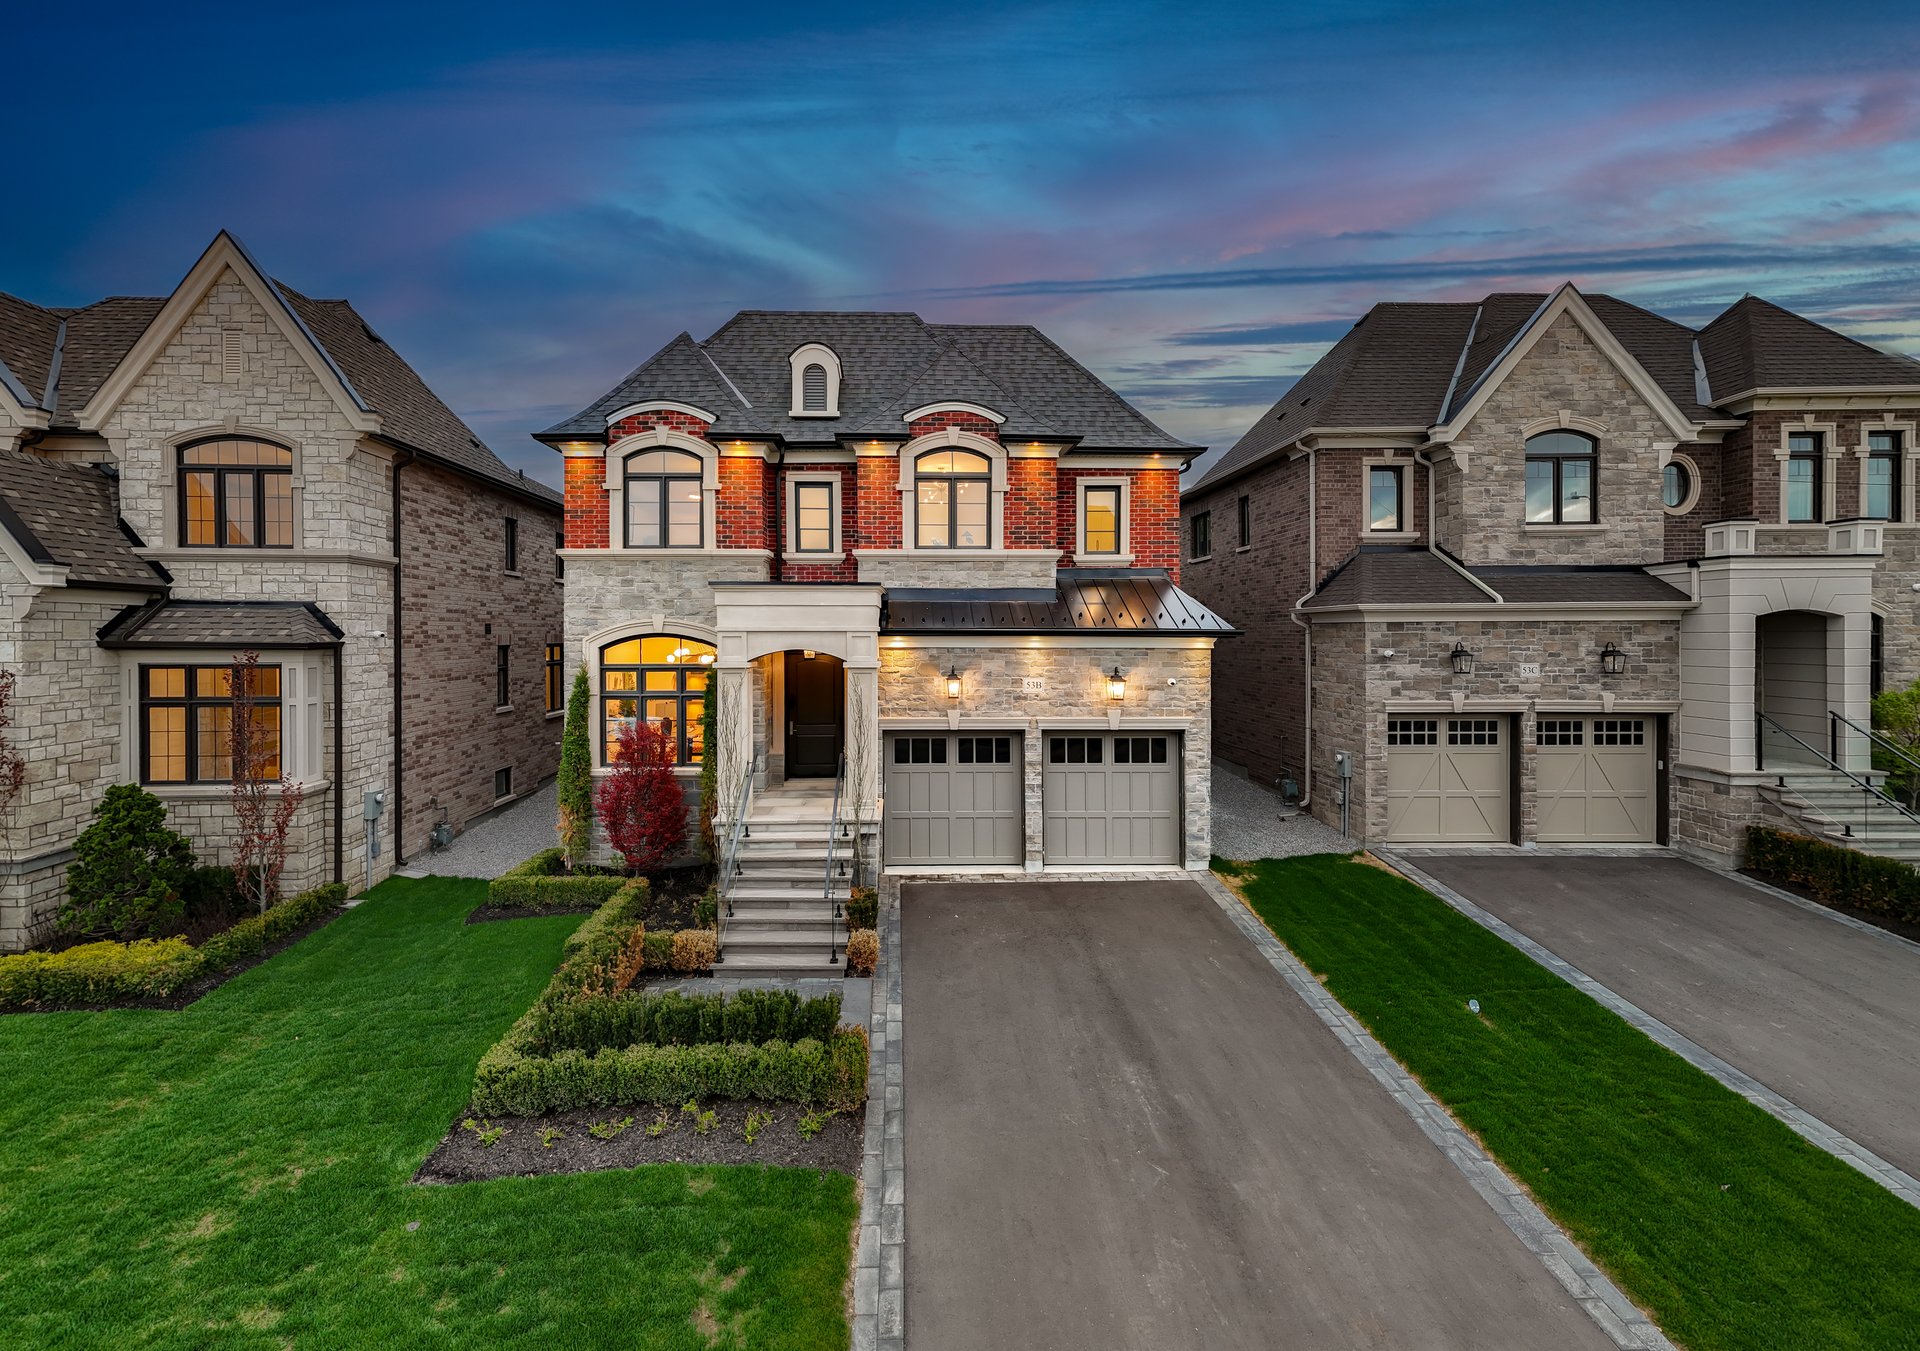
Two-storey brick-and-stone house with a double garage and landscaped front lawn at dusk.
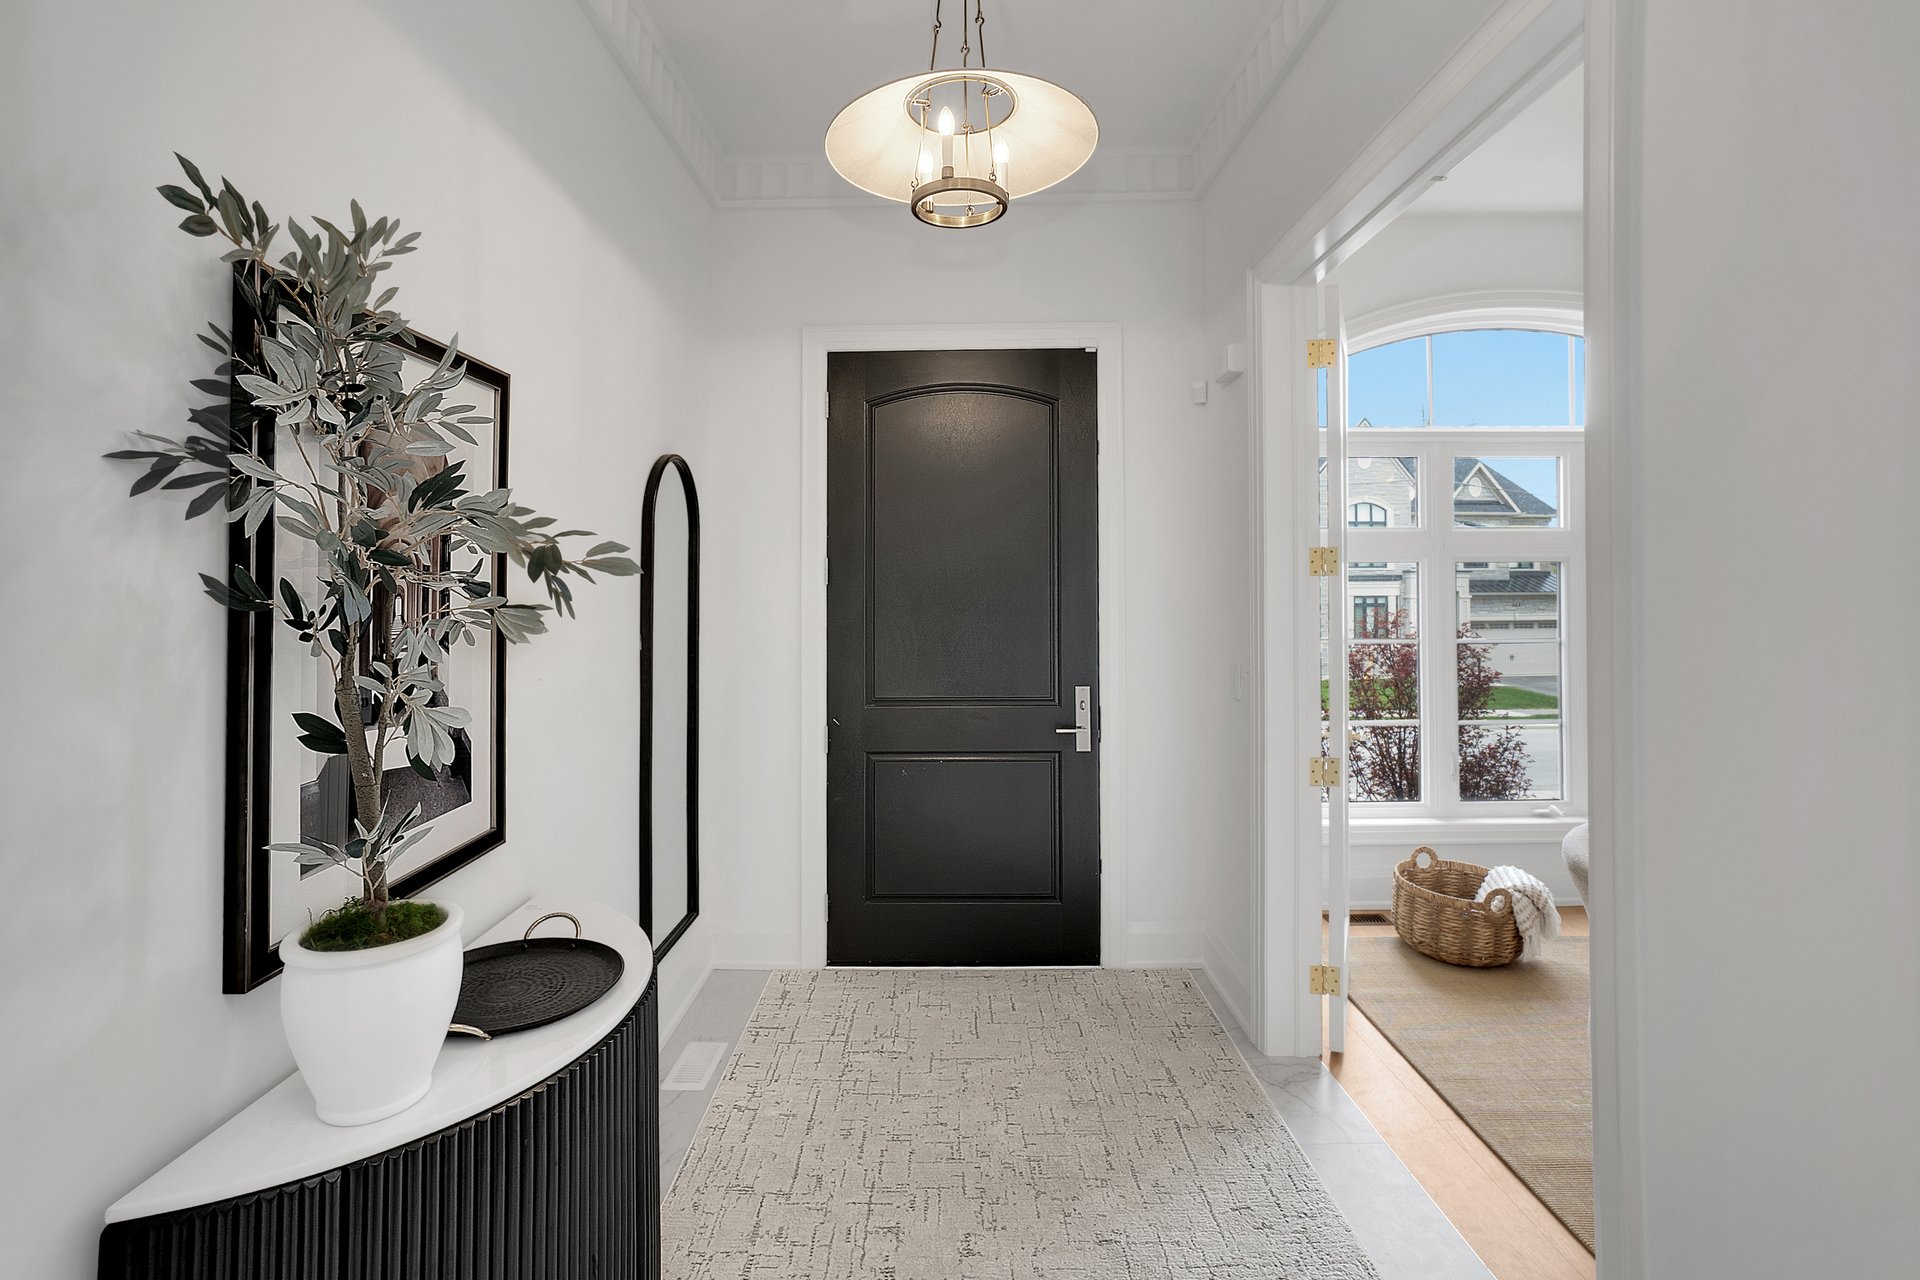
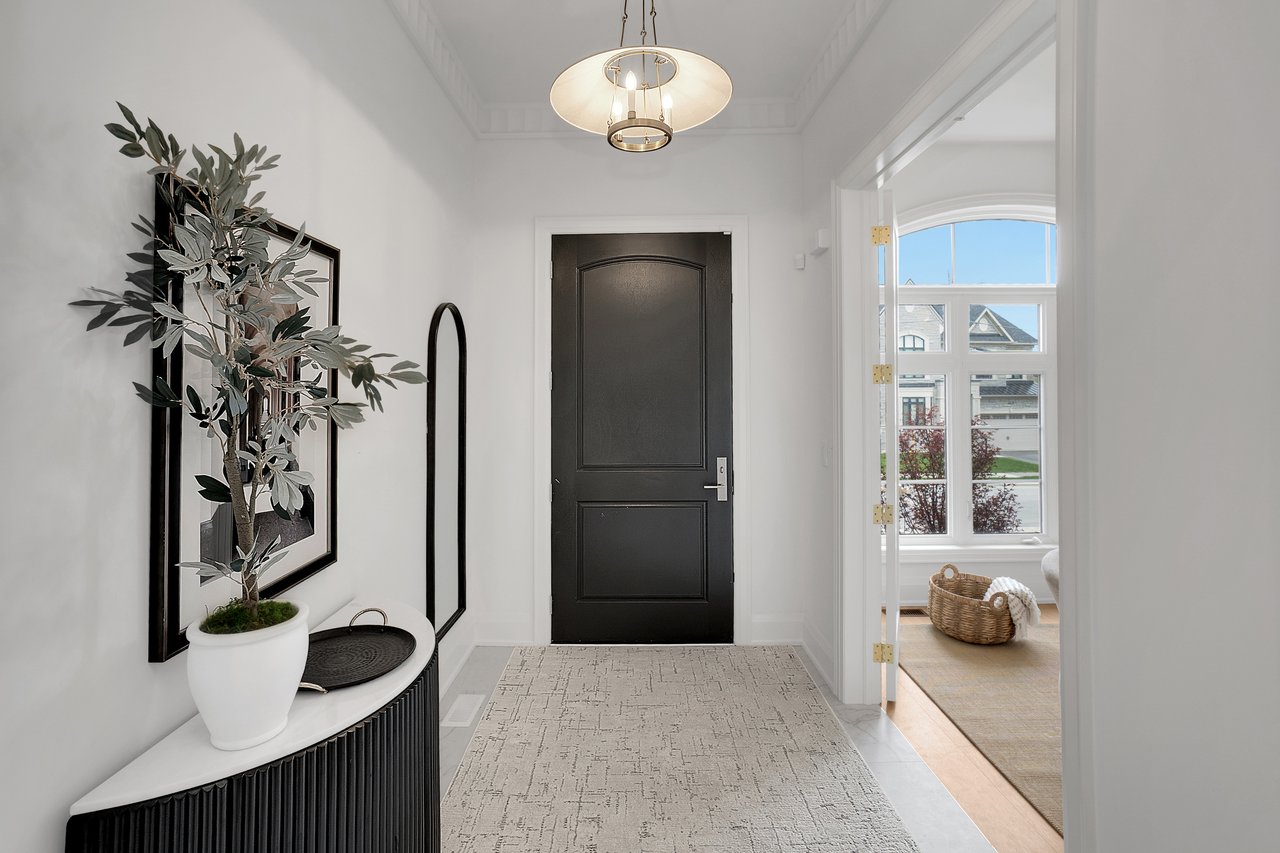
Staged entryway with a black front door, patterned rug, and console beside an open doorway to a bright room.
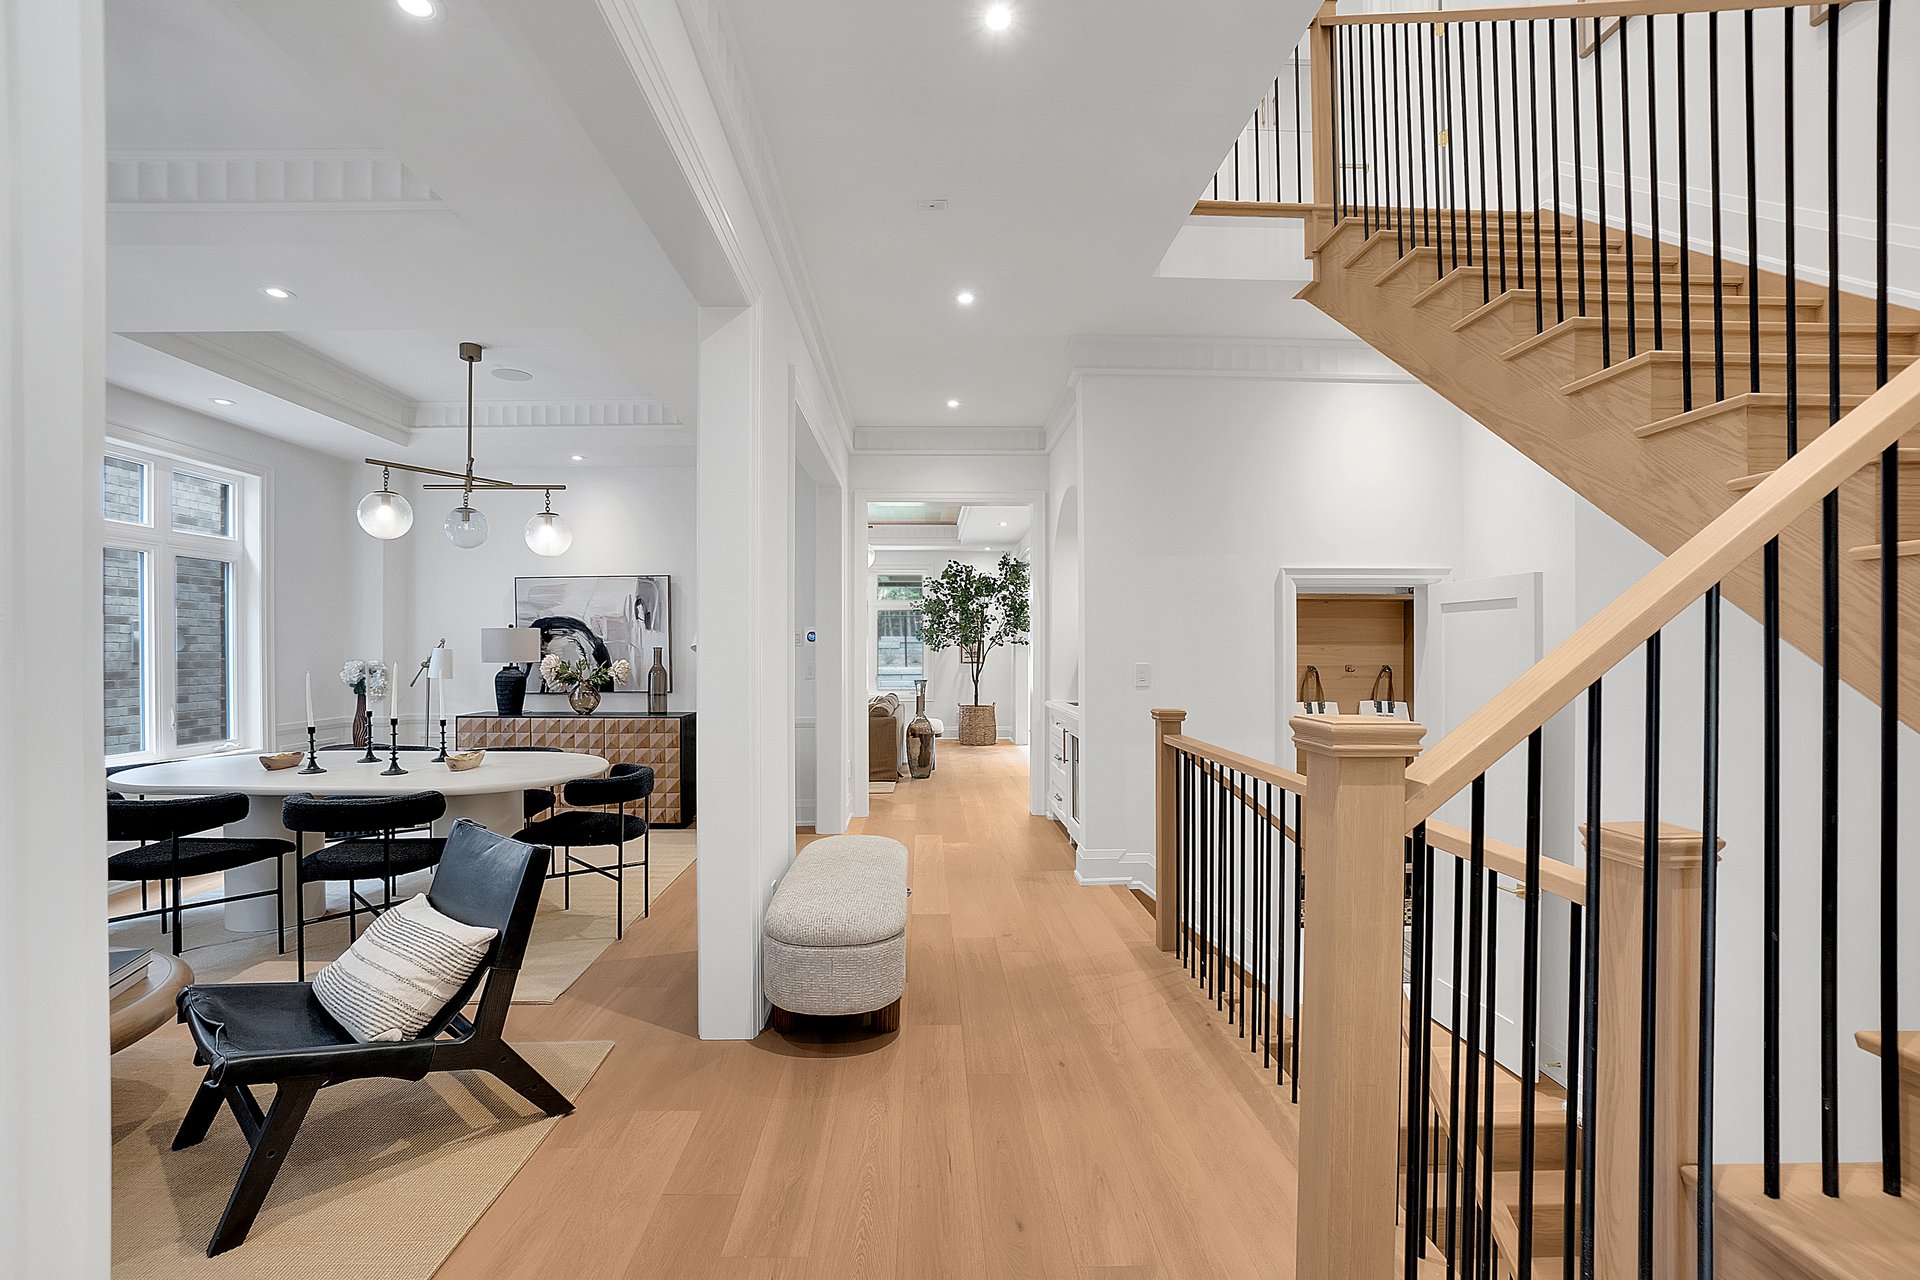
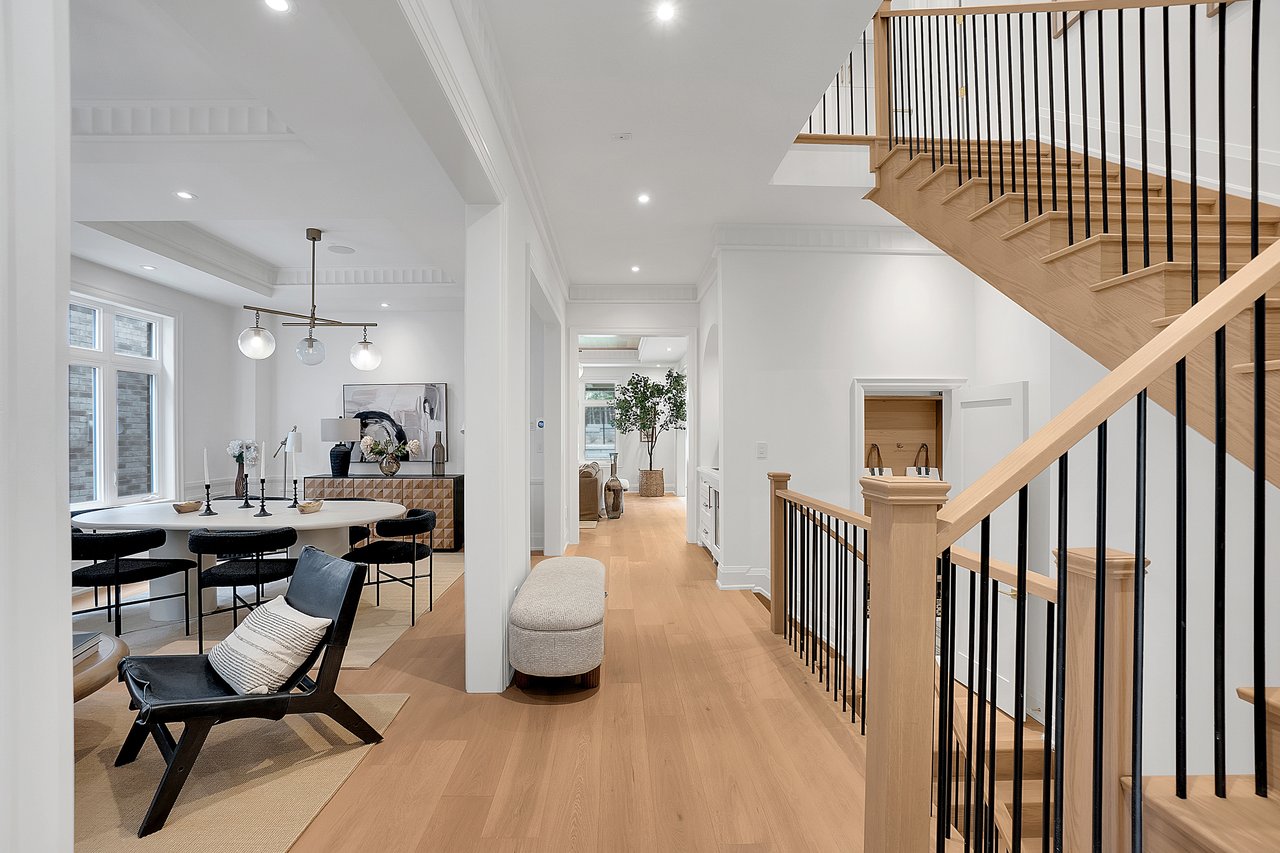
Bright foyer with an oak staircase and black railings beside an open dining area.
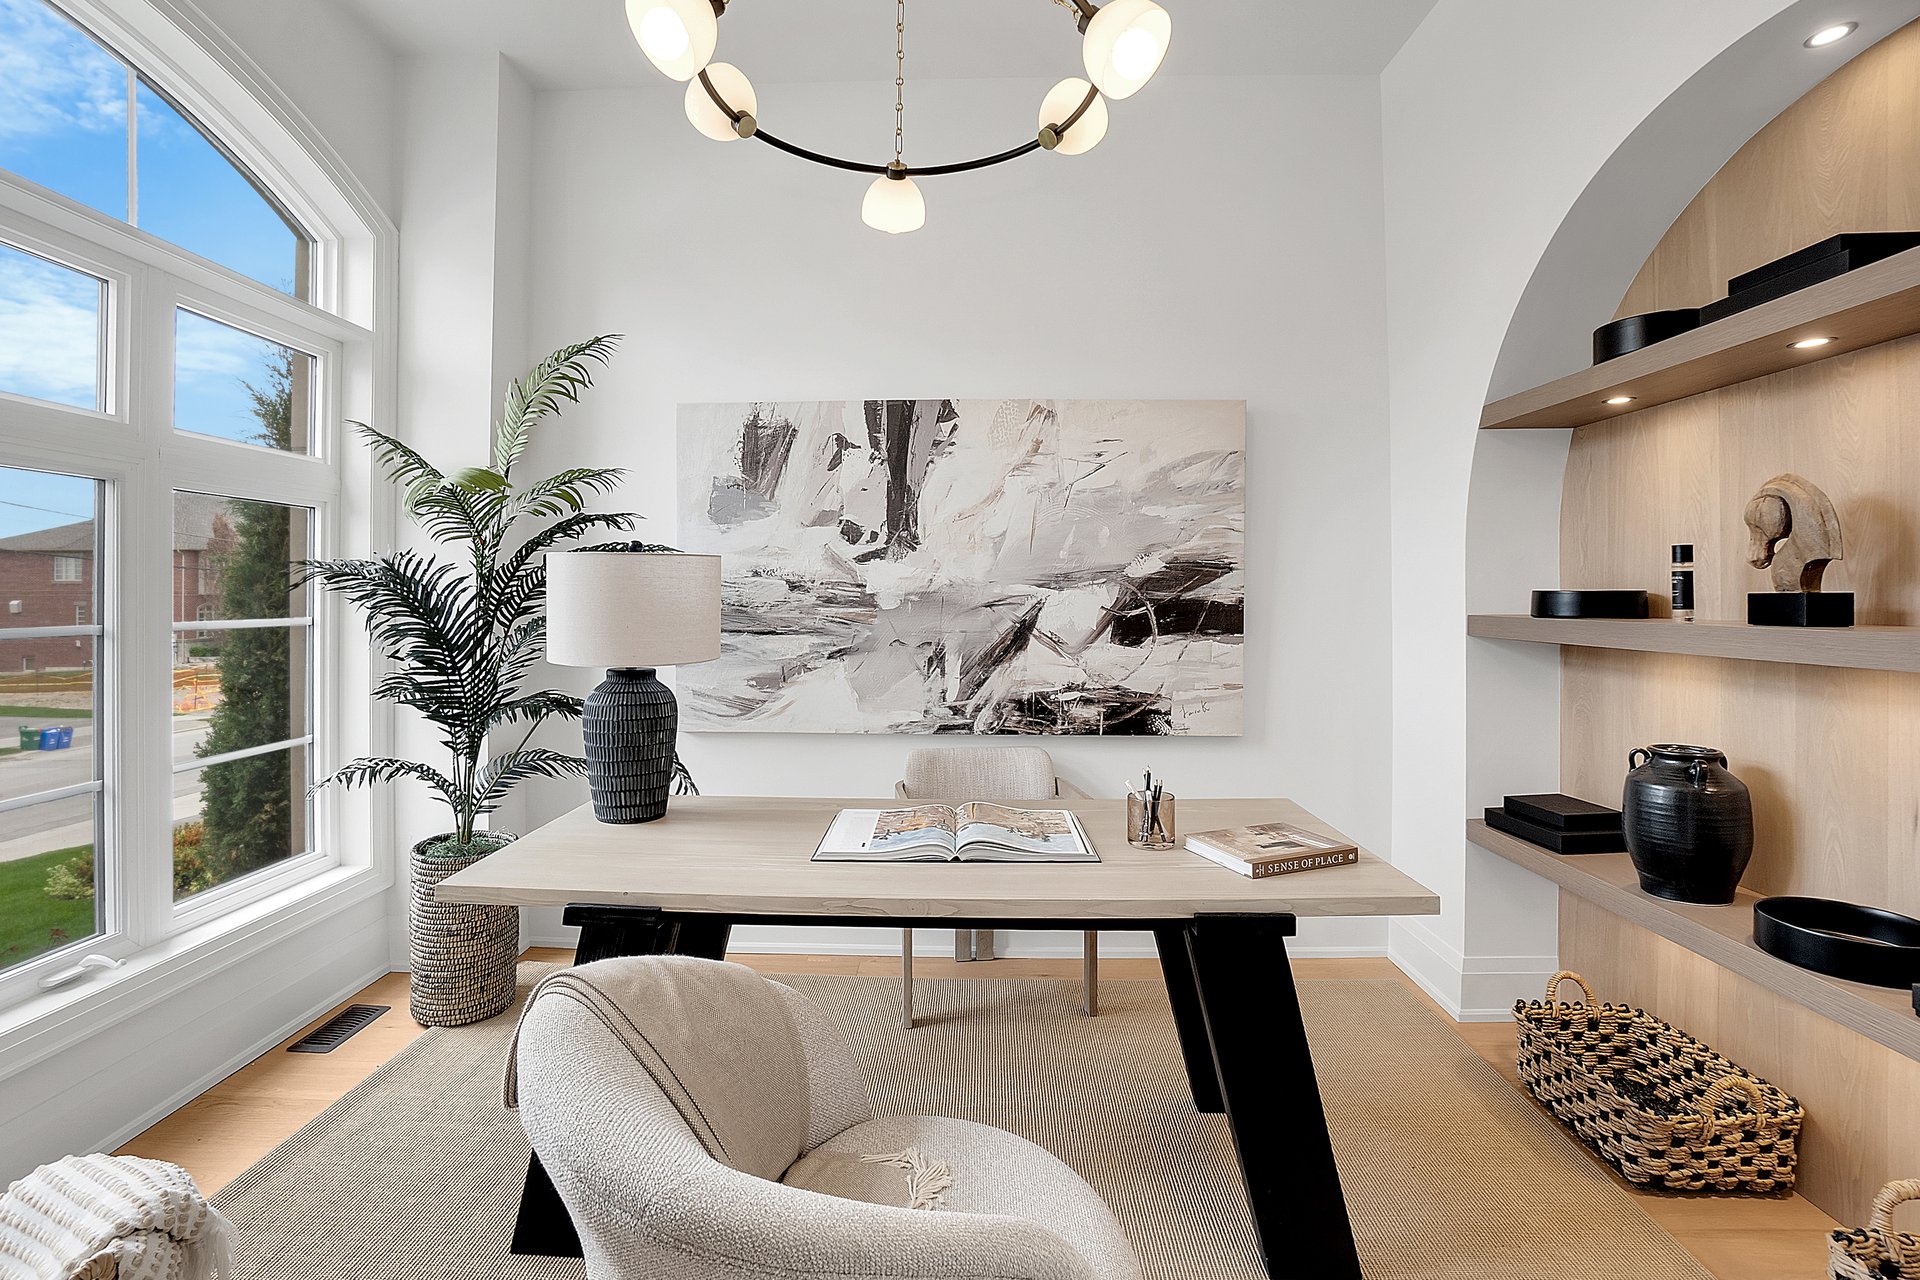
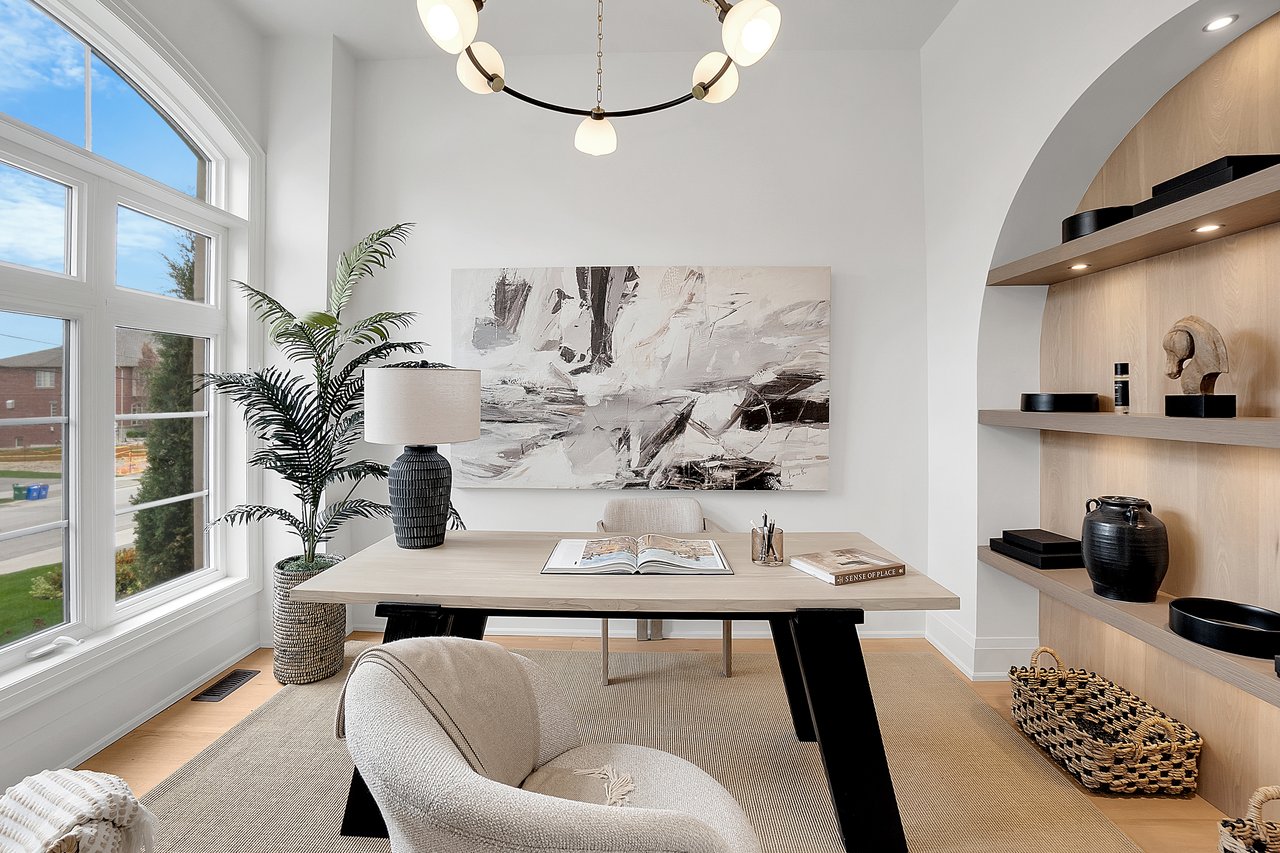
Home office with a large desk beside tall windows and built-in display shelves.
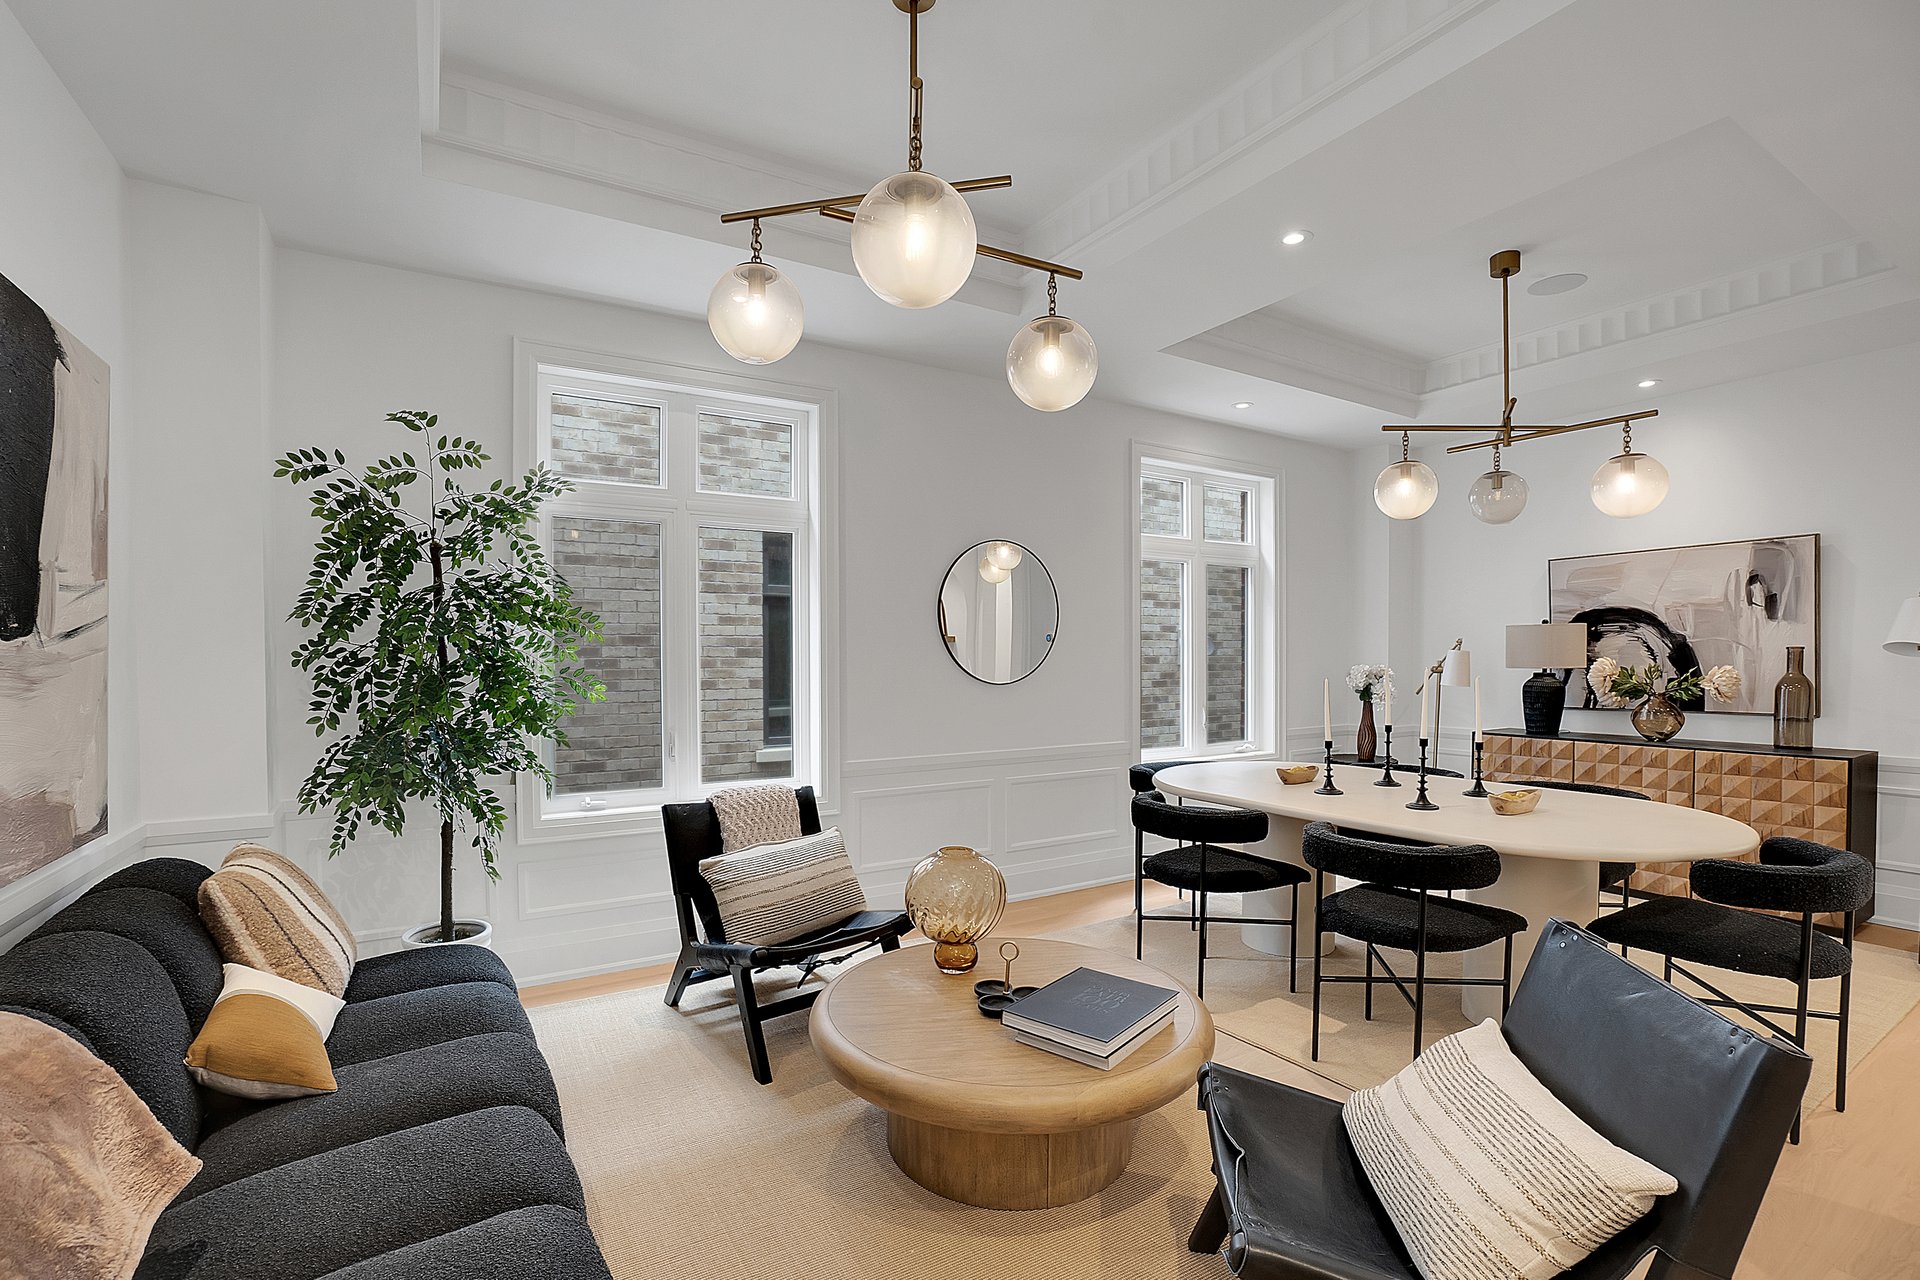
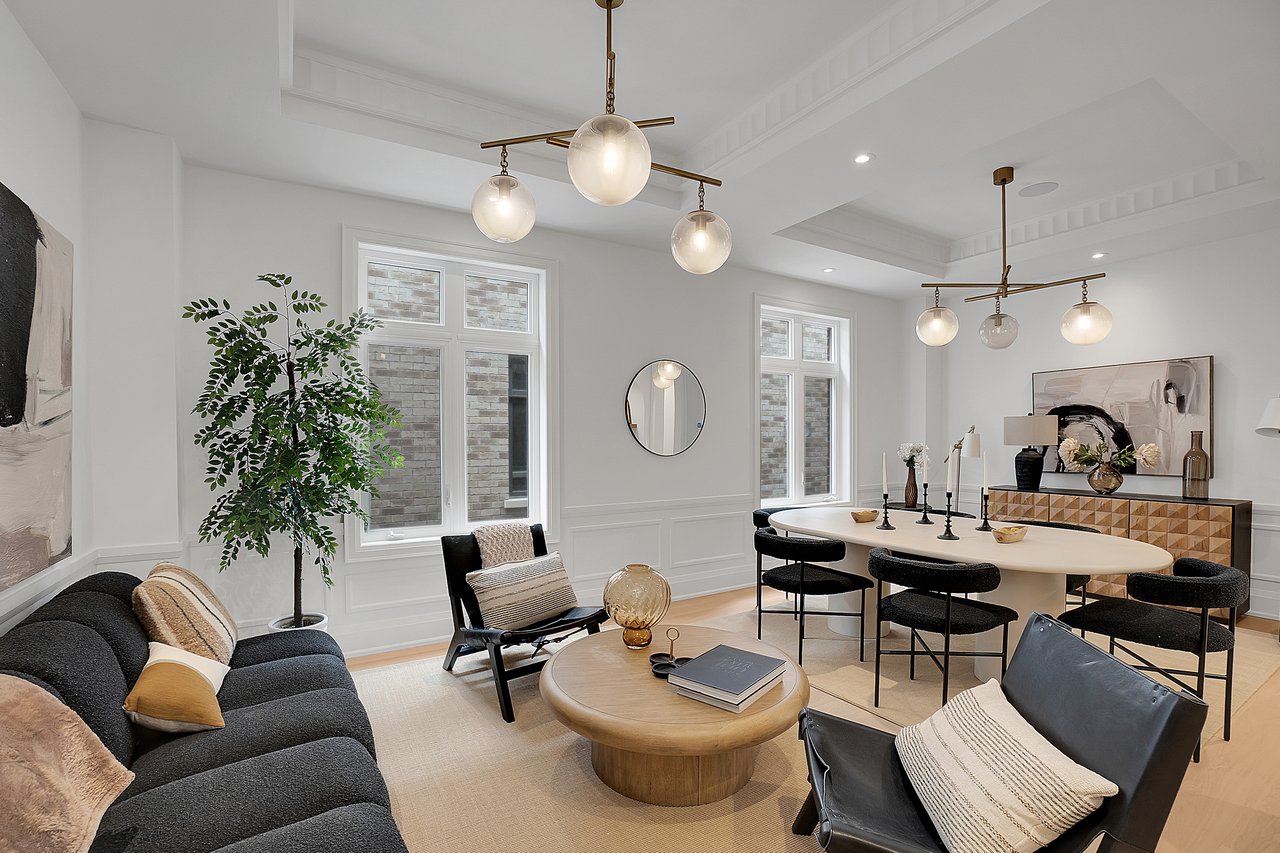
Open-plan living and dining room with tall windows, dark sofas, and modern pendant lights.
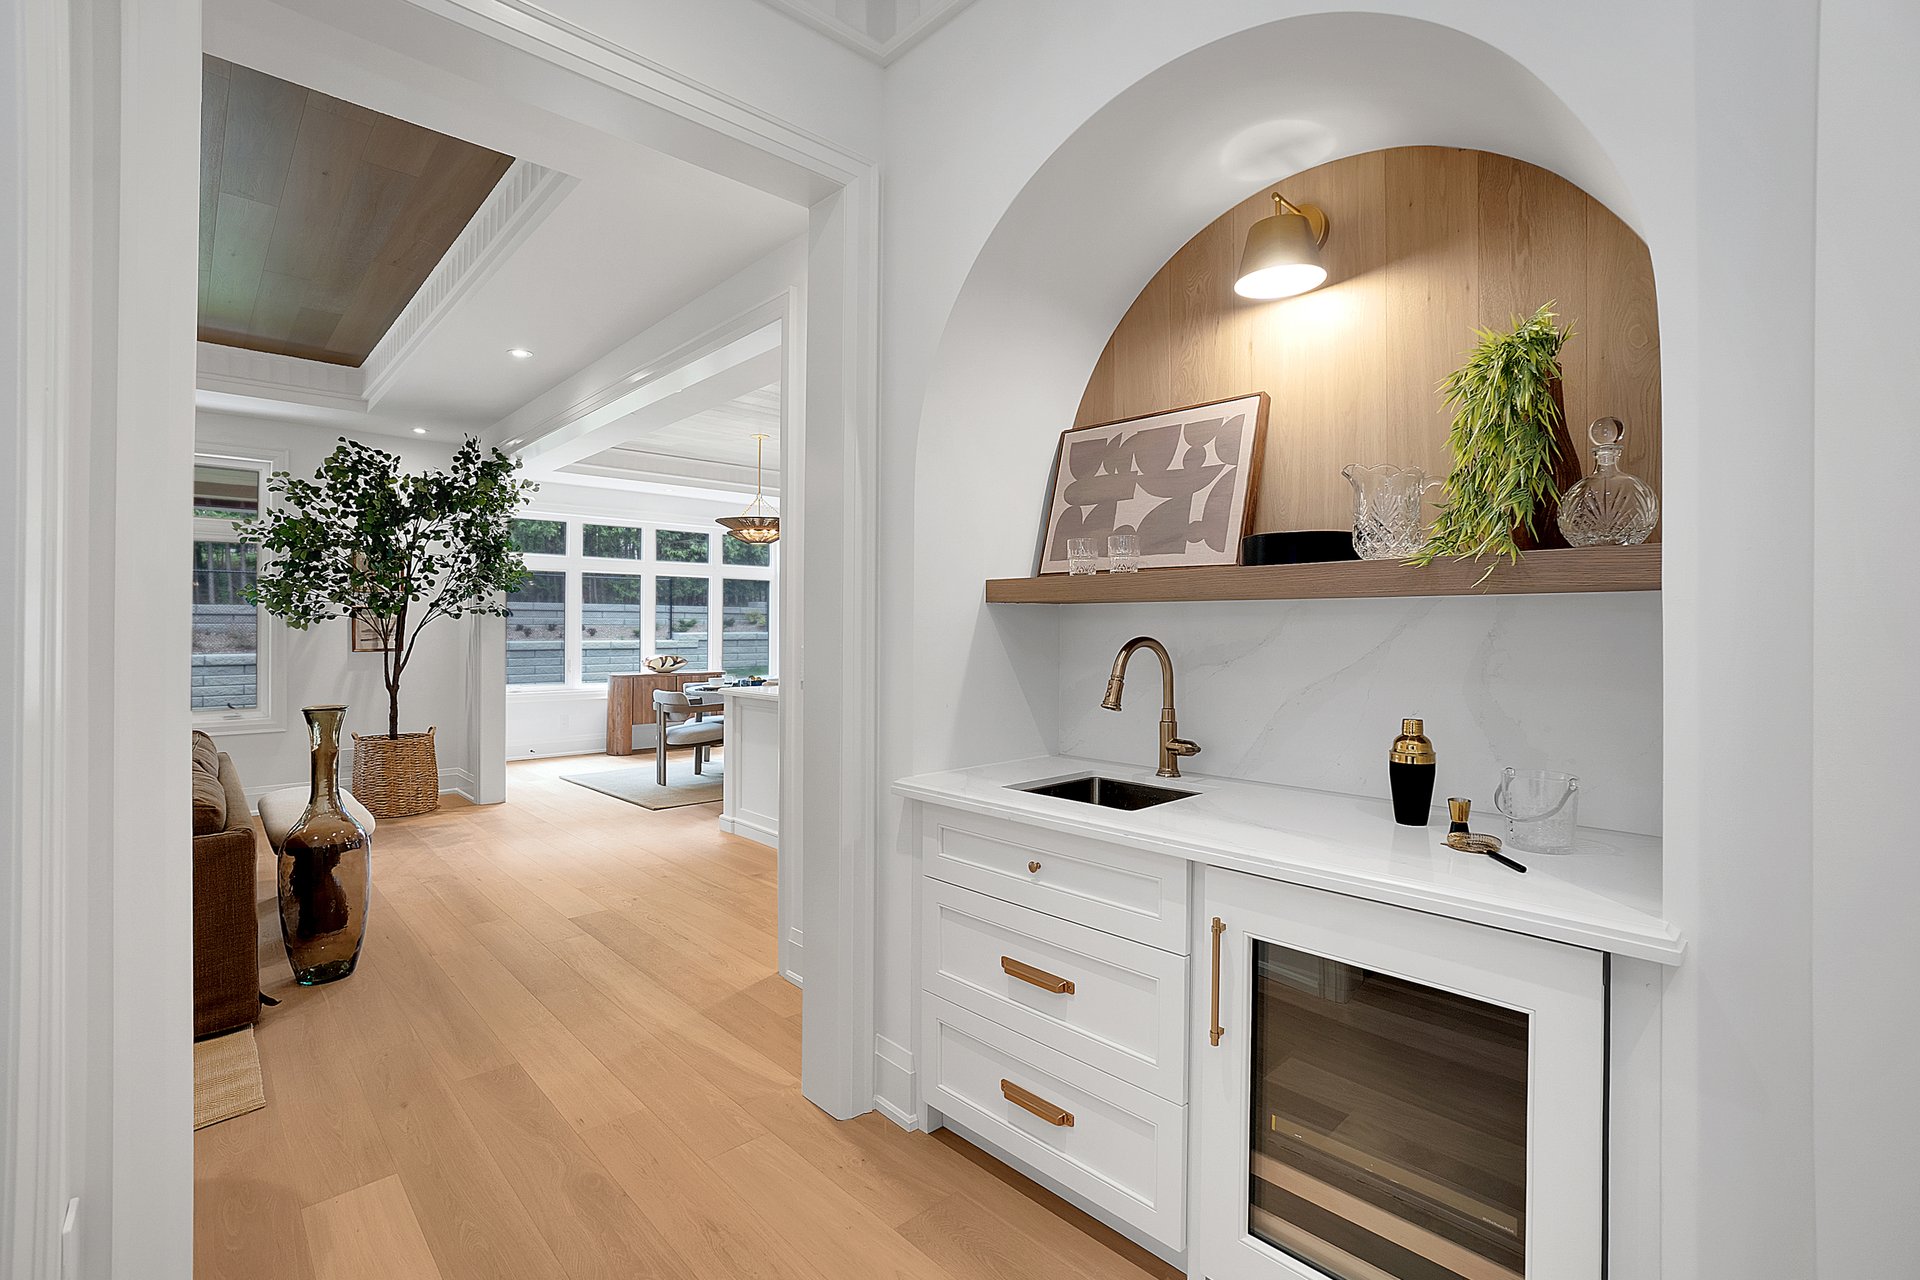
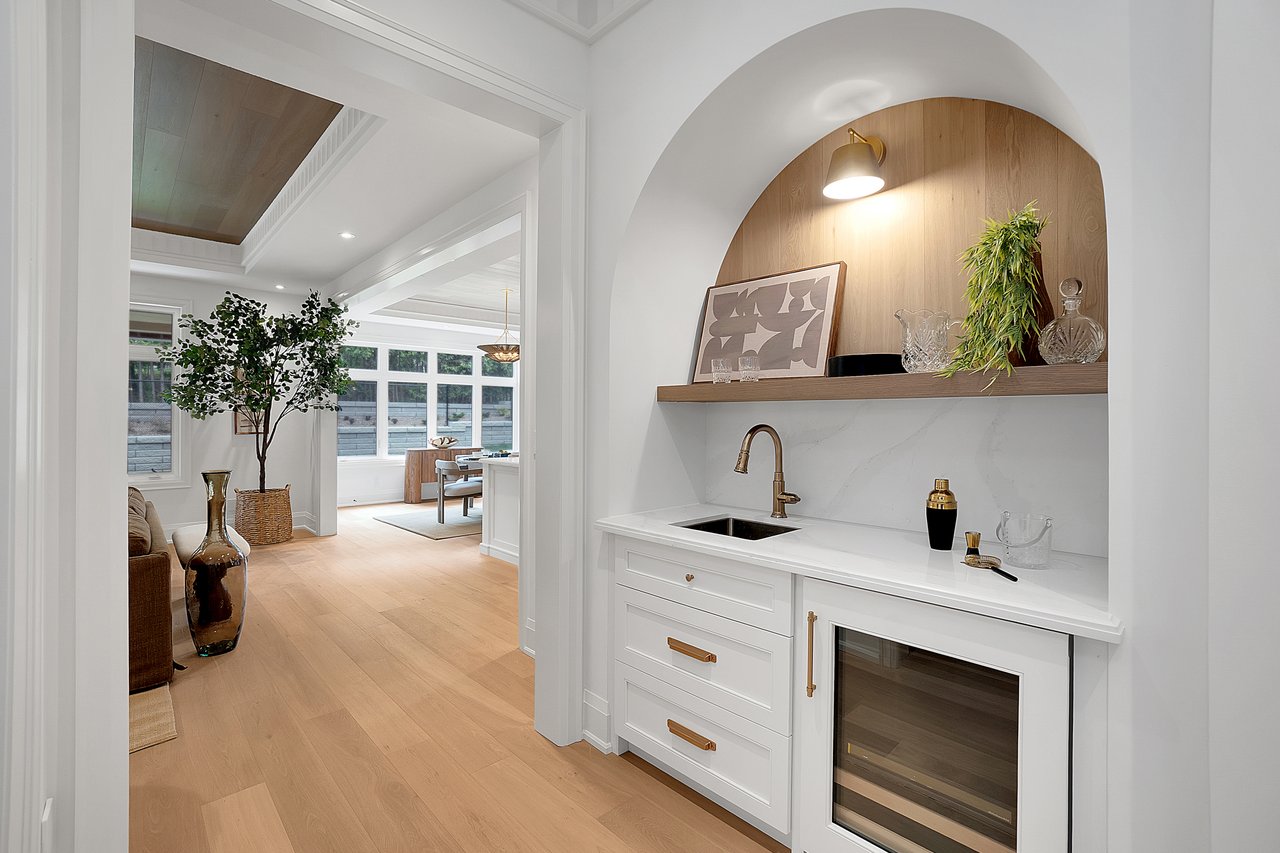
Built-in wet bar with an arched wood display niche and glass-front beverage refrigerator.
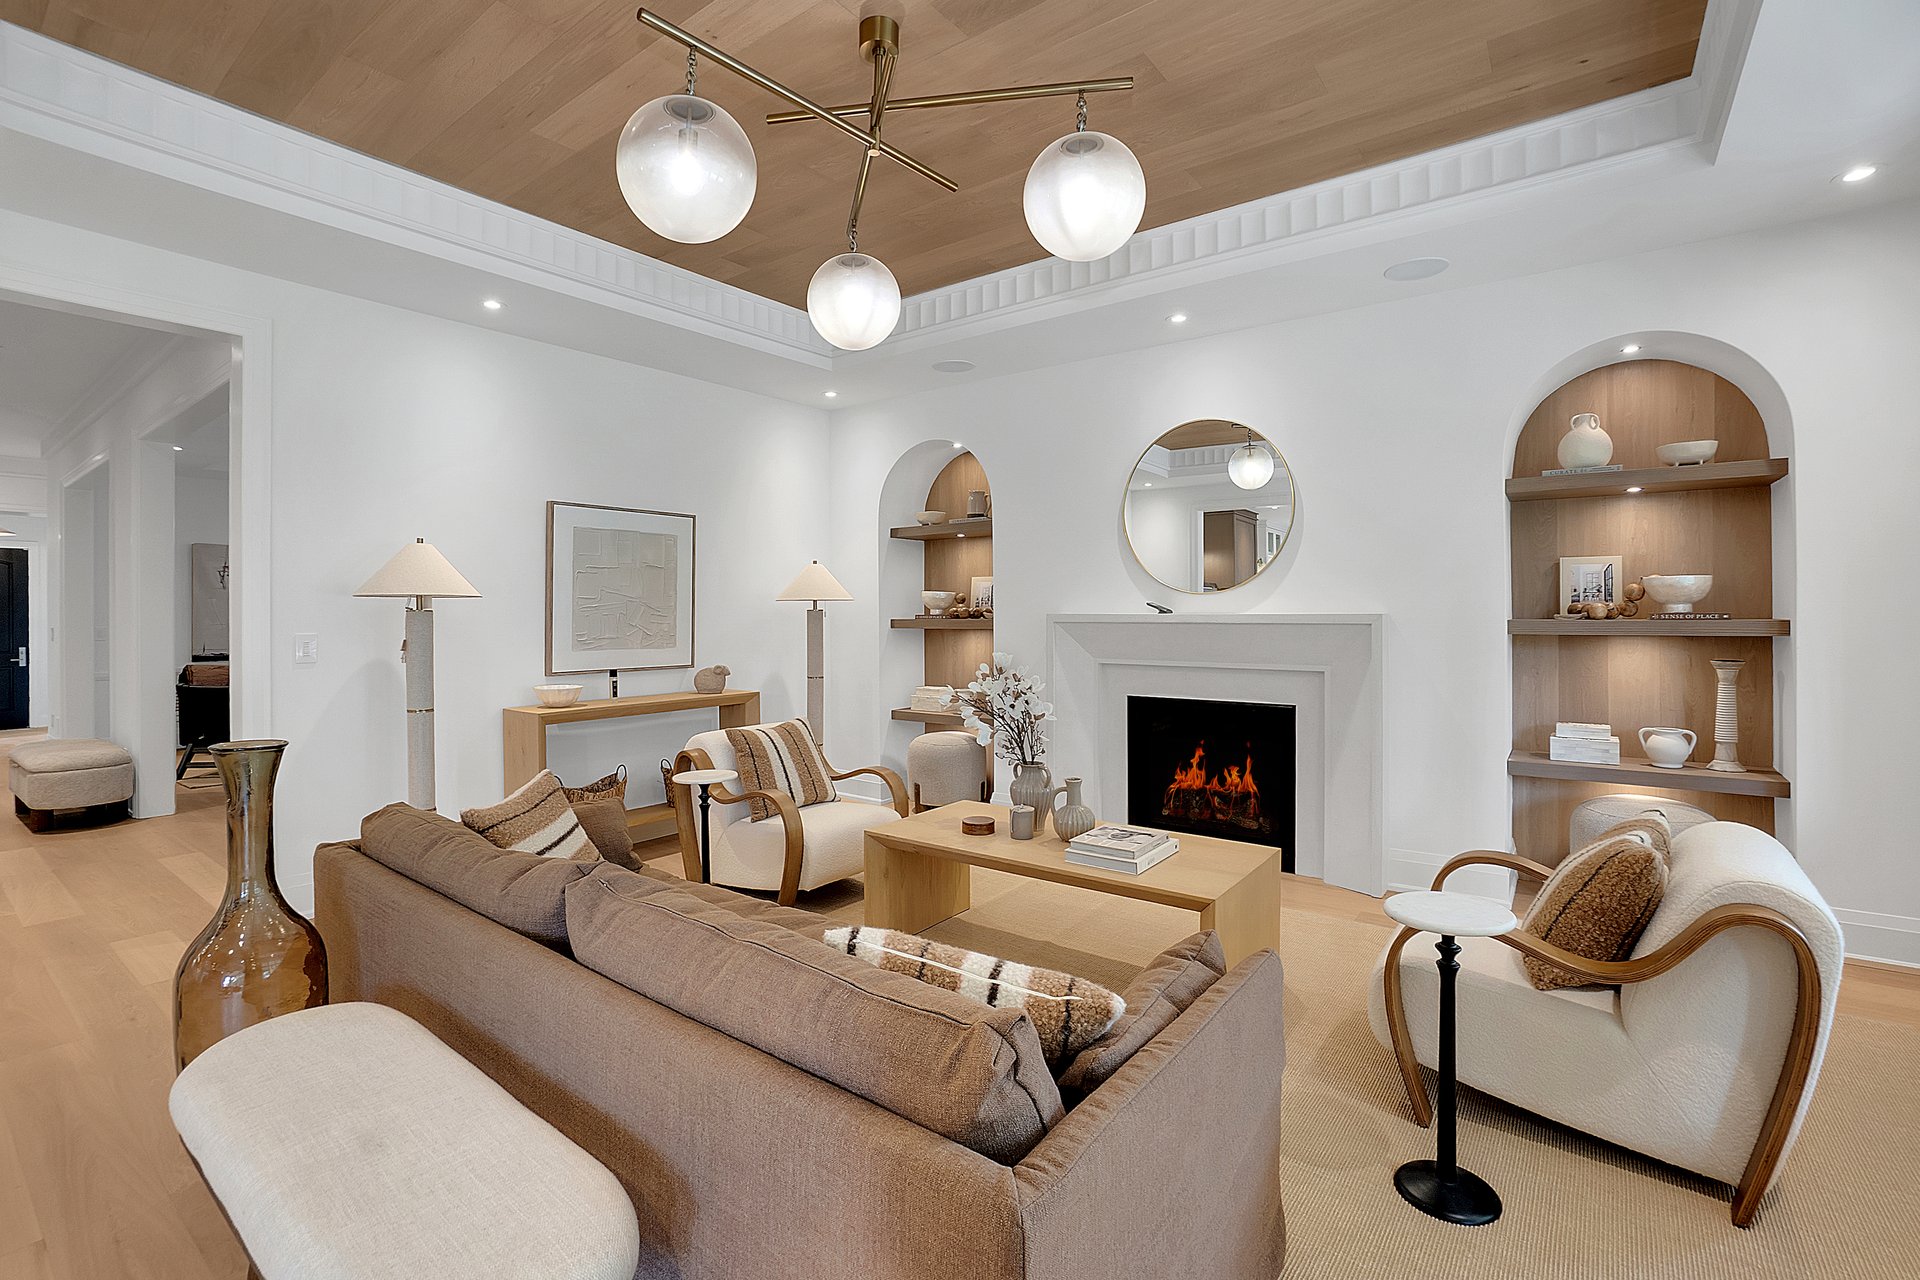
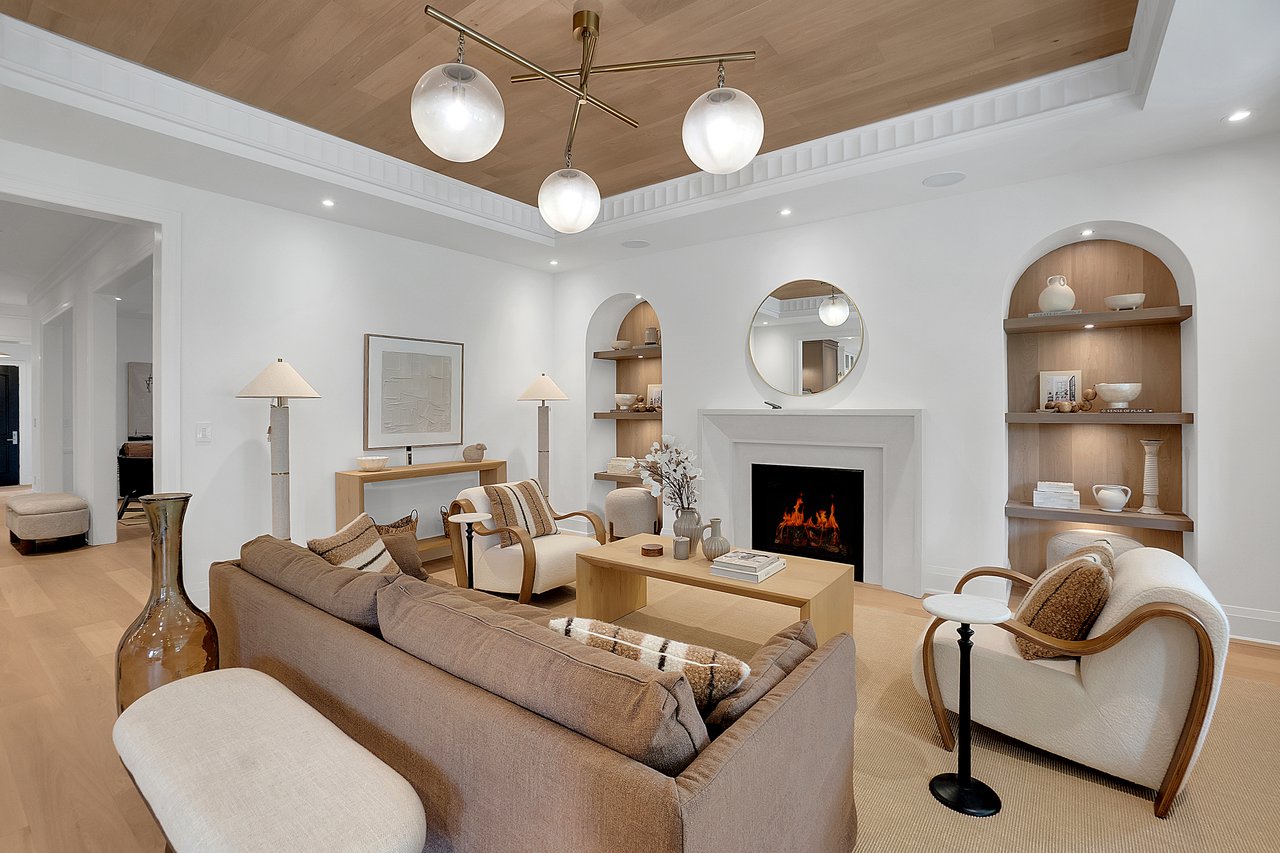
Living room with a gas fireplace, arched display shelves, and a wood-paneled tray ceiling.
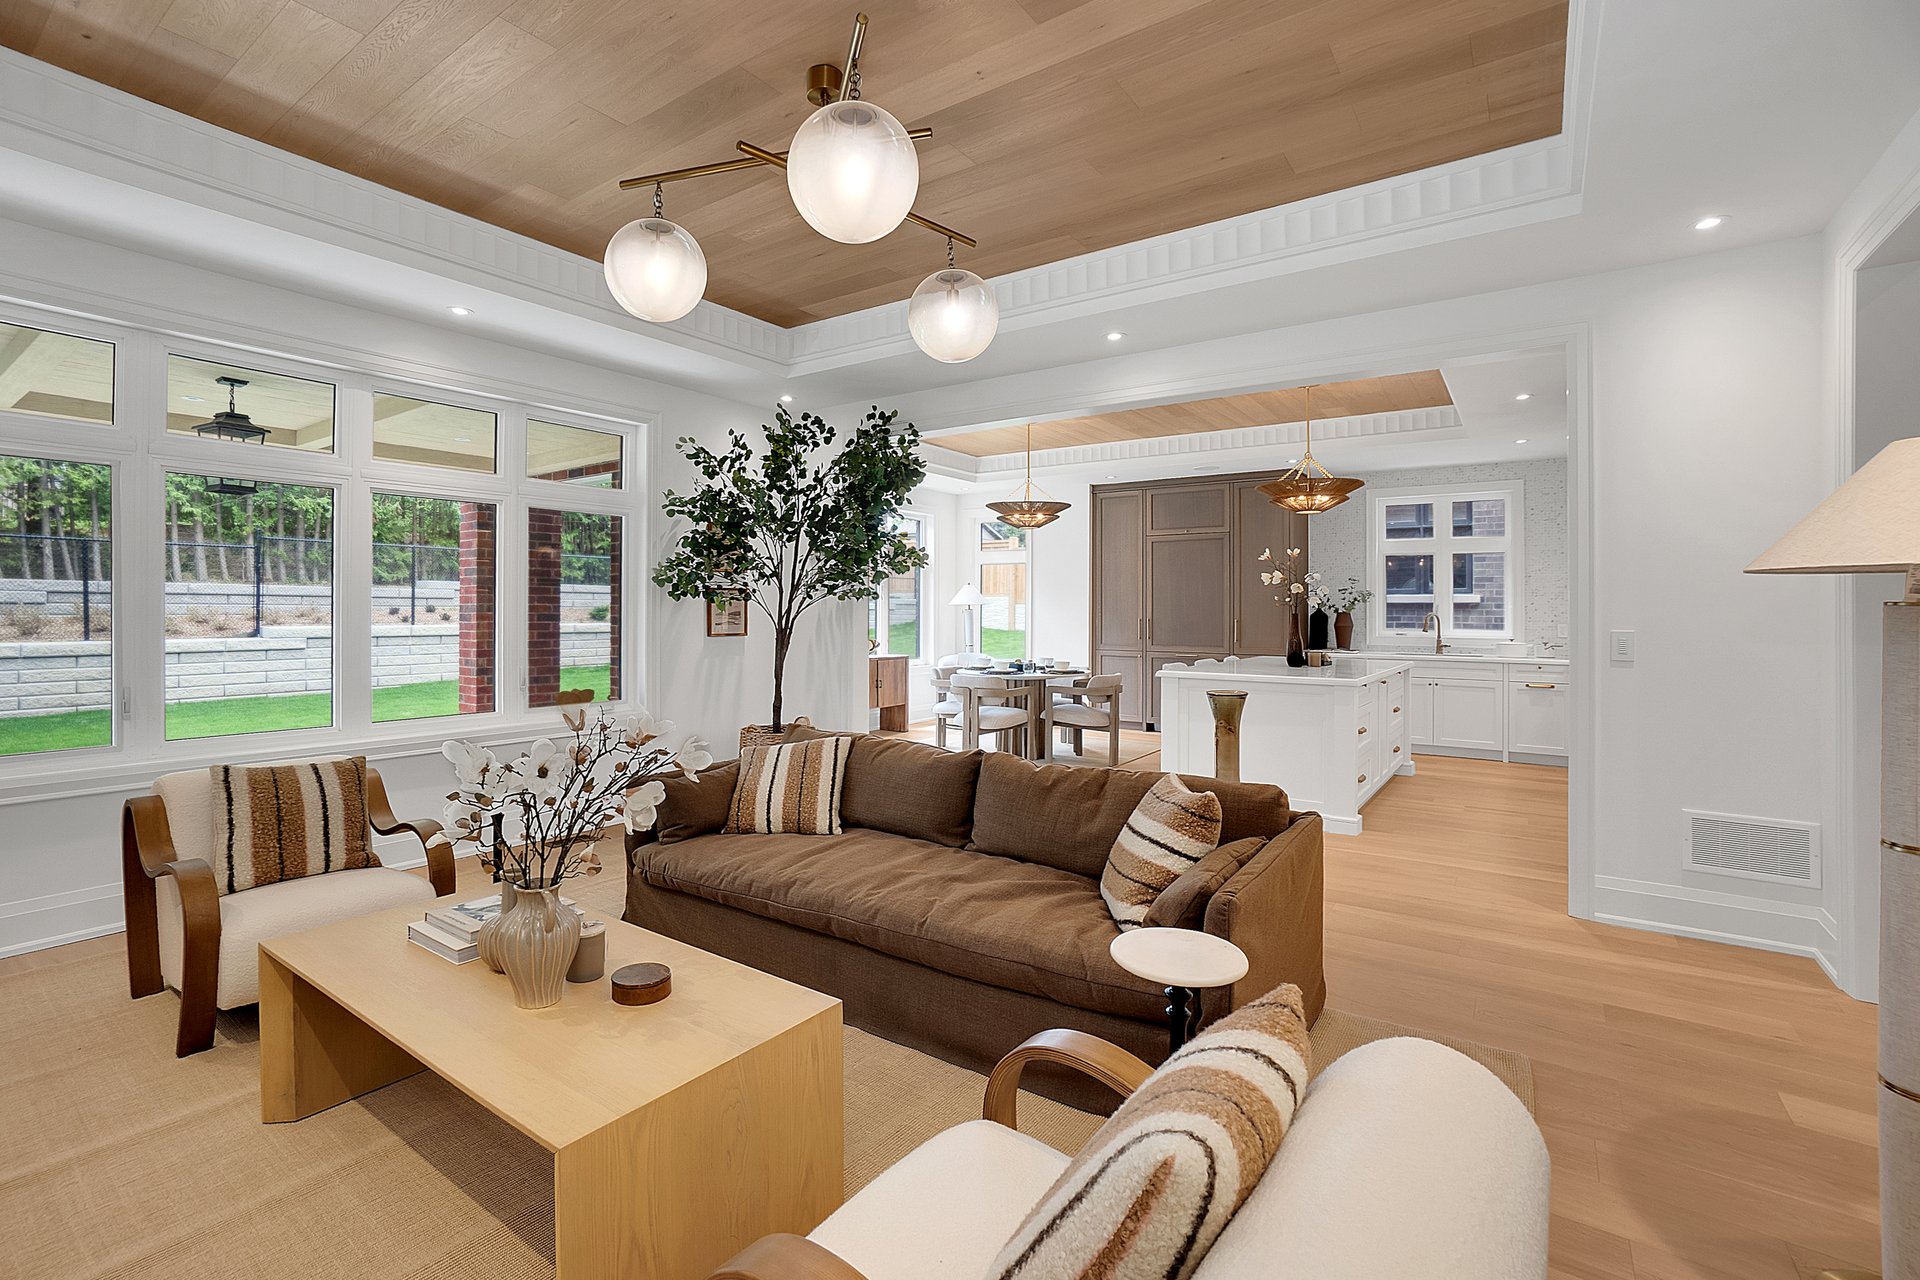
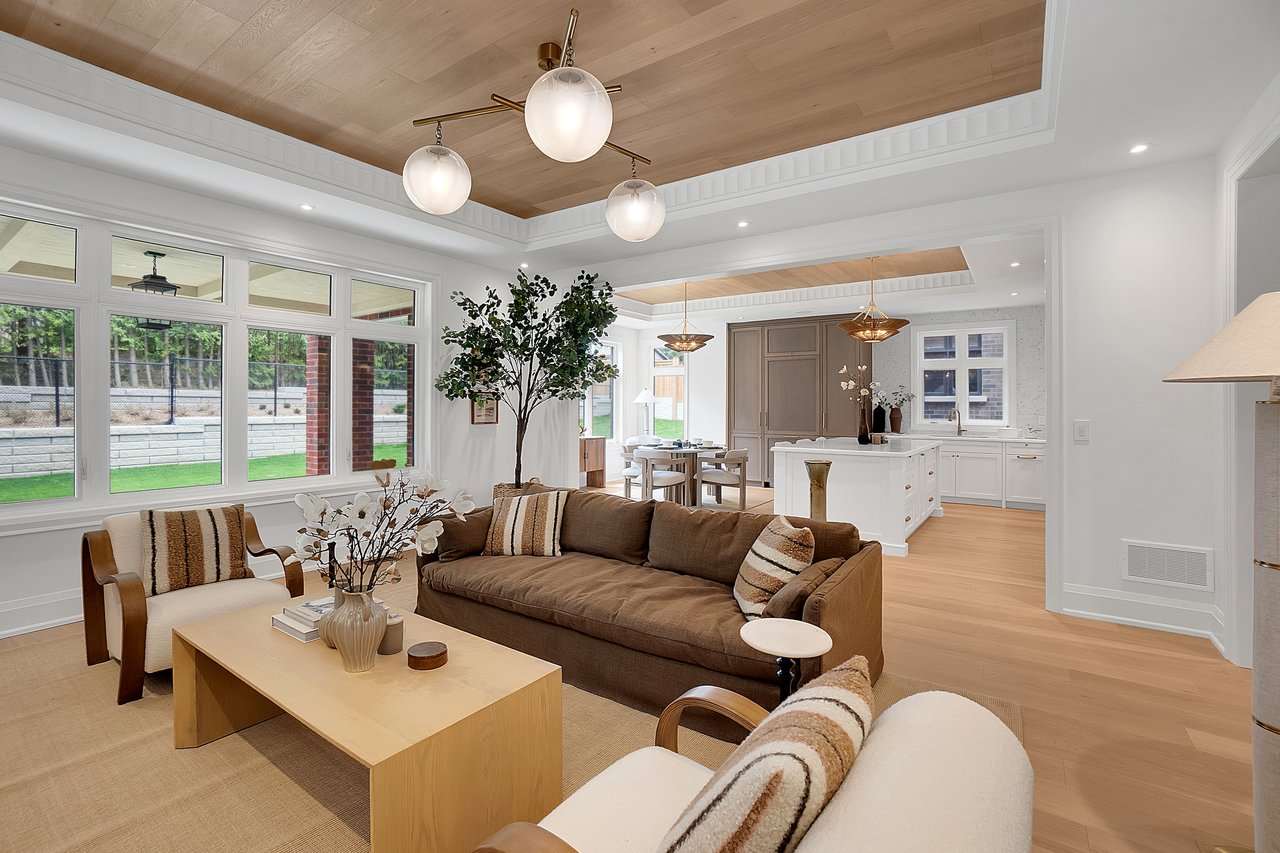
Staged living room opens to a dining area and kitchen beneath a wood-paneled tray ceiling.
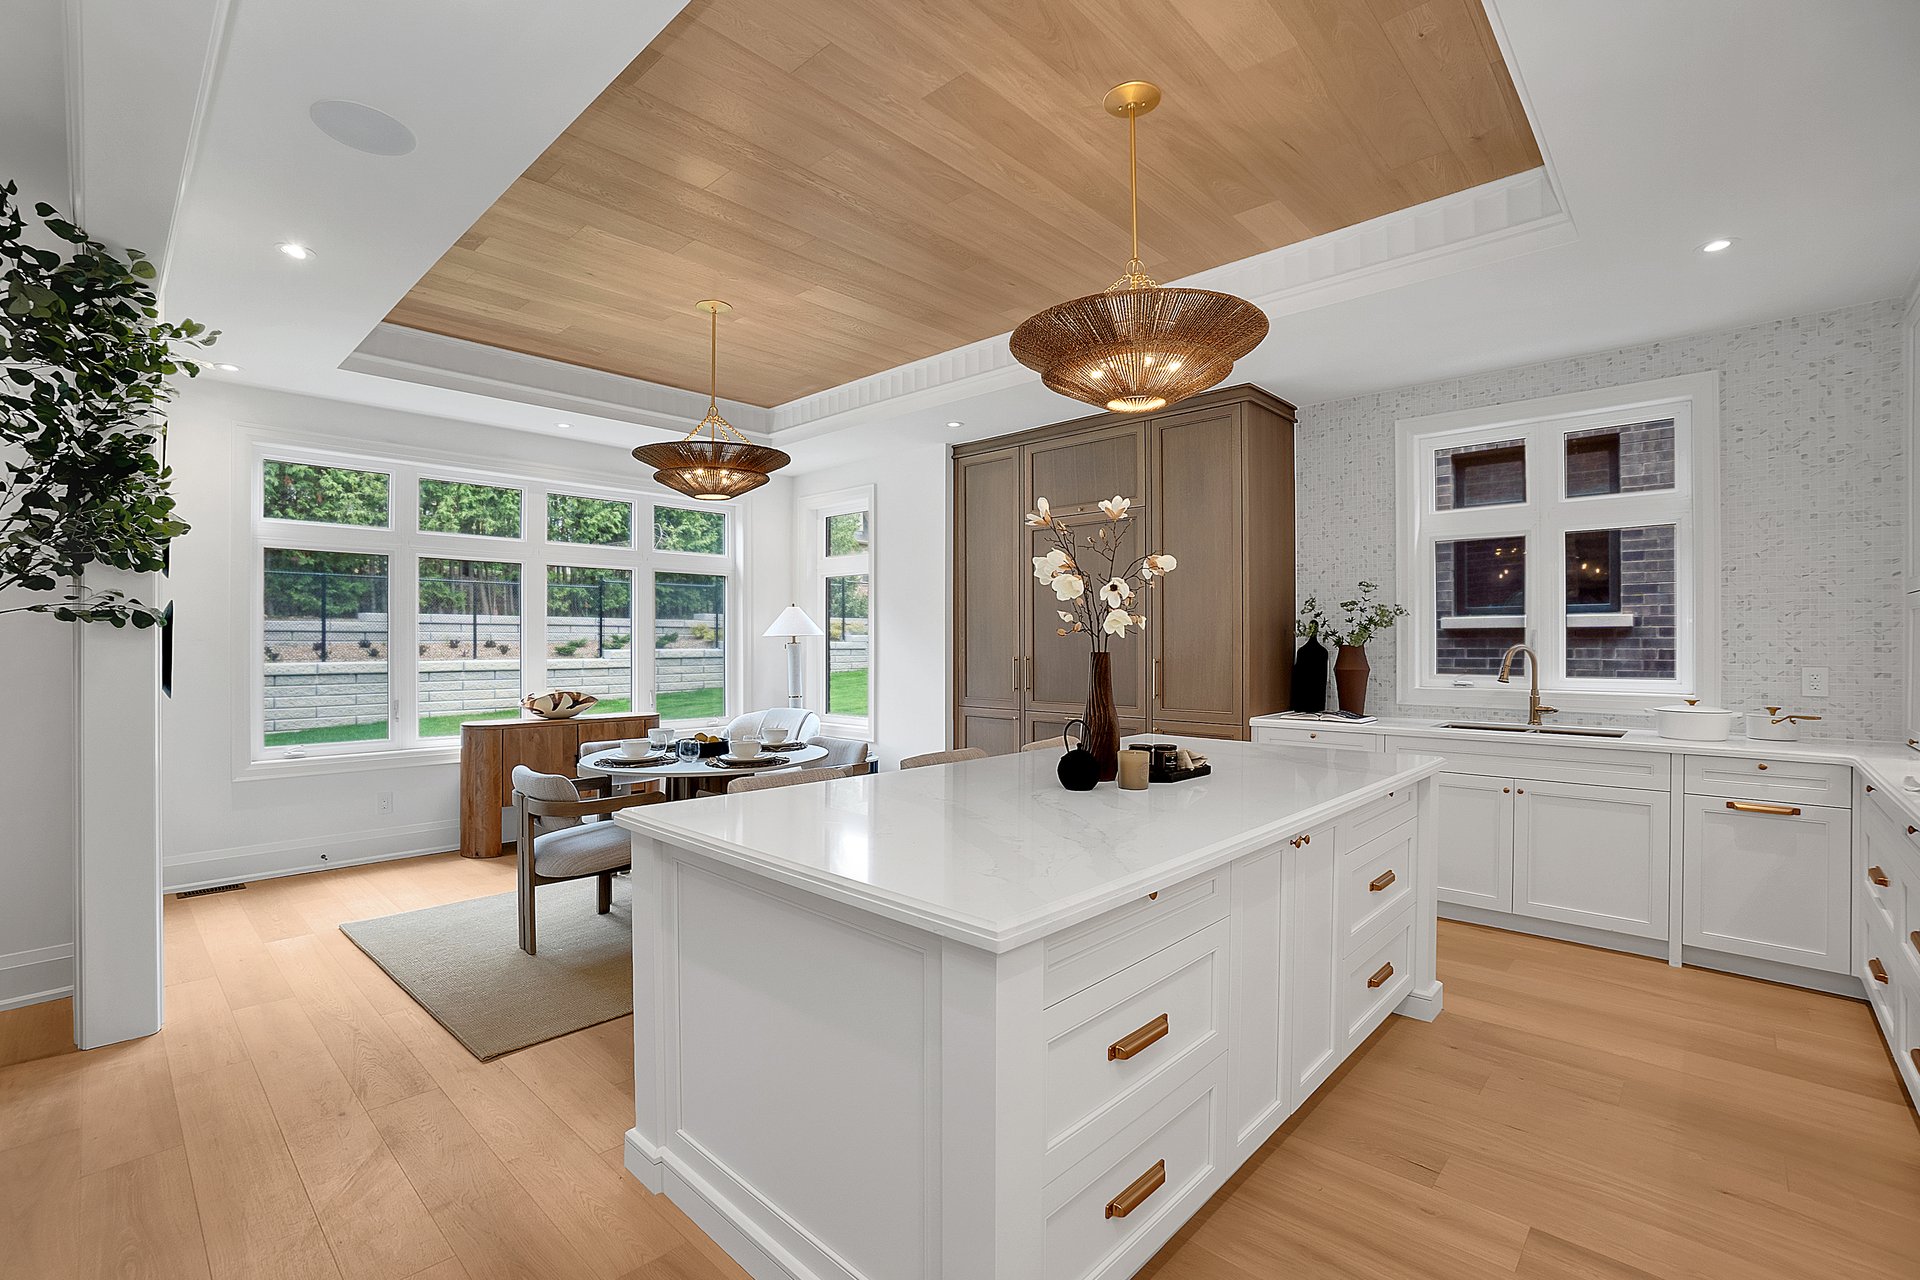
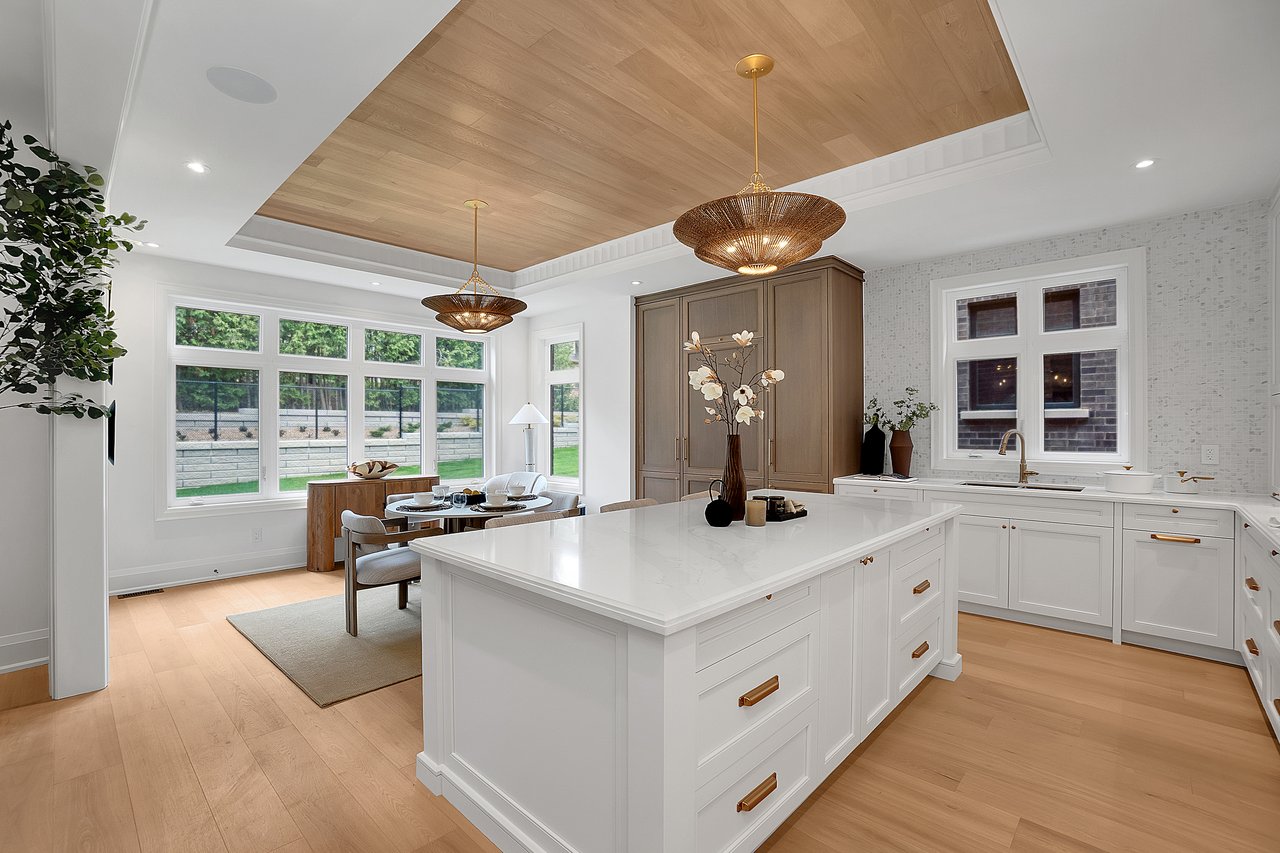
Kitchen with a large white island, wood-paneled ceiling, bronze pendants, and adjoining dining area.
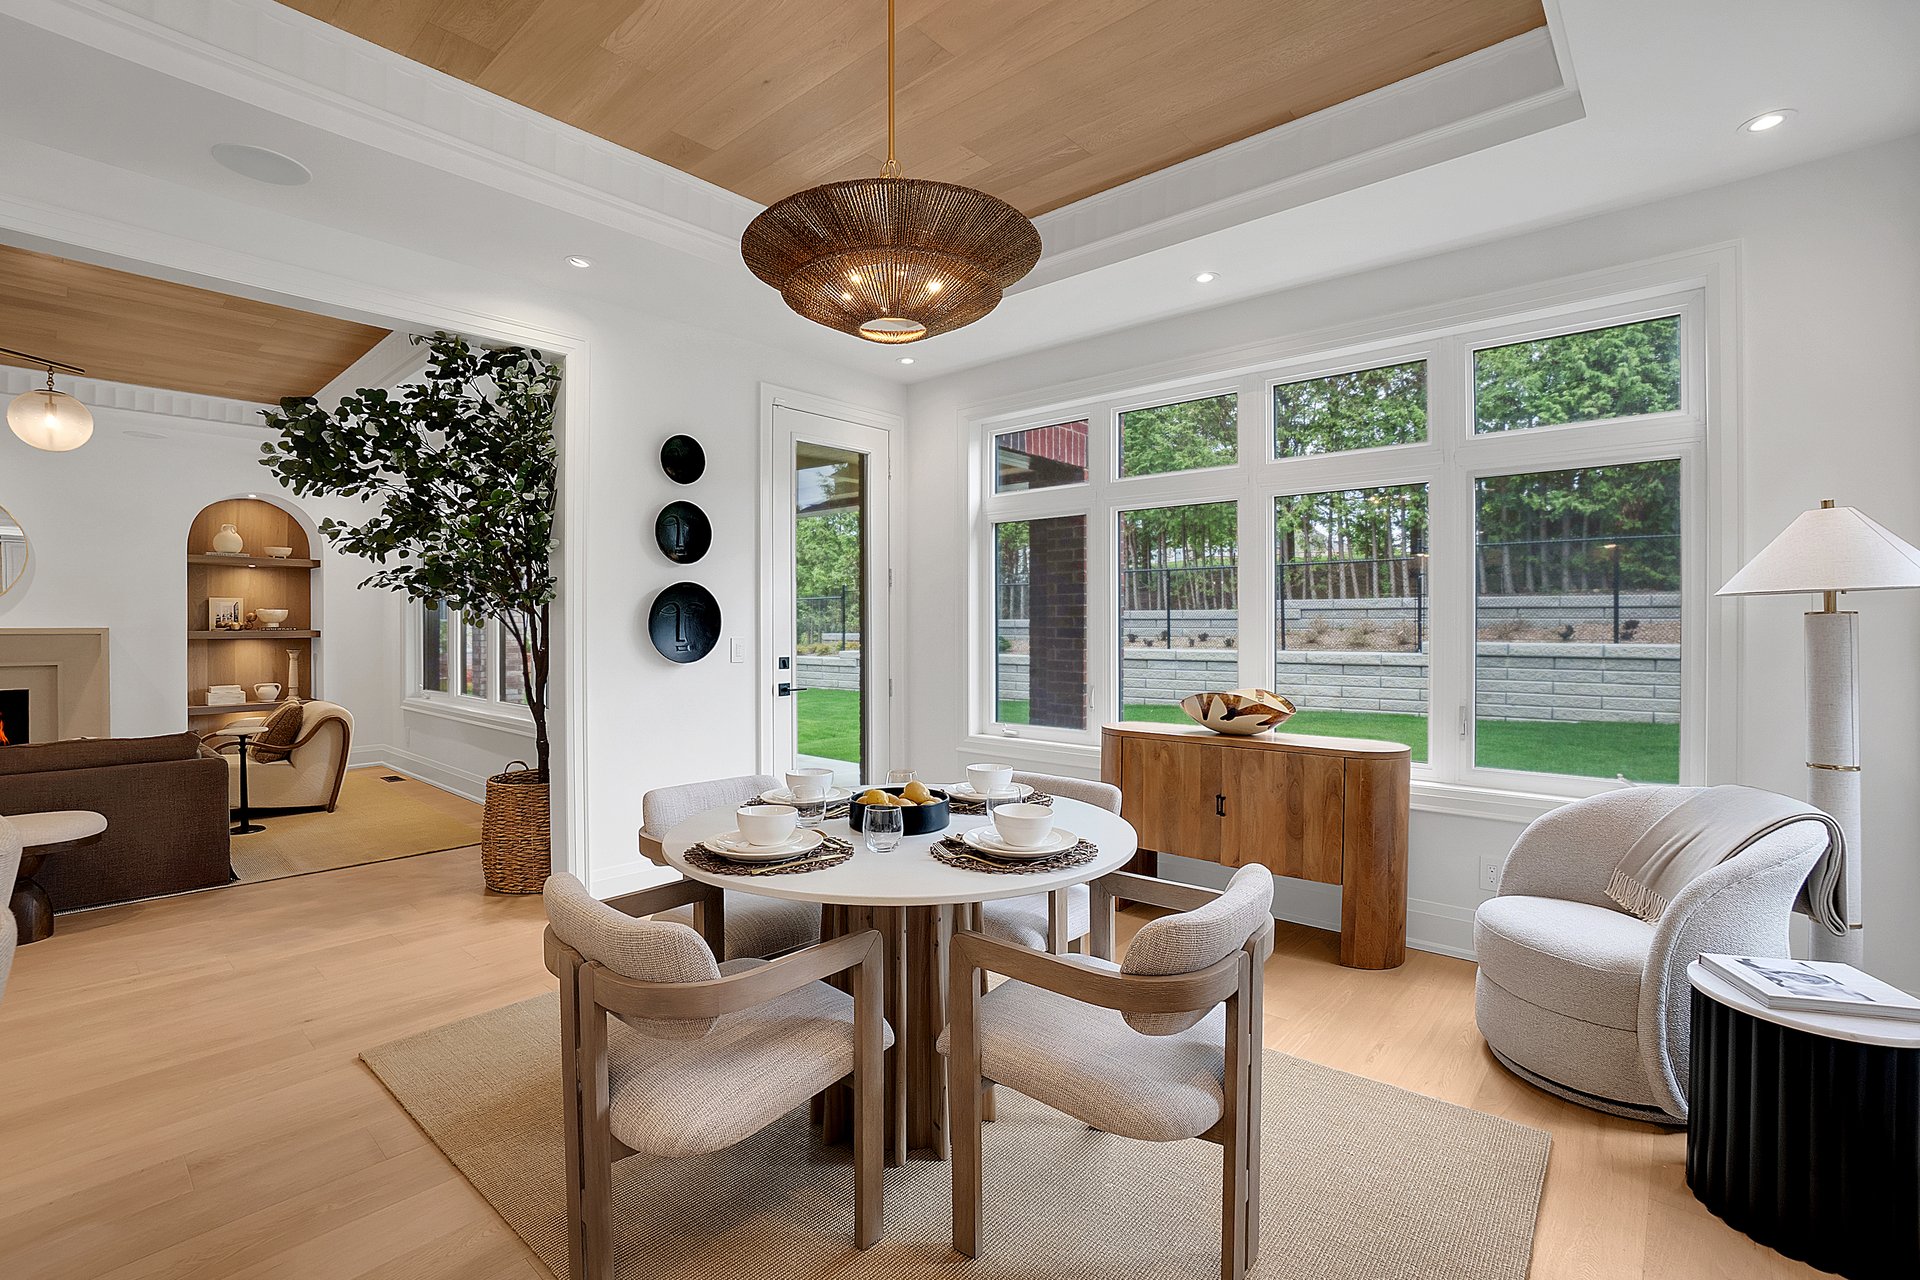
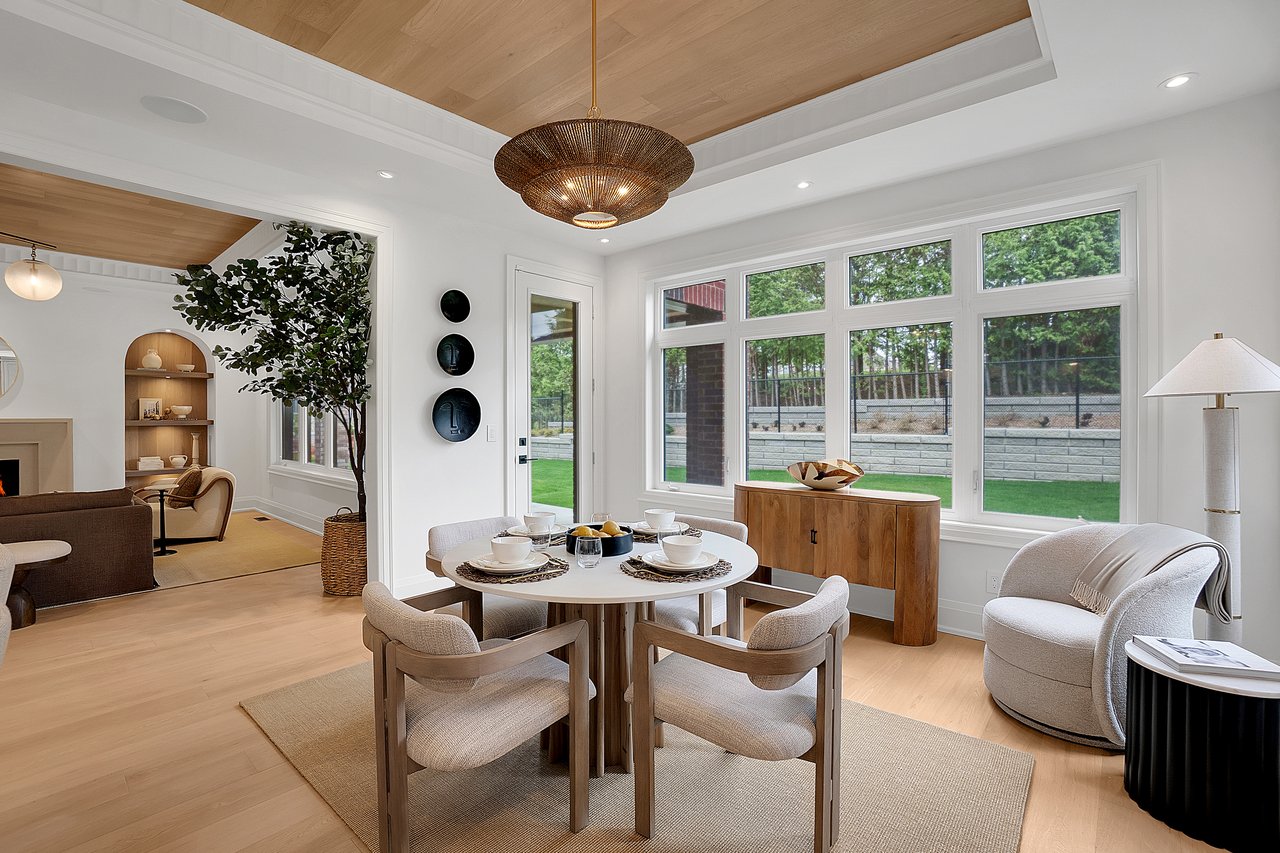
Dining area with a round table beneath a wood-paneled ceiling and large windows facing the lawn.
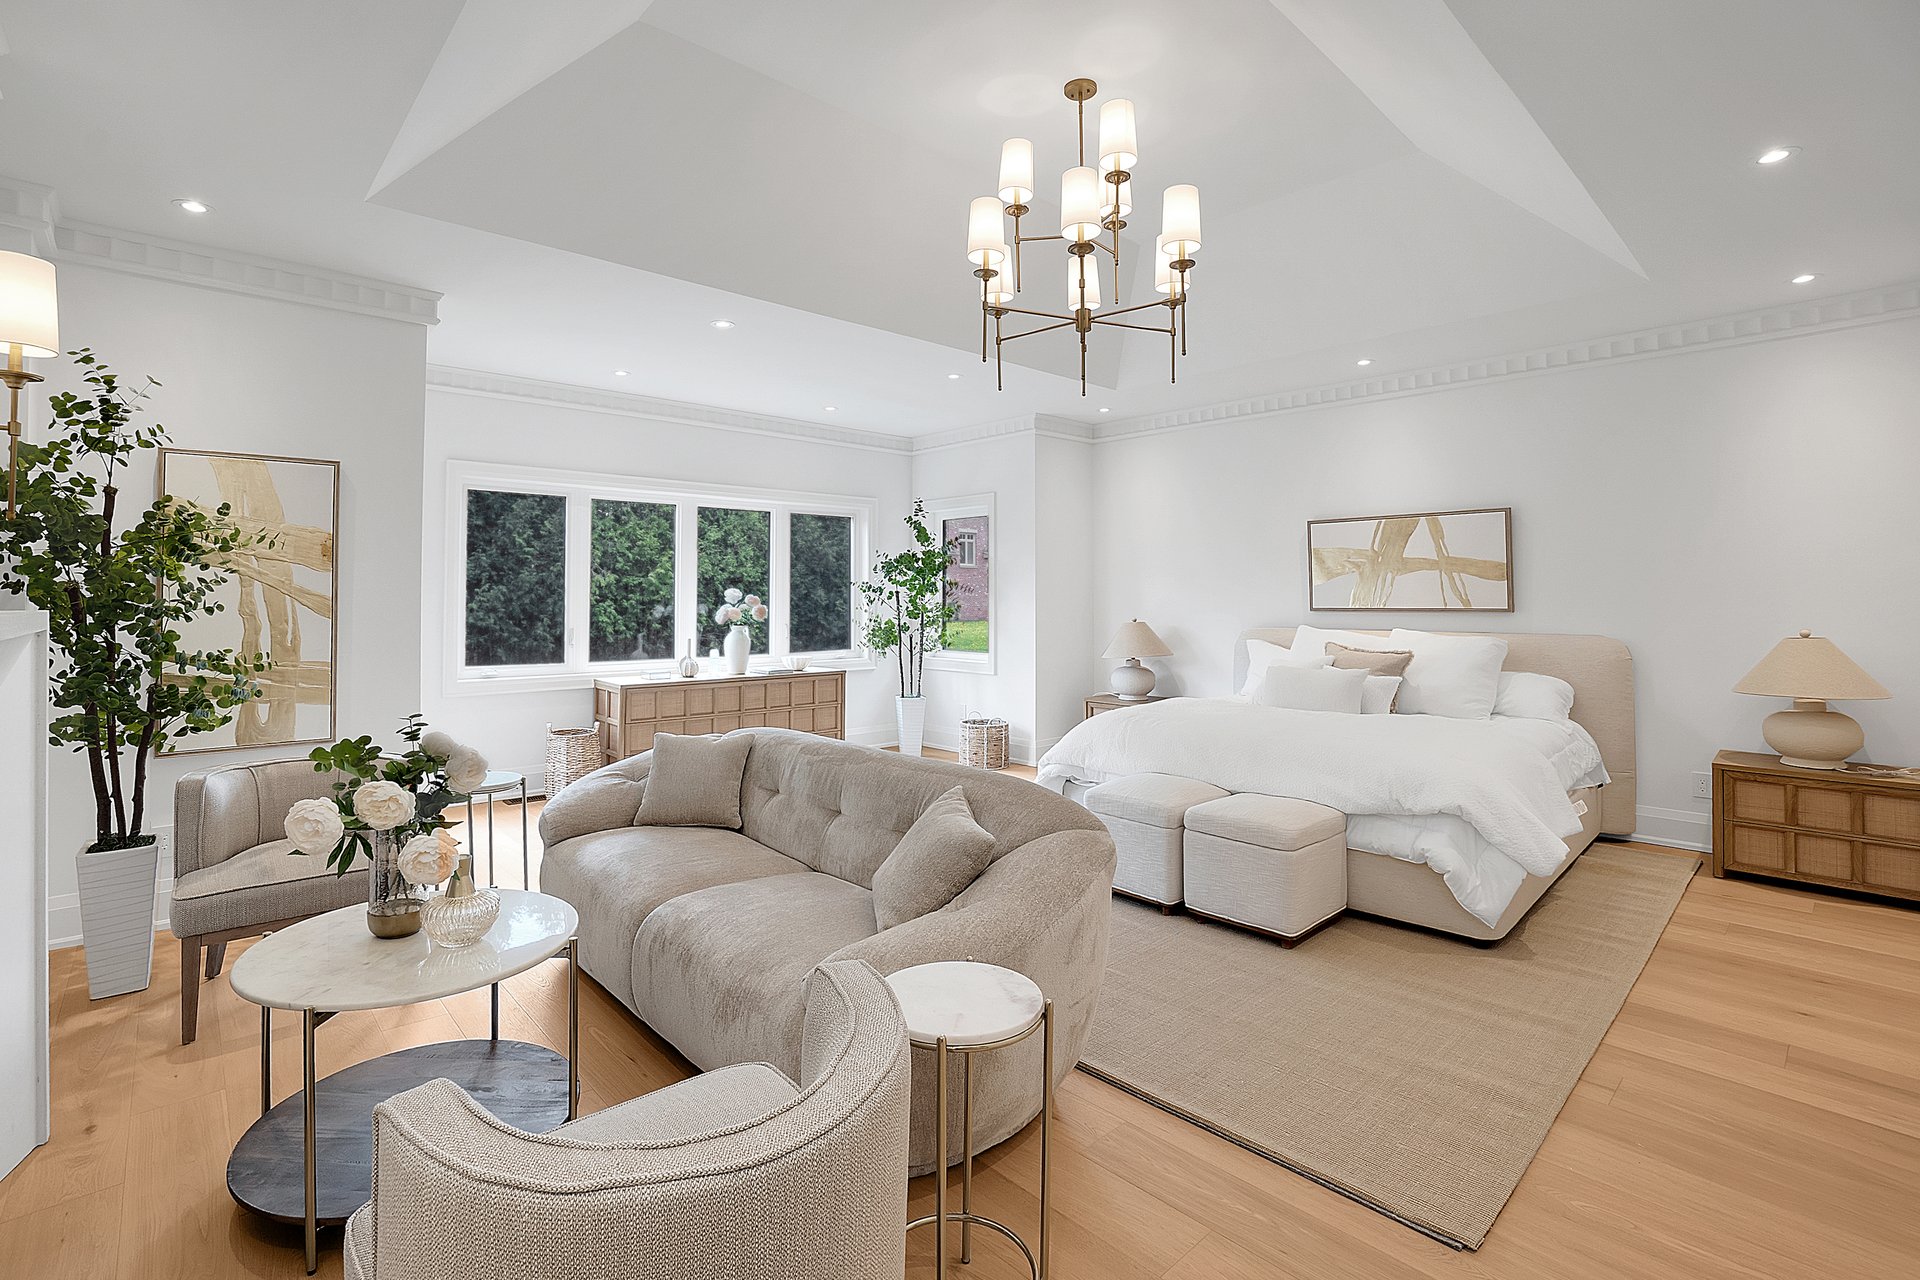
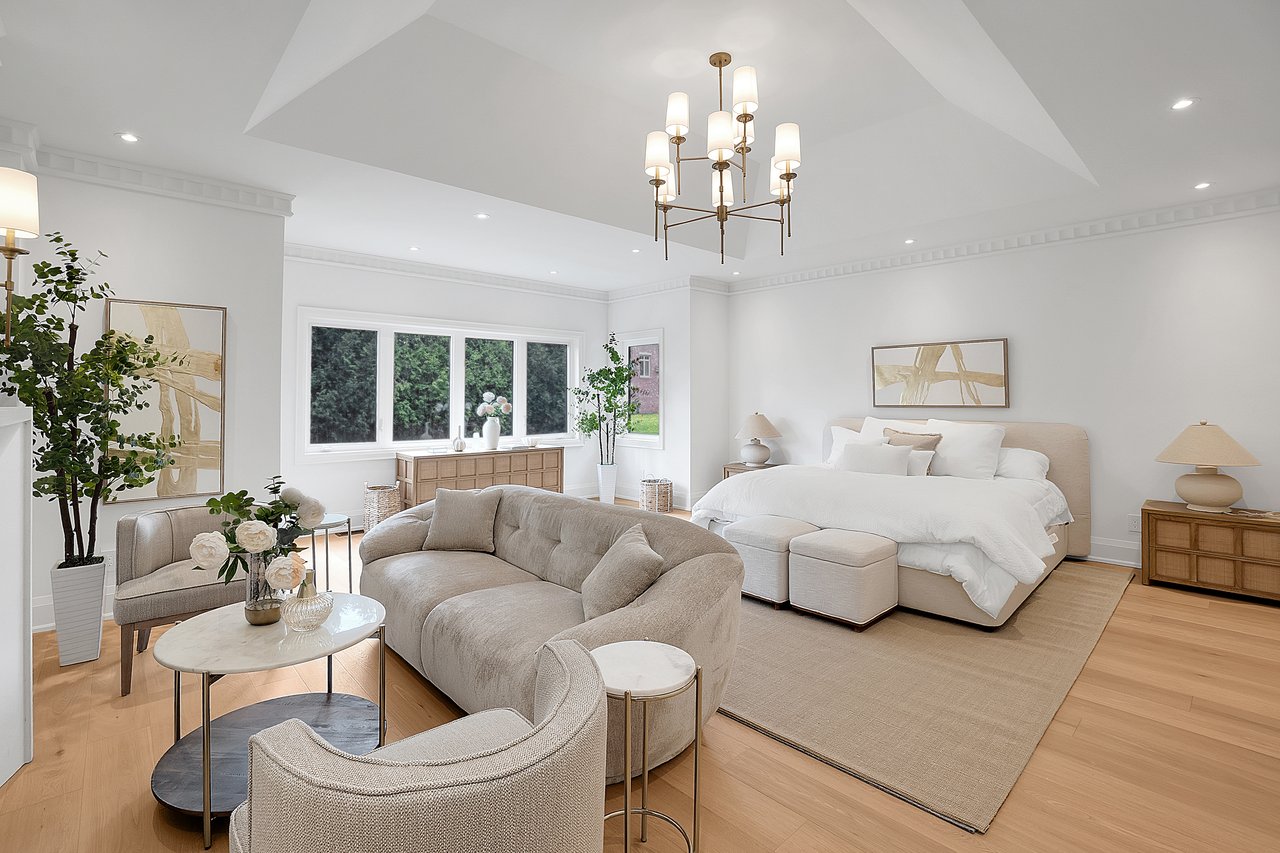
Staged bedroom with a large bed, sitting area, wide windows, and chandelier.
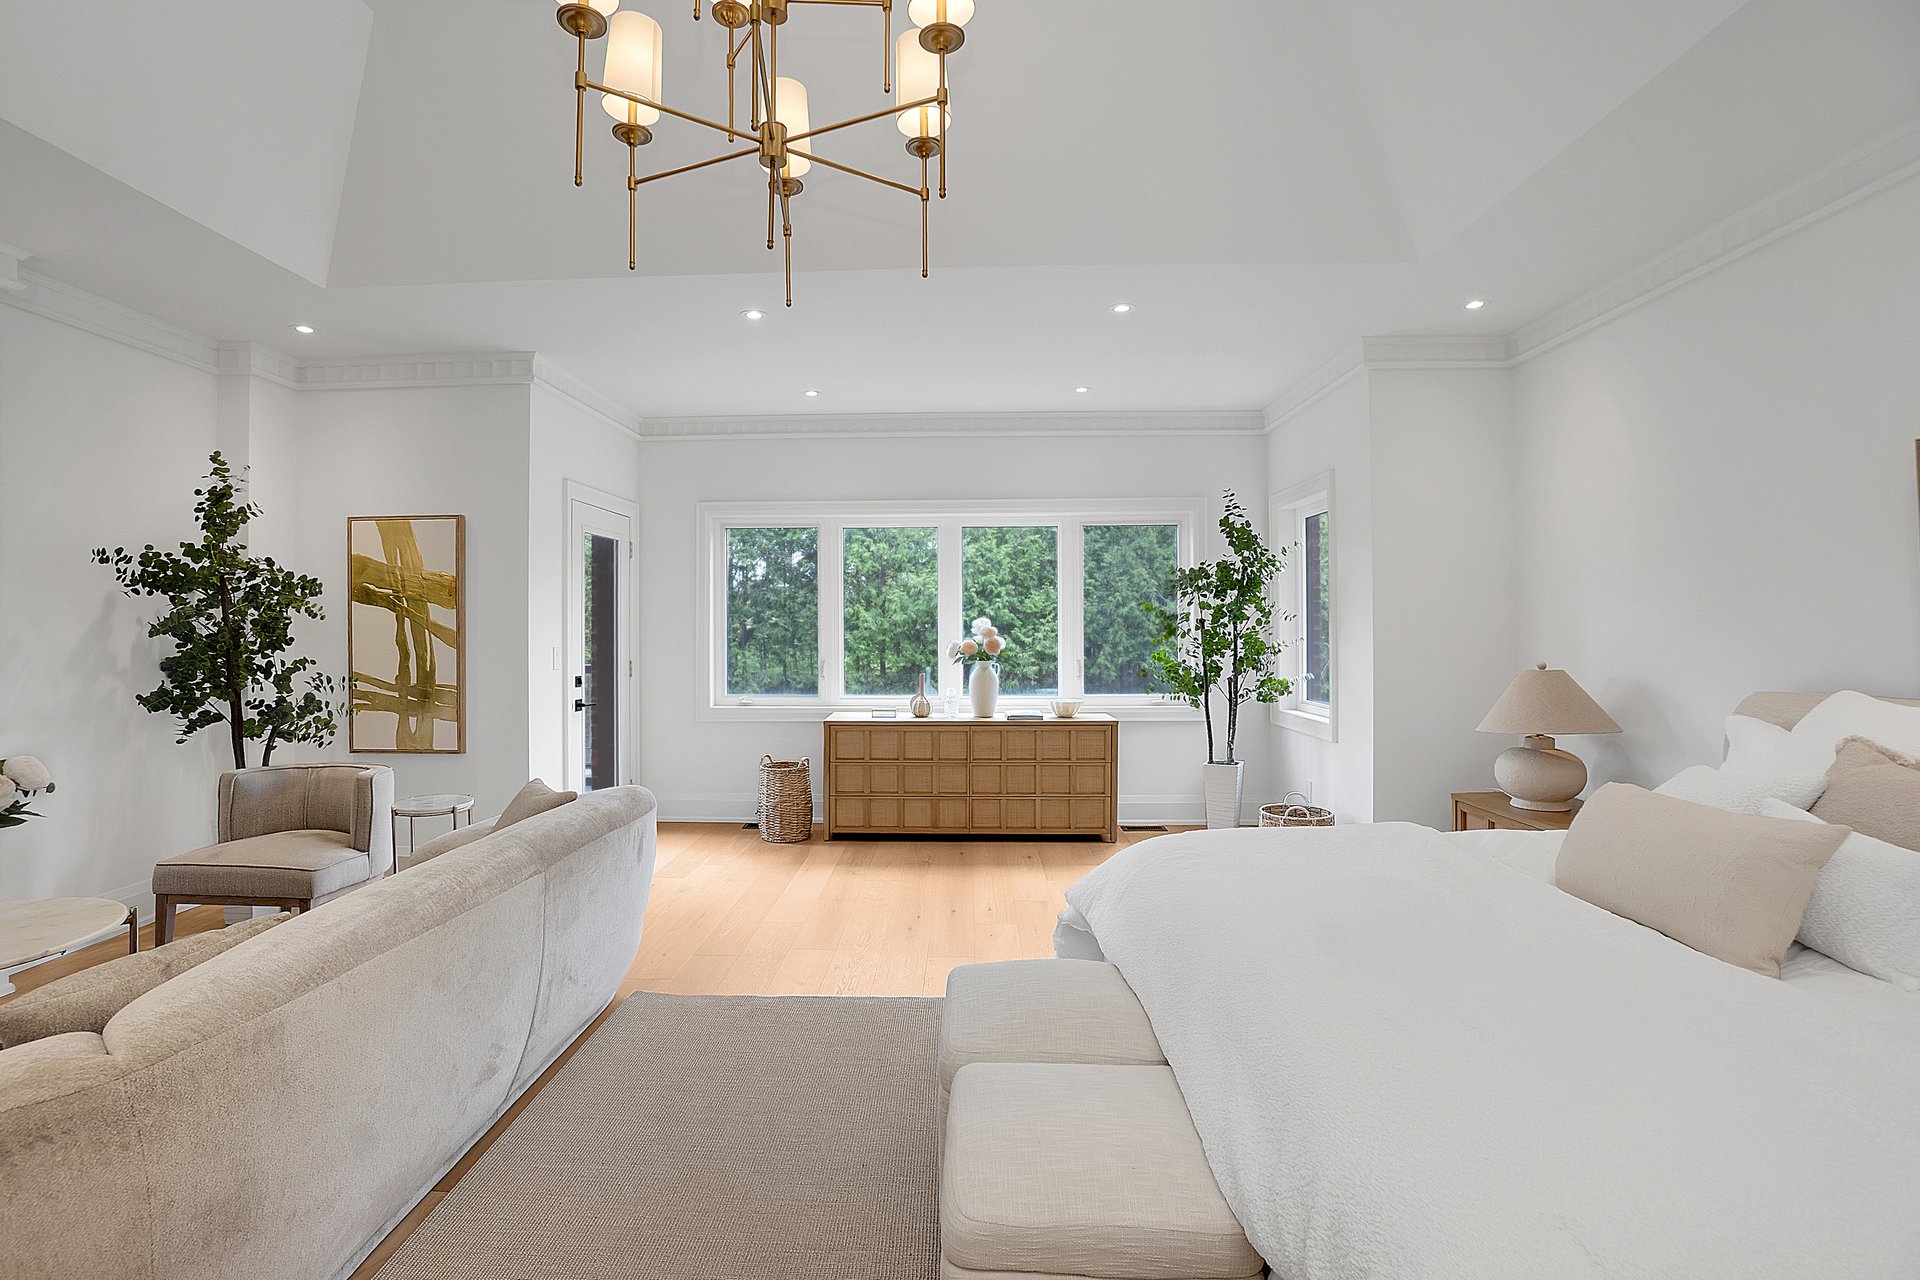
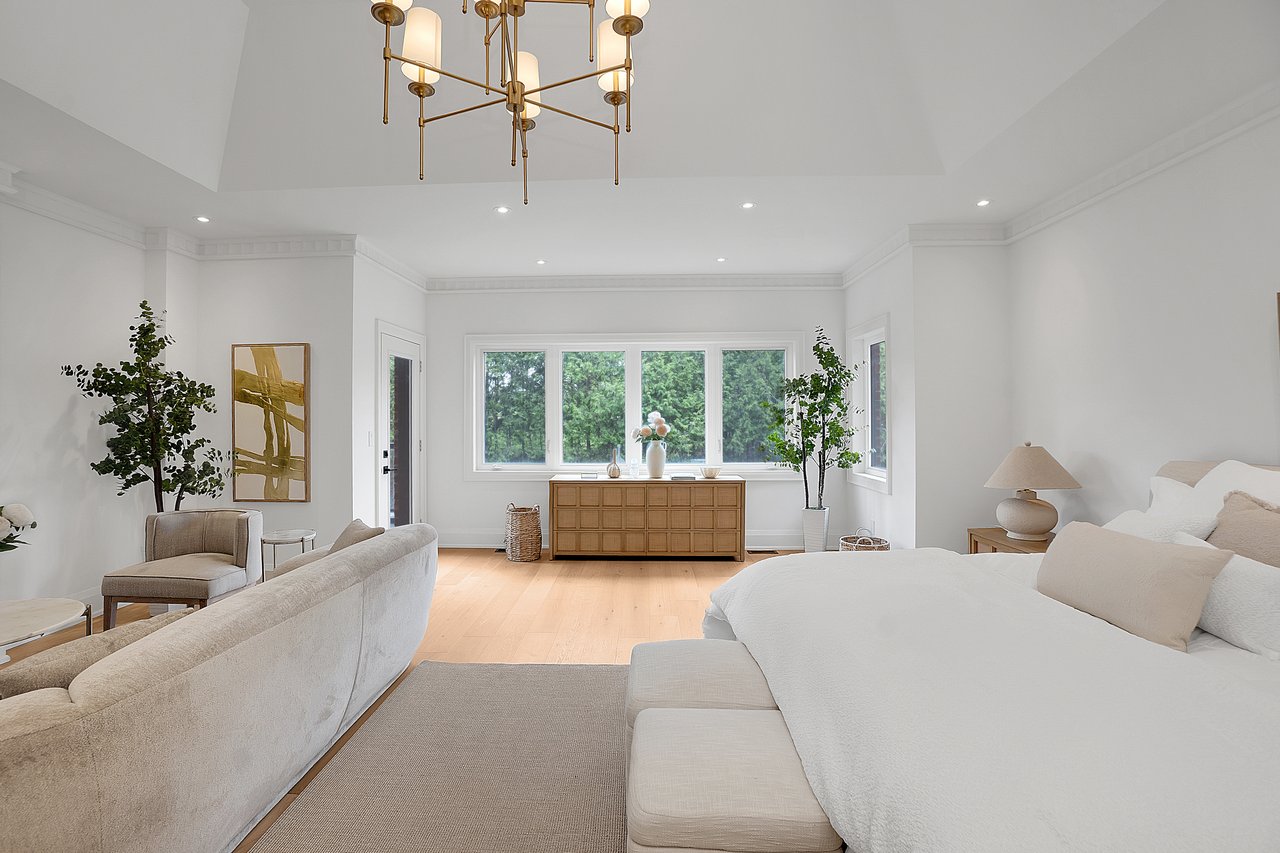
Bright bedroom with a large white bed, sitting area, and wide windows overlooking trees.
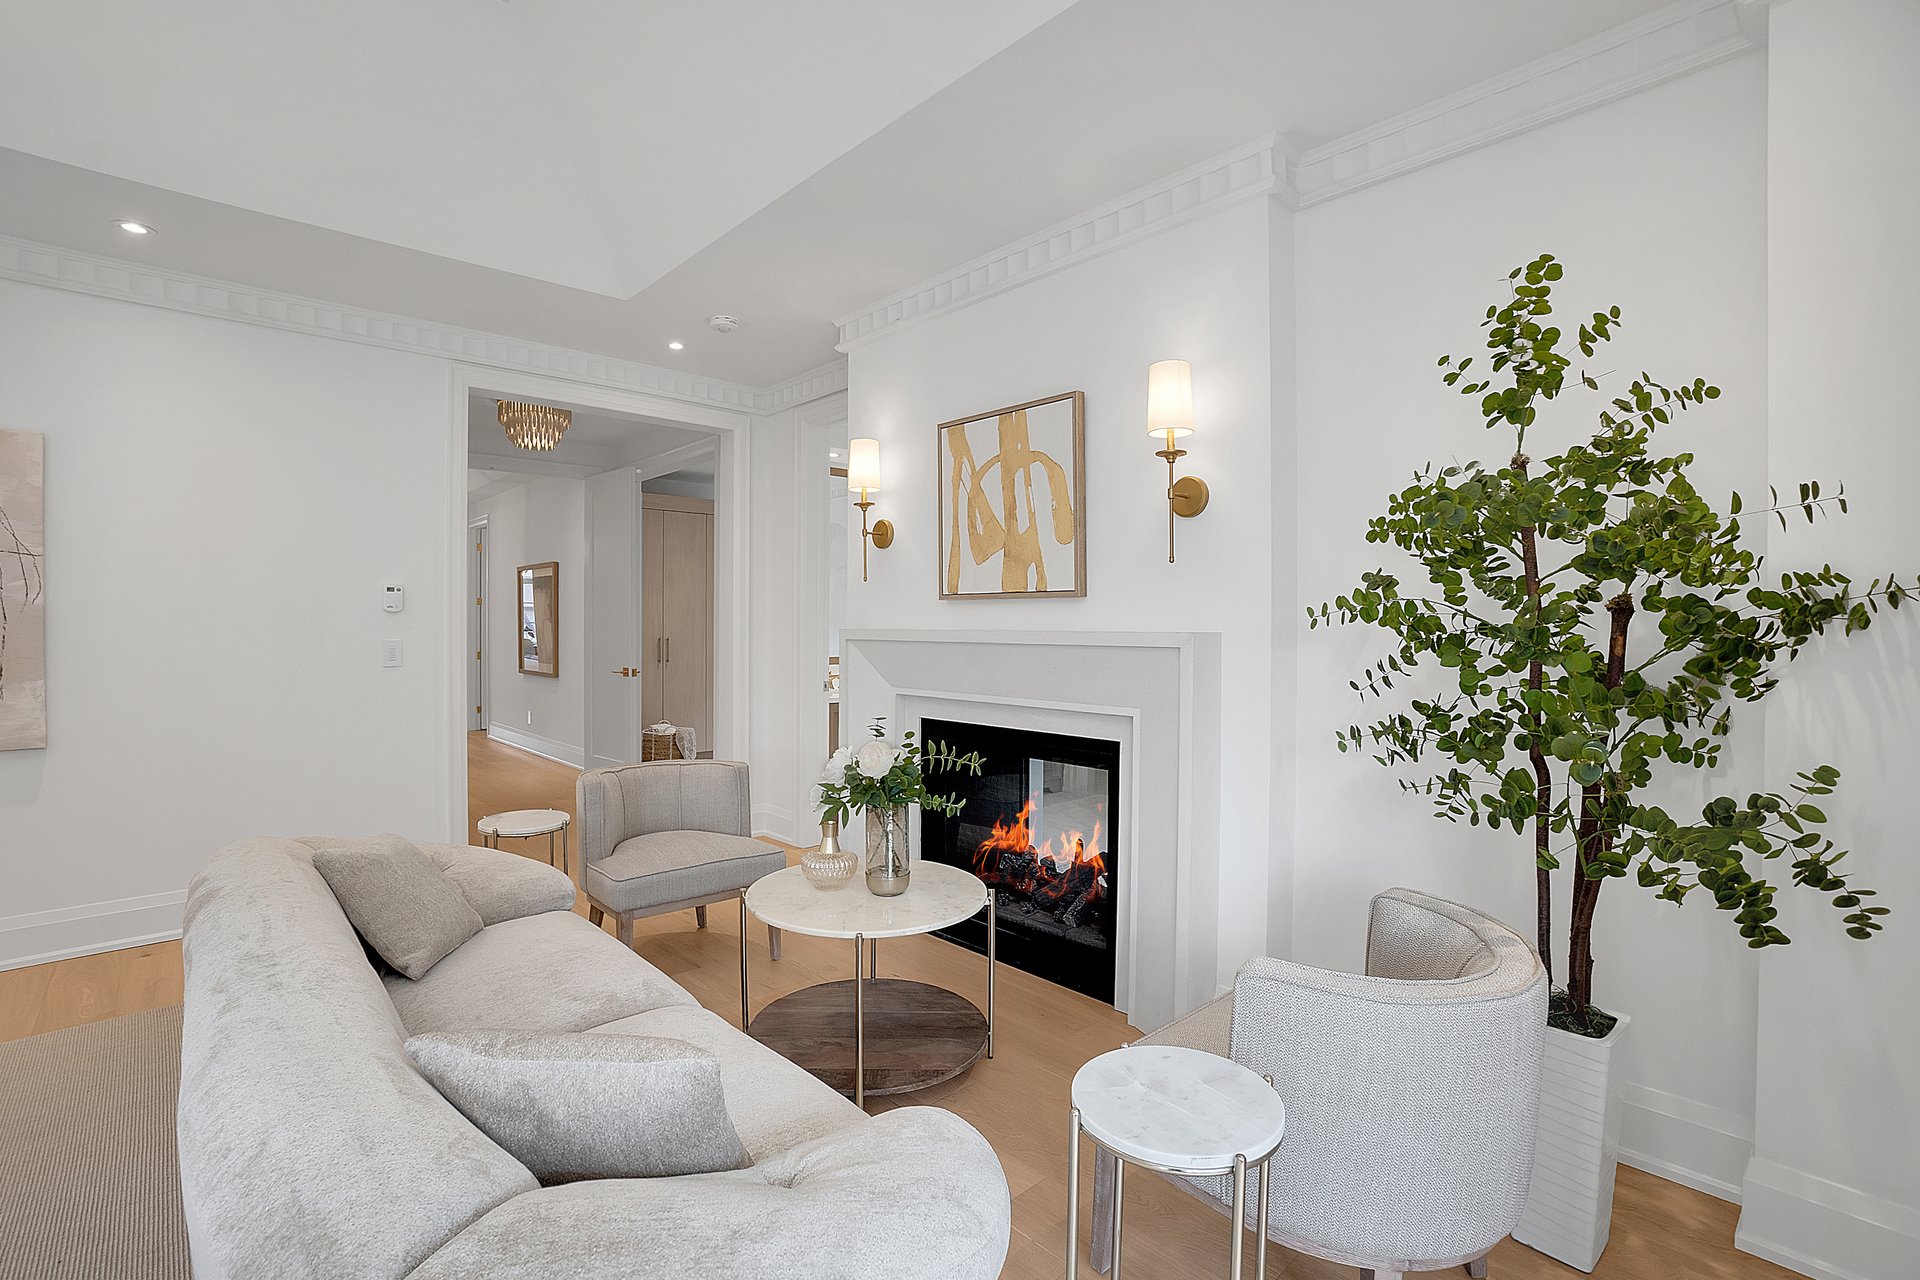
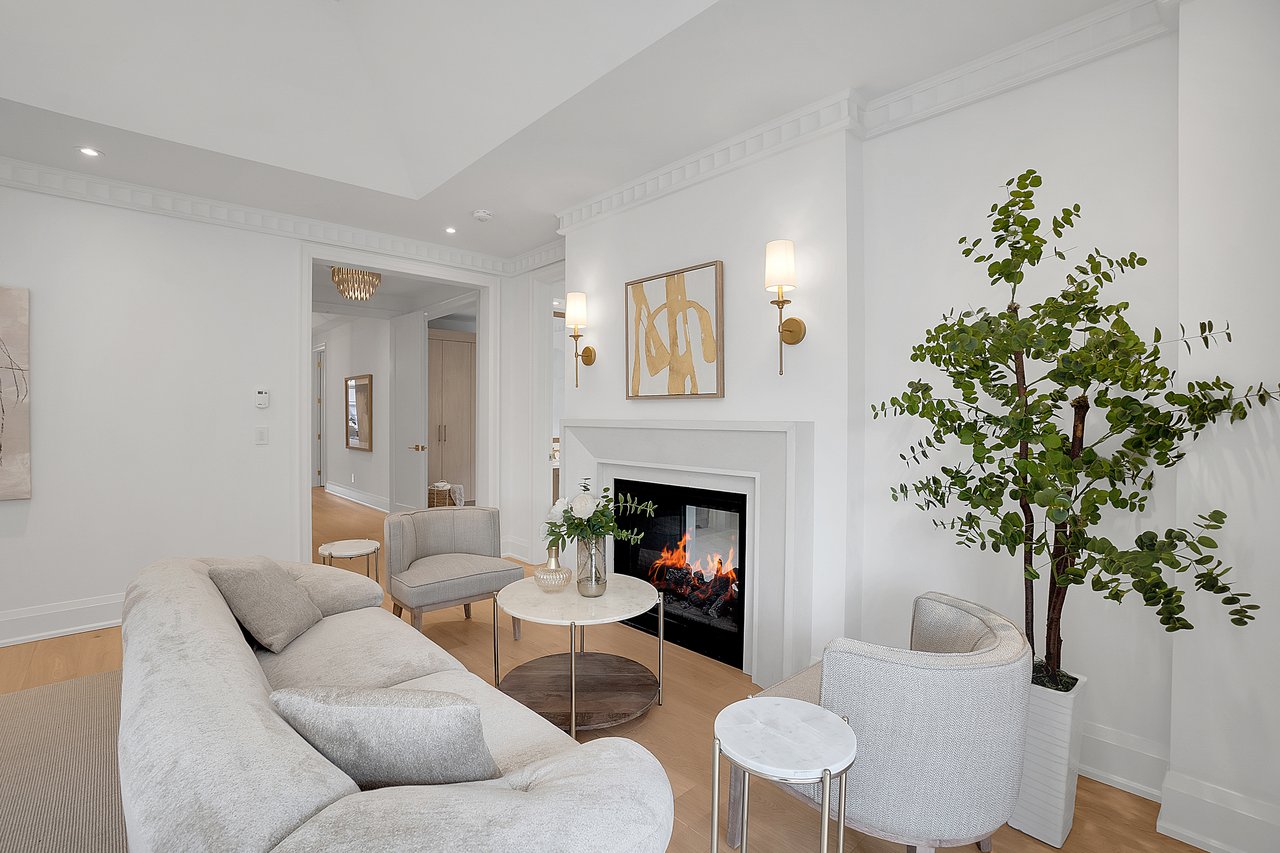
Living room with a white fireplace, pale seating, round tables, and a tall indoor tree.
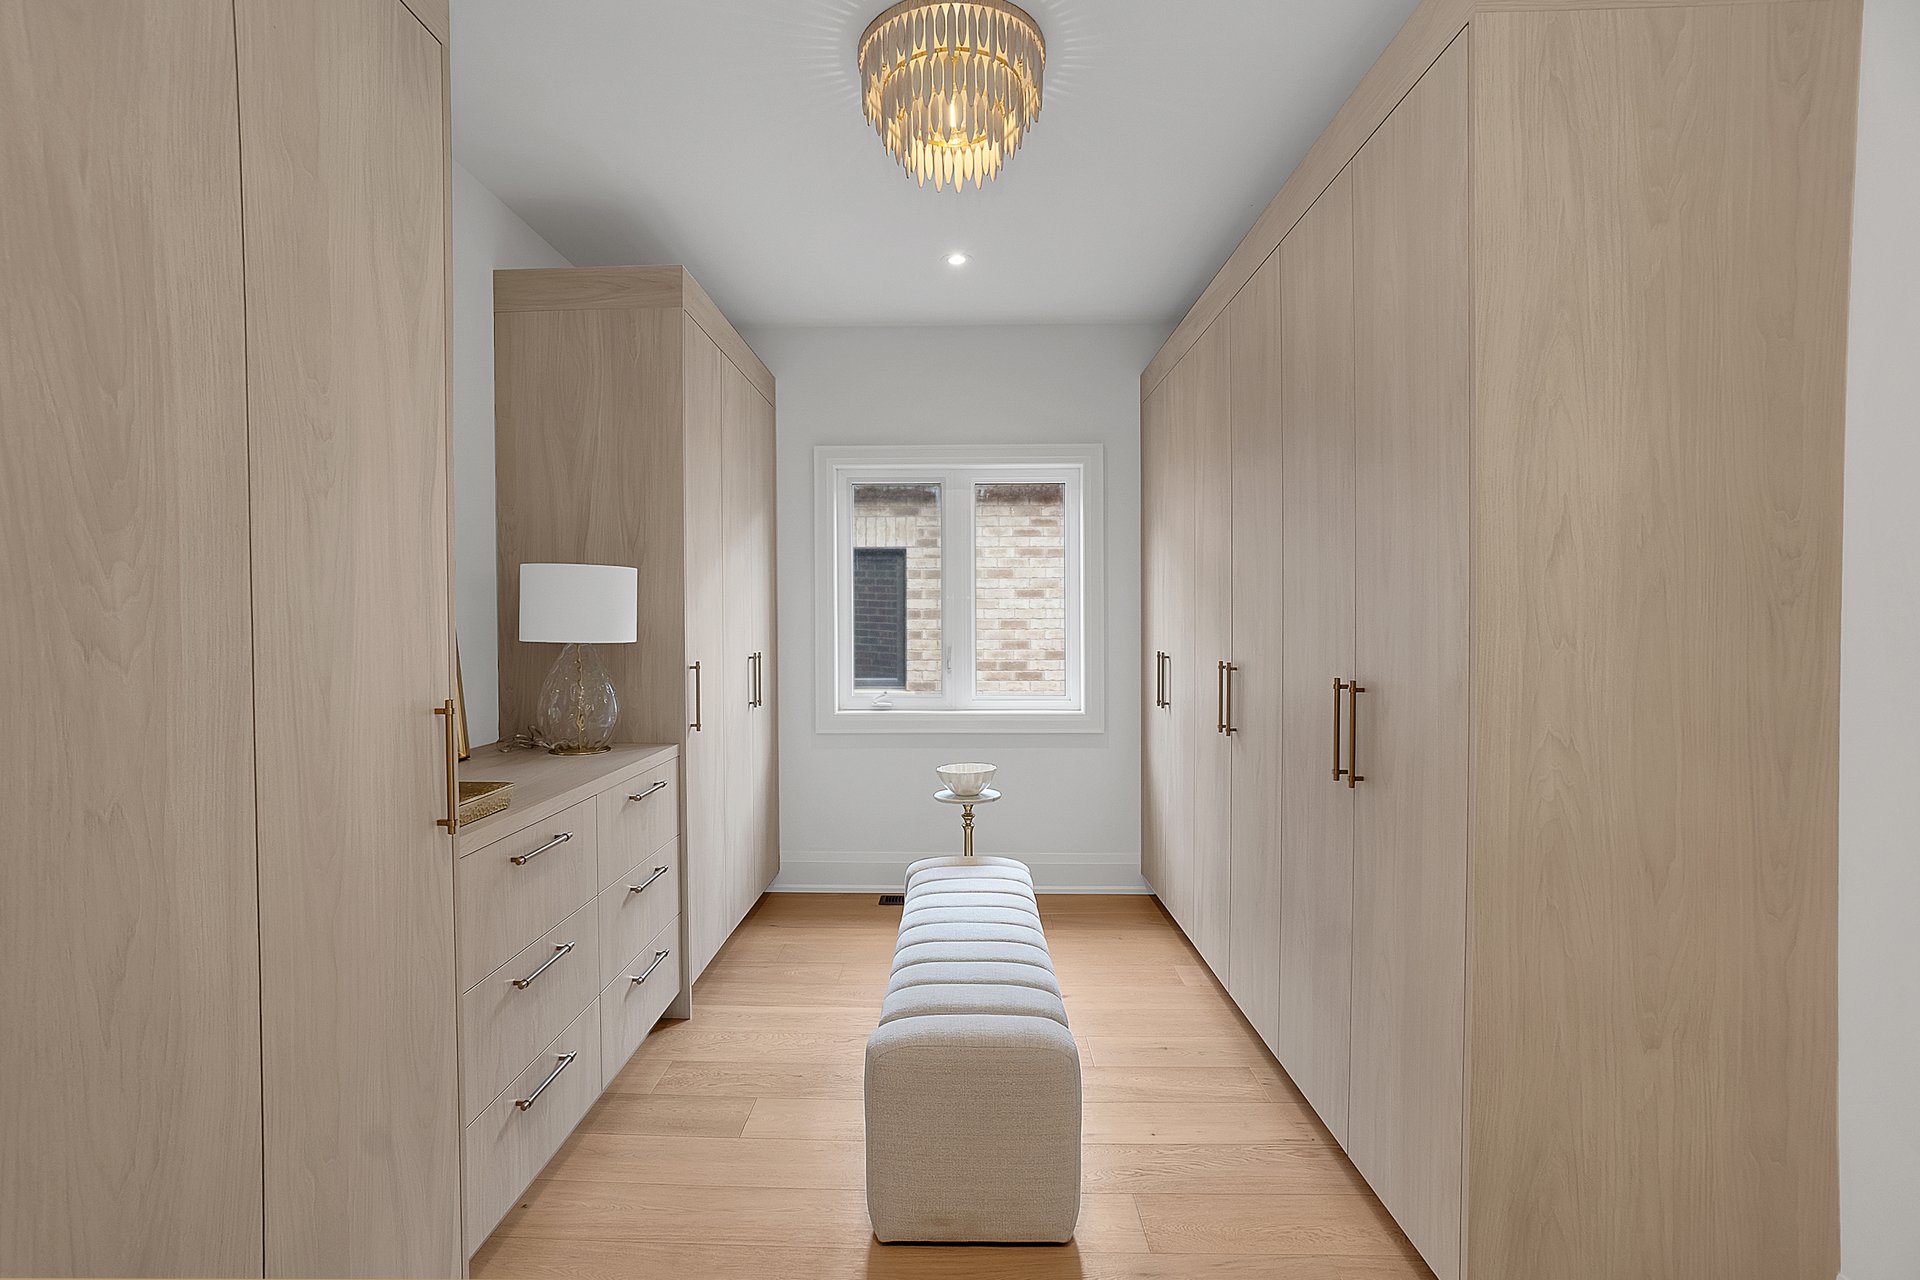
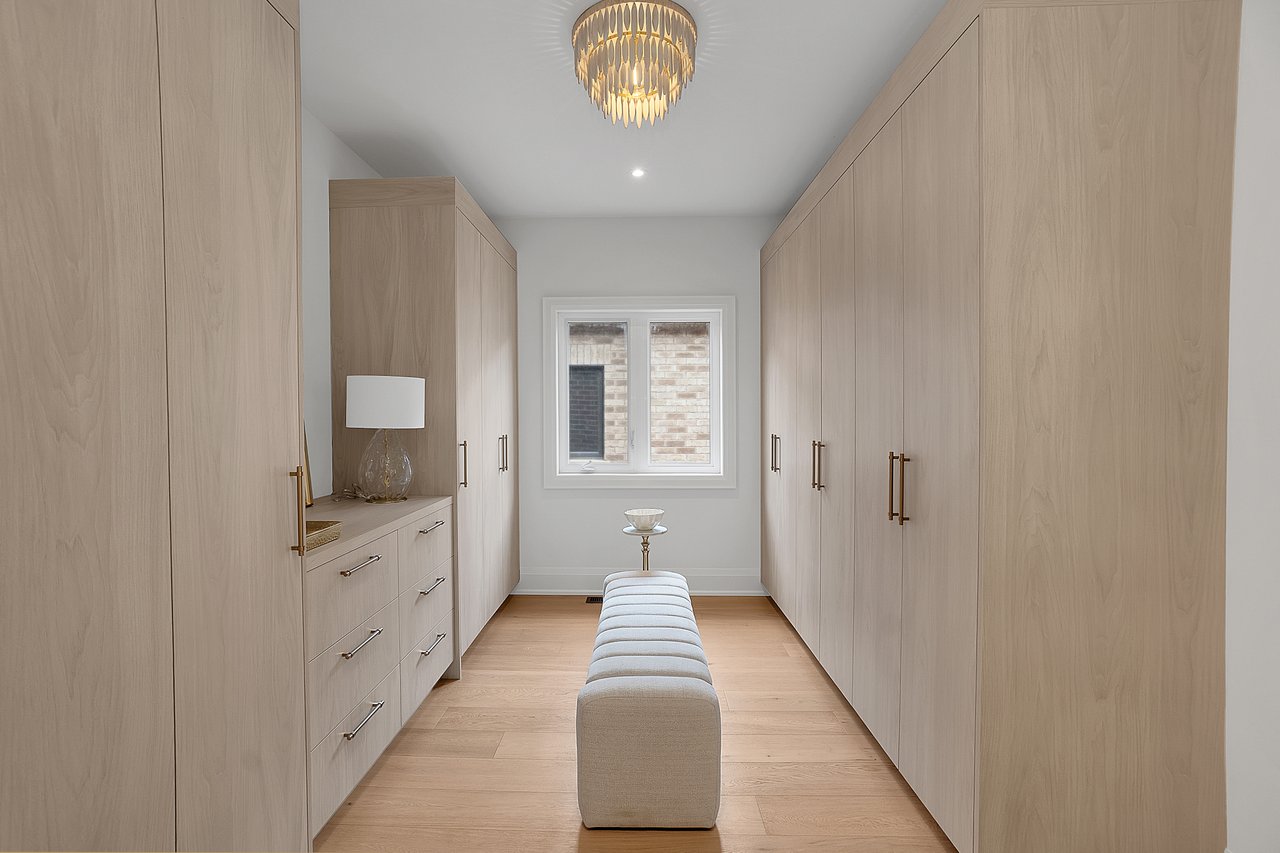
Dressing room with light wood built-in wardrobes and a central cushioned bench.
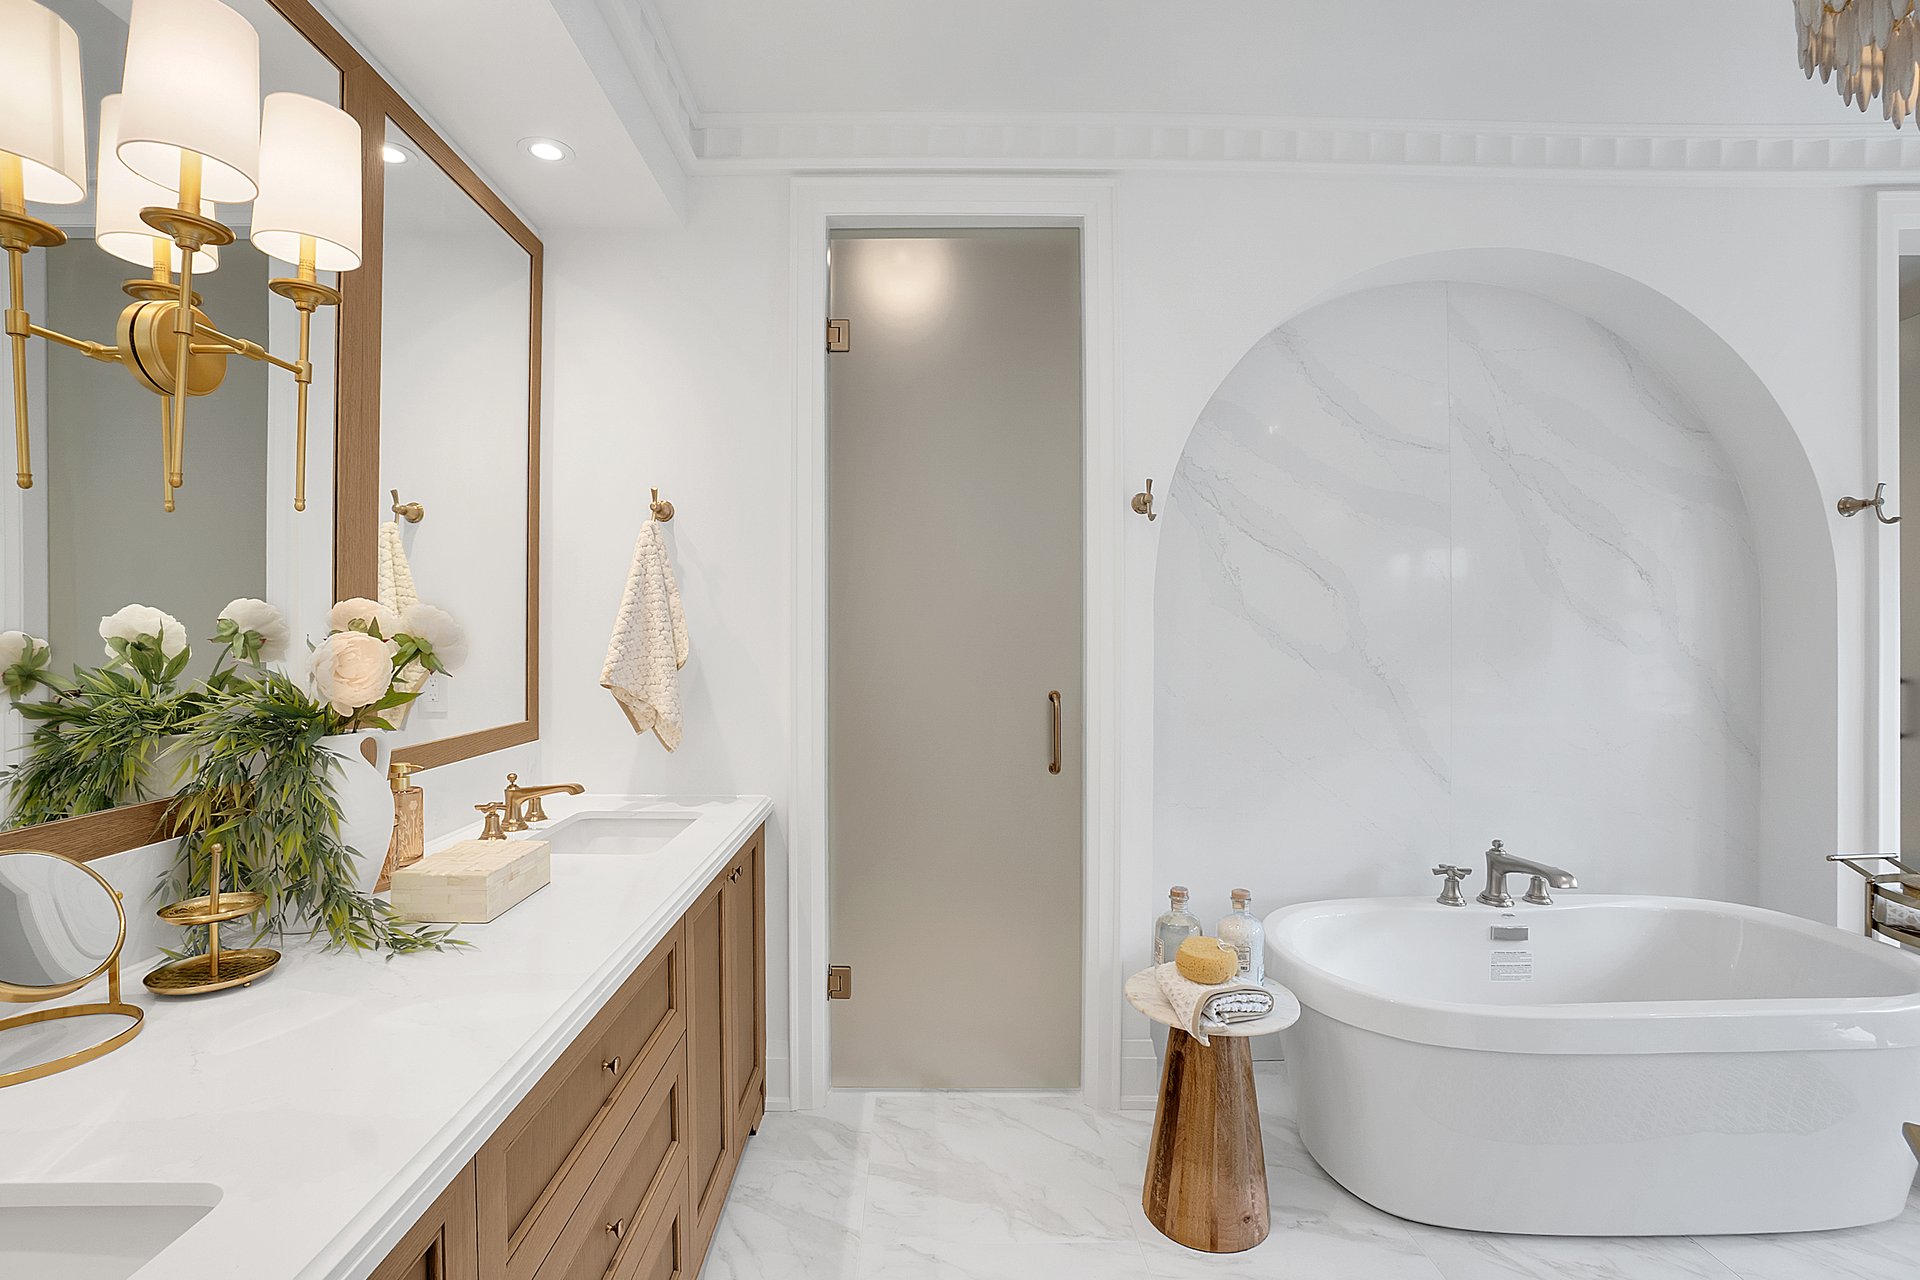
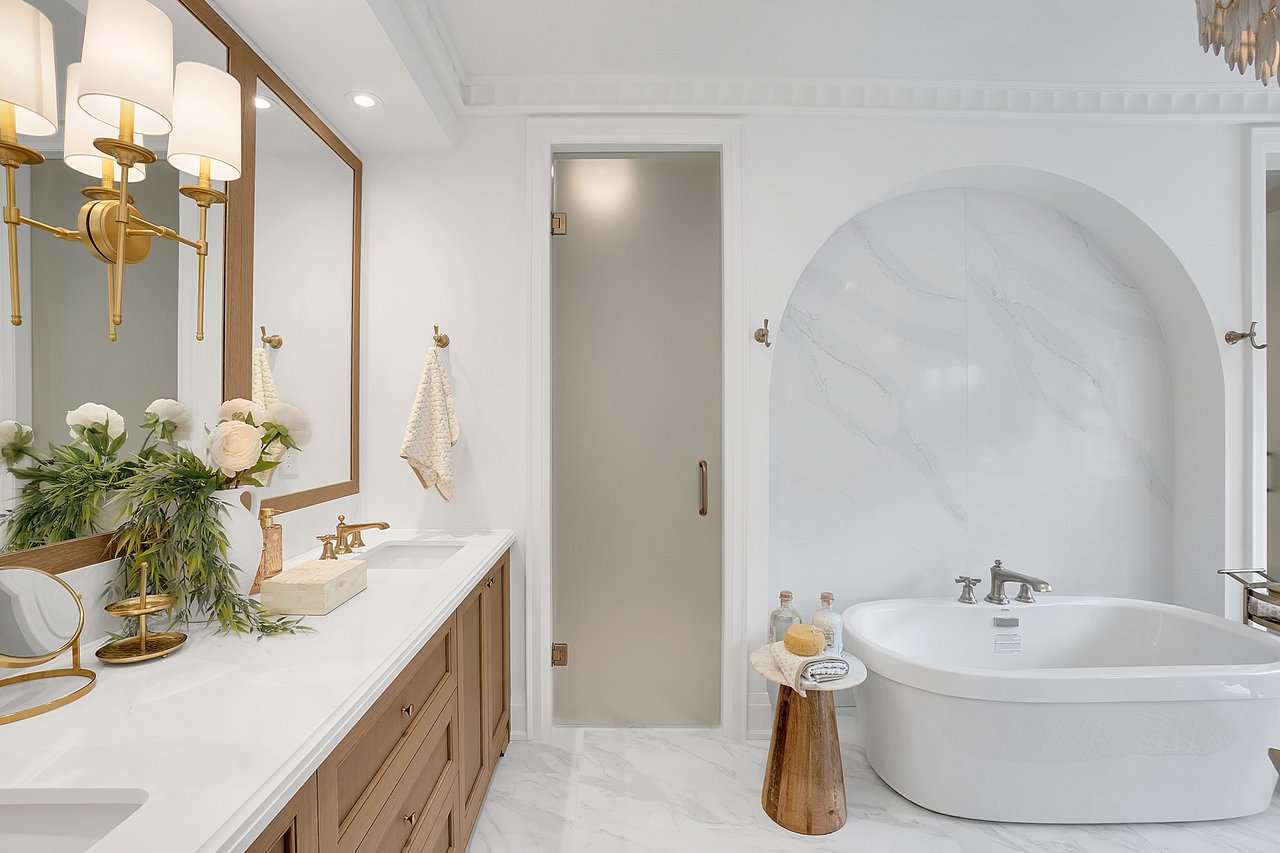
Bathroom with freestanding tub beneath an arched marble wall and a long wood vanity with brass fixtures.
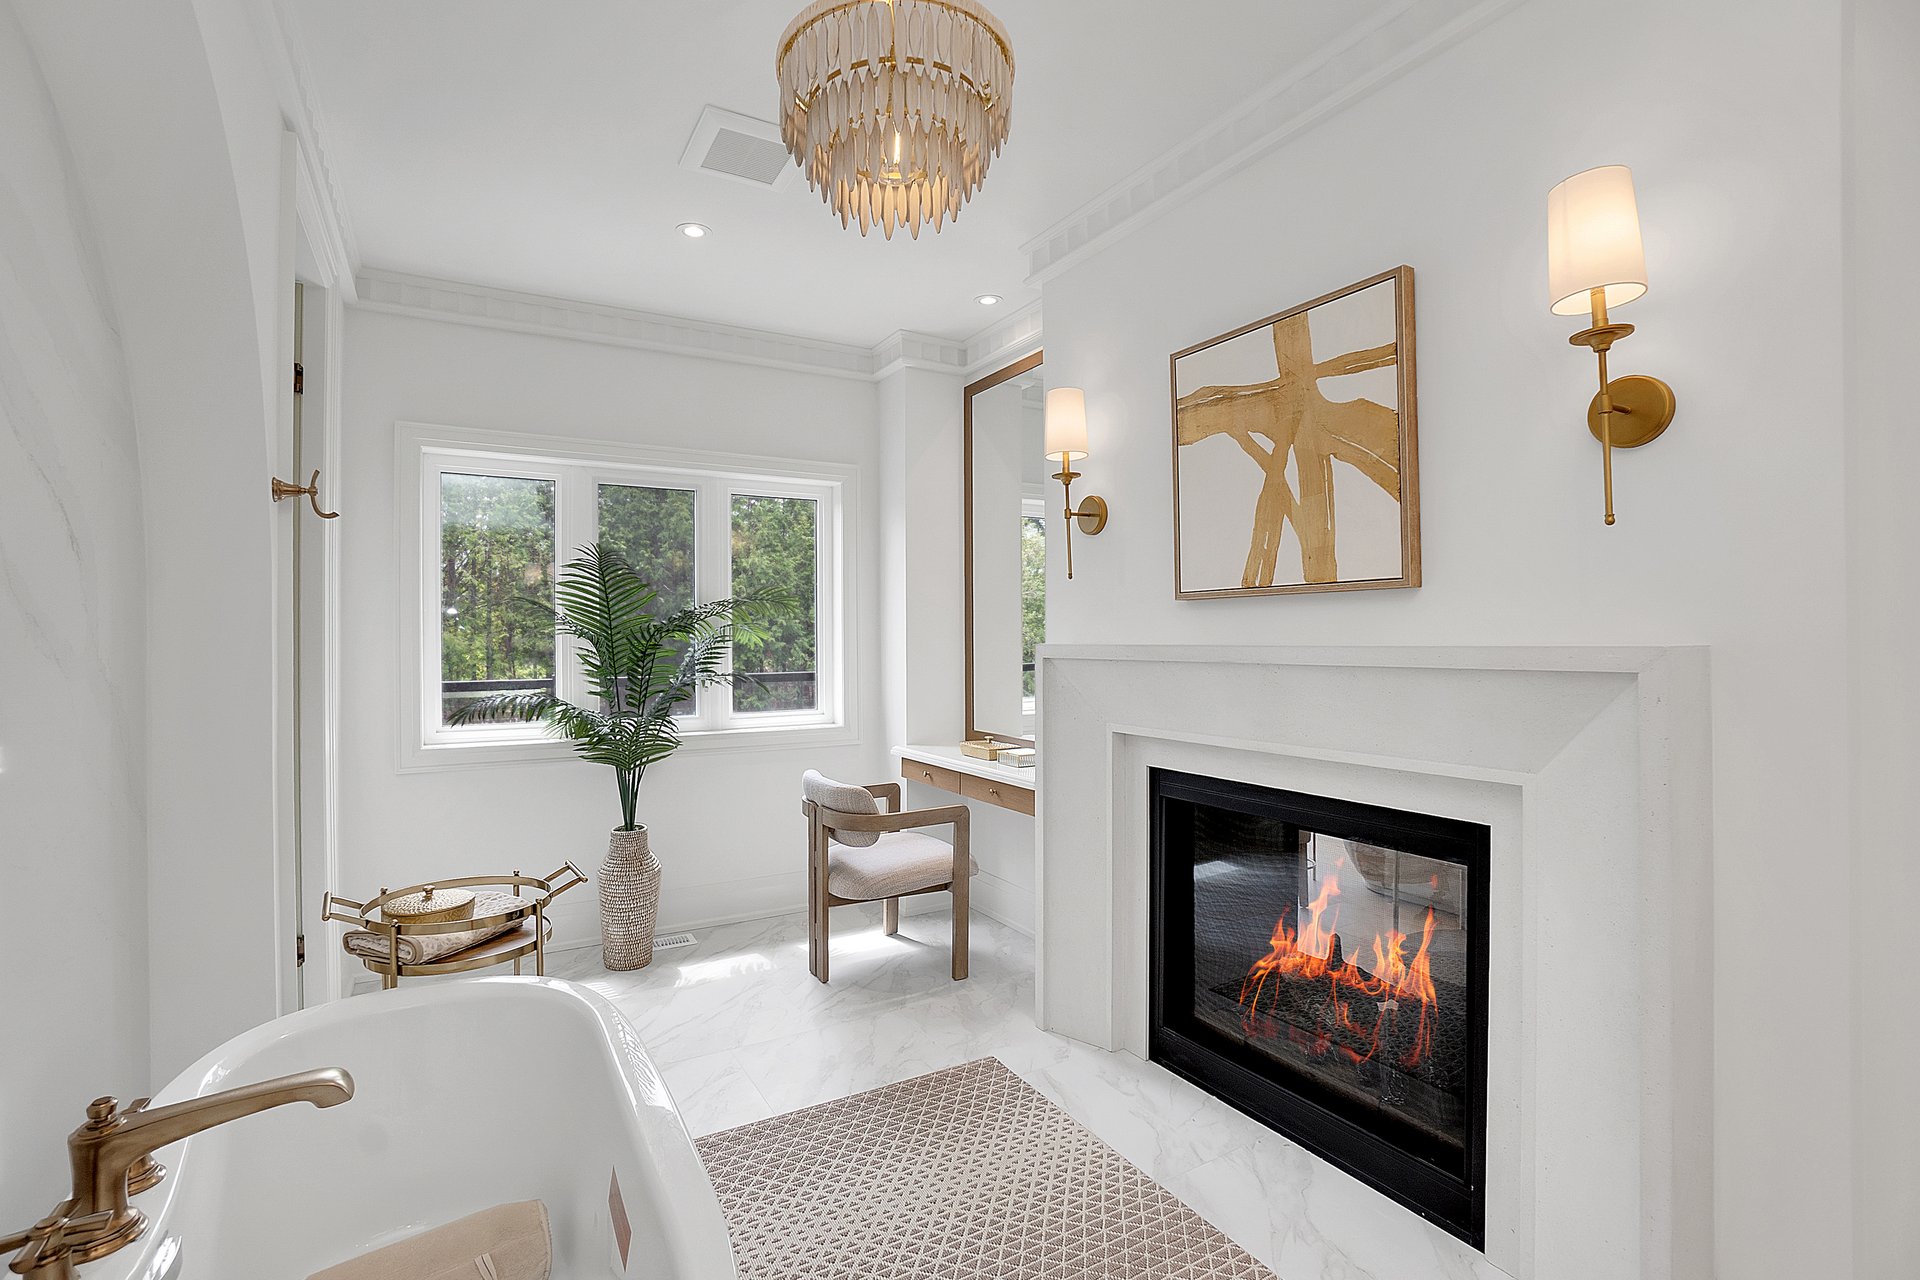
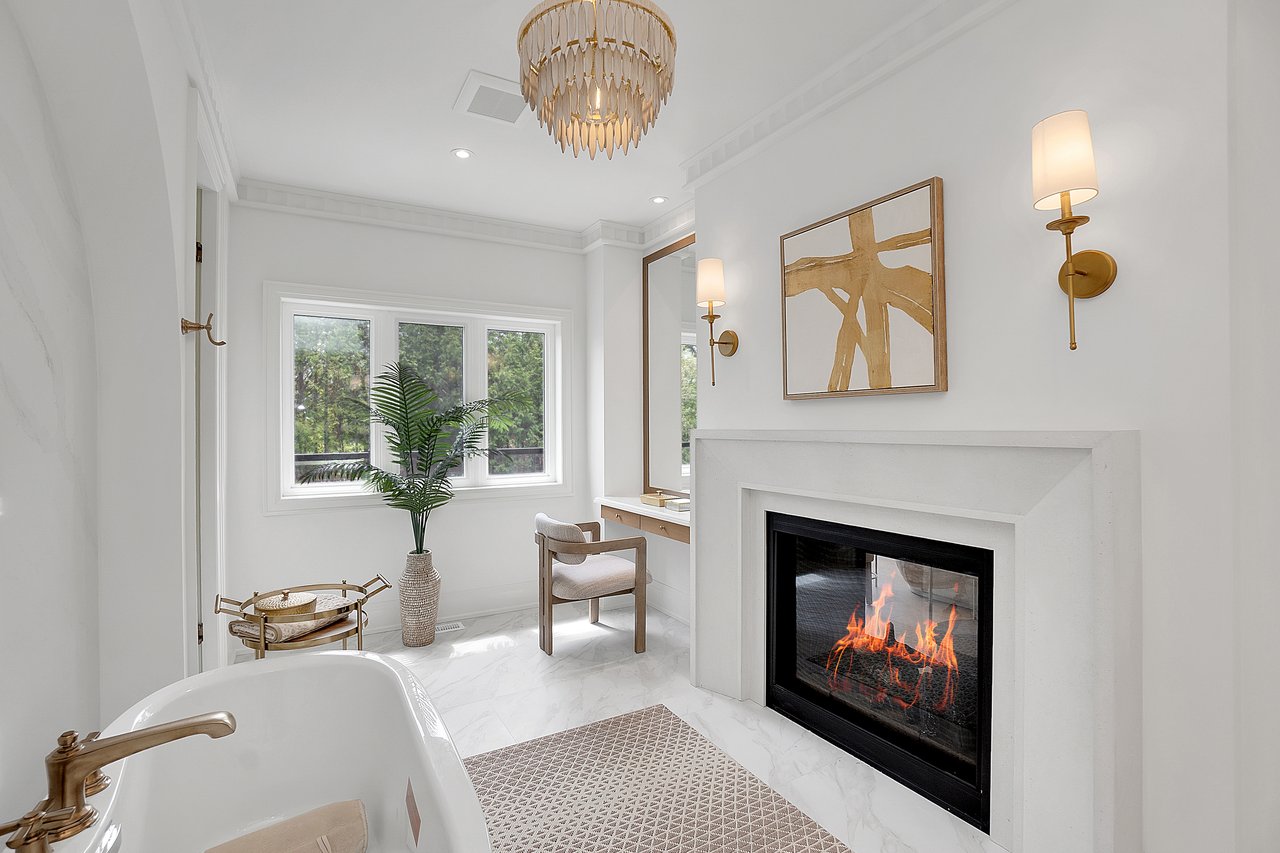
Bright bathroom with a freestanding tub, fireplace, and vanity beside a window.
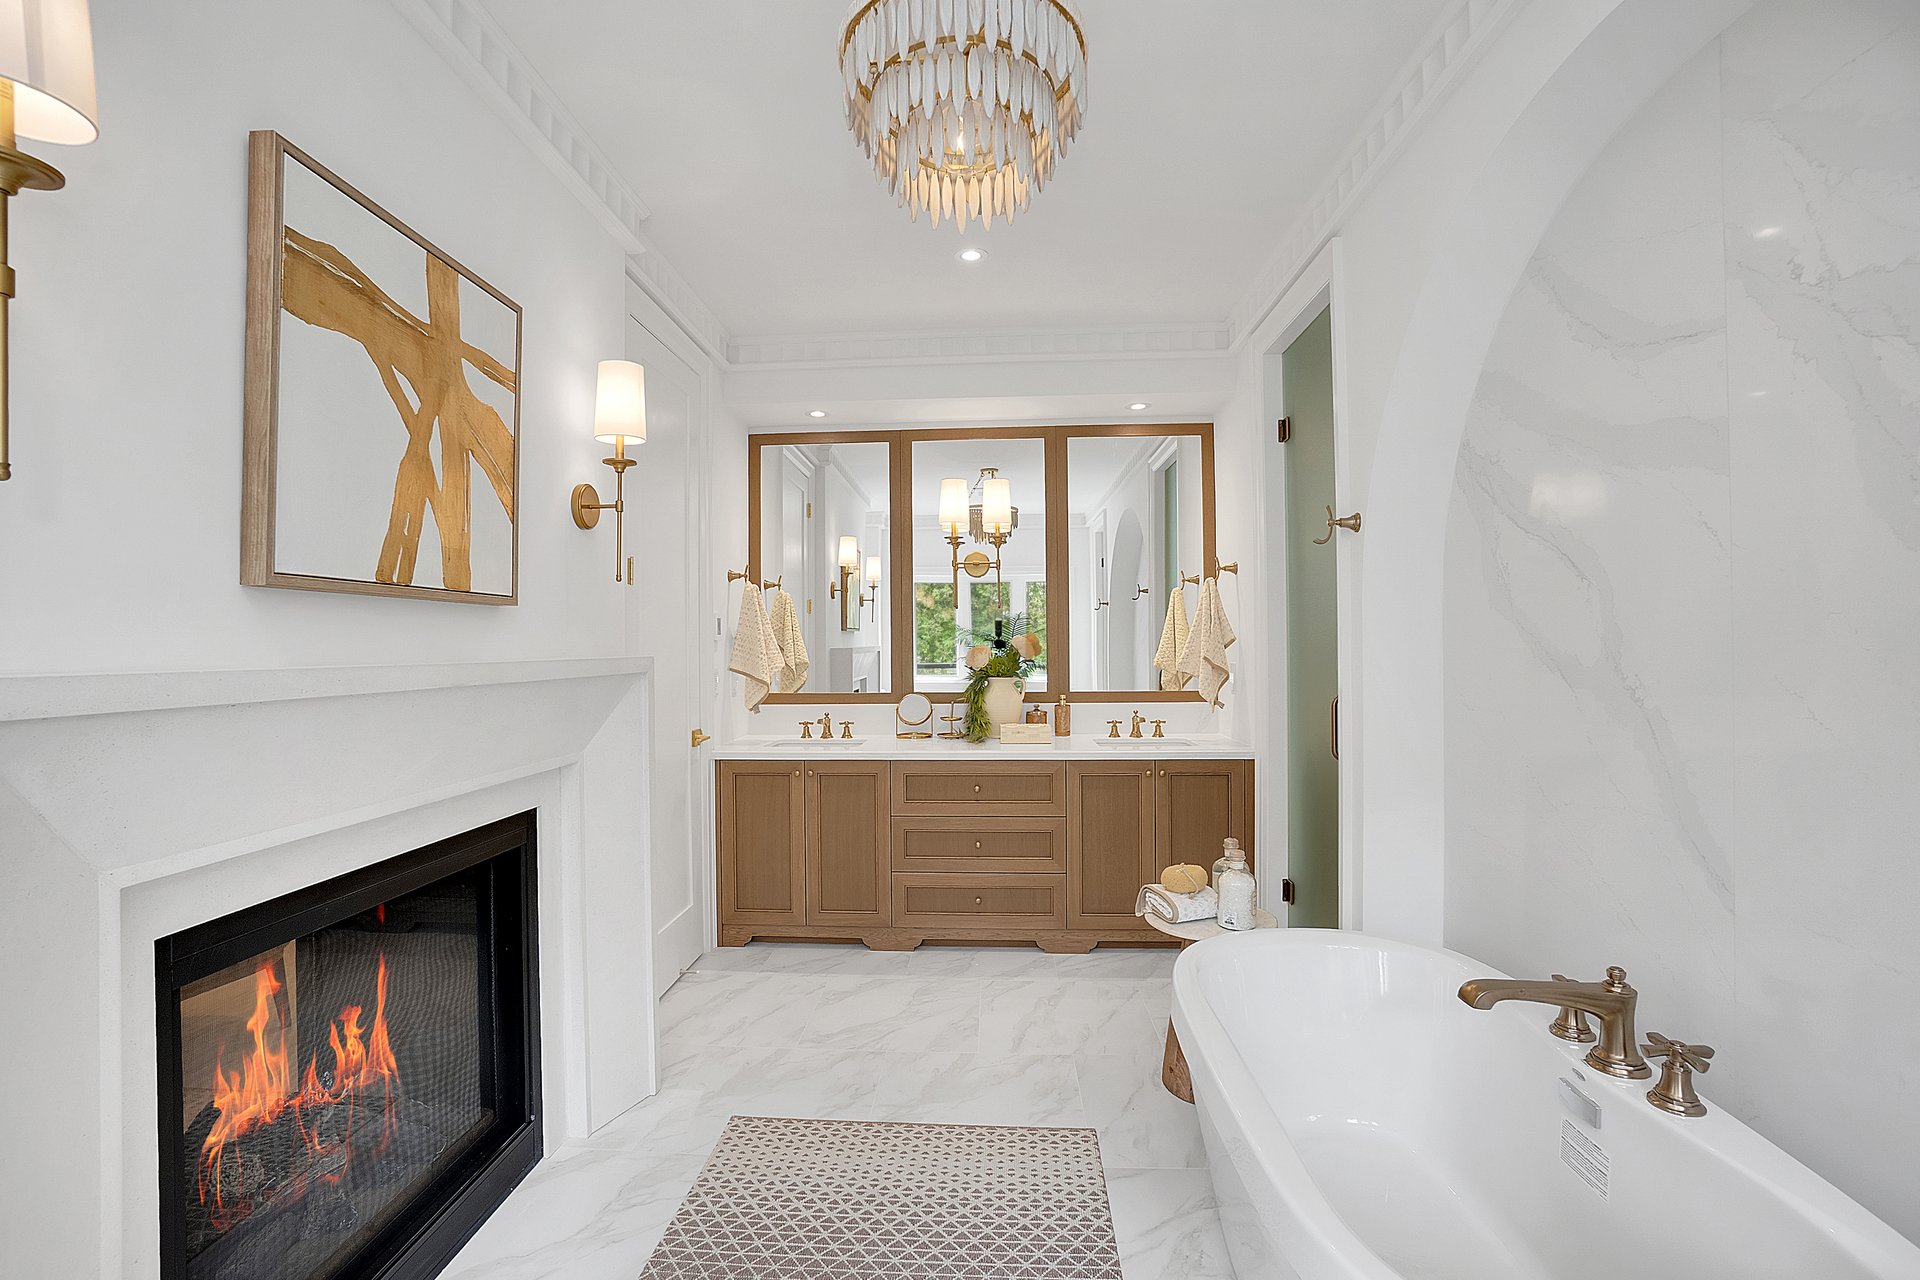
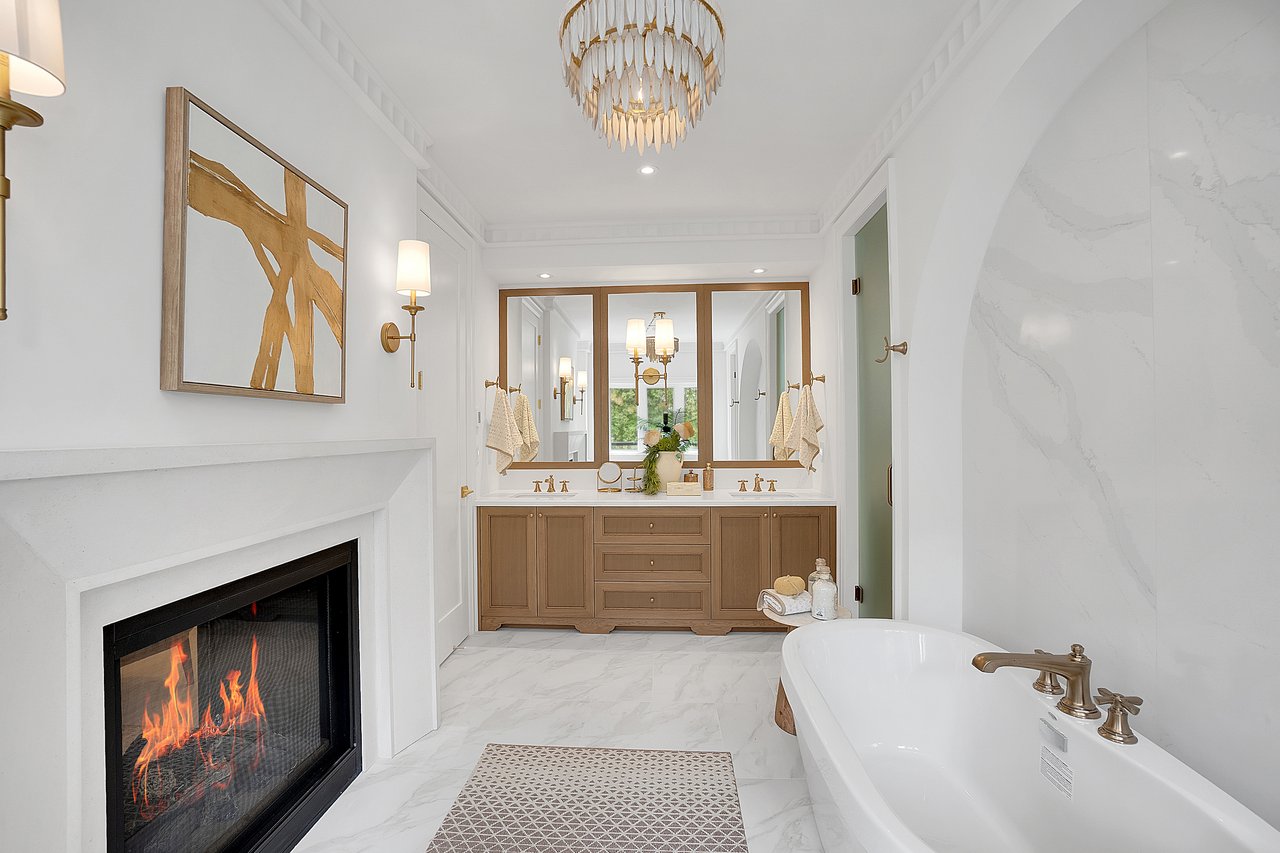
Bathroom with a freestanding tub, double vanity, and fireplace.
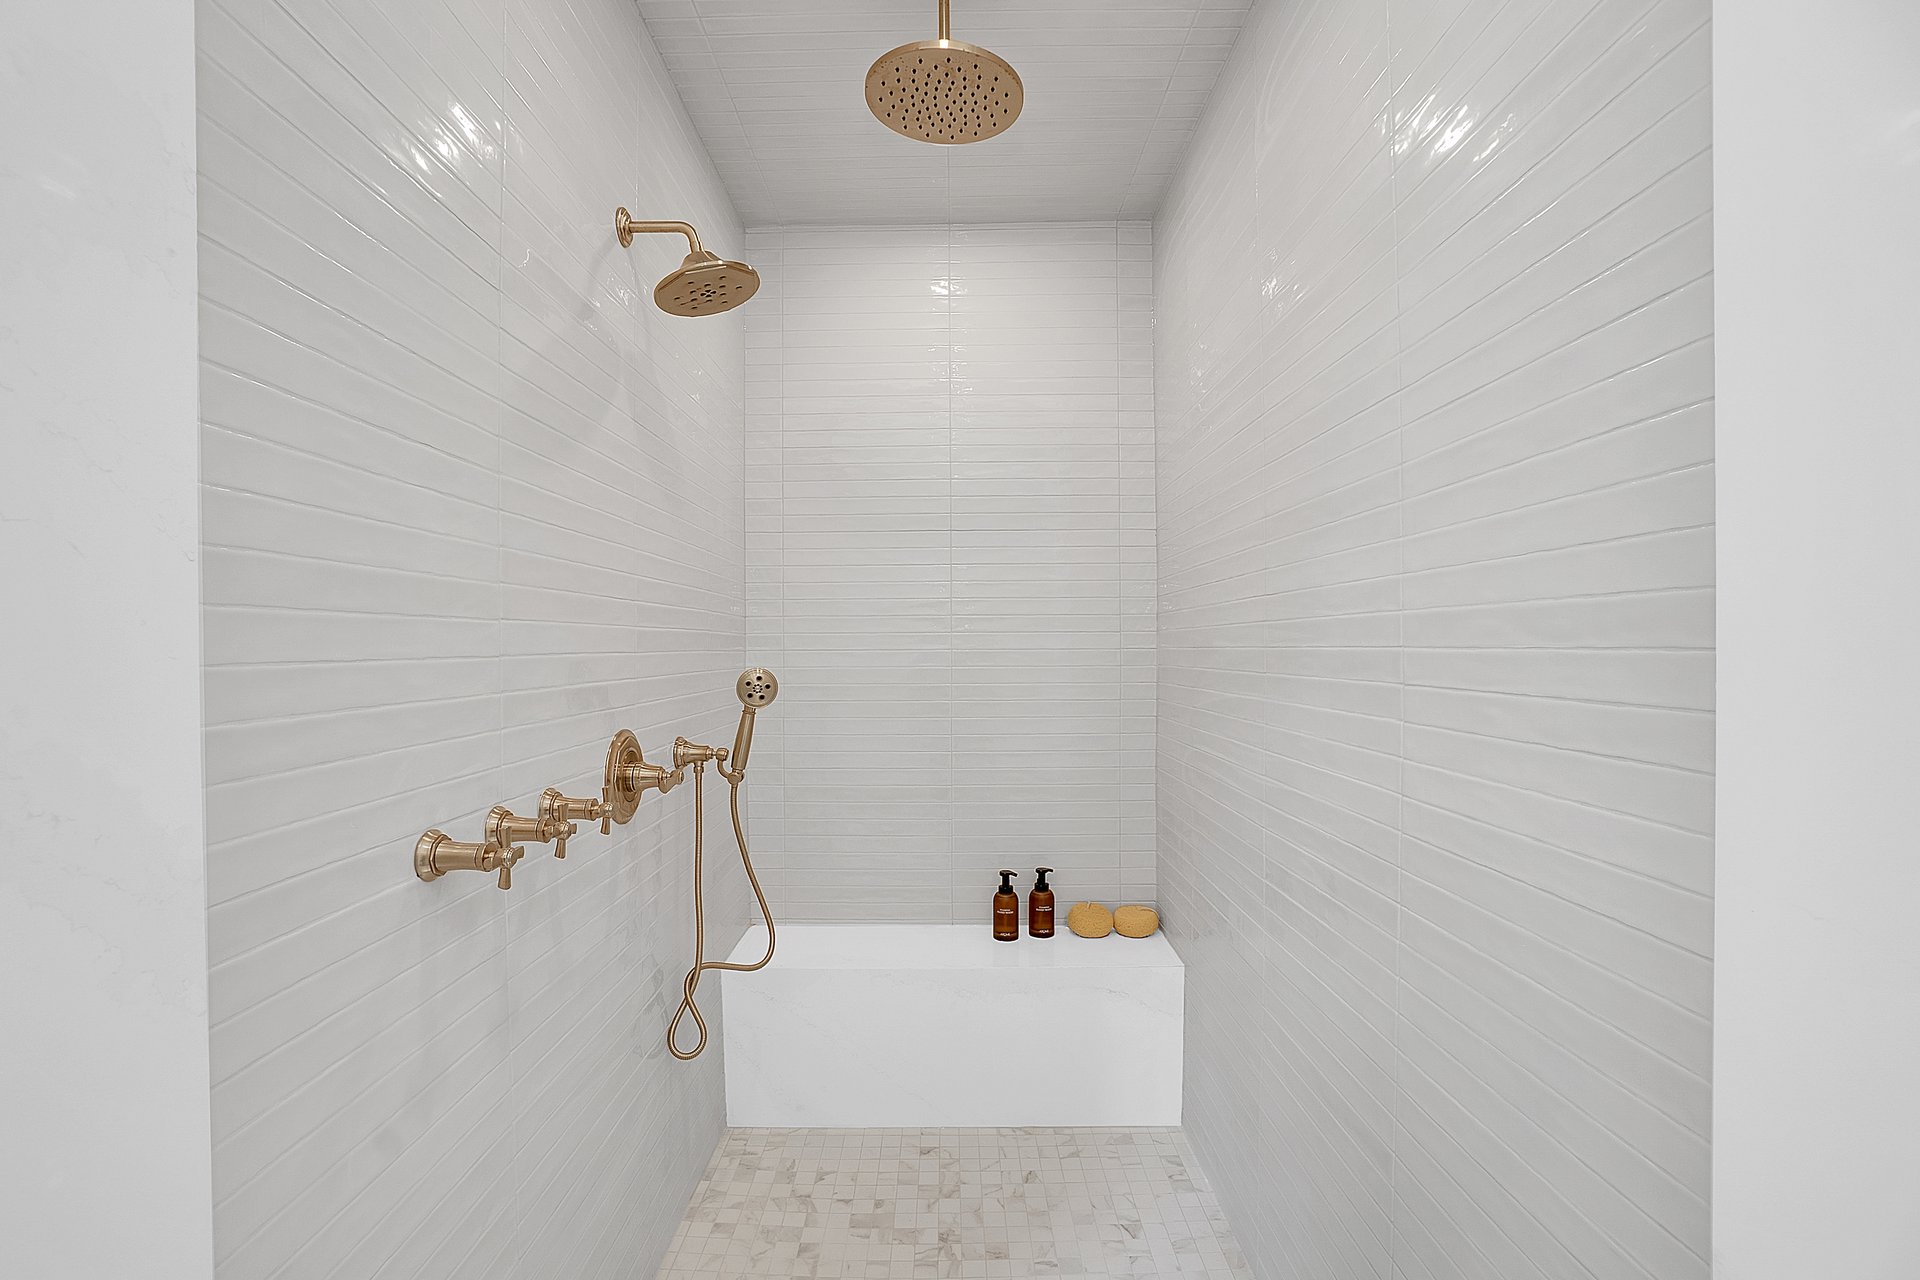
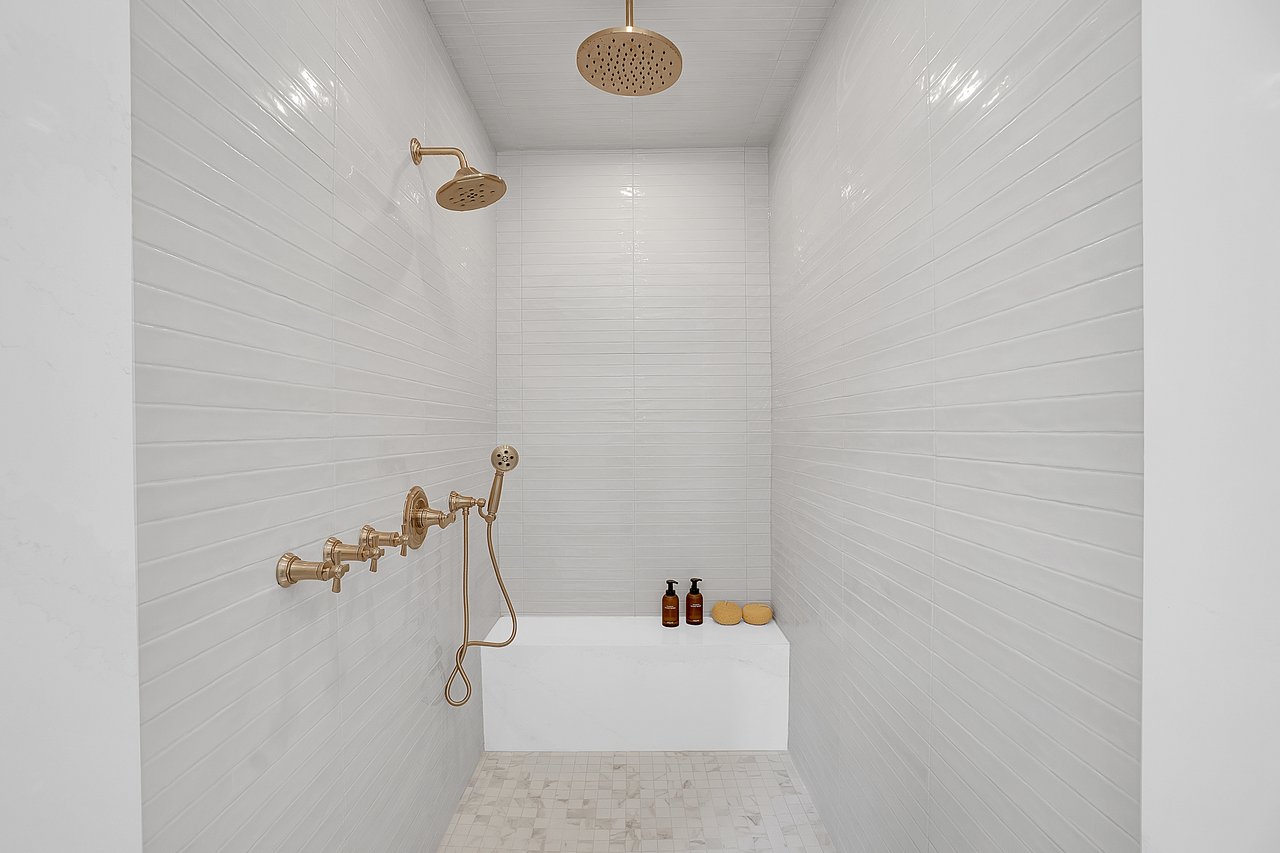
Walk-in shower with white tile, a built-in bench, mosaic floor, and brass shower fixtures.
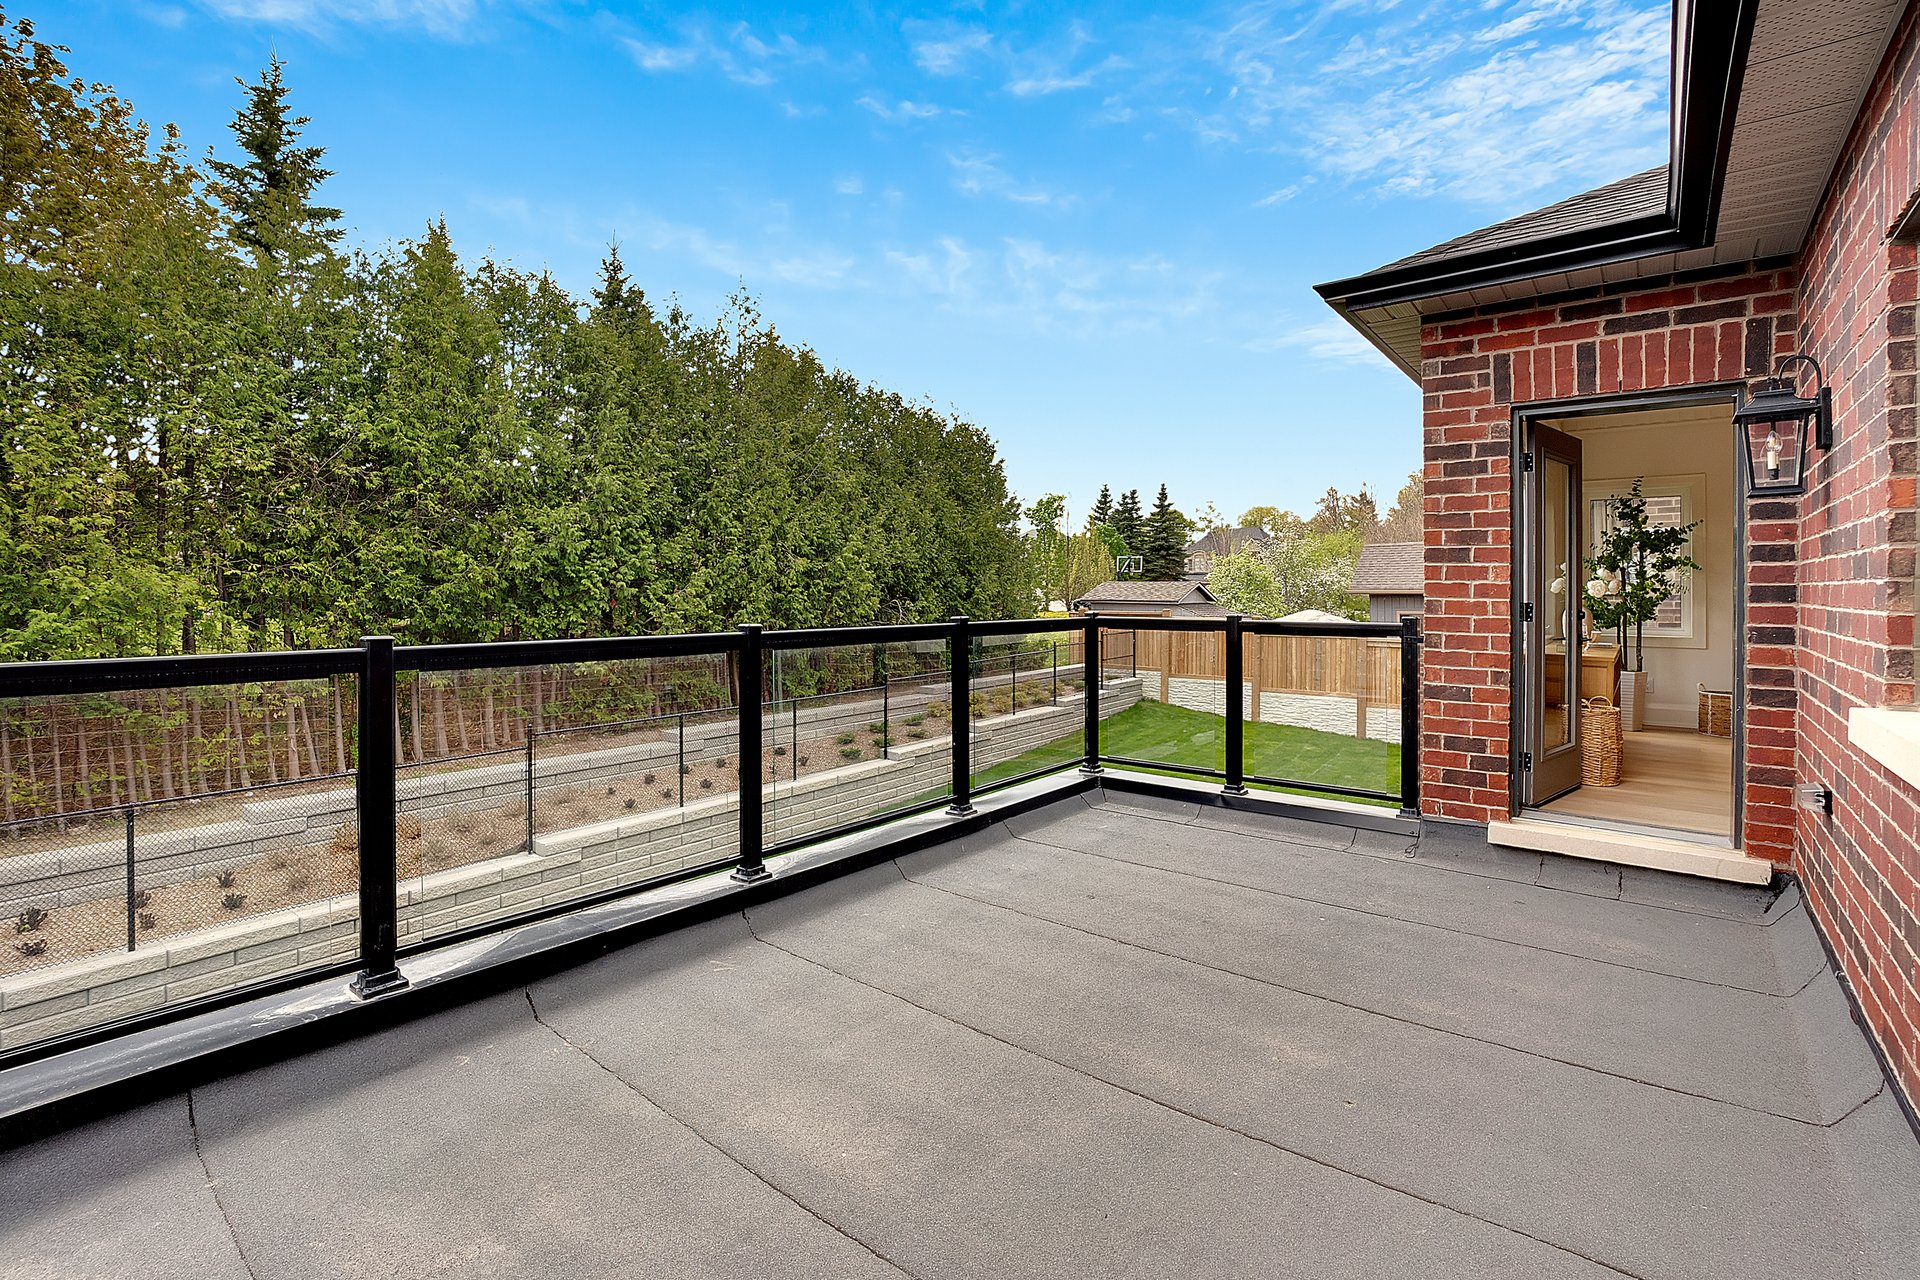
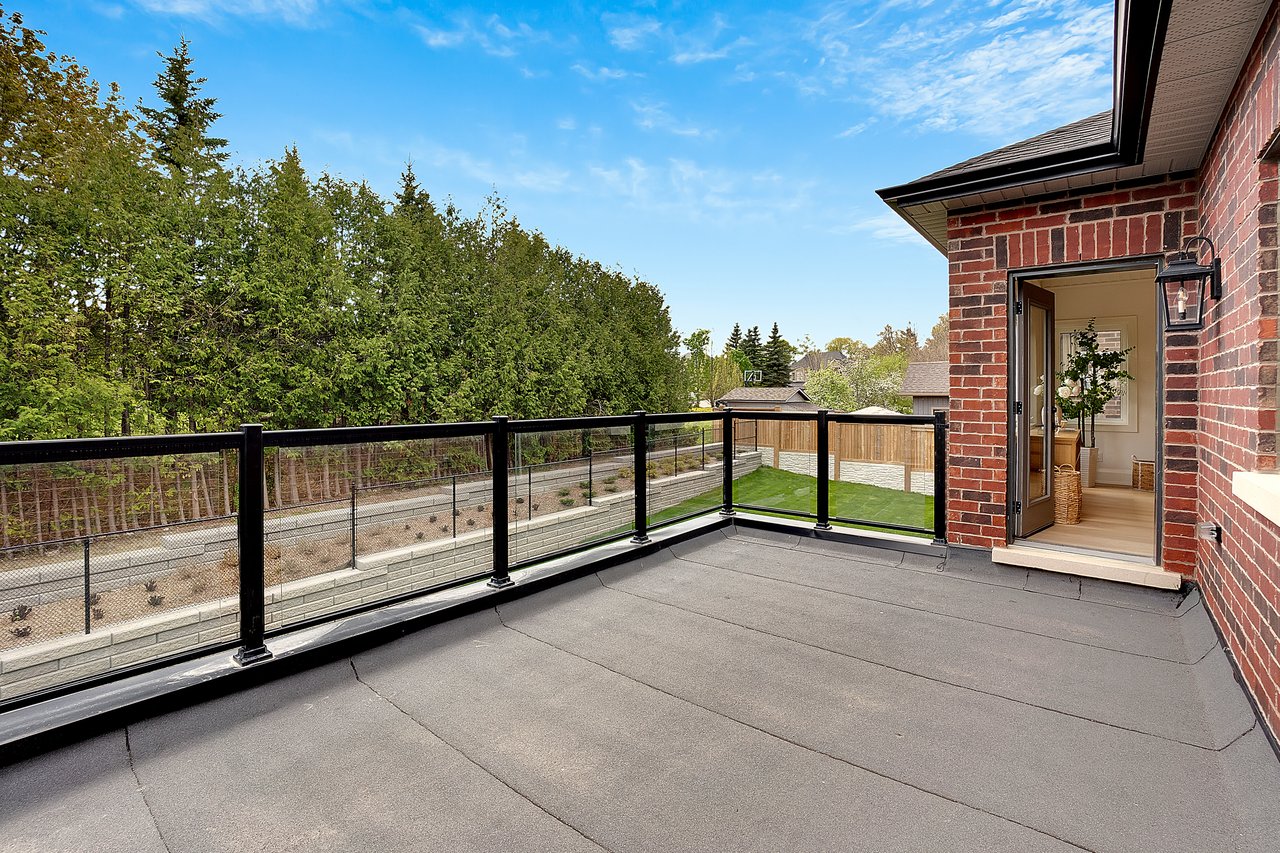
Rooftop terrace with glass railing, overlooking a green yard and mature trees.
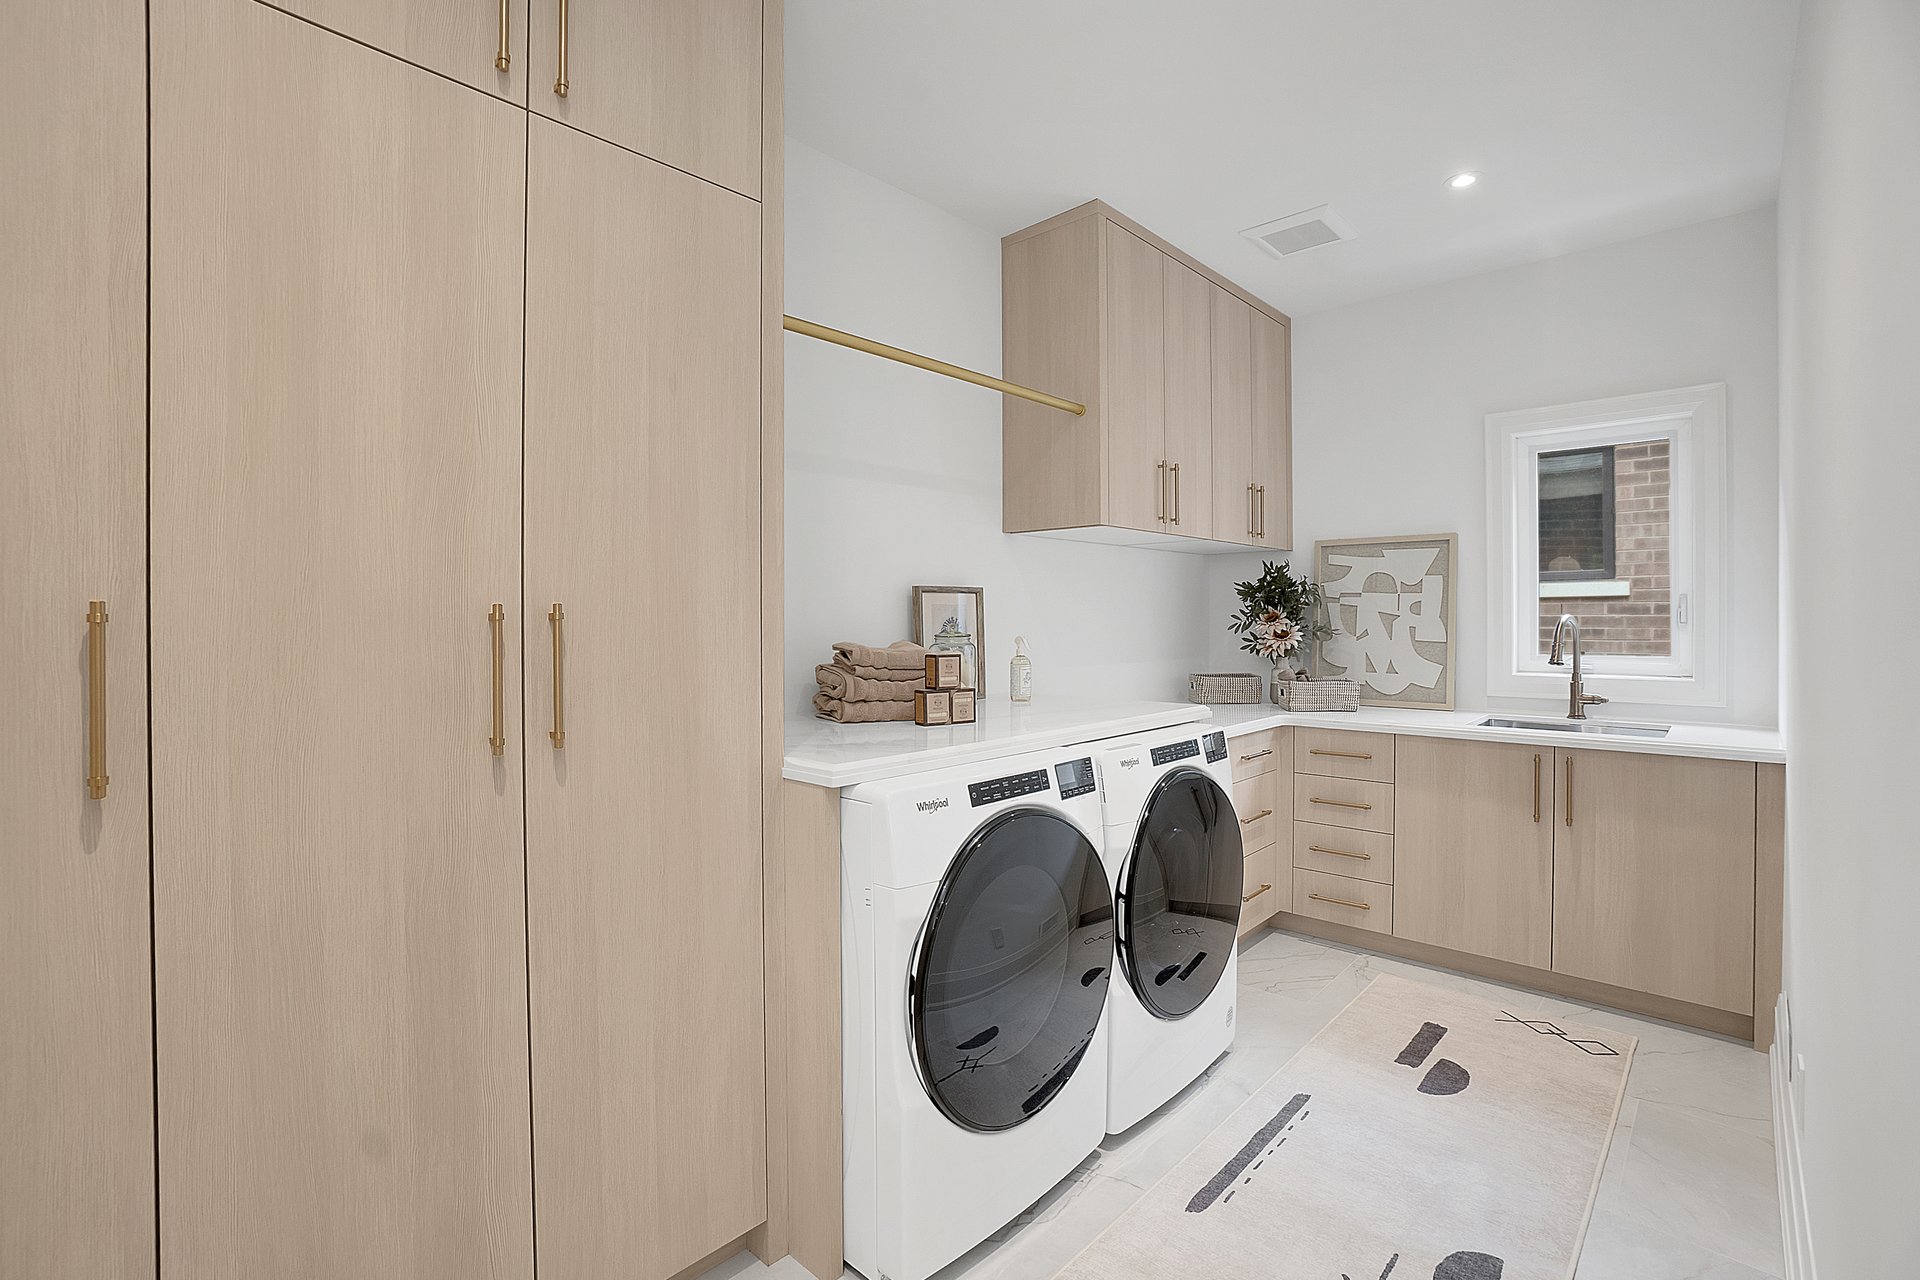
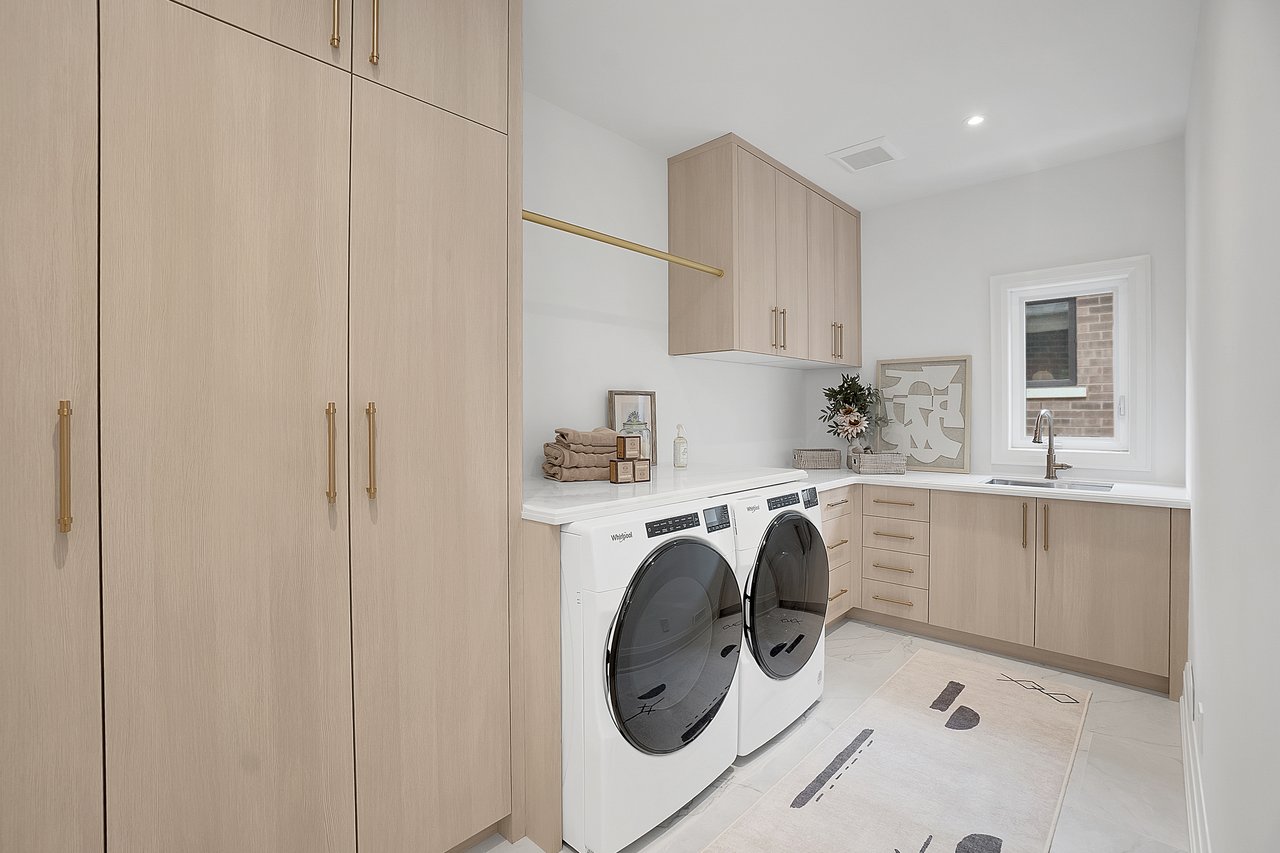
Laundry room with front-loading washer and dryer, light wood cabinetry, and a counter with sink.
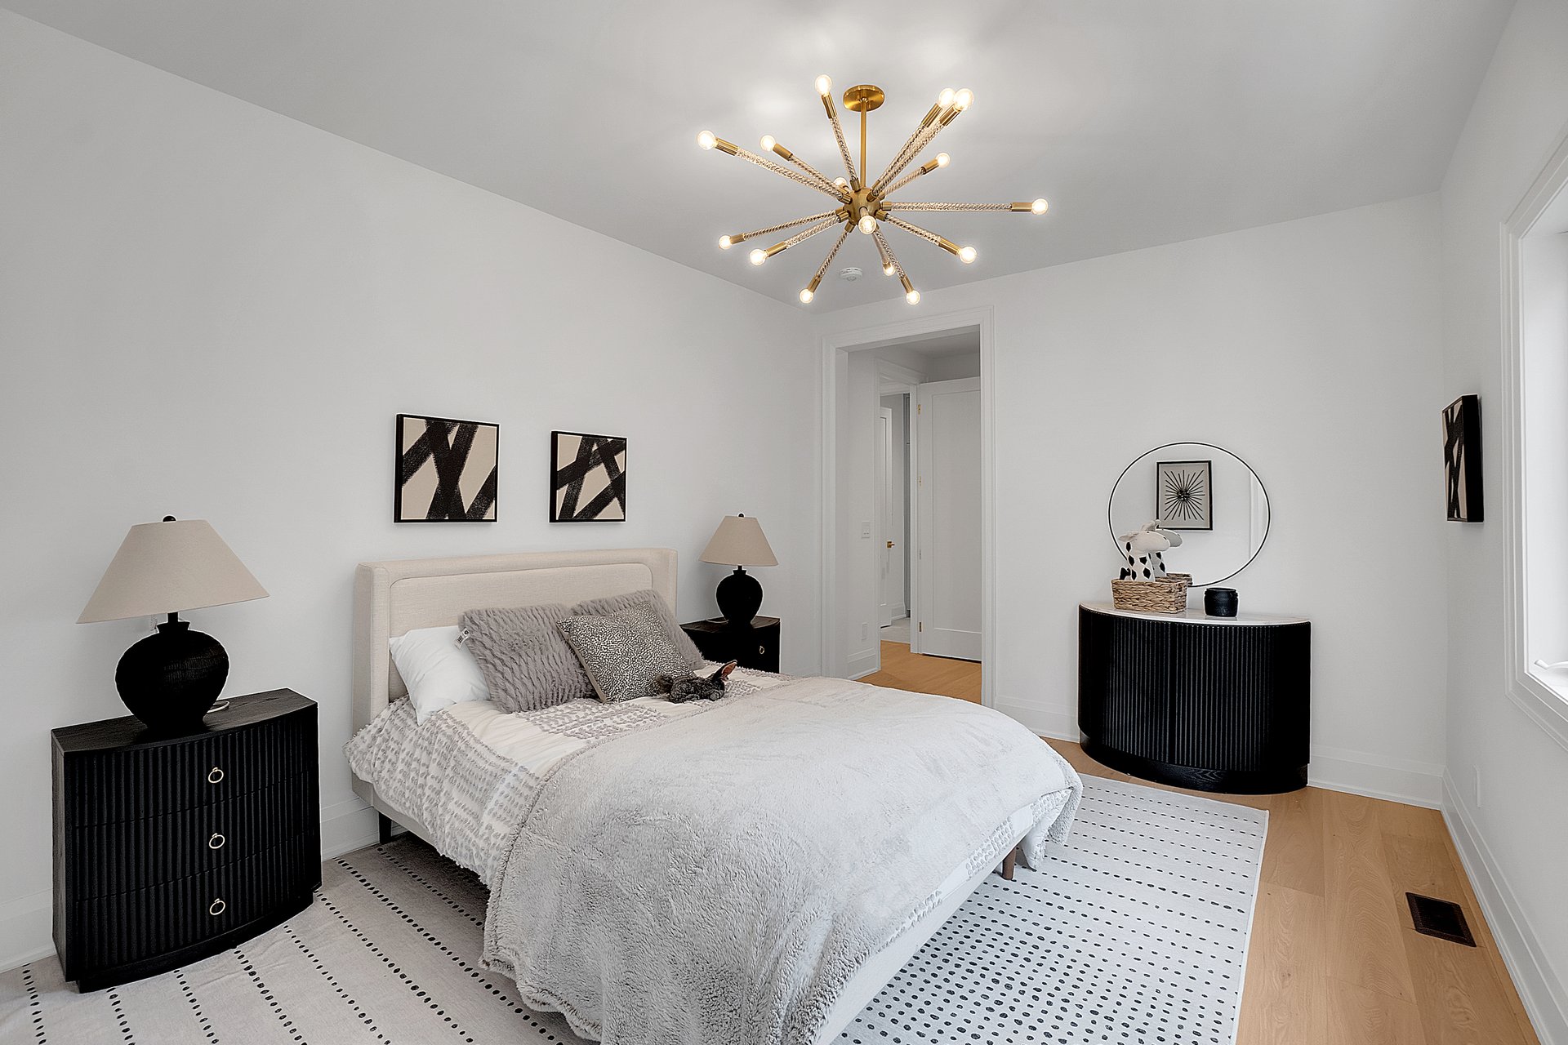
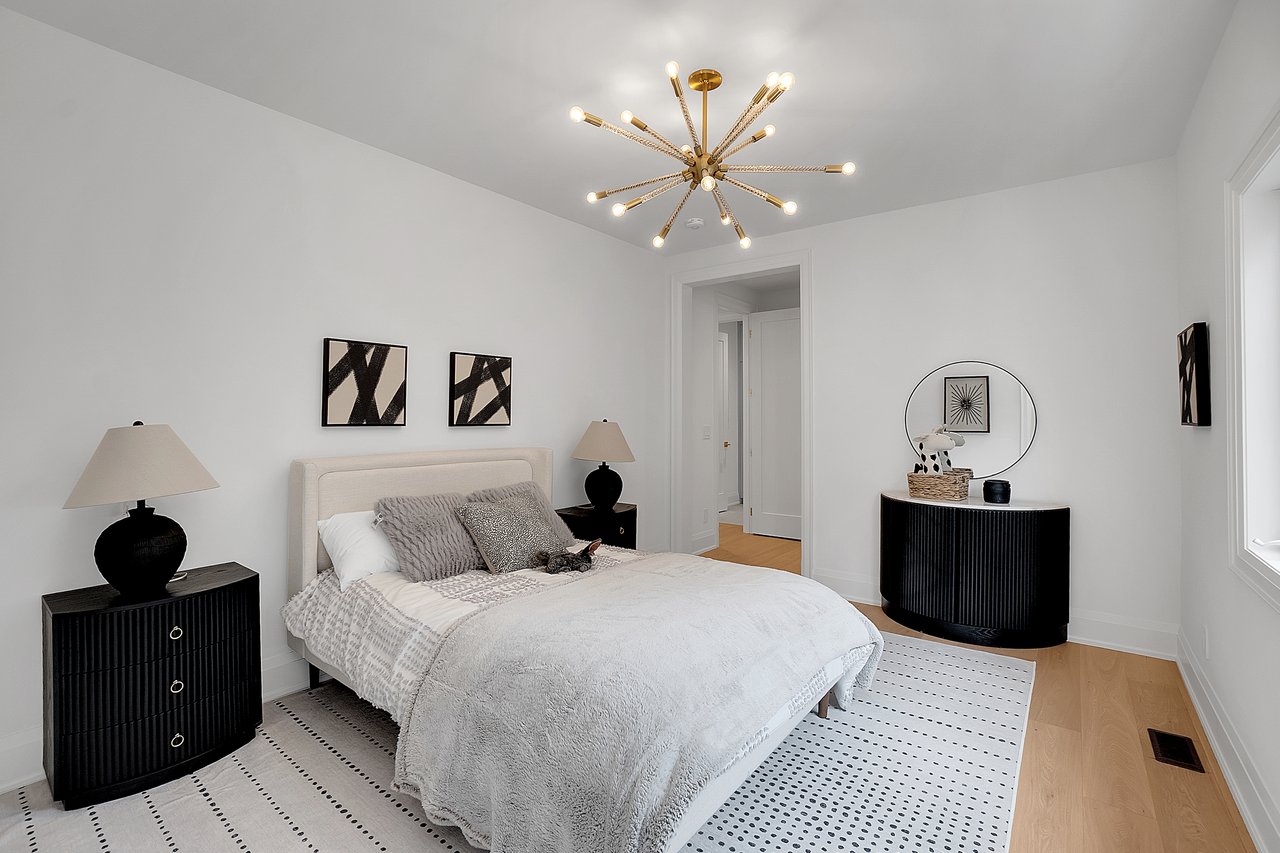
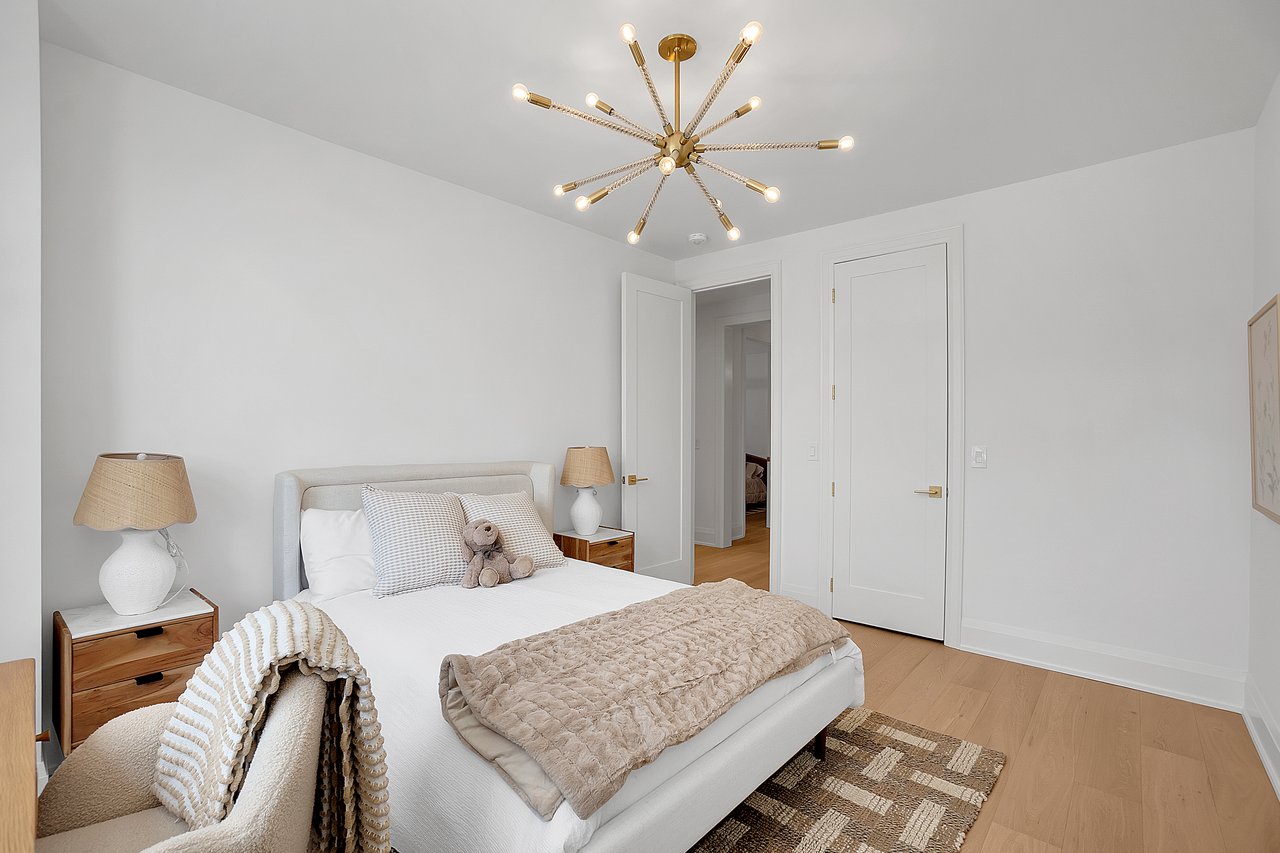
Staged bedroom with a white bed, black nightstands, geometric art, and a brass starburst chandelier.
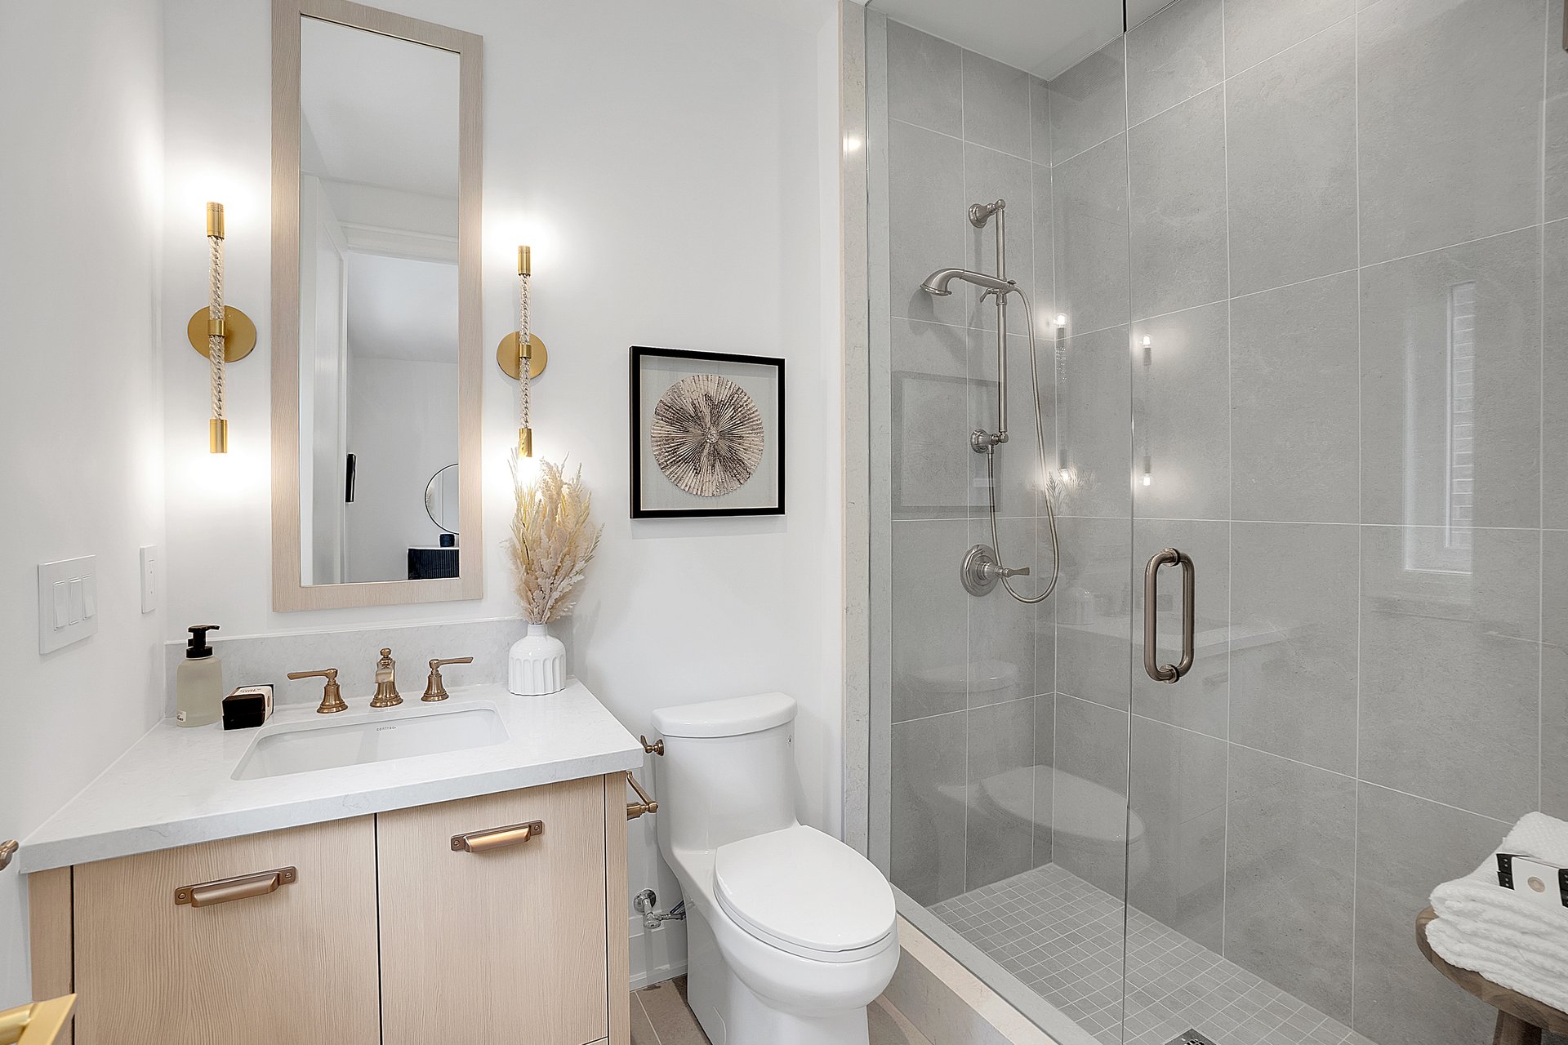
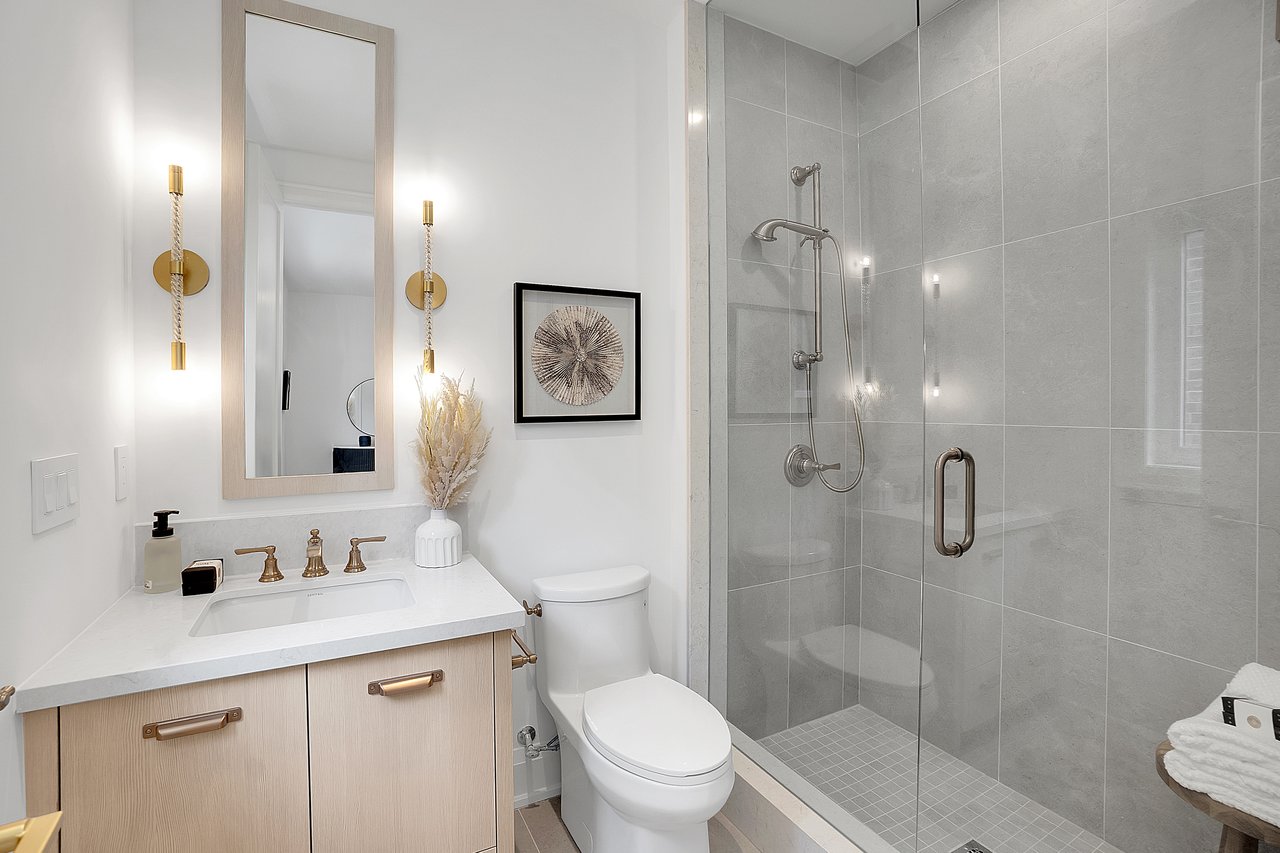
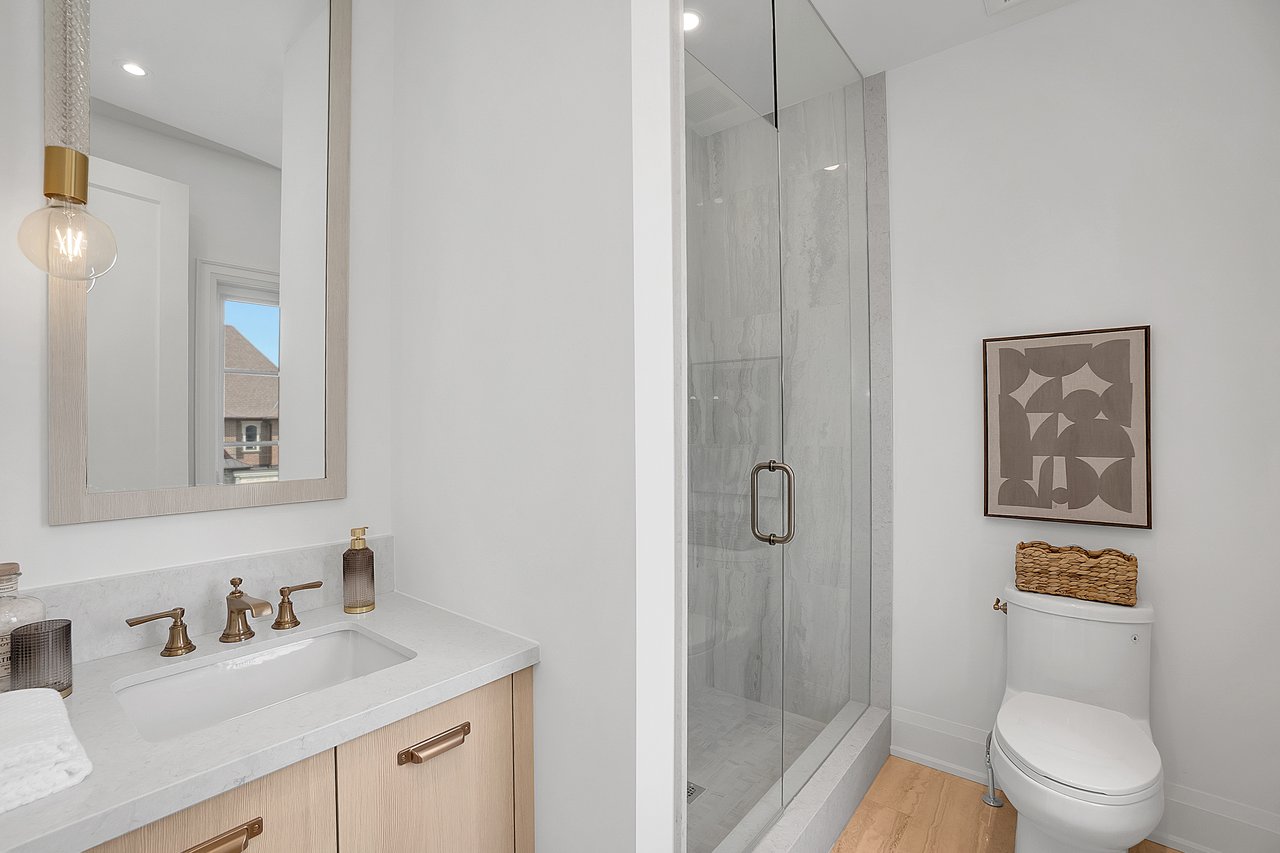
Modern bathroom with a light wood vanity, brass fixtures, and a glass-enclosed gray-tile shower.
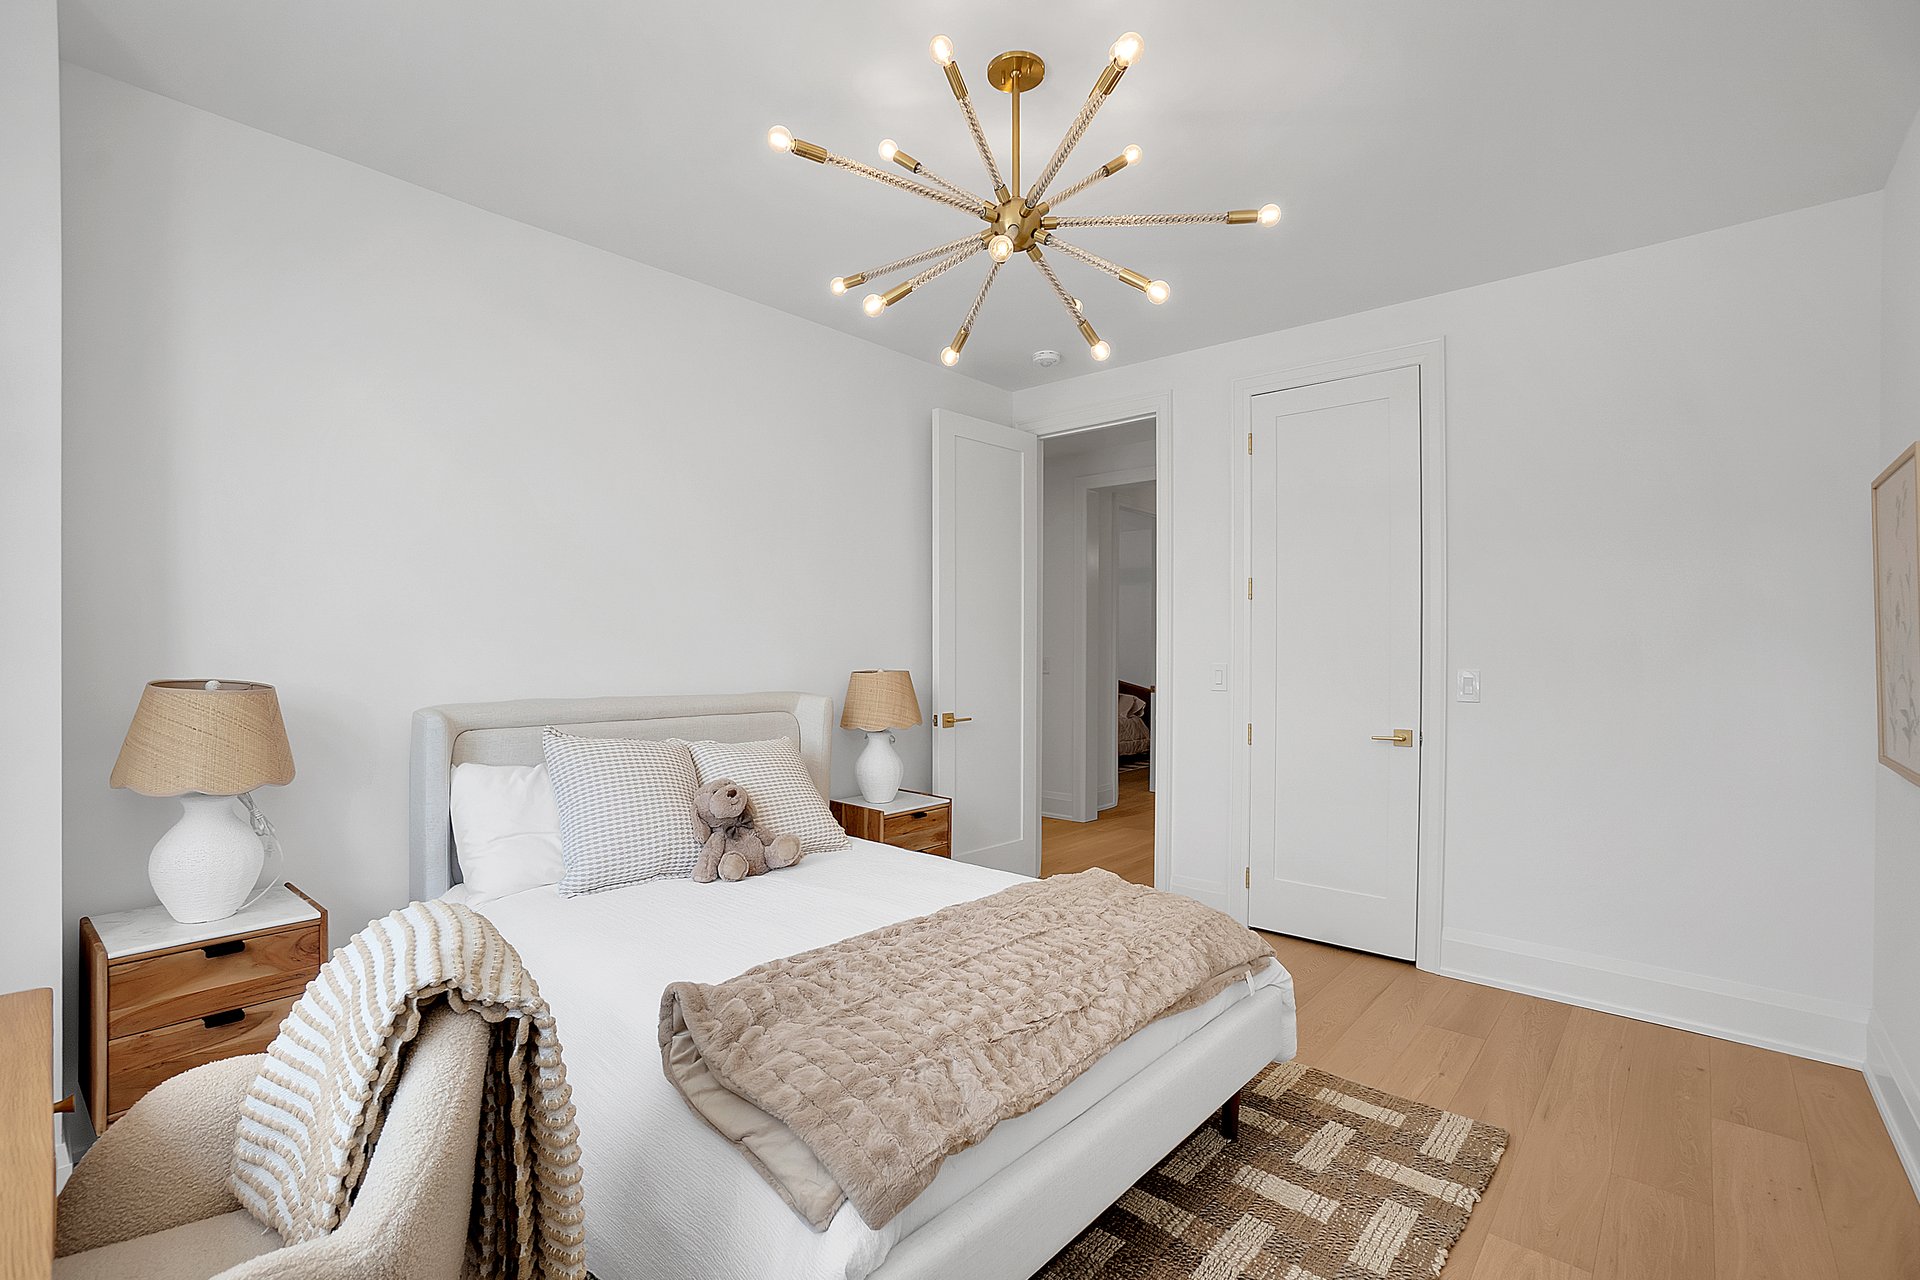
Furnished bedroom with a white bed, neutral blankets, wood nightstands, and a brass starburst chandelier.
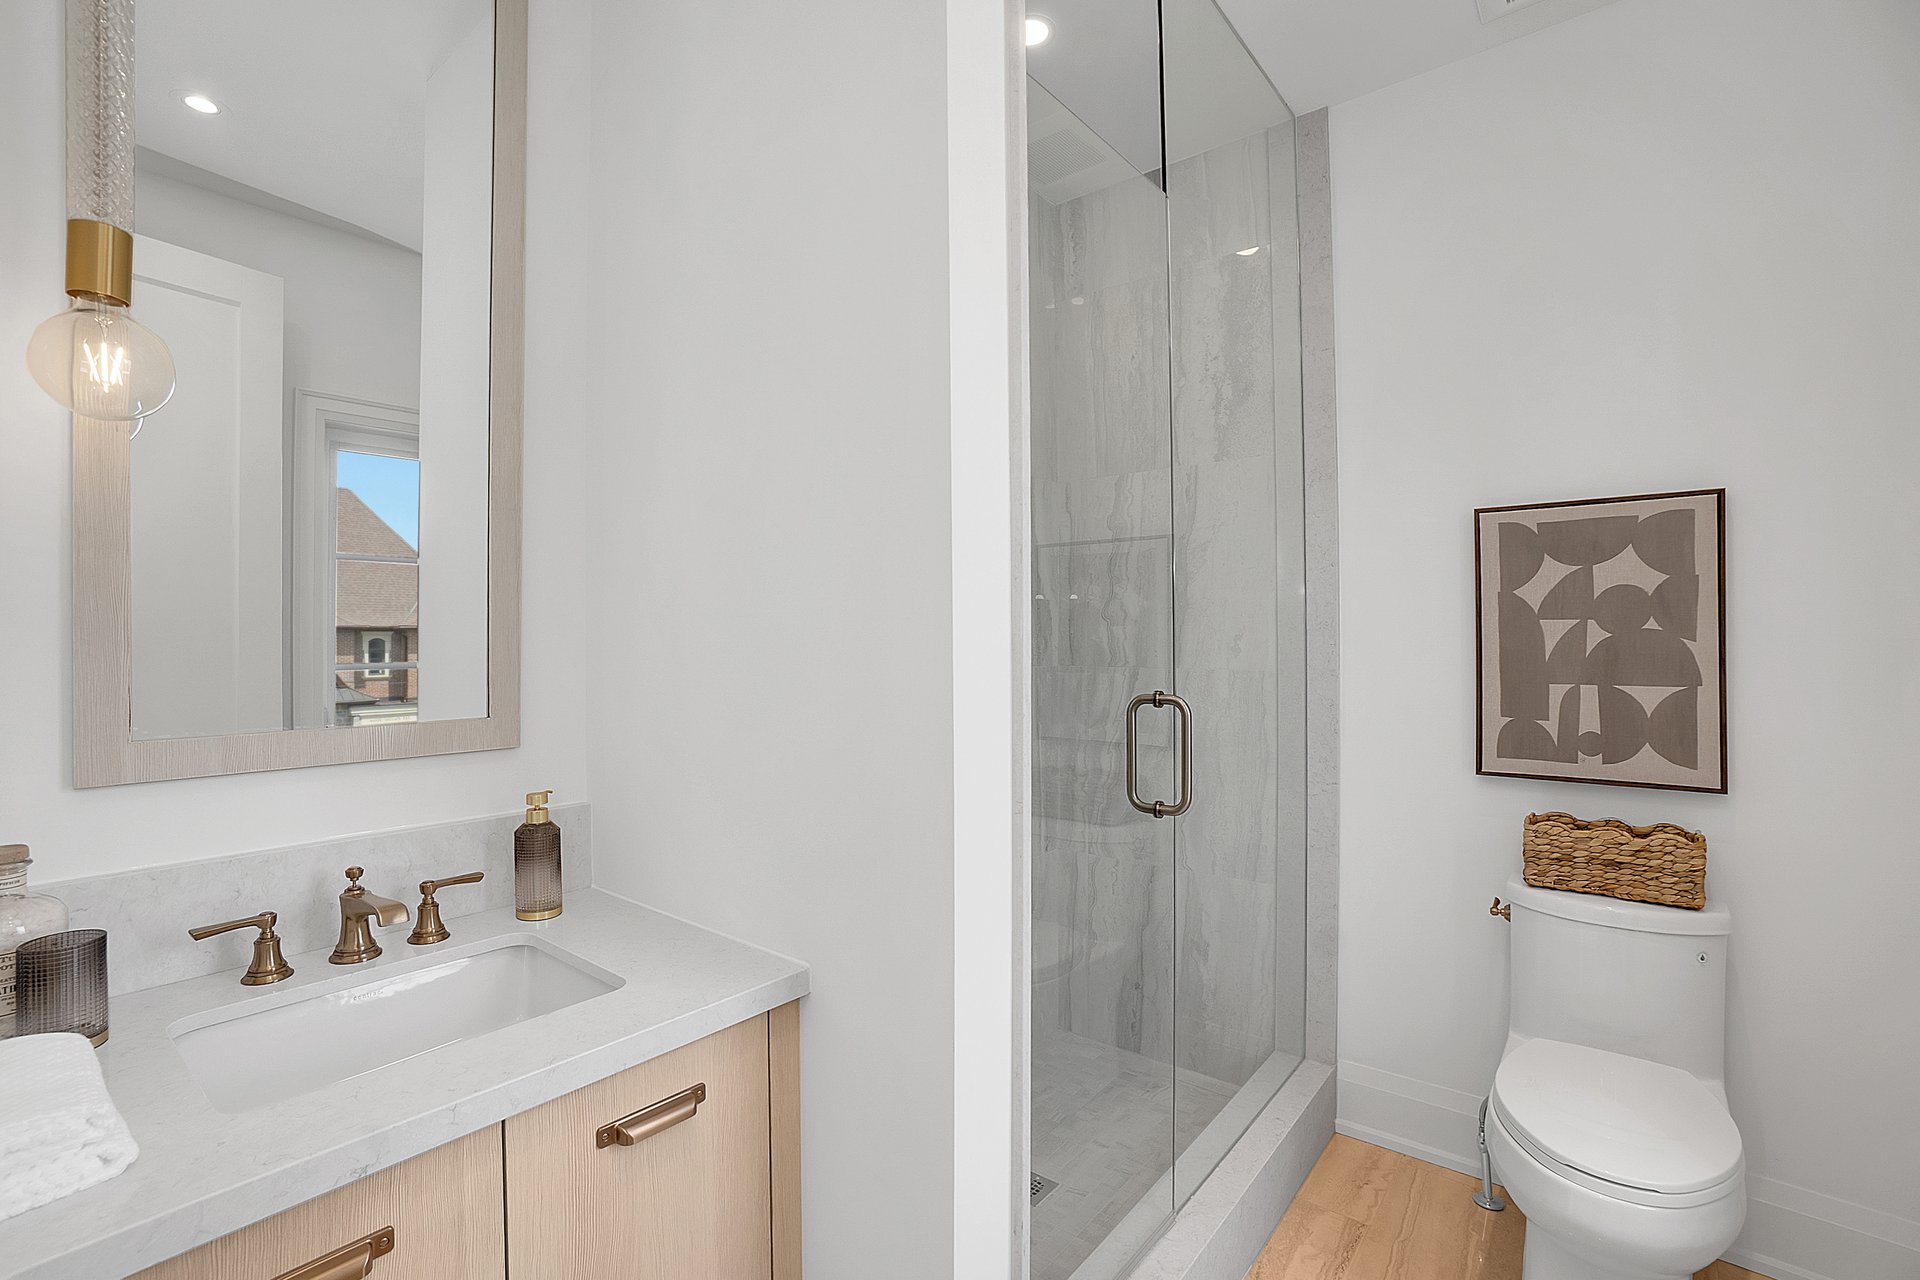
Modern bathroom with a light wood vanity, brass fixtures, and a glass-enclosed shower.
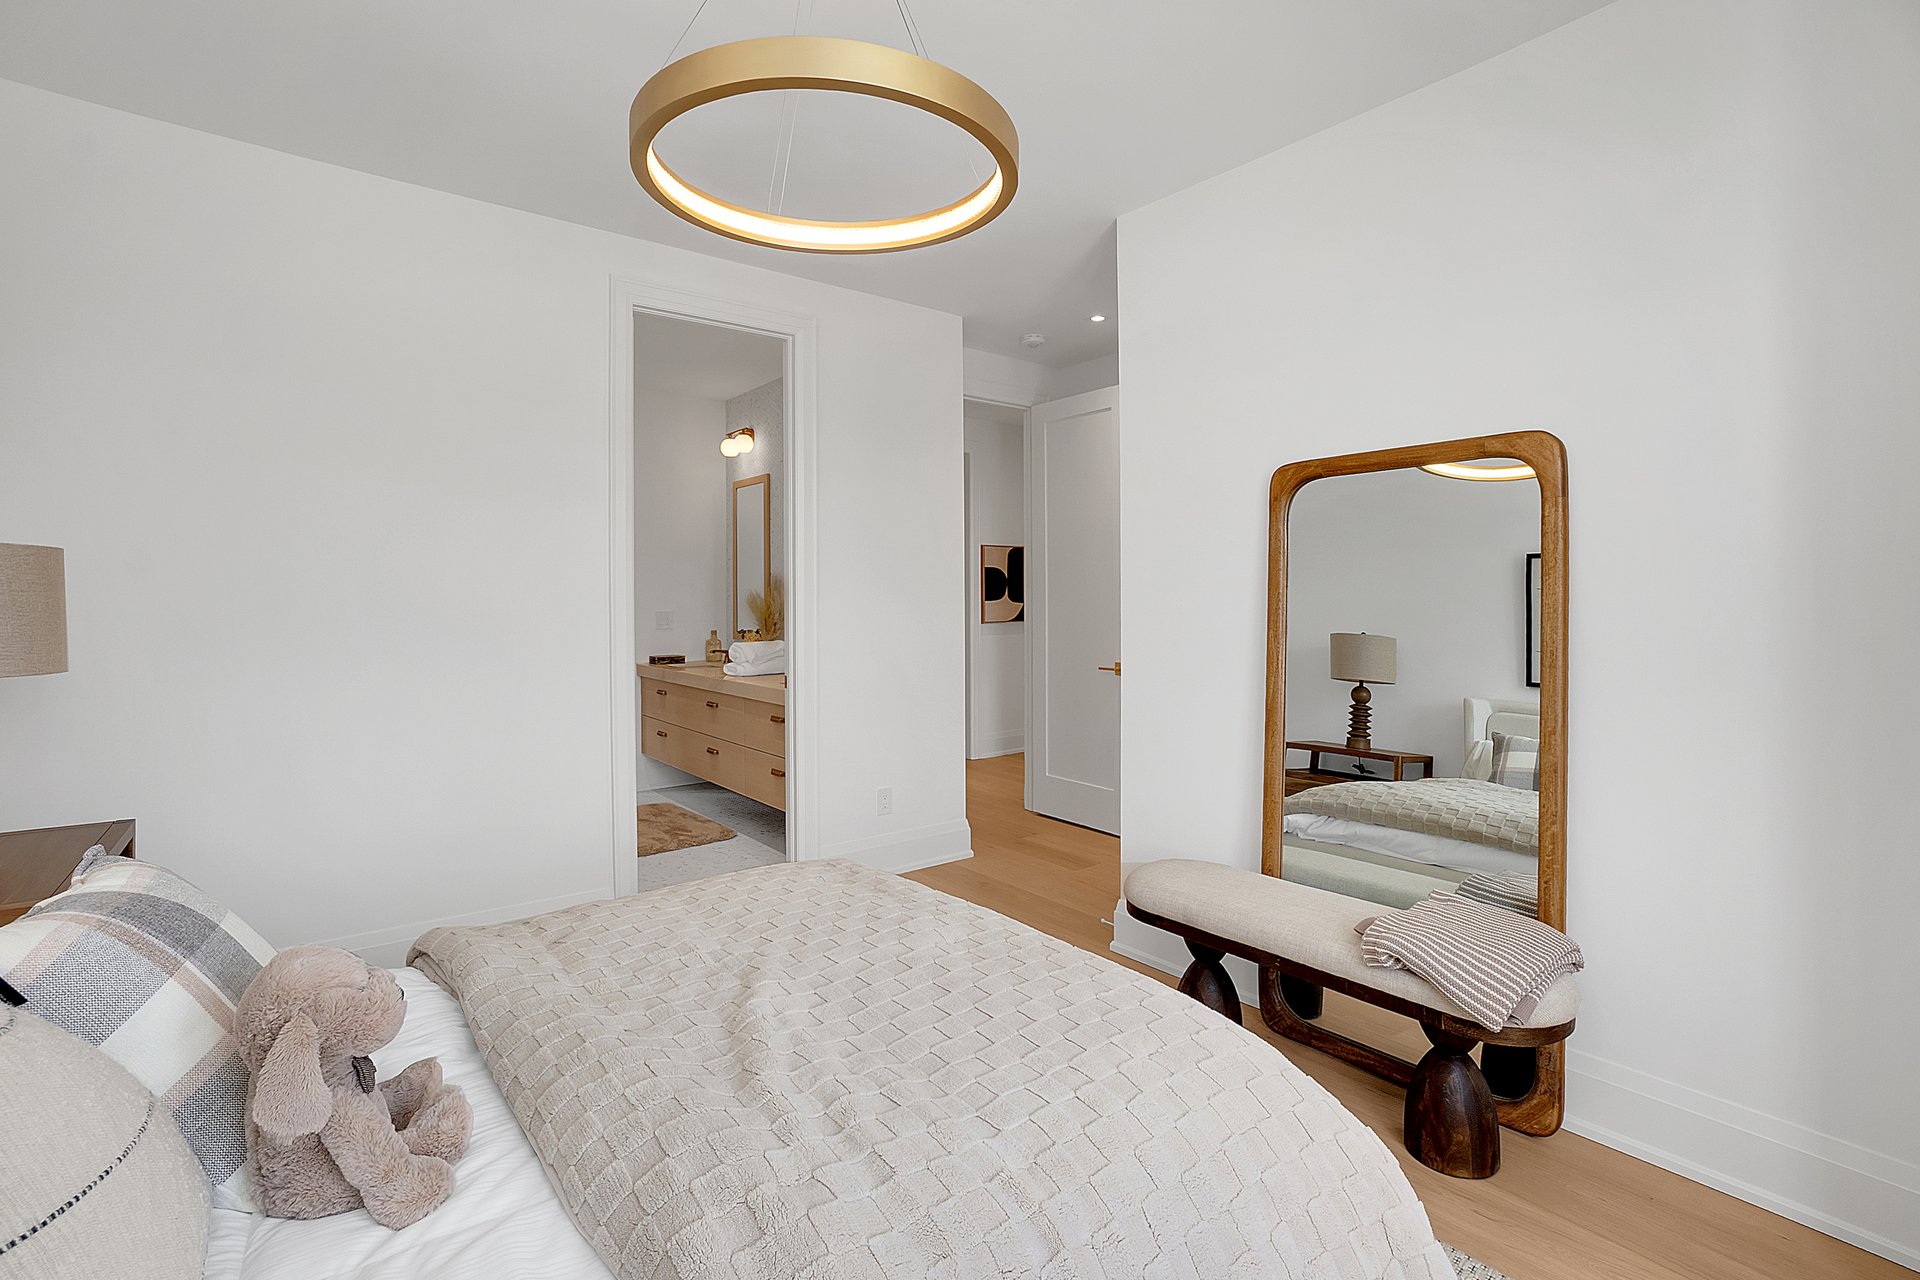
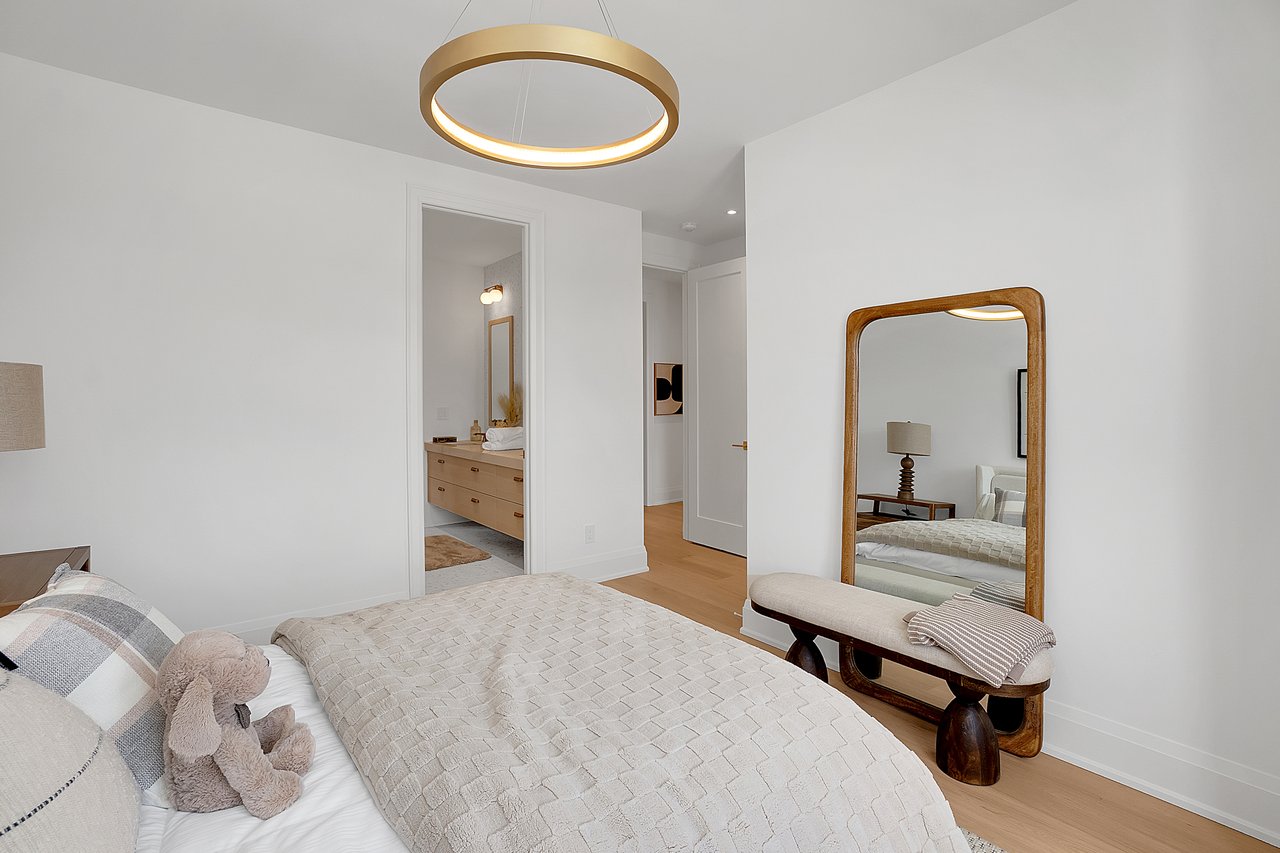
Staged bedroom with a quilted bed, circular pendant light, and wood-framed mirror above a bench.
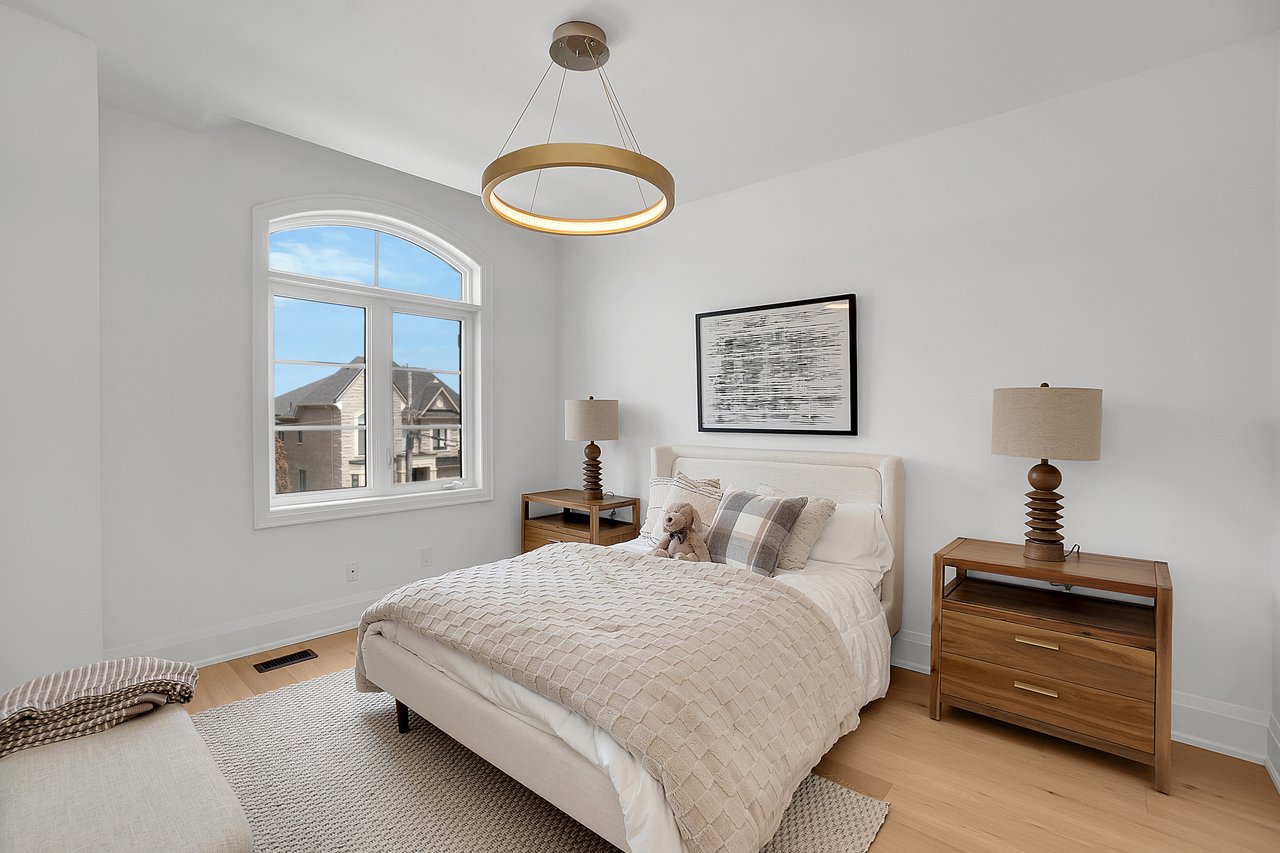
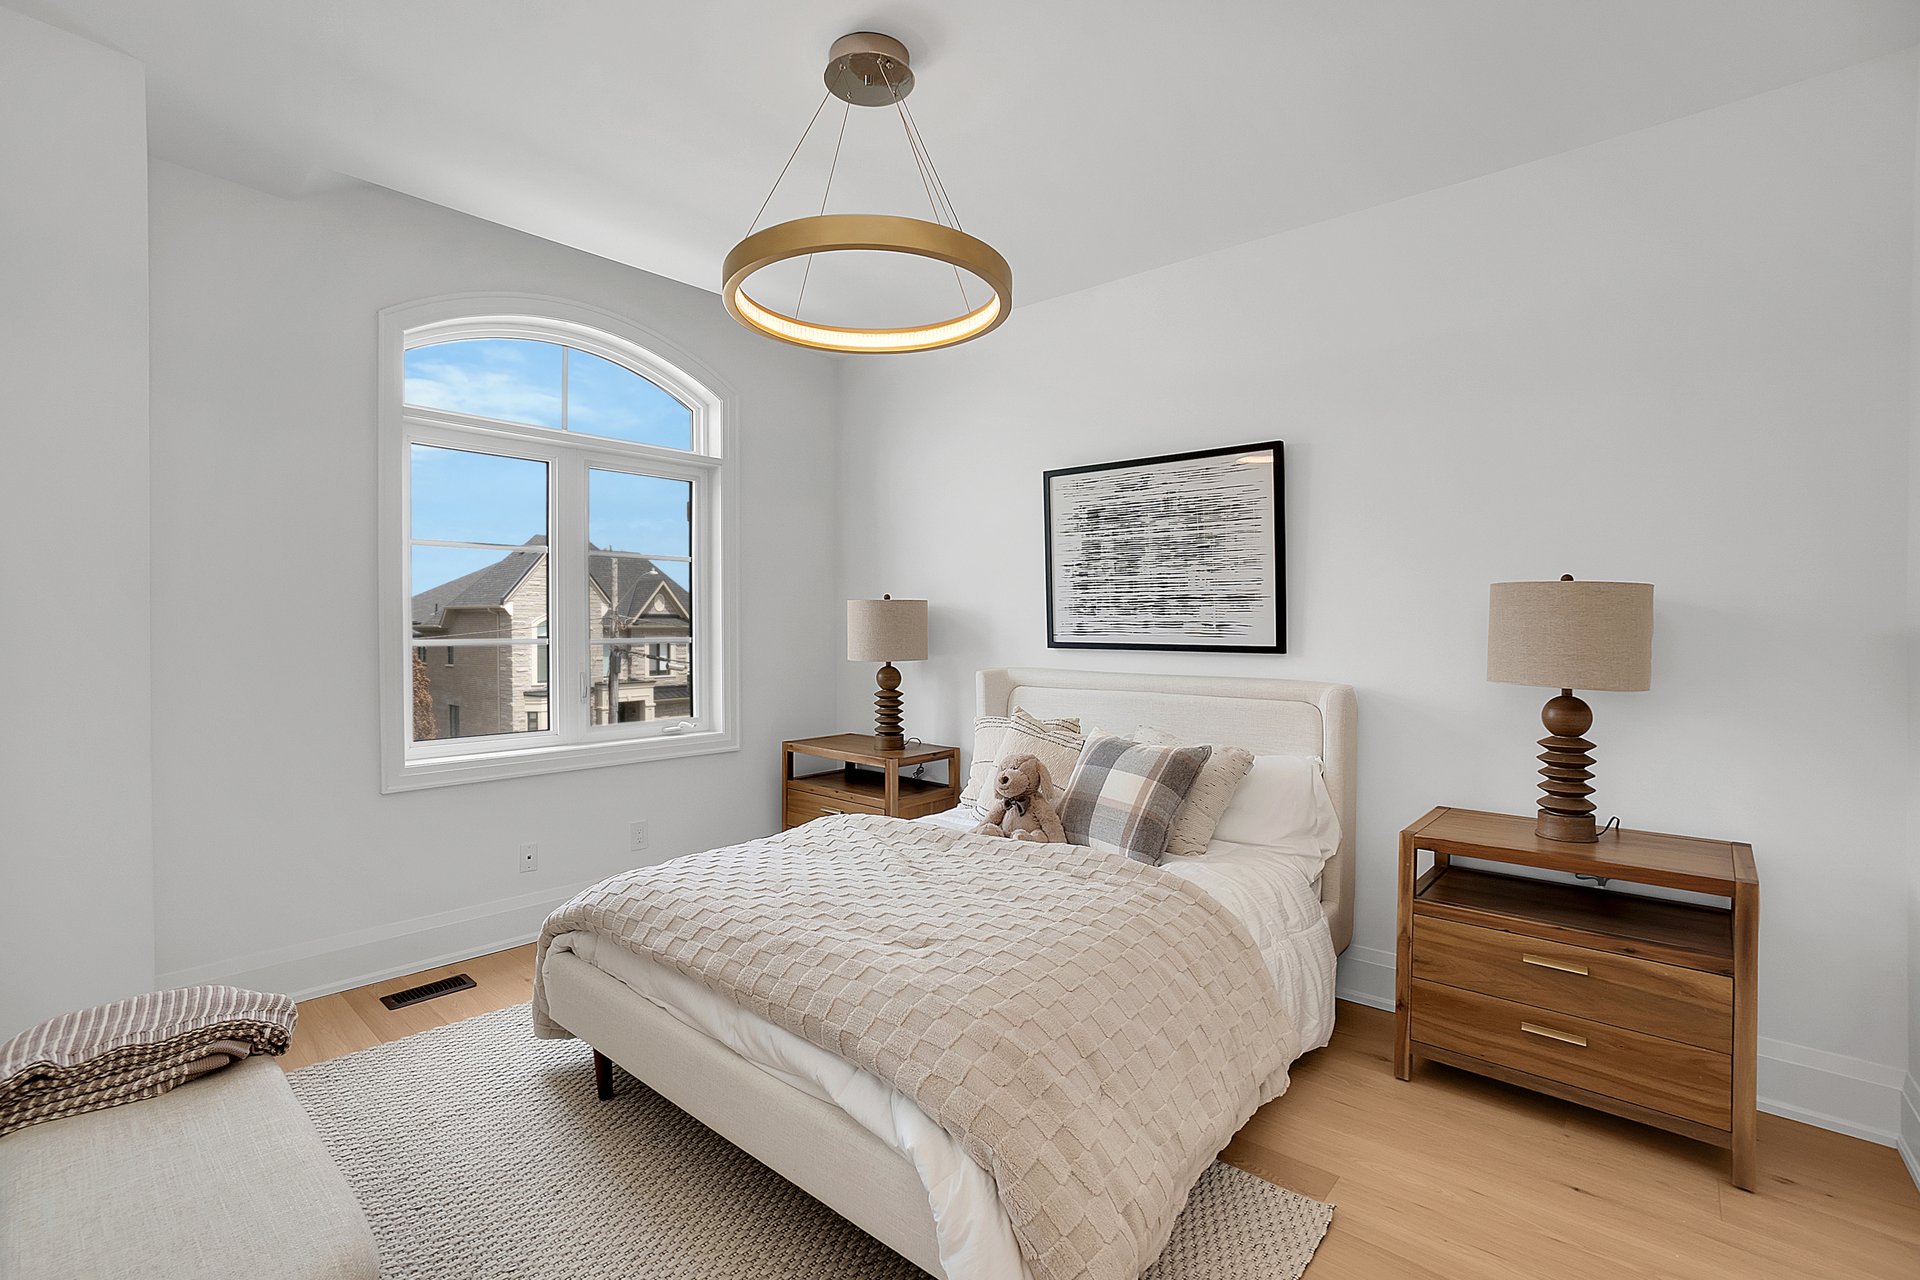
Staged bedroom with a cream bed, wooden nightstands, and a large arched window.
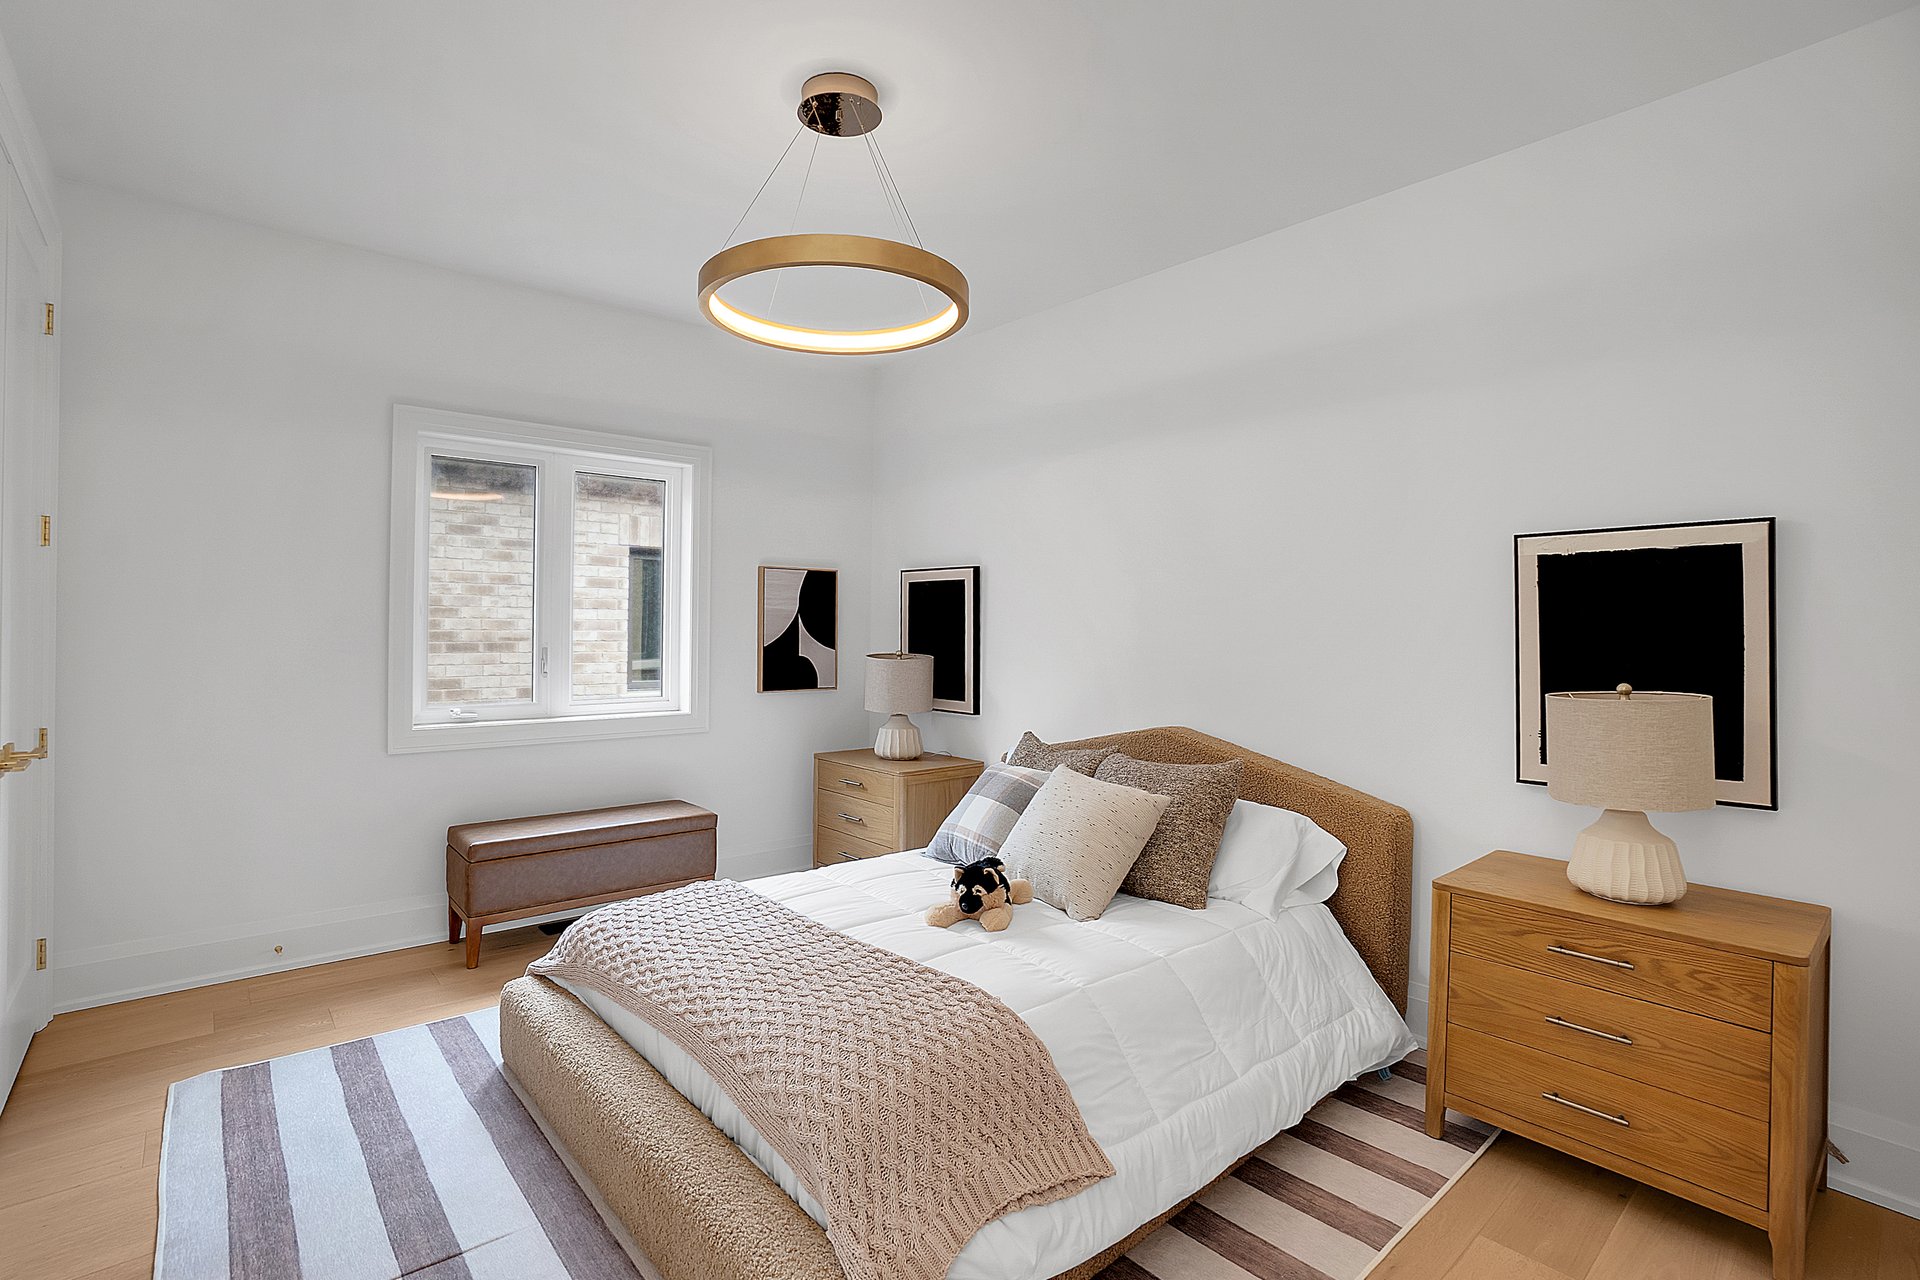
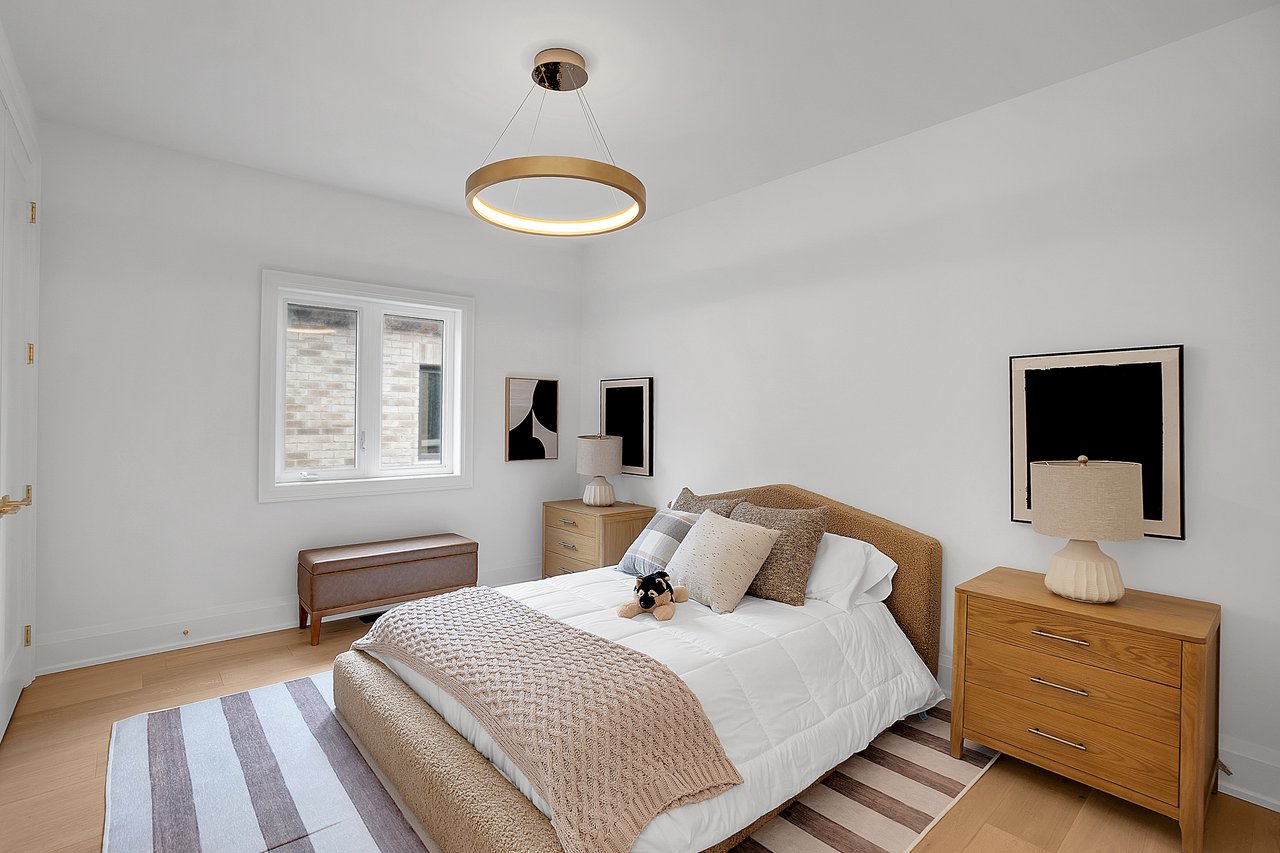
Staged bedroom with a white bed, beige textured headboard, striped rug, and circular pendant light.
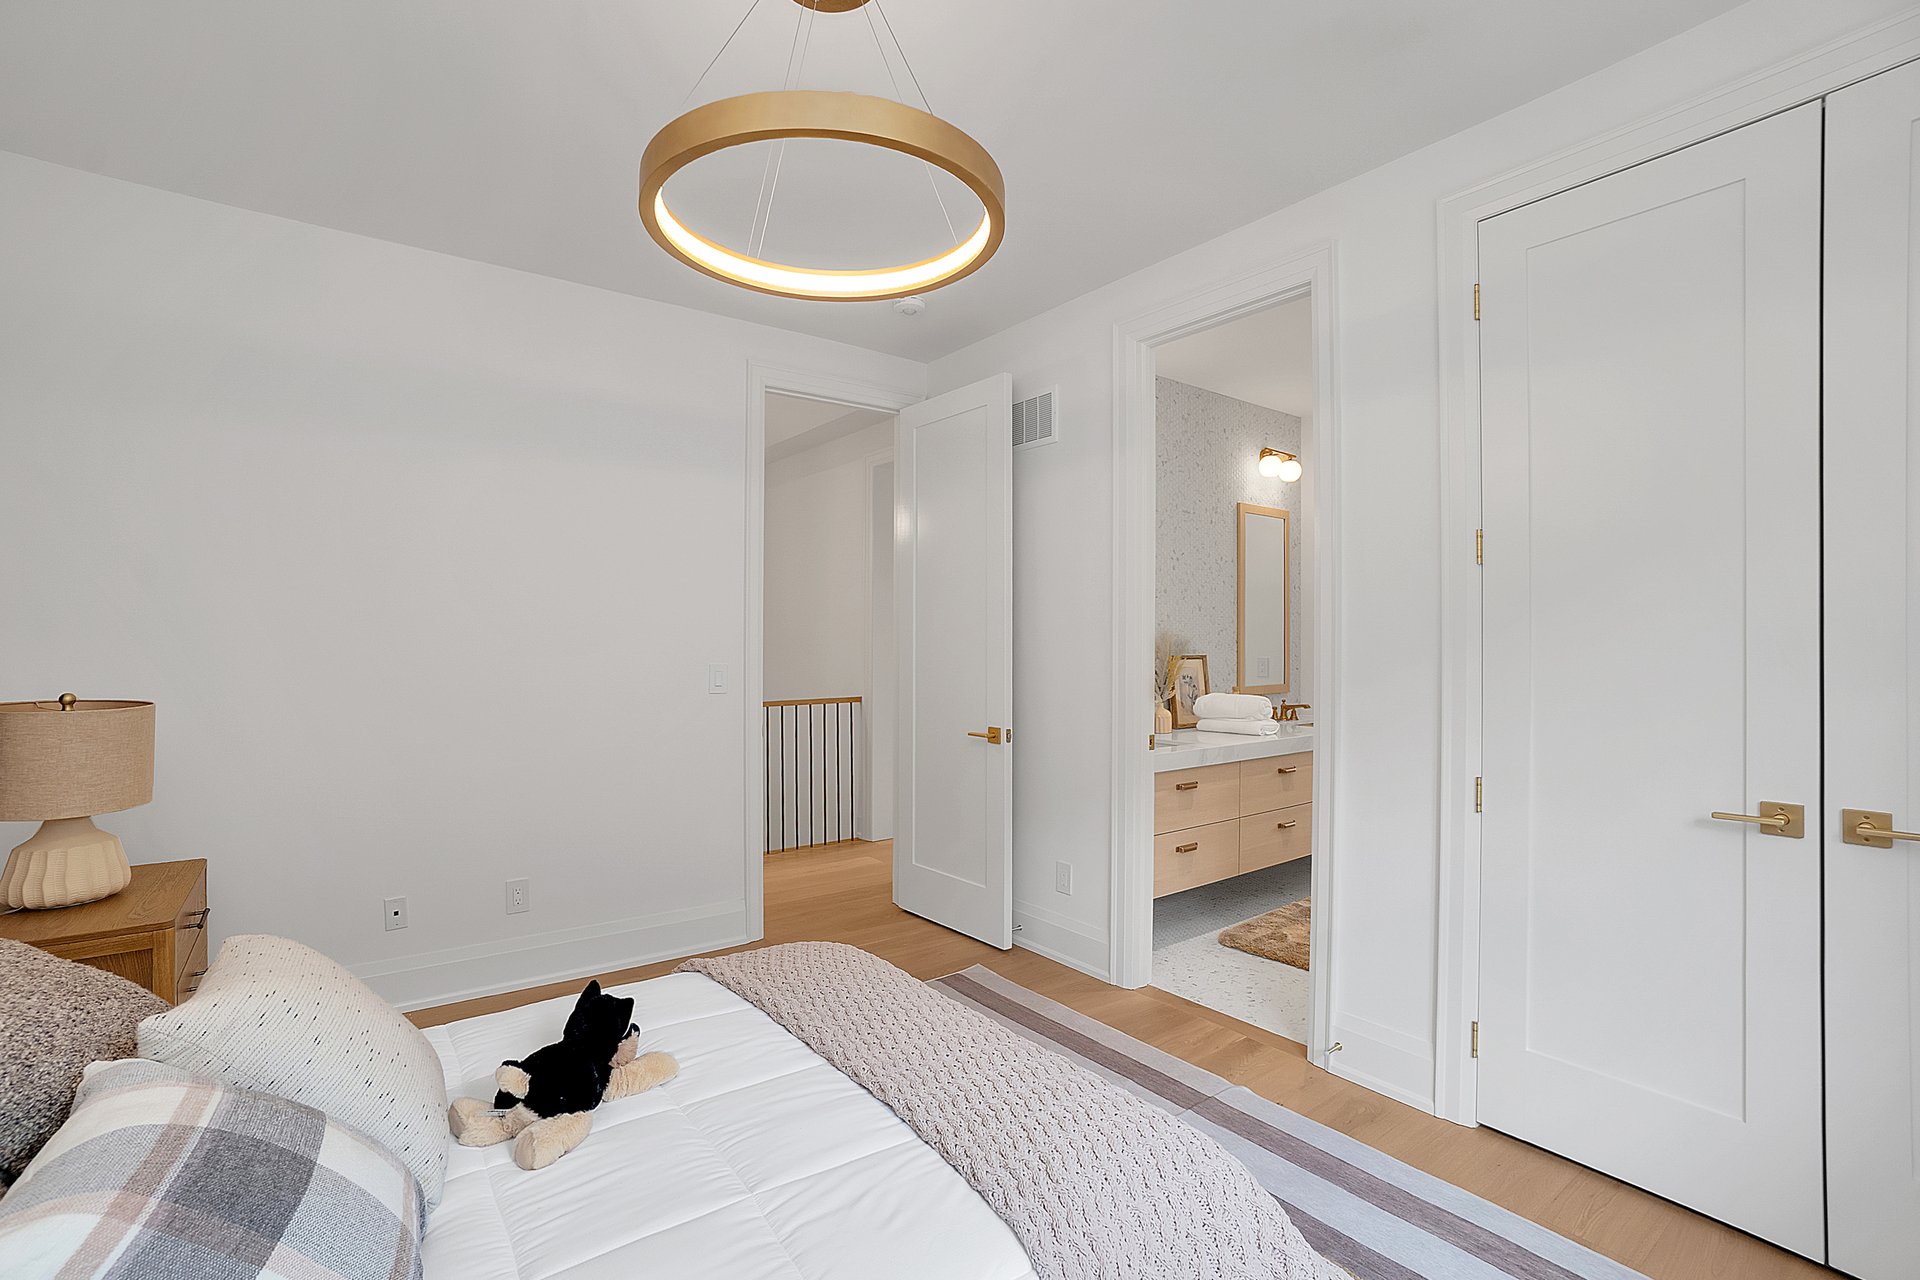
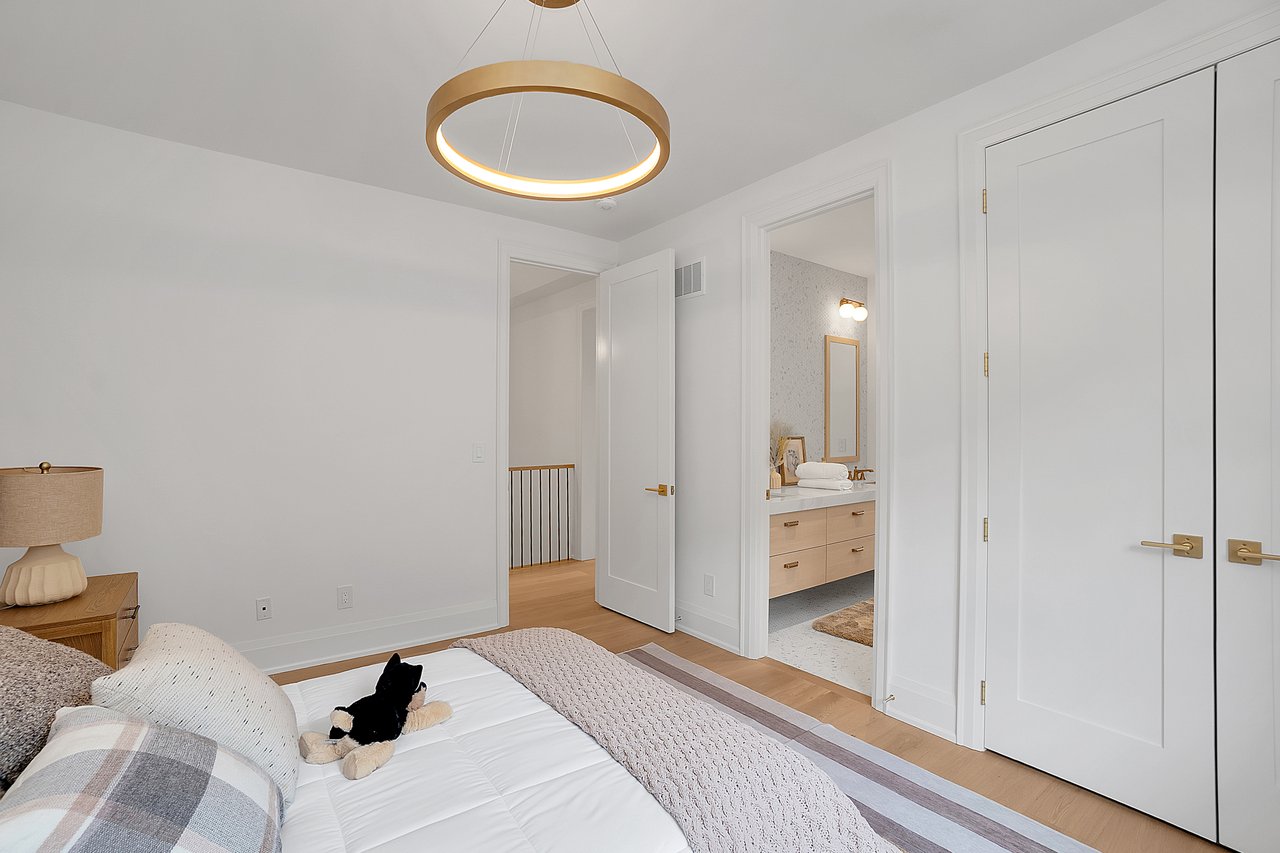
Furnished bedroom with a white bed and circular pendant light; open doors reveal the bathroom vanity.
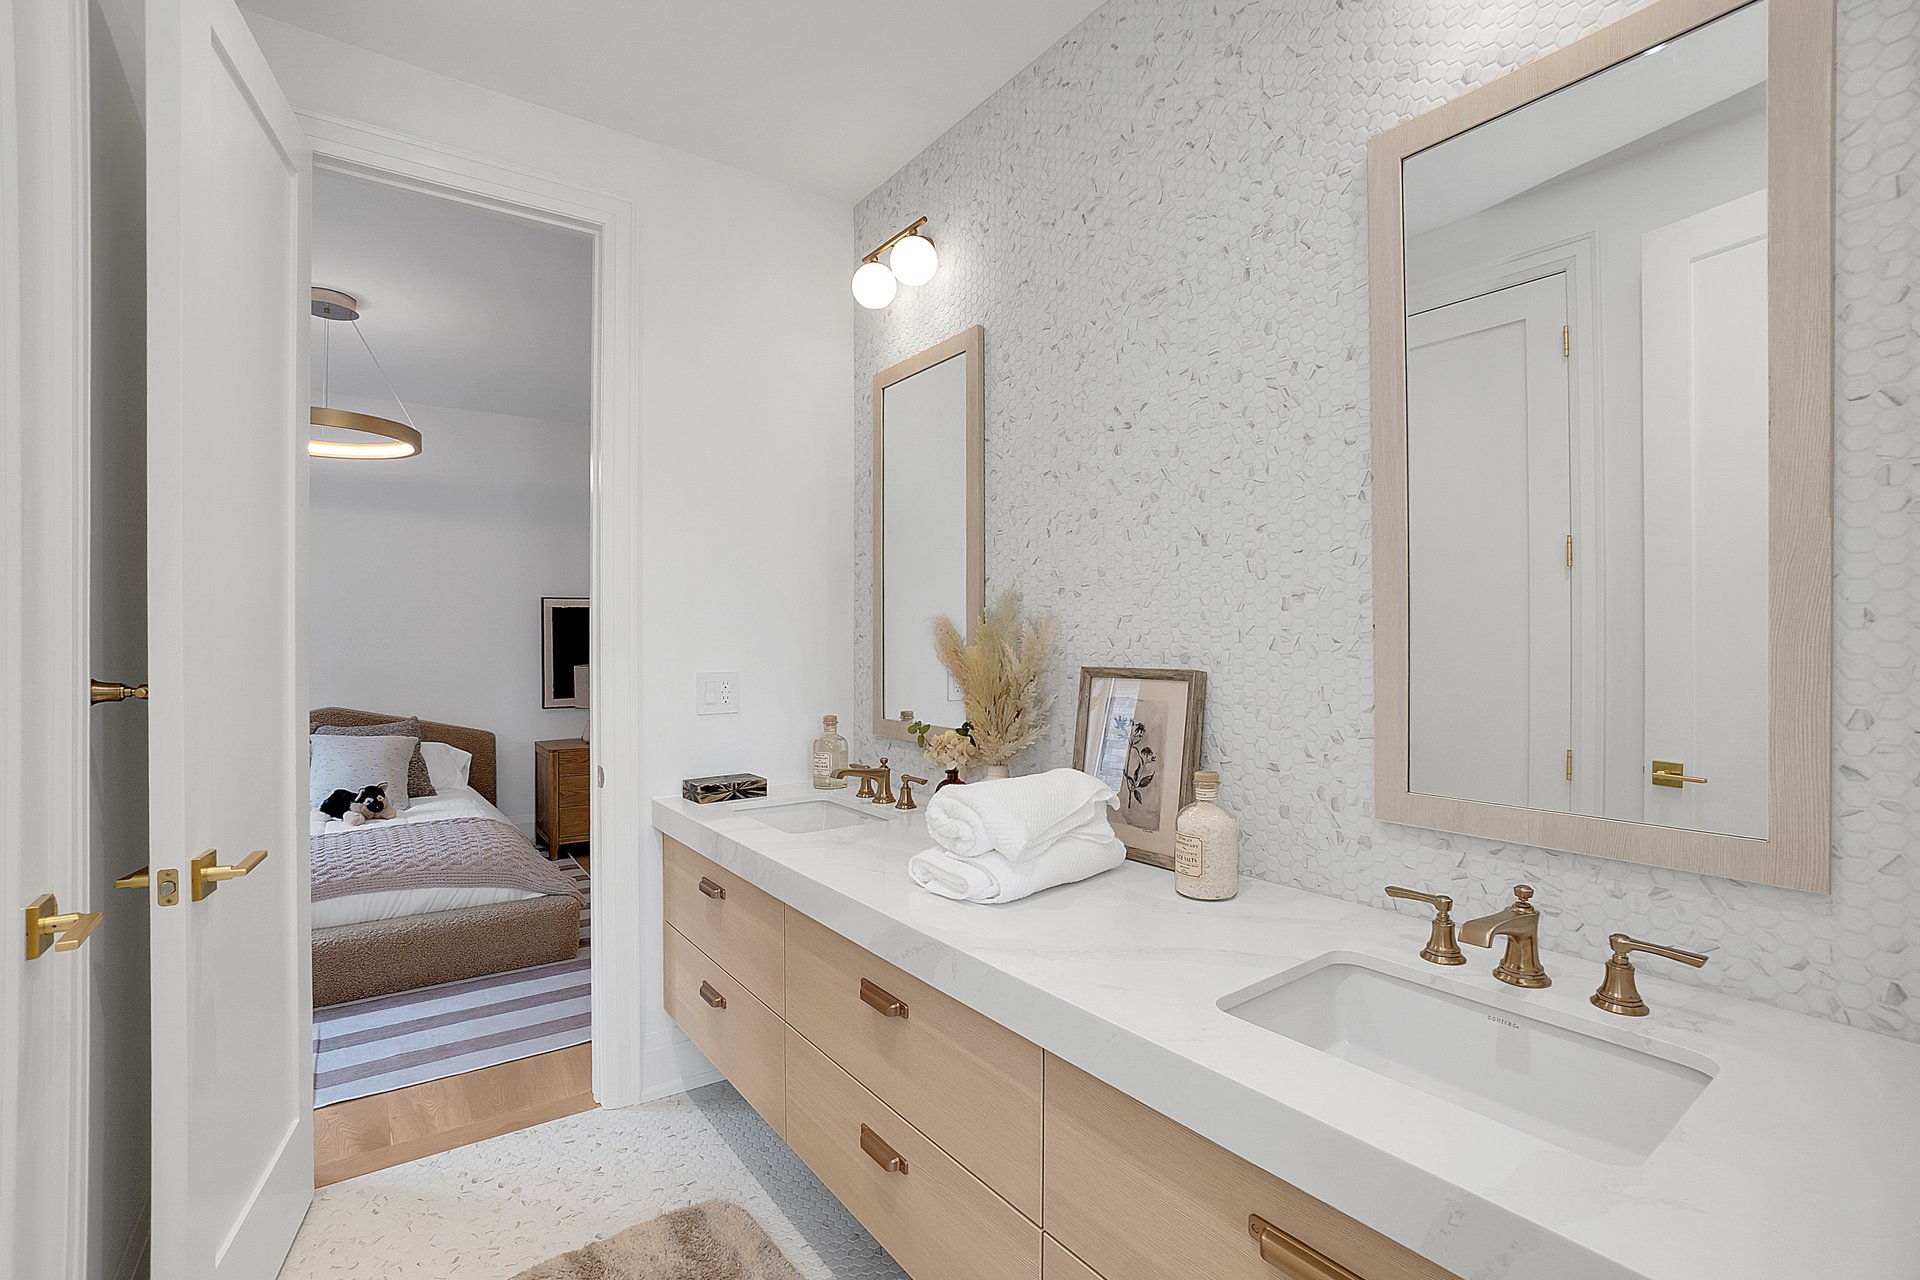
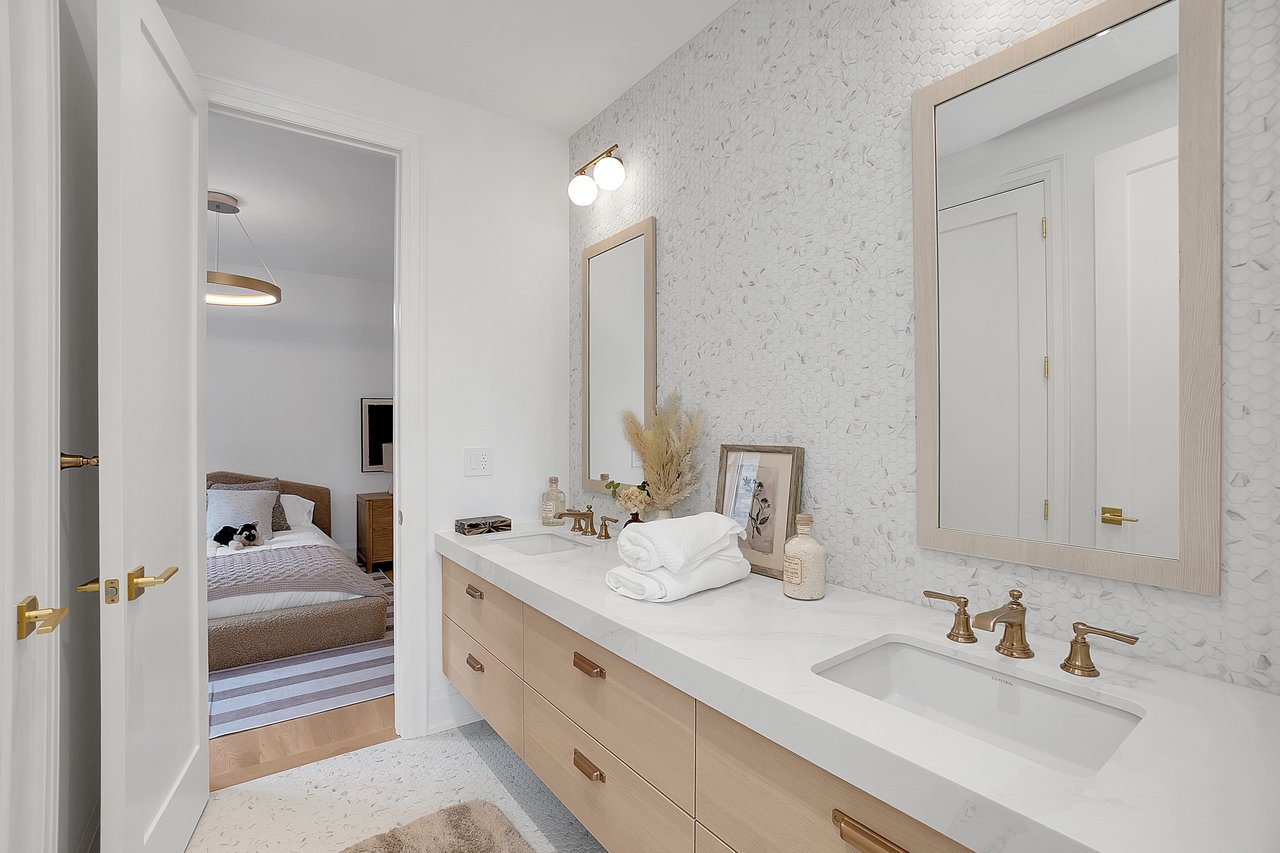
Bathroom with a light-wood double vanity, brass faucets, textured wall, and doorway to a bedroom.
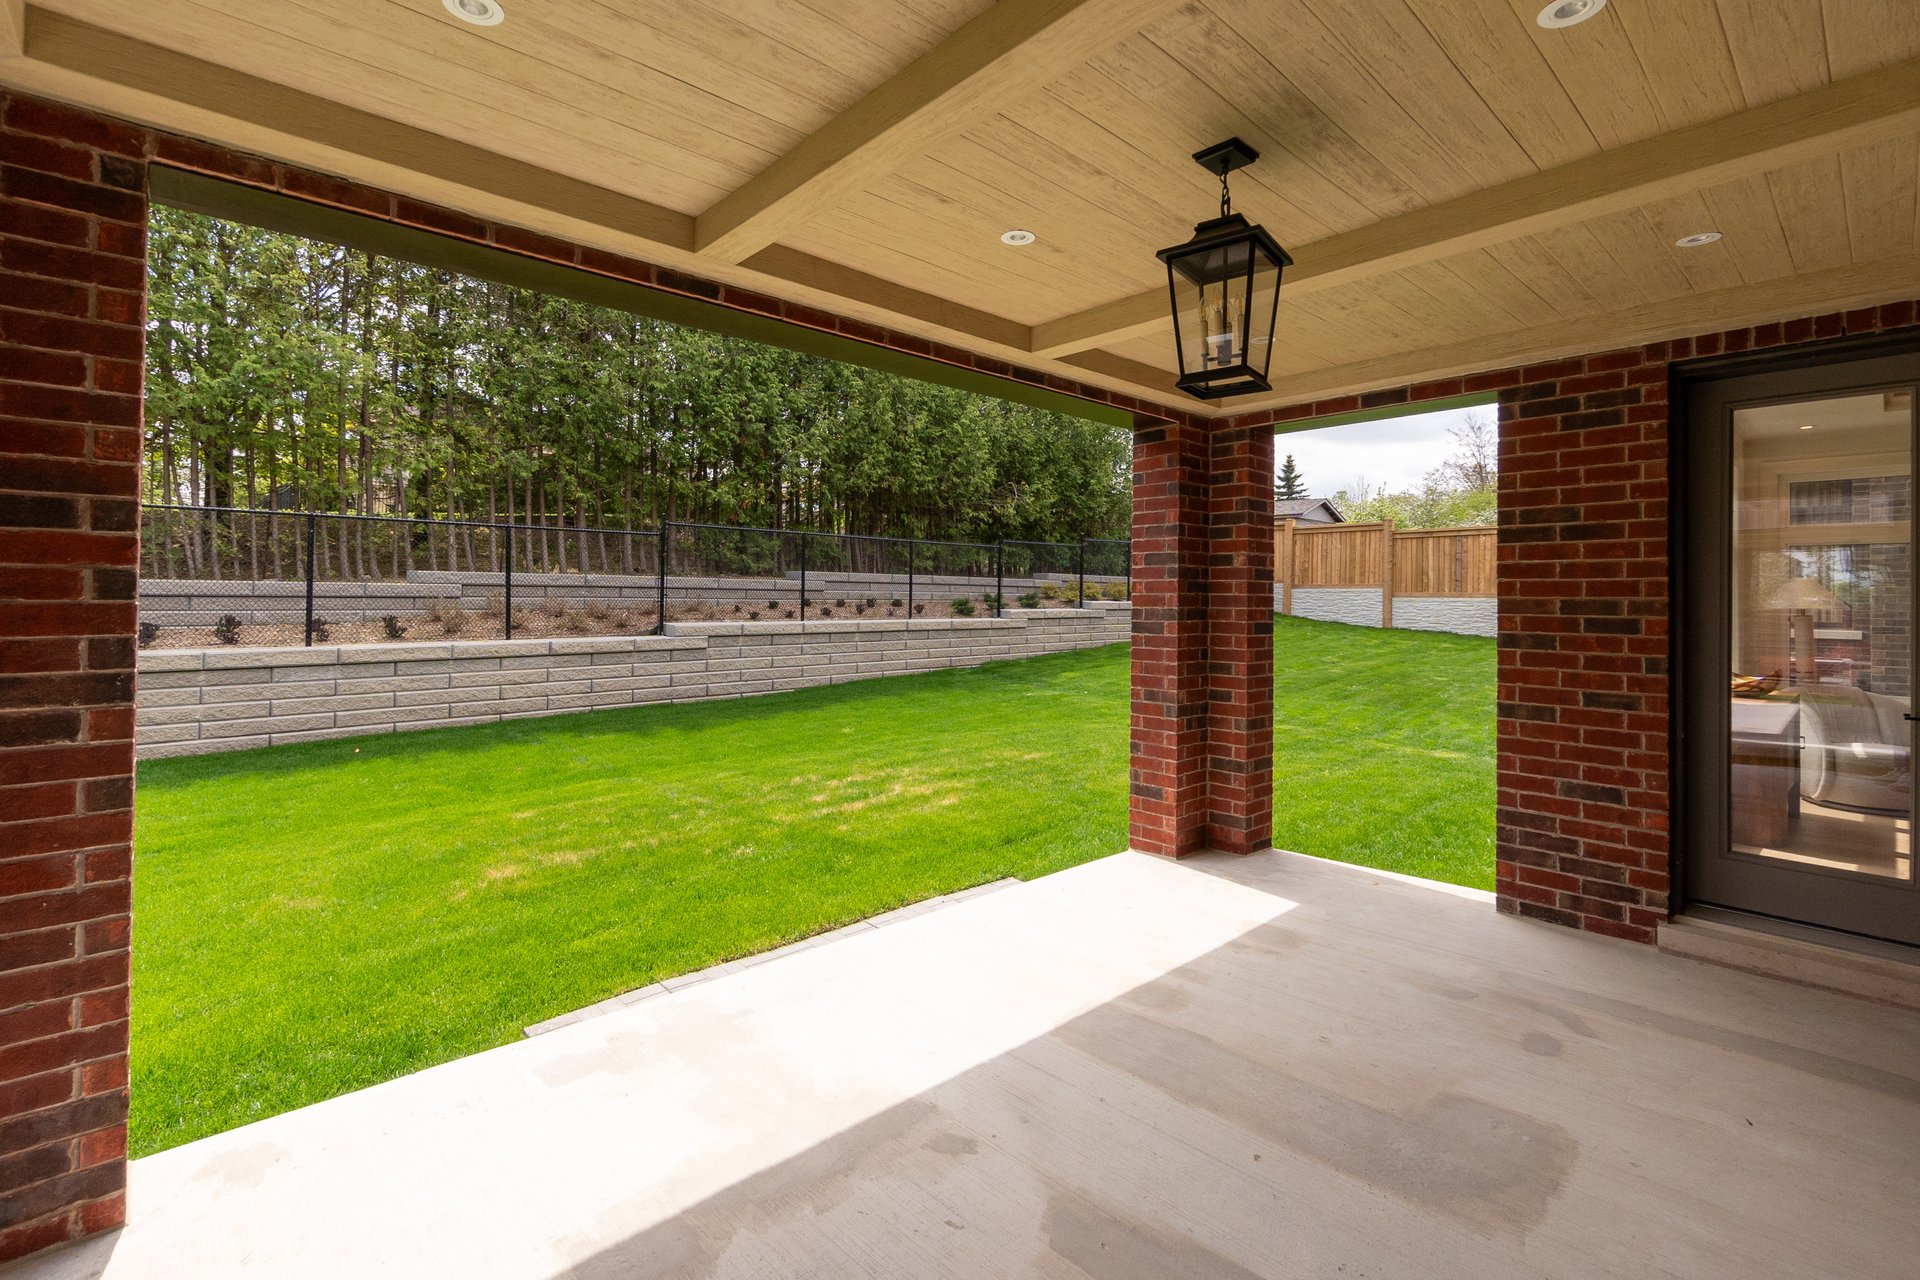
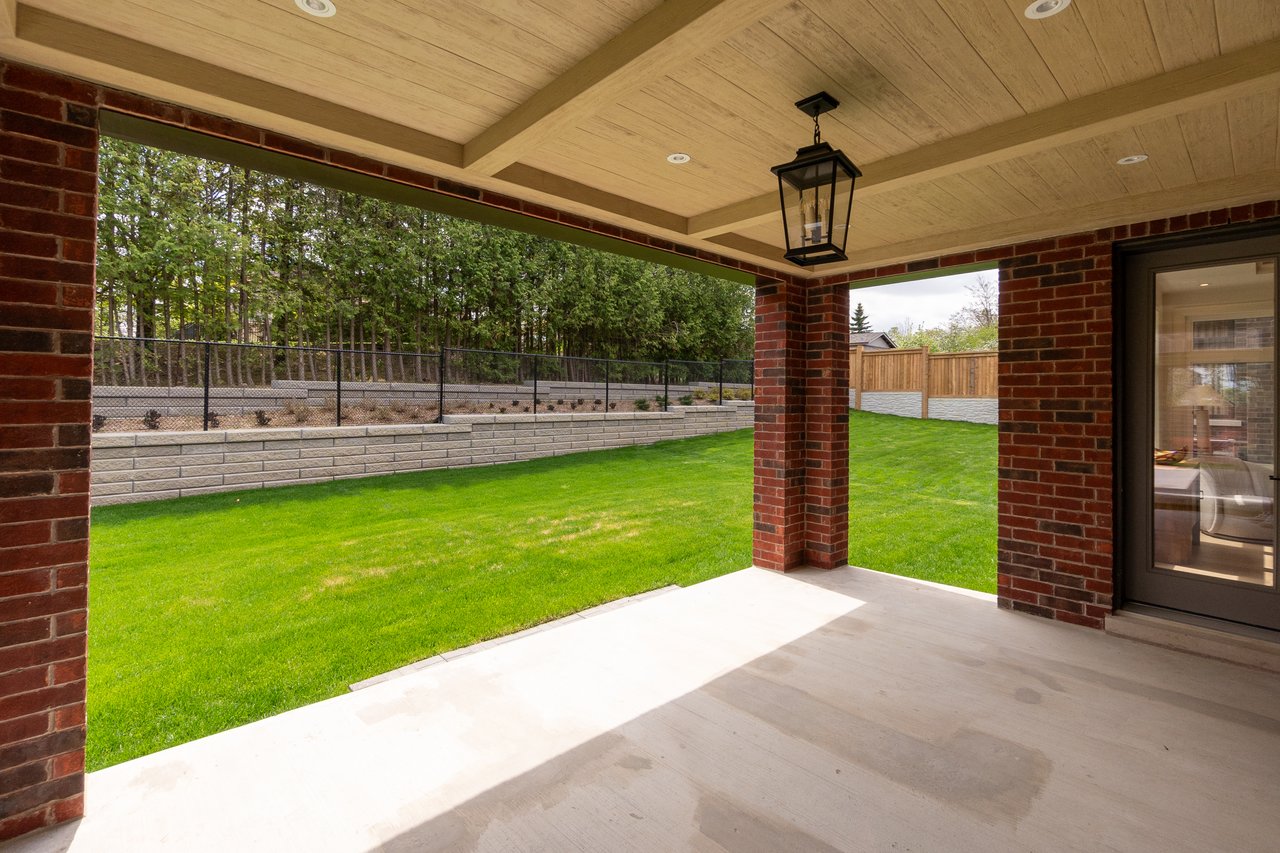
Covered patio overlooking a fenced green lawn, with brick columns and a wood-paneled ceiling.
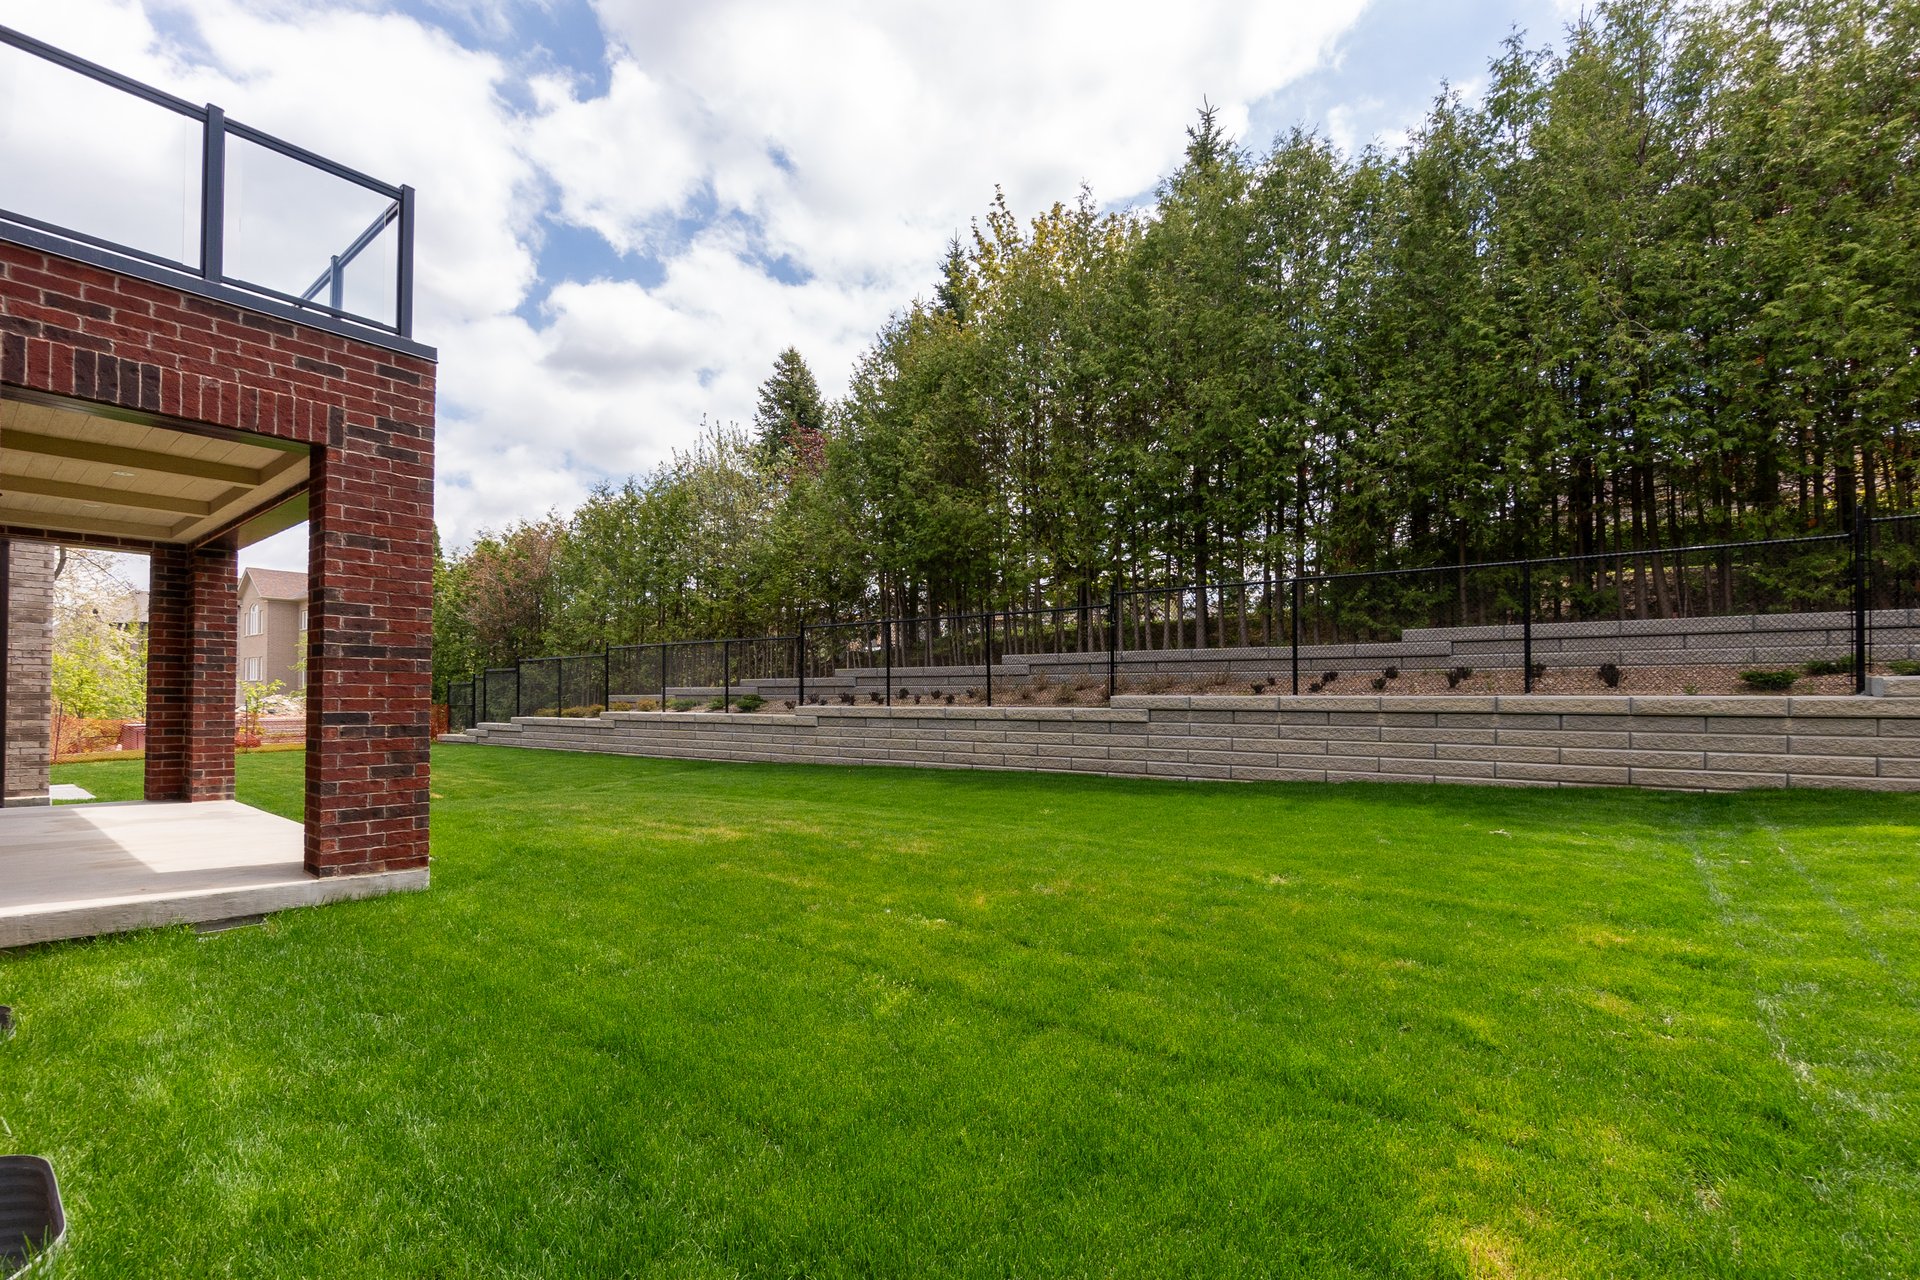
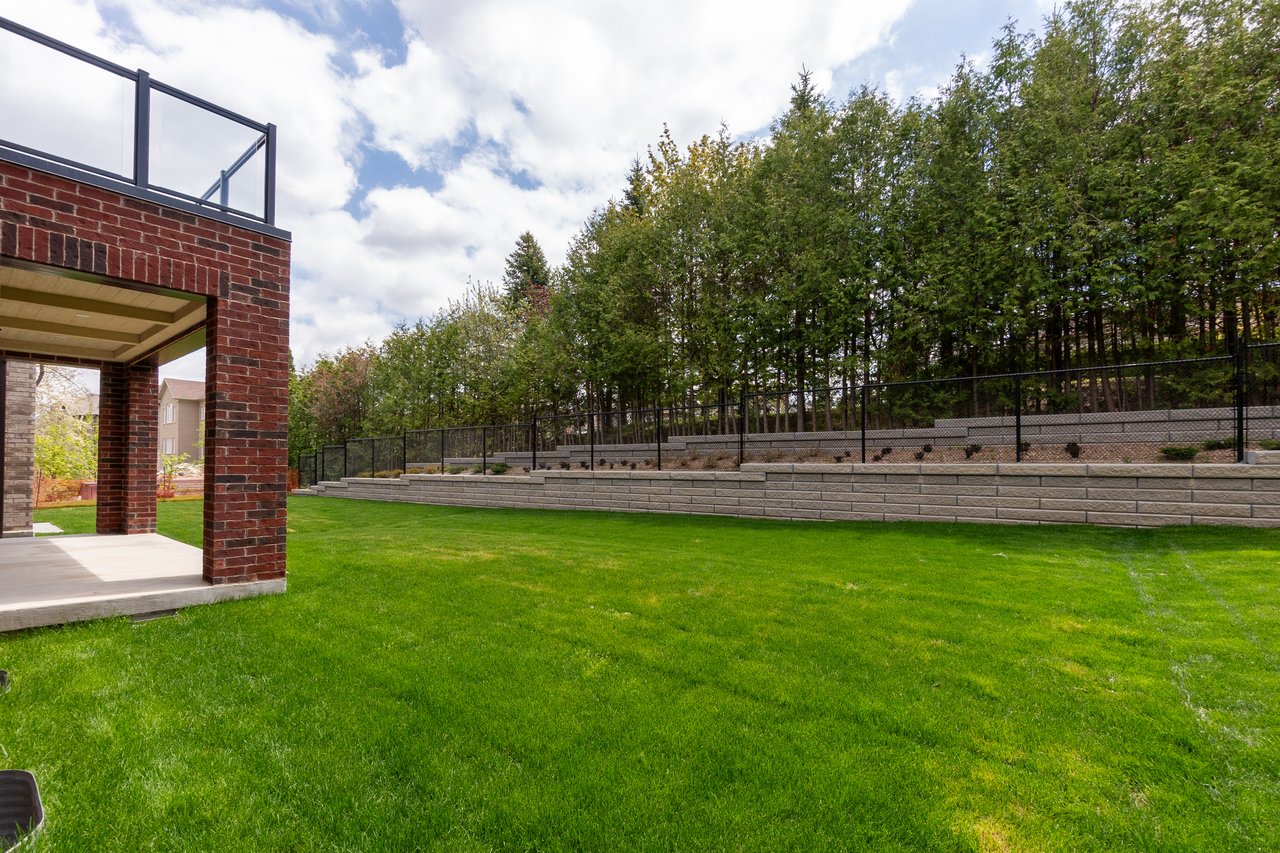
Landscaped backyard with a broad lawn, brick covered patio, and tiered stone retaining wall.
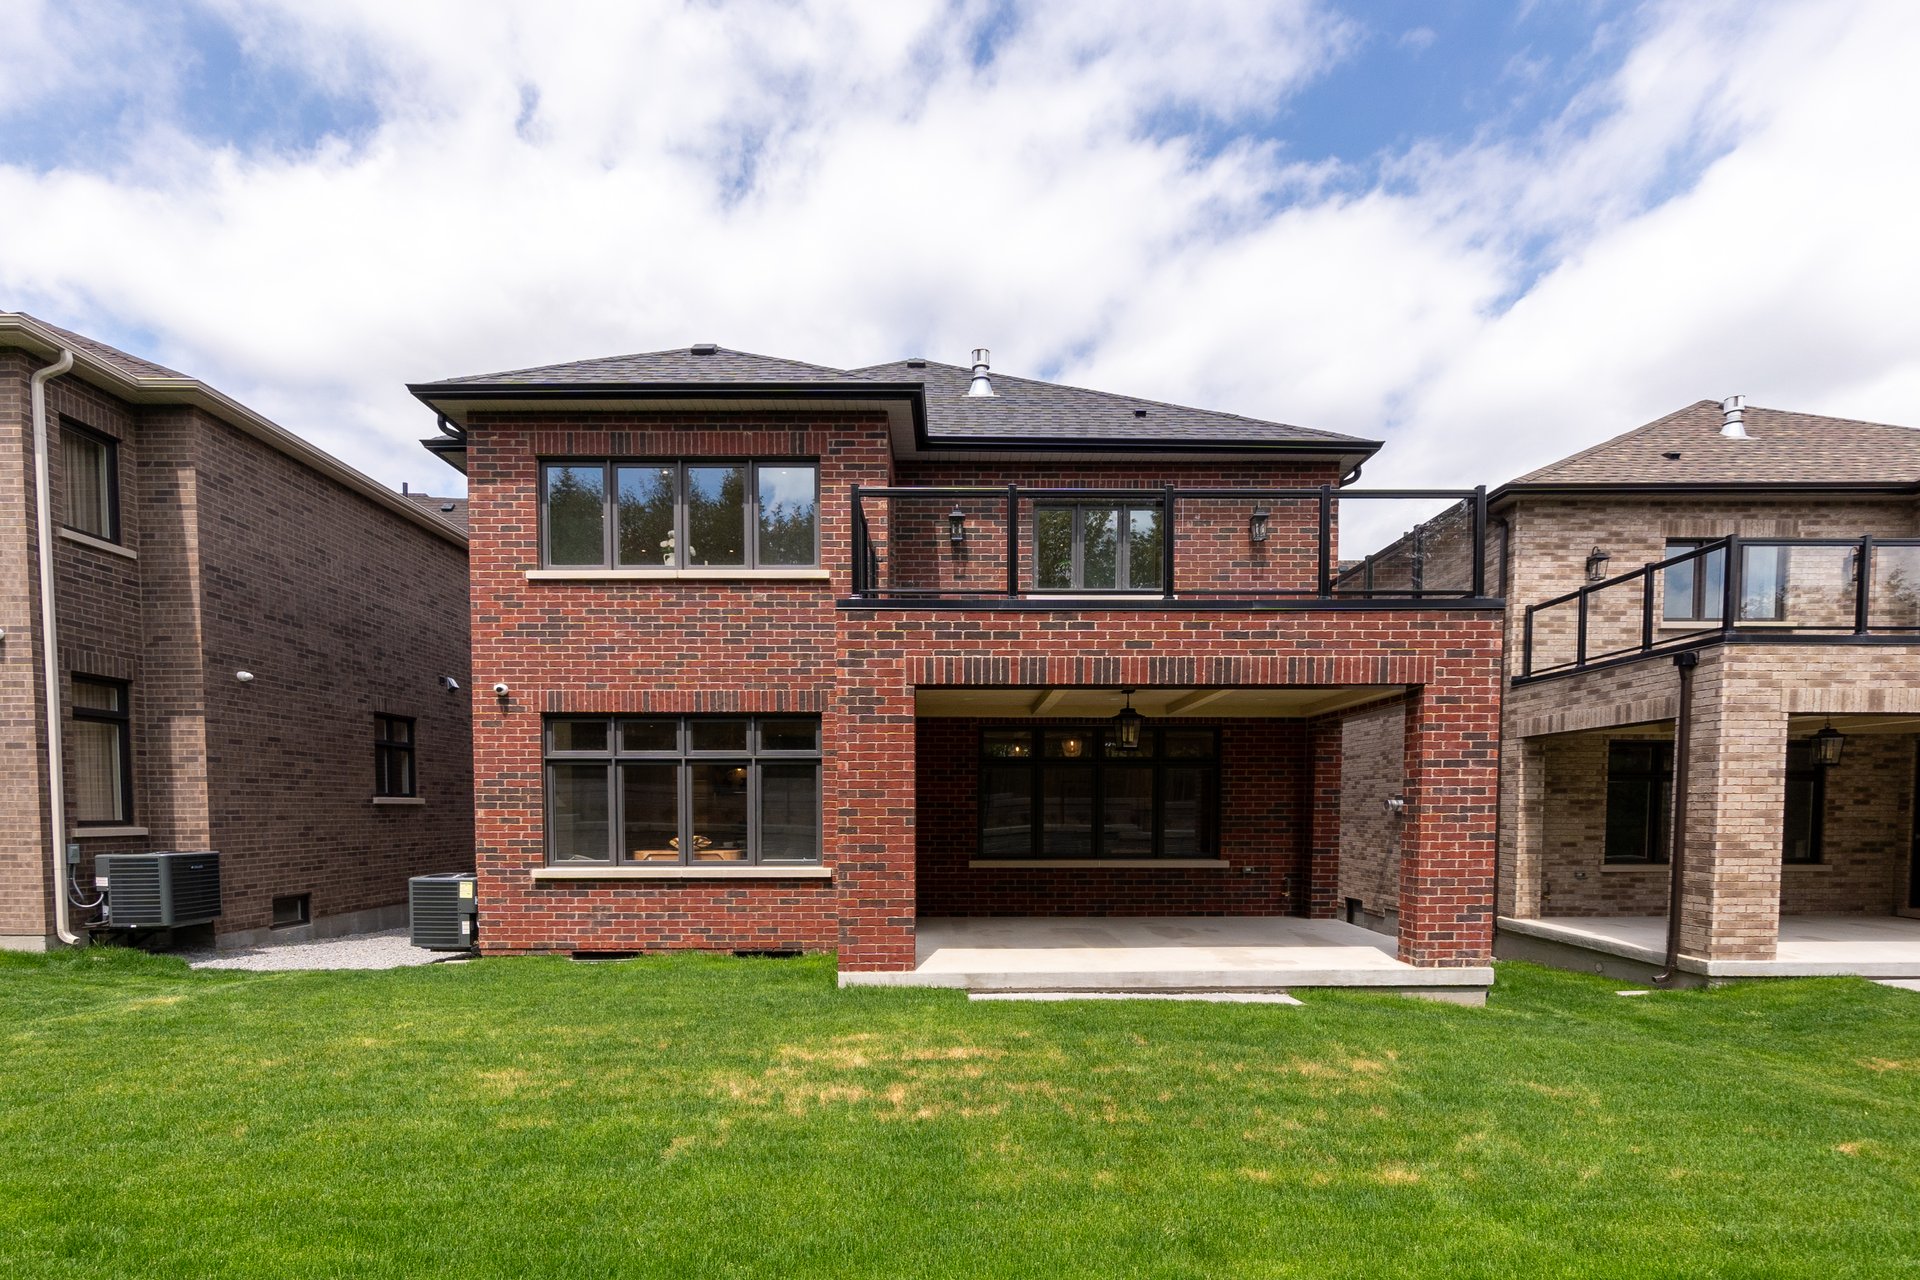
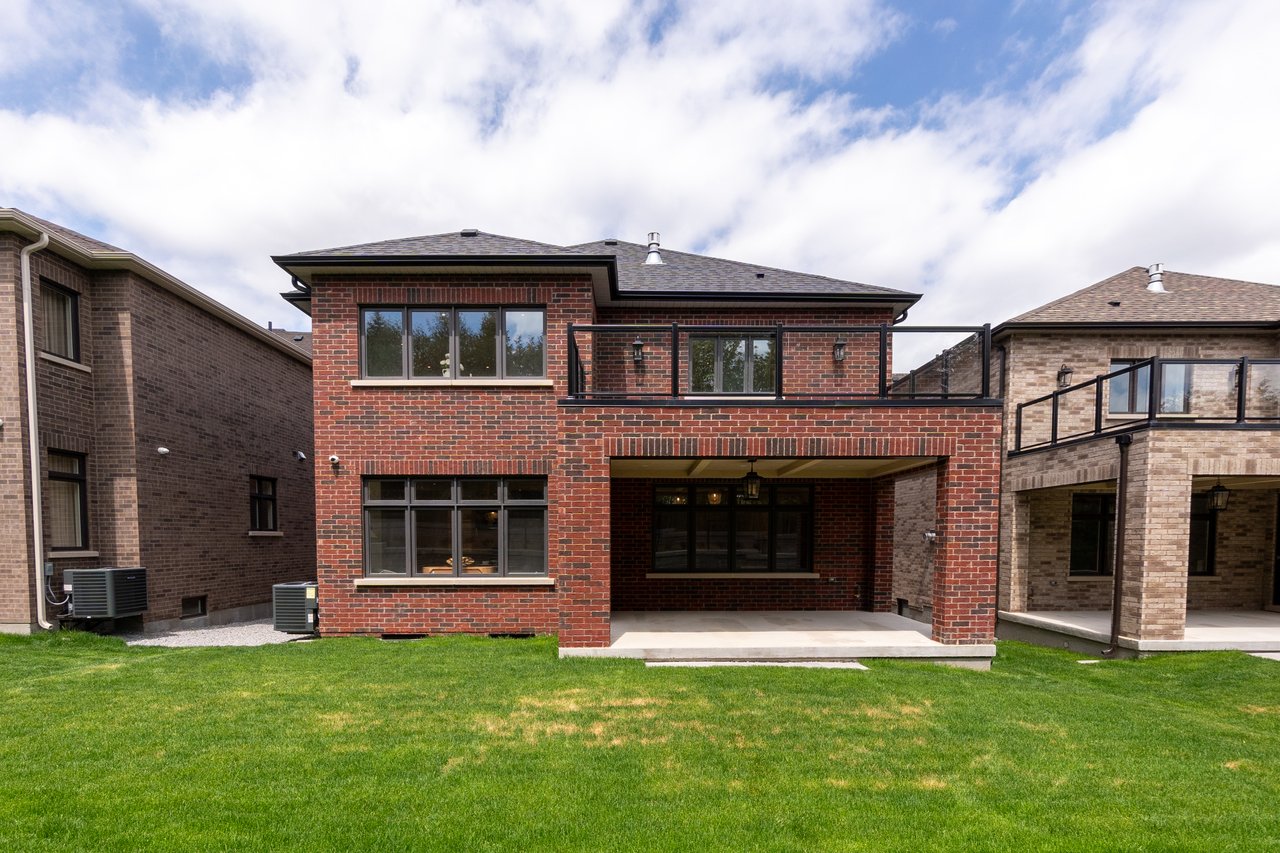
Red-brick home rear exterior with an upper balcony and covered patio overlooking a green lawn.
SEE ALL PHOTOS
Two-storey brick-and-stone house with a double garage and landscaped front lawn at dusk.
Staged entryway with a black front door, patterned rug, and console beside an open doorway to a bright room.
Bright foyer with an oak staircase and black railings beside an open dining area.
Home office with a large desk beside tall windows and built-in display shelves.
Open-plan living and dining room with tall windows, dark sofas, and modern pendant lights.
Built-in wet bar with an arched wood display niche and glass-front beverage refrigerator.
Living room with a gas fireplace, arched display shelves, and a wood-paneled tray ceiling.
Staged living room opens to a dining area and kitchen beneath a wood-paneled tray ceiling.
Kitchen with a large white island, wood-paneled ceiling, bronze pendants, and adjoining dining area.
Dining area with a round table beneath a wood-paneled ceiling and large windows facing the lawn.
Staged bedroom with a large bed, sitting area, wide windows, and chandelier.
Bright bedroom with a large white bed, sitting area, and wide windows overlooking trees.
Living room with a white fireplace, pale seating, round tables, and a tall indoor tree.
Dressing room with light wood built-in wardrobes and a central cushioned bench.
Bathroom with freestanding tub beneath an arched marble wall and a long wood vanity with brass fixtures.
Bright bathroom with a freestanding tub, fireplace, and vanity beside a window.
Bathroom with a freestanding tub, double vanity, and fireplace.
Walk-in shower with white tile, a built-in bench, mosaic floor, and brass shower fixtures.
Rooftop terrace with glass railing, overlooking a green yard and mature trees.
Laundry room with front-loading washer and dryer, light wood cabinetry, and a counter with sink.
Staged bedroom with a white bed, black nightstands, geometric art, and a brass starburst chandelier.
Modern bathroom with a light wood vanity, brass fixtures, and a glass-enclosed gray-tile shower.
Furnished bedroom with a white bed, neutral blankets, wood nightstands, and a brass starburst chandelier.
Modern bathroom with a light wood vanity, brass fixtures, and a glass-enclosed shower.
Staged bedroom with a quilted bed, circular pendant light, and wood-framed mirror above a bench.
Staged bedroom with a cream bed, wooden nightstands, and a large arched window.
Staged bedroom with a white bed, beige textured headboard, striped rug, and circular pendant light.
Furnished bedroom with a white bed and circular pendant light; open doors reveal the bathroom vanity.
Bathroom with a light-wood double vanity, brass faucets, textured wall, and doorway to a bedroom.
Covered patio overlooking a fenced green lawn, with brick columns and a wood-paneled ceiling.
Landscaped backyard with a broad lawn, brick covered patio, and tiered stone retaining wall.
Red-brick home rear exterior with an upper balcony and covered patio overlooking a green lawn.
Coming Soon

53B Puccini Drive, Richmond Hill Ontario

53B Puccini Drive, Richmond Hill, ON L4E 2Y7, Canada

$3,299,000 CAD
Experience refined estate living in prime Richmond Hill with this exceptional custom-built residence featuring a striking stone façade that blends timeless architecture with modern luxury. Crafted with impeccable attention to detail and premium finishes throughout, the home showcases rich hardwood flooring, elegant stone countertops, soaring ceilings, and expansive windows that fill the interior with natural light. Offering 5 spacious bedrooms and 5 beautifully appointed bathrooms, the thoughtfully designed layout balances everyday comfort with elegant entertaining, highlighted by an open-concept great room and breakfast area that seamlessly connects indoor and outdoor living. The impressive primary retreat features a private balcony, walk-through closet, and a spa-inspired ensuite, while the main level is designed for hosting with automated lighting, a built-in sound system, custom bar, and expansive living spaces that extend to a covered backyard lanai perfect for year-round enjoyment. Complete with a 3-car garage with tandem parking, this is a rare opportunity to own a truly custom residence in one of Richmond Hill’s most sought-after neighbourhoods.

5
beds

5
baths

Steven Liambas

Steven Liambas

Features & Amenities

Interior

  • total bedrooms5
  • Total bathrooms5

Area & Lot

  • Status Coming Soon

Exterior

  • Garage Space3

Financial

  • Sales Price$3,299,000 CAD
Mortgage Calculator

Estimate your monthly mortgage payment, including the principal and interest, property taxes, and HOA. Adjust the values to generate a more accurate rate.
All estimates are provided for informational purposes only. Actual amounts may vary.
$0,000 Your Payment 20 15 65
$0,000 Your Payment

Work With Steven

Having built lasting relationships with satisfied clients, Steven understands that there is more to a transaction than negotiating the deal in your favour.

Follow Me on Instagram