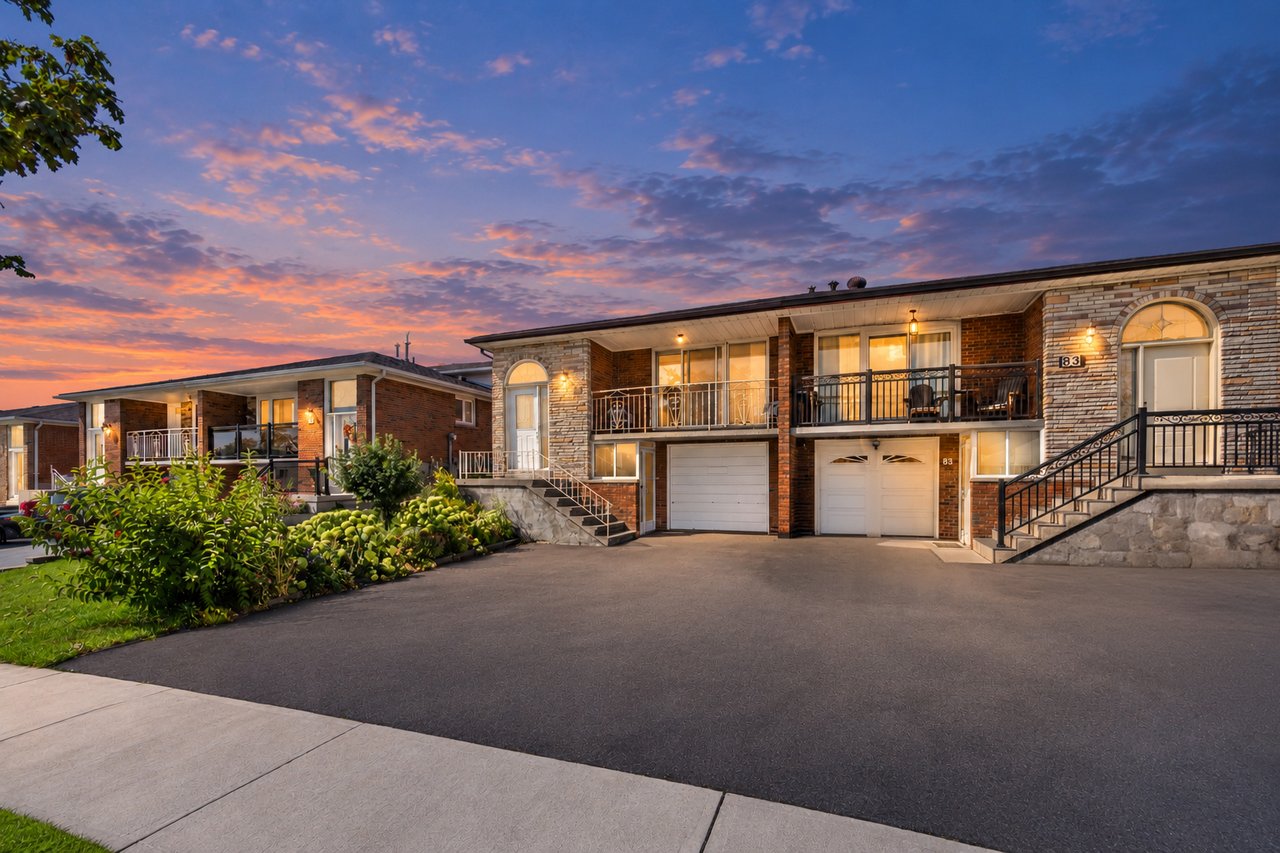
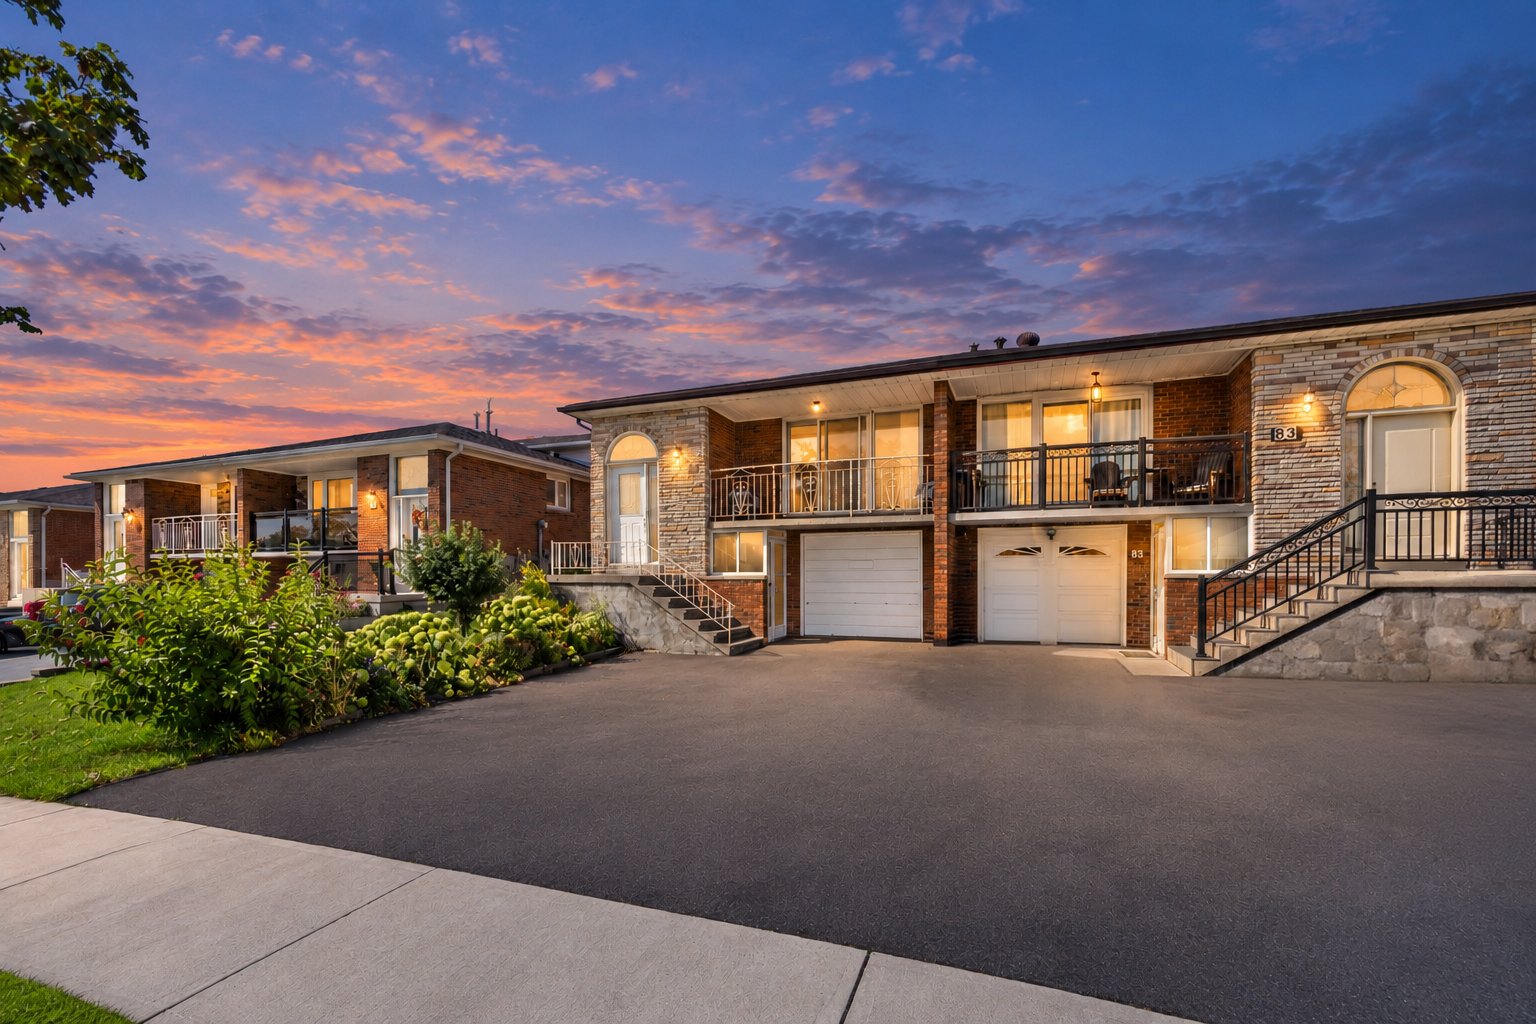
Brick-and-stone home exterior at dusk, with upper balconies, garages, and the number 83 on the facade.
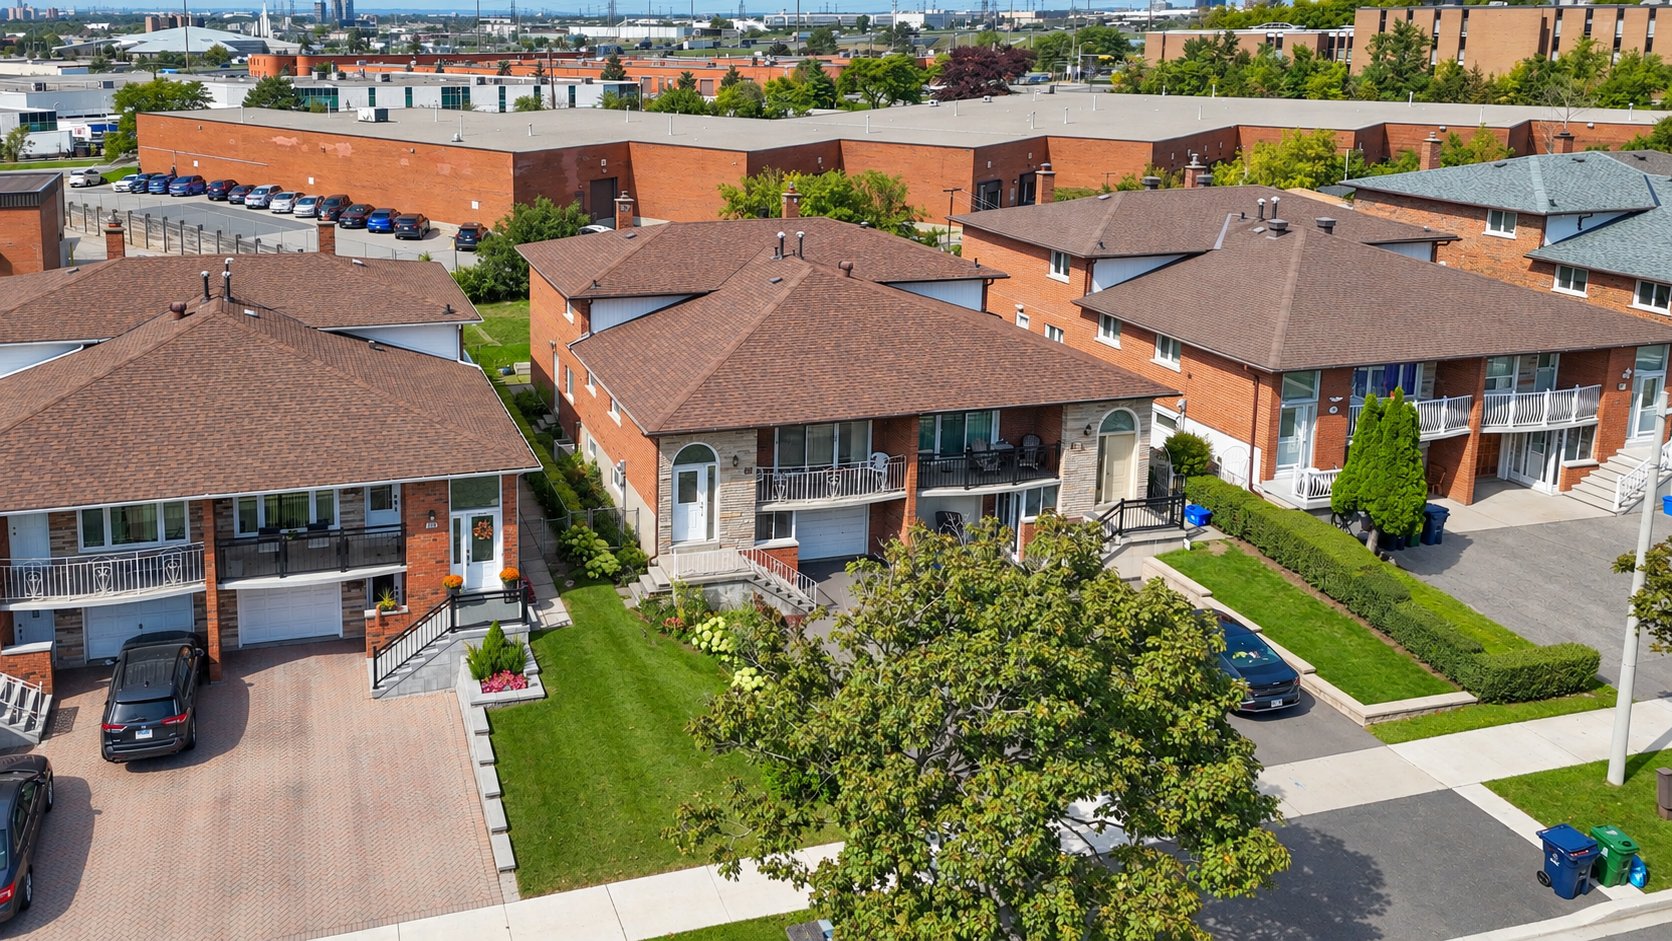
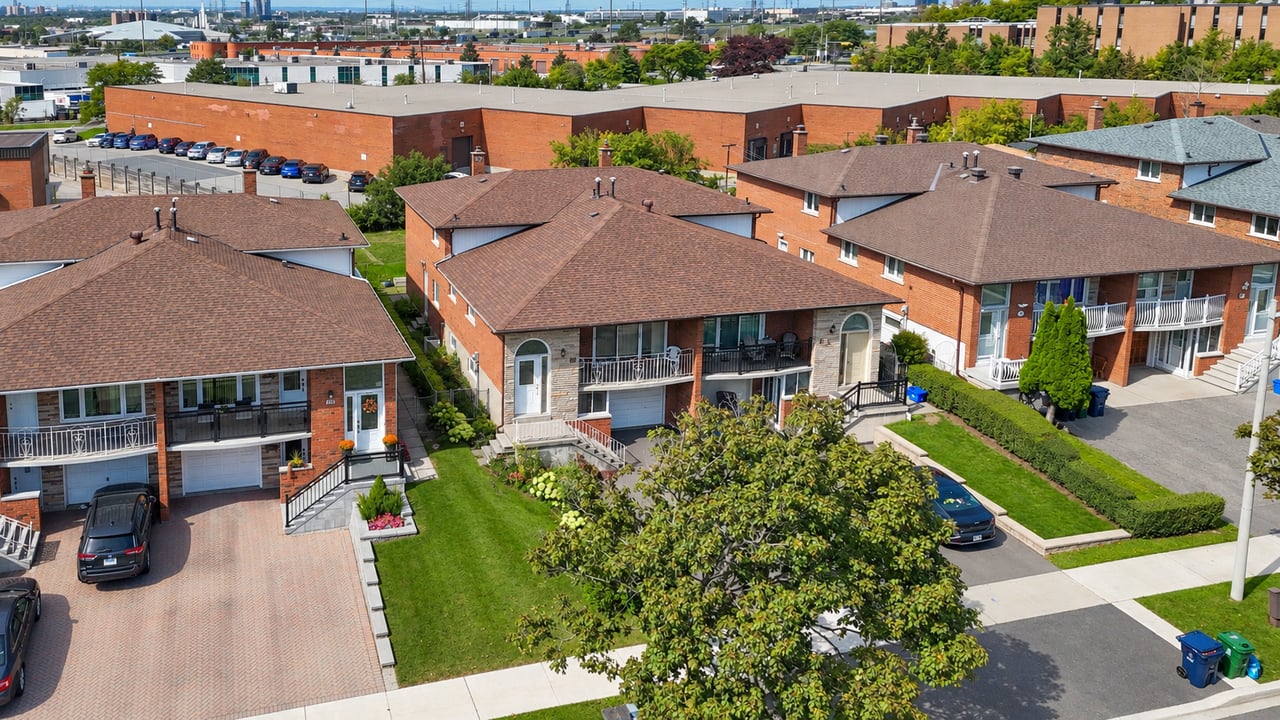
Aerial view of red-brick townhouses with balconies, attached garages, and landscaped lawns.
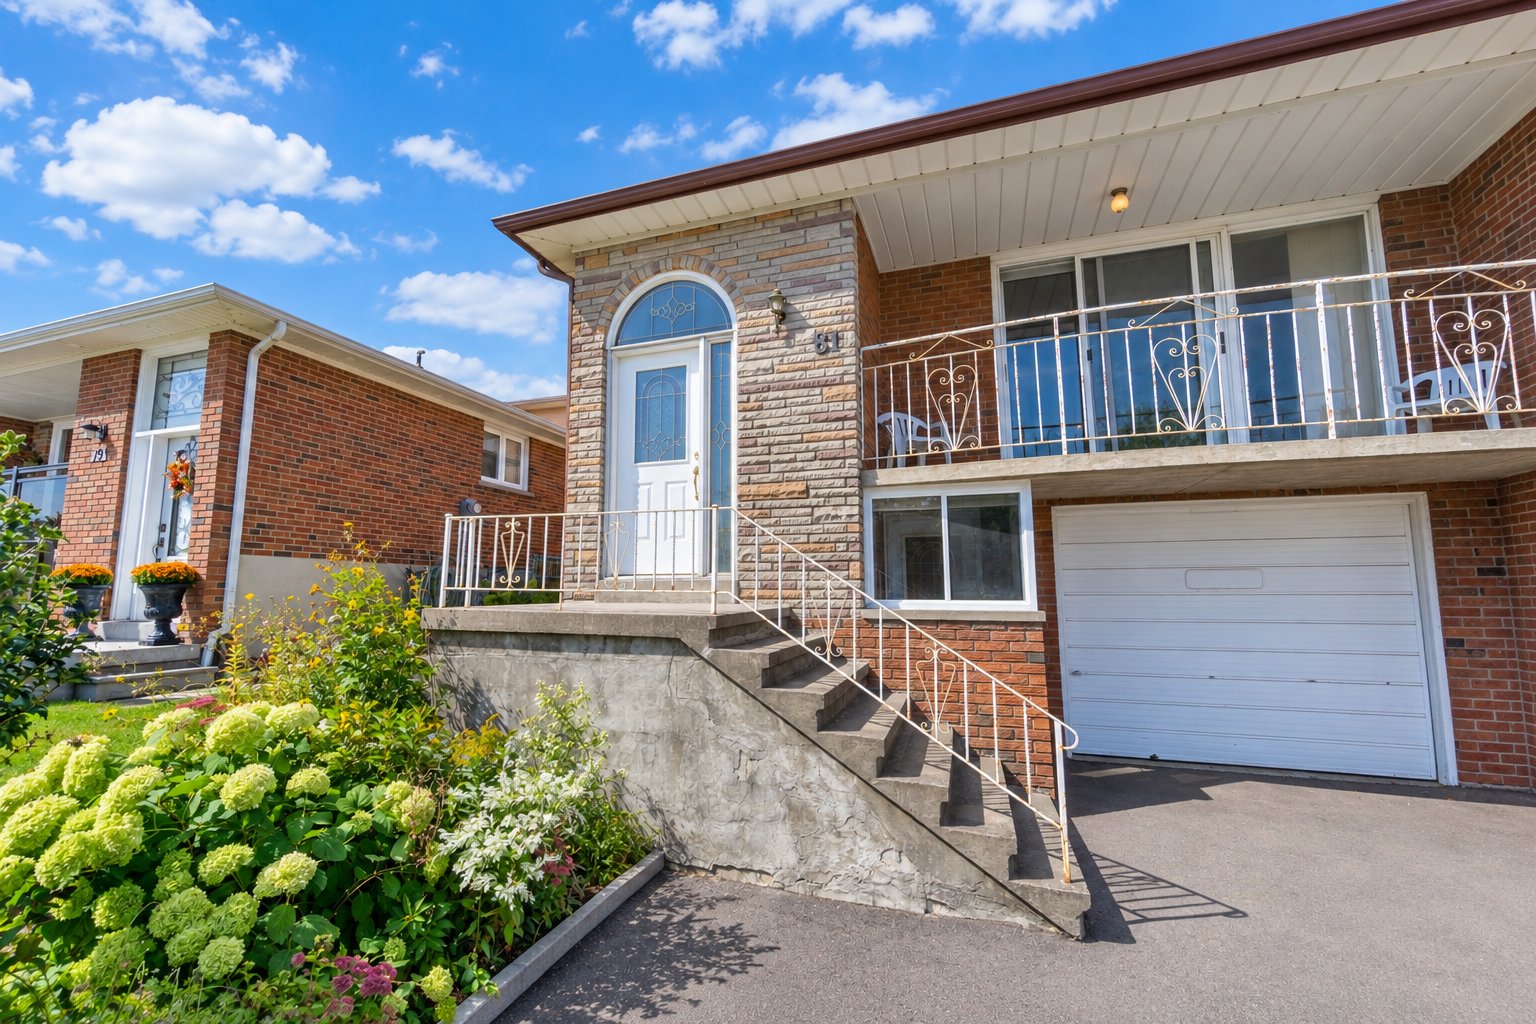
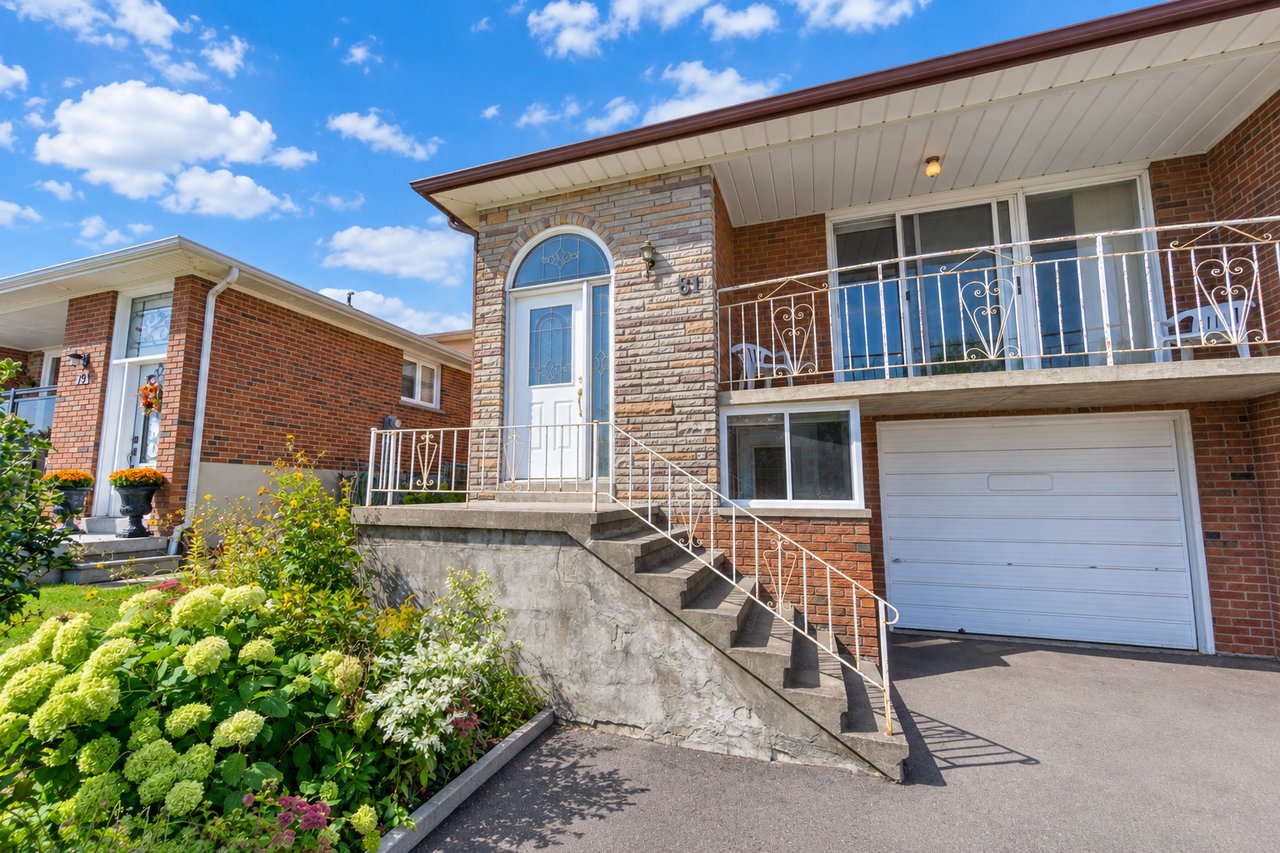
Brick home with a raised entrance, upper balcony, attached garage, and colorful front garden.
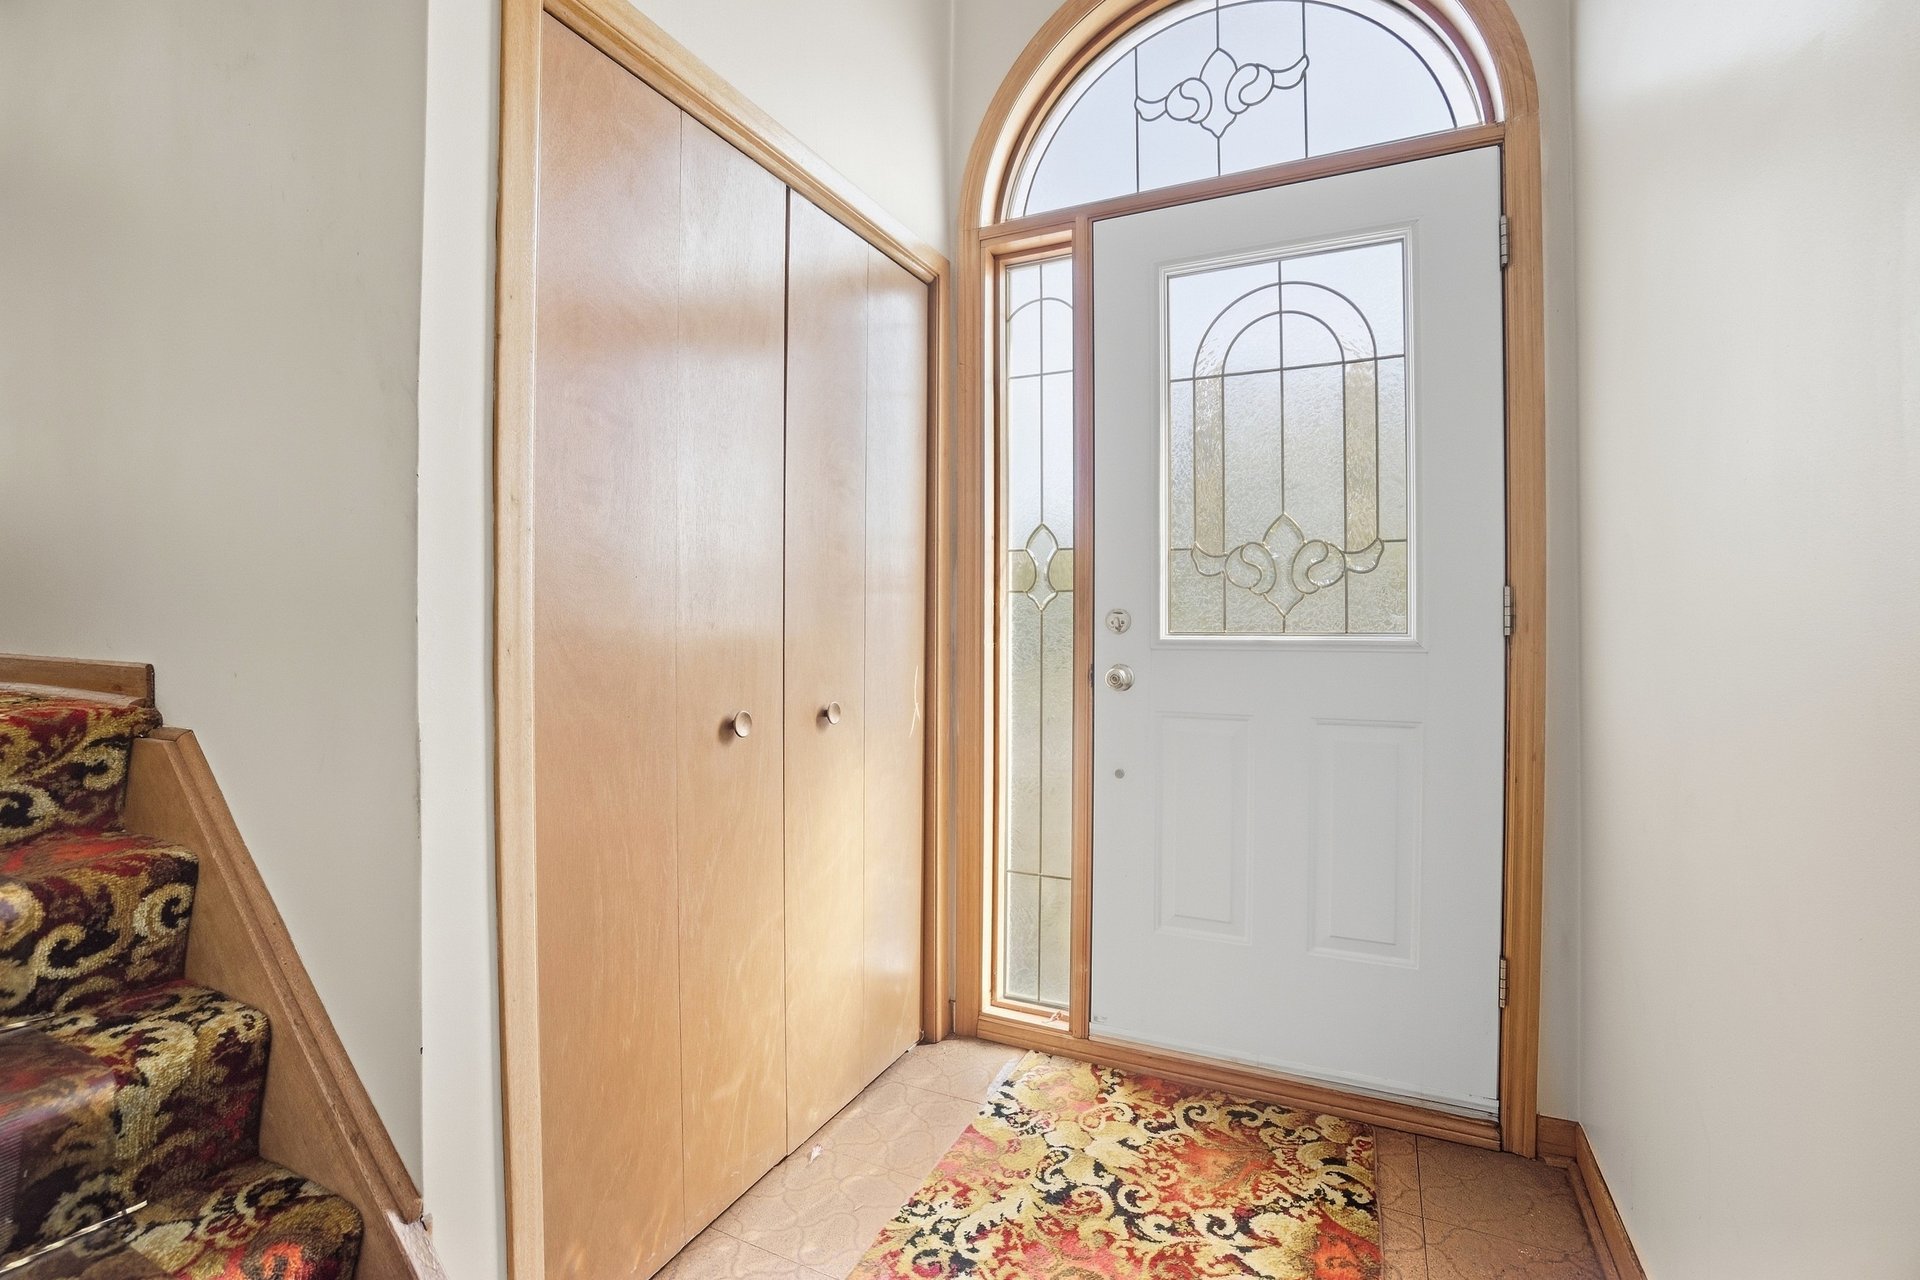
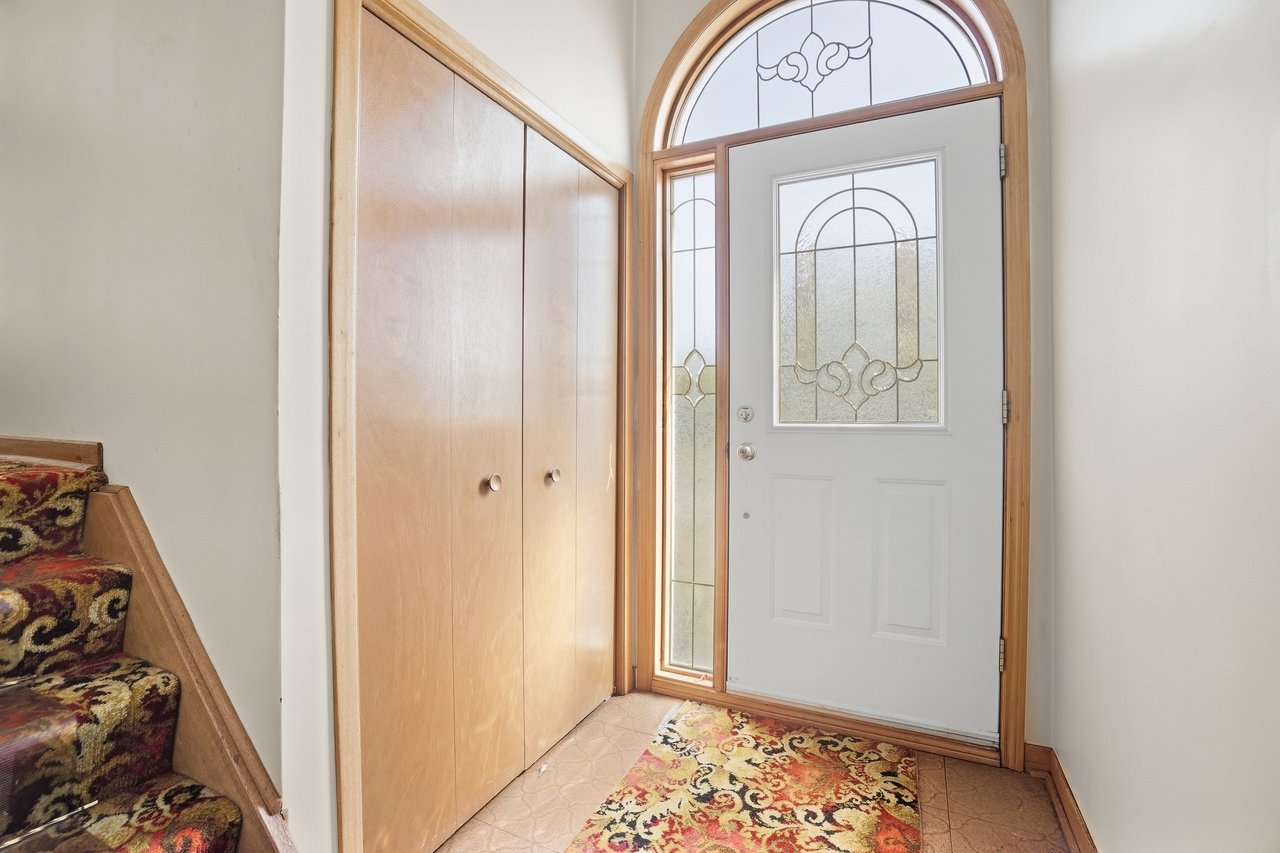
Front entry foyer with a white decorative-glass door, arched transom, built-in closet, and carpeted stairs.
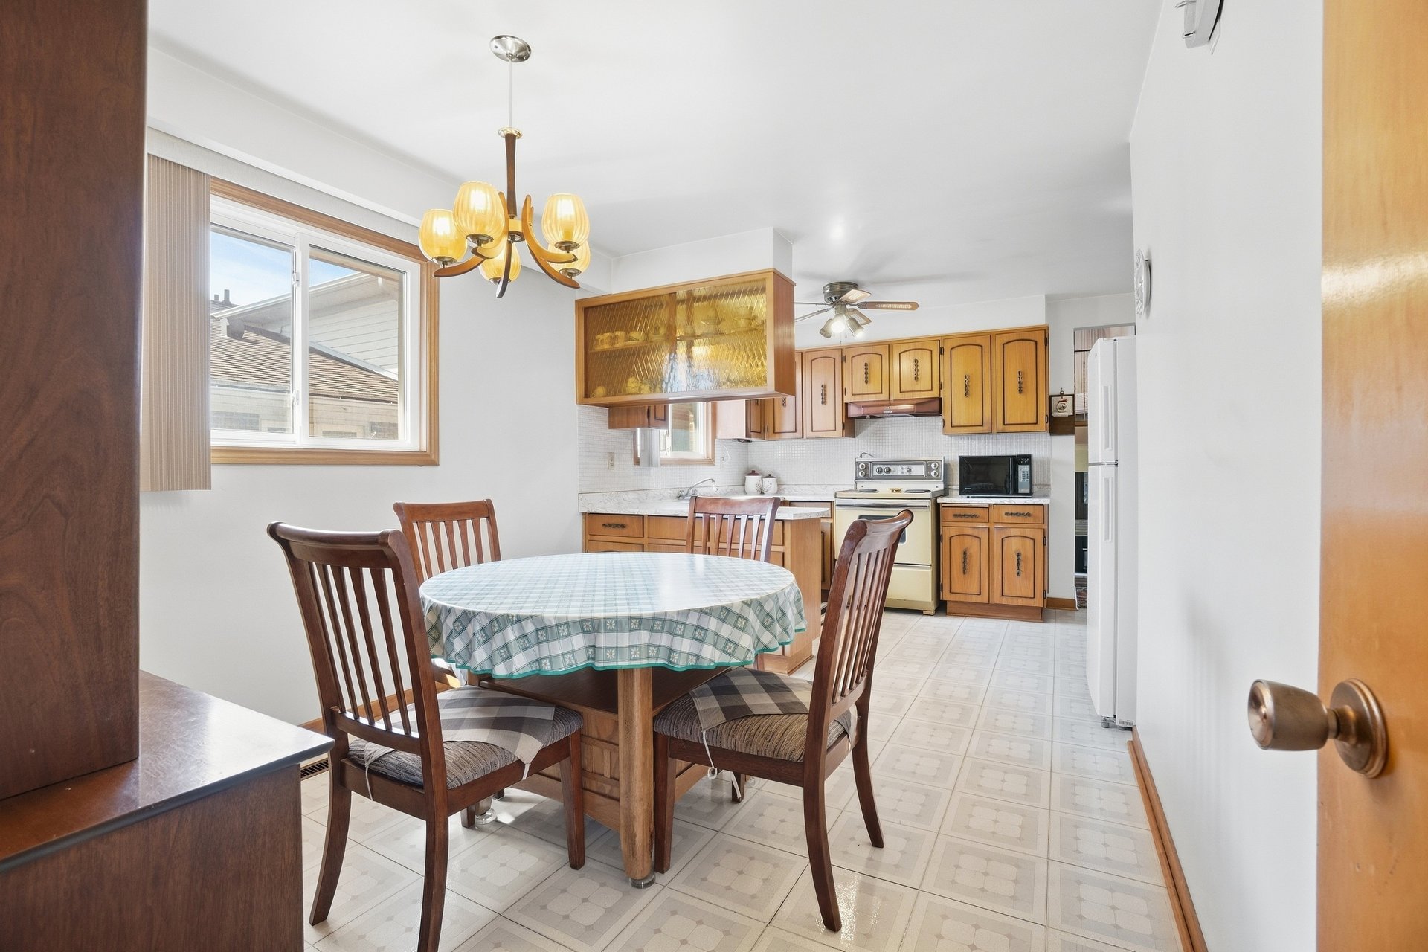
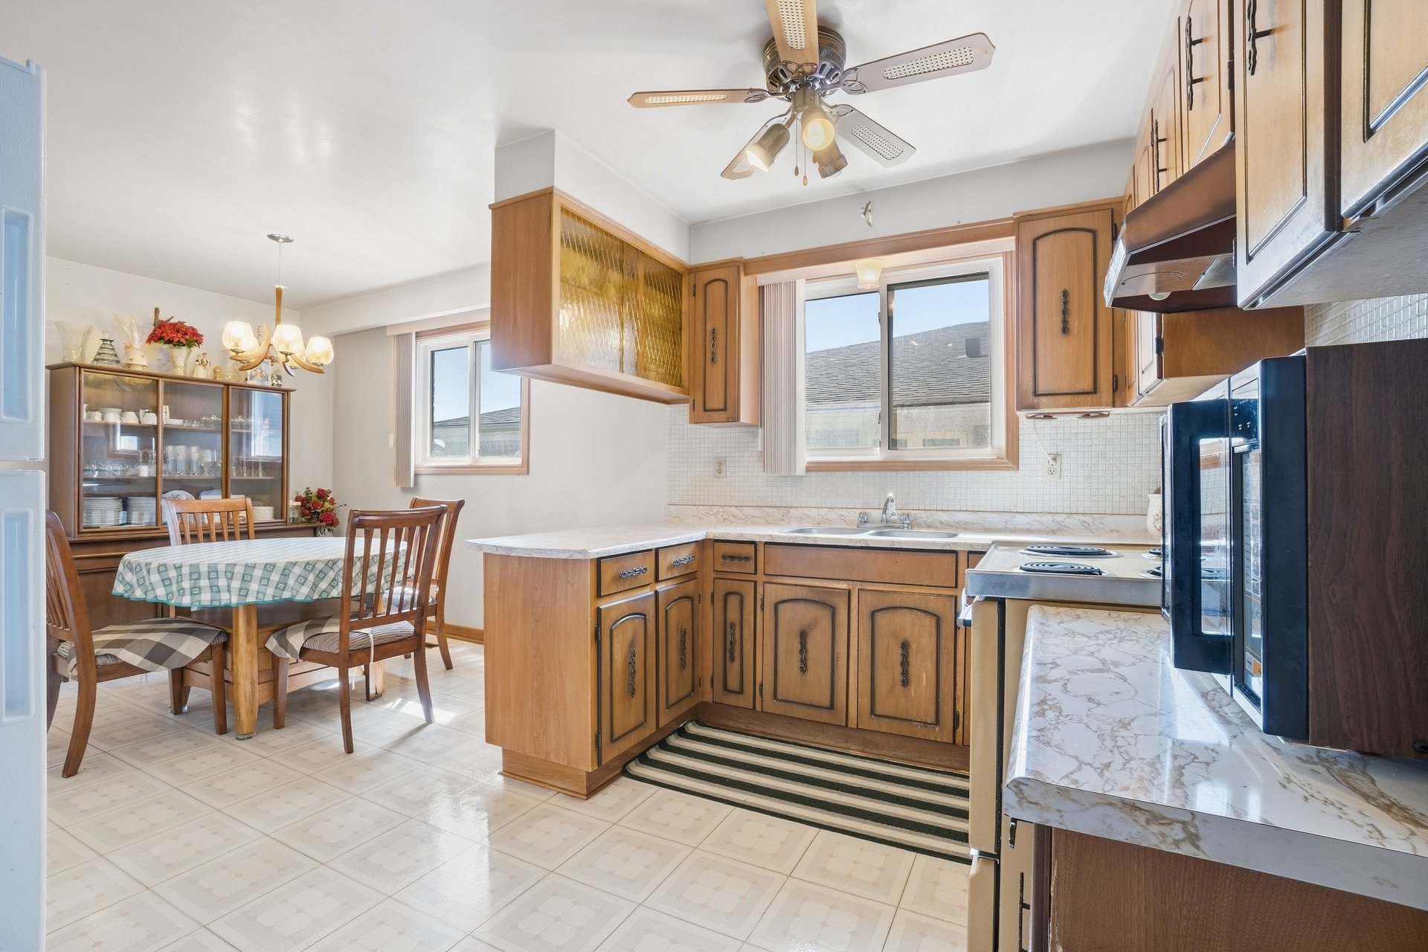
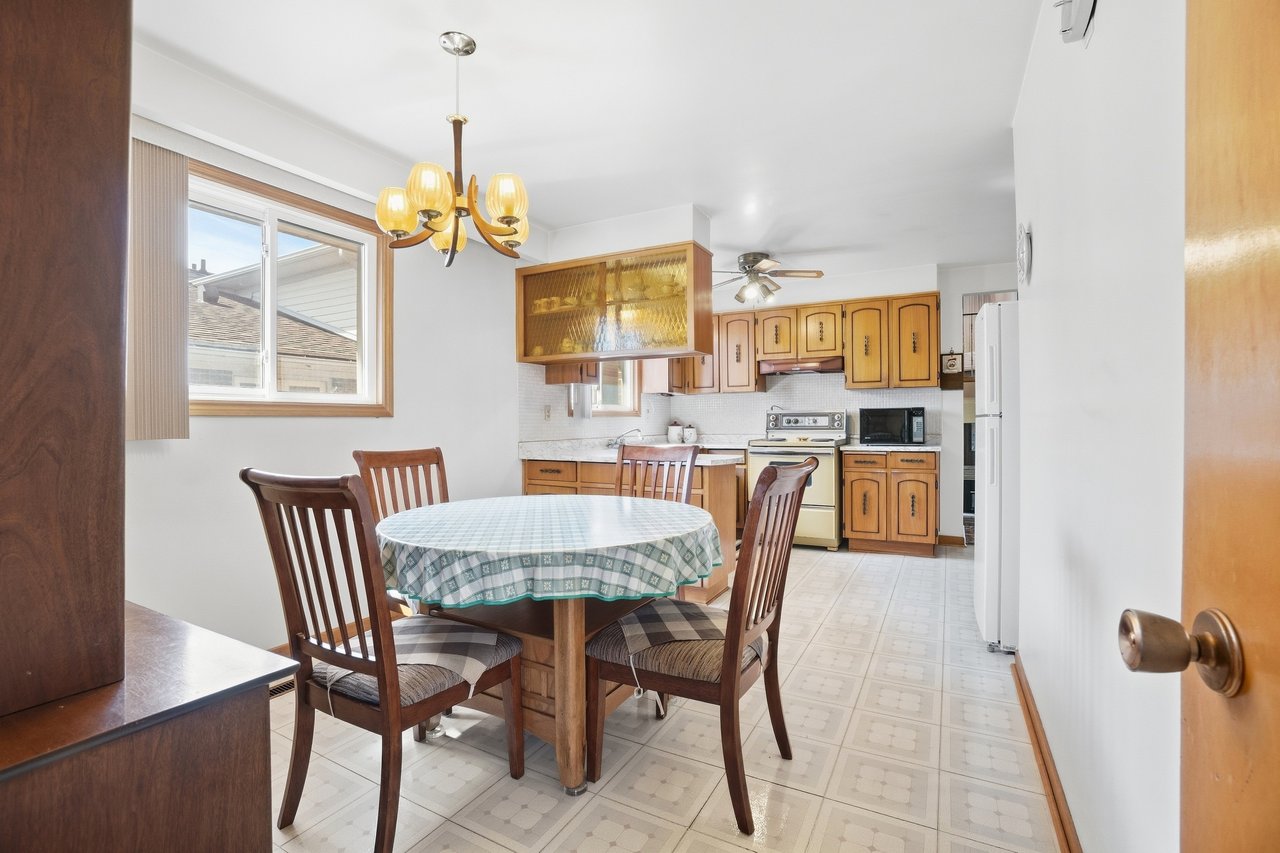
Dining area with a round table and wooden chairs beside a kitchen with wood cabinets.
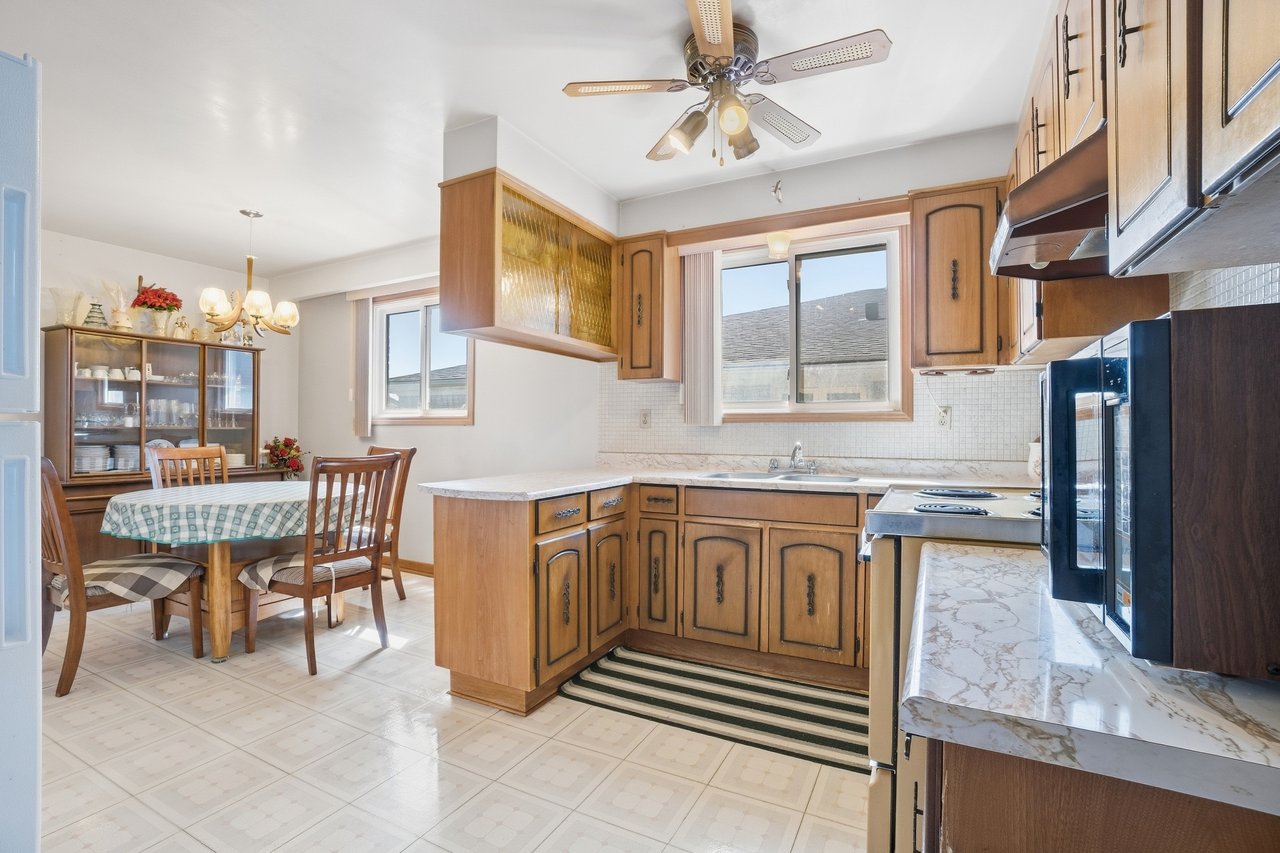
Kitchen with warm wood cabinets, a peninsula, and an adjoining dining area.
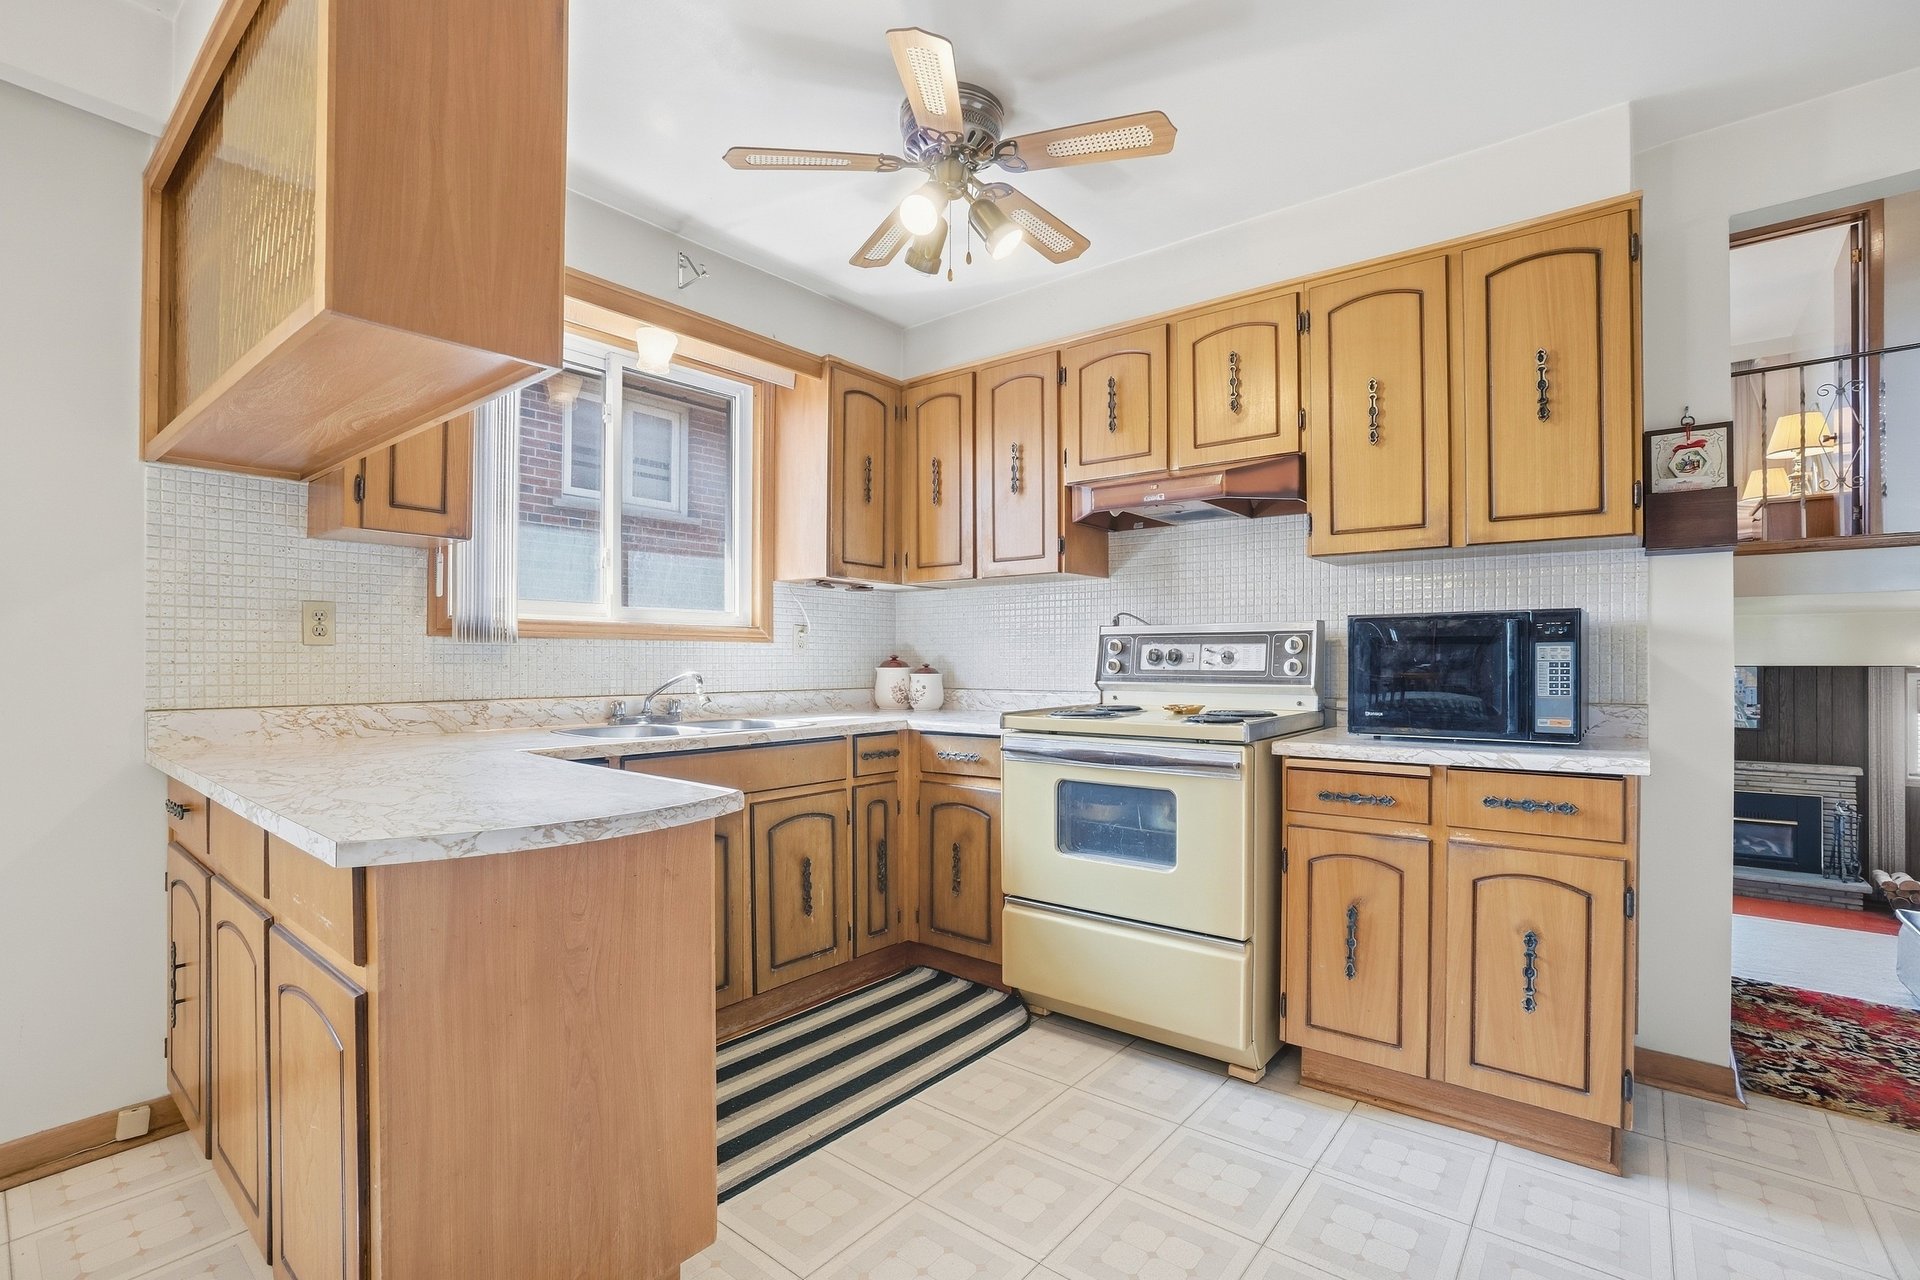
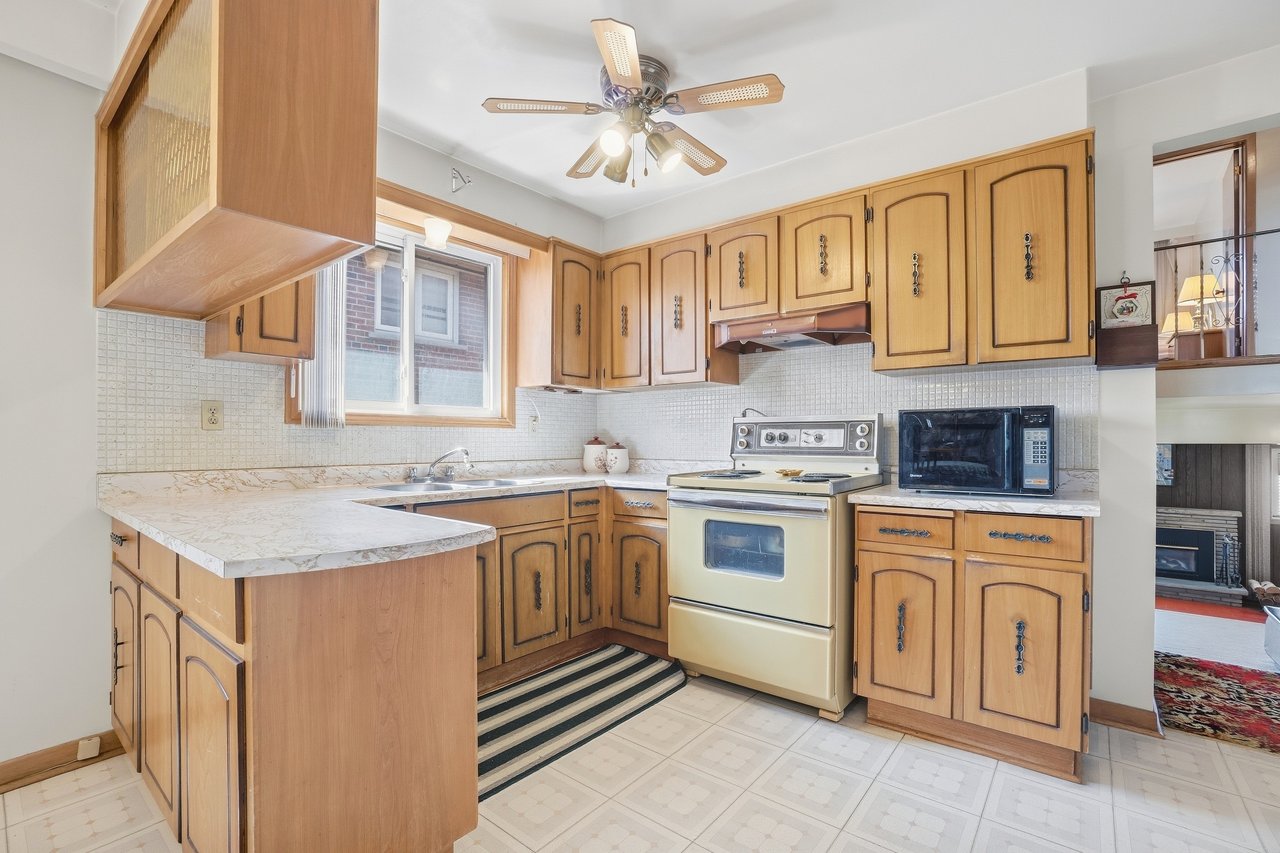
Kitchen with honey-colored wood cabinets, a white stove, and a window above the sink.
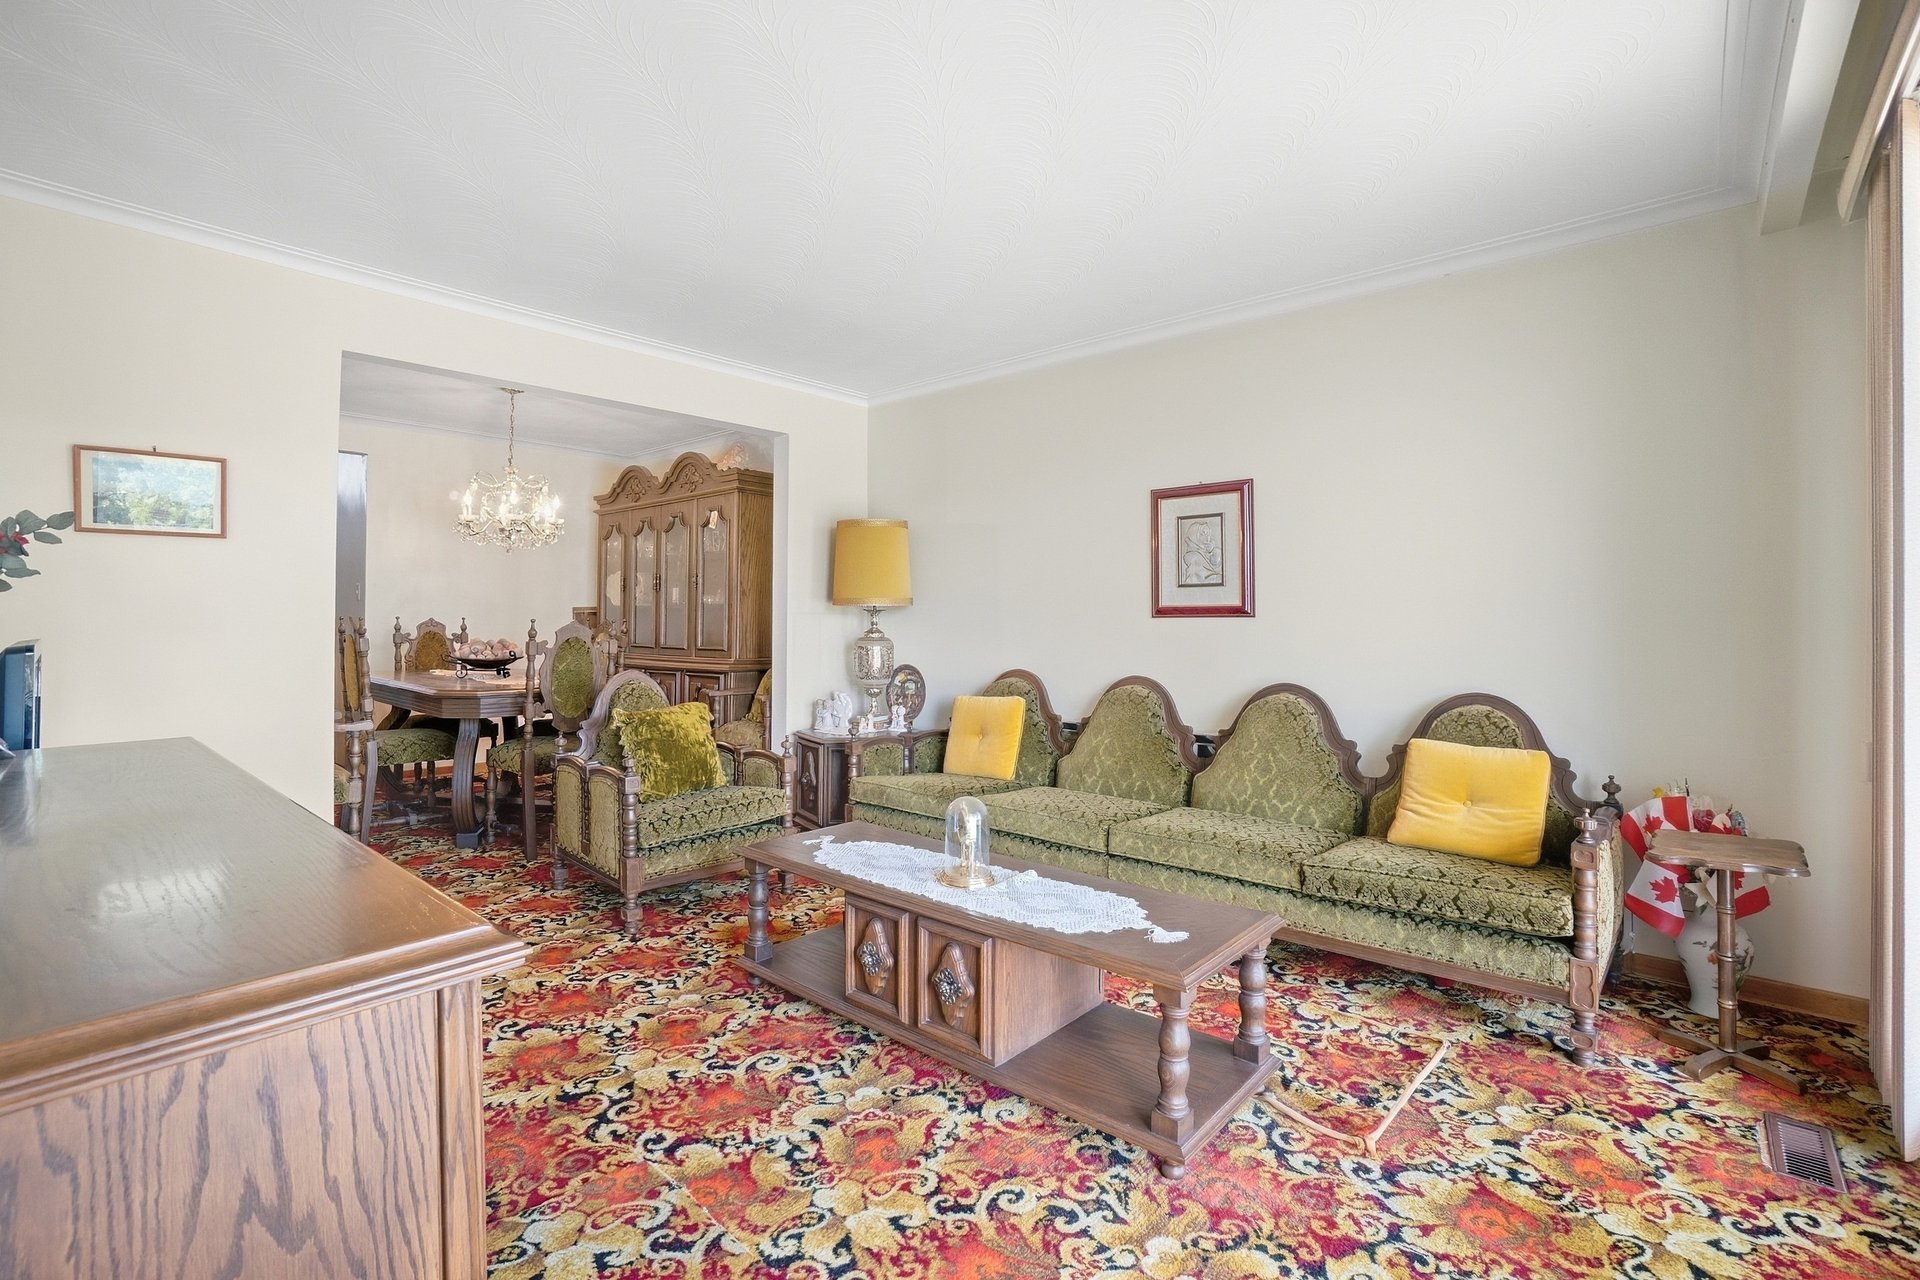
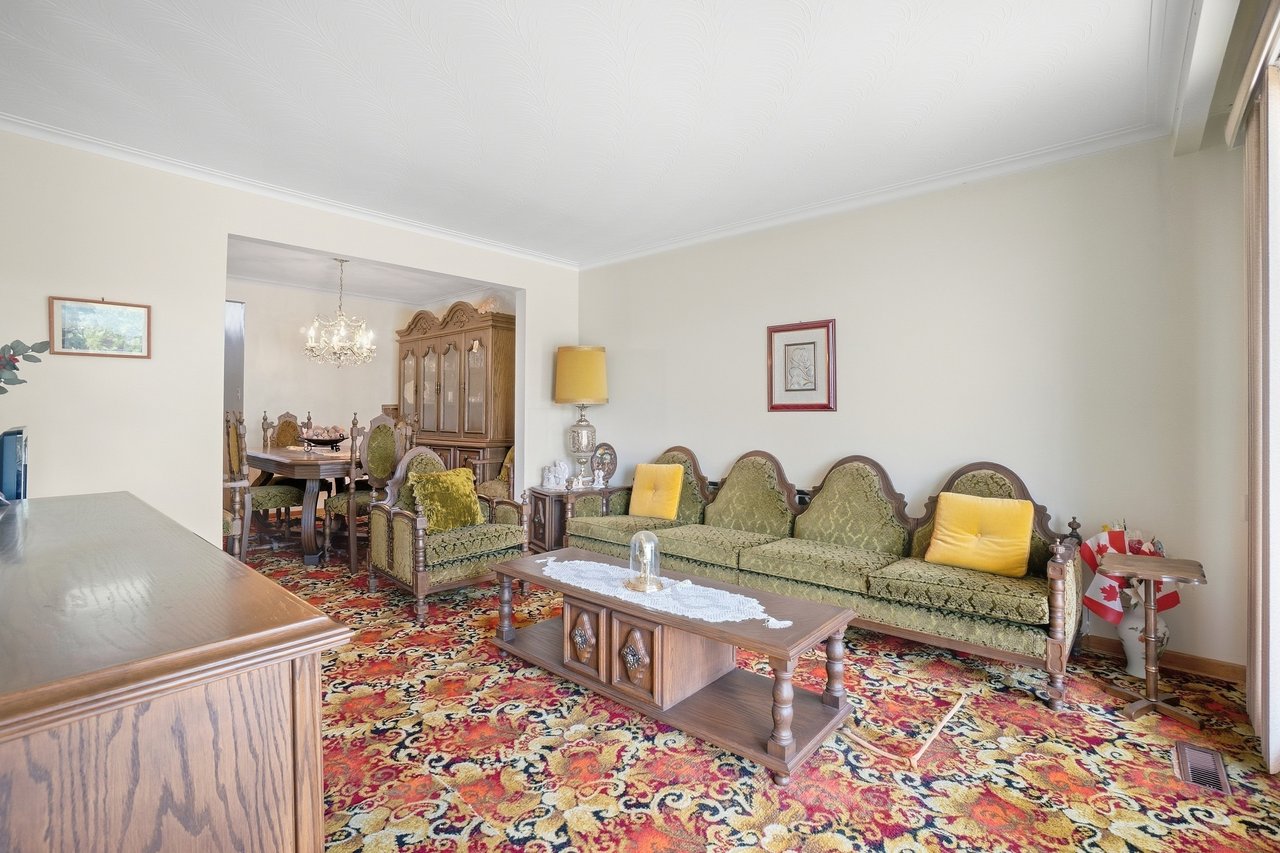
Living room with ornate green sofas, carved wooden furniture, and a colorful patterned carpet.
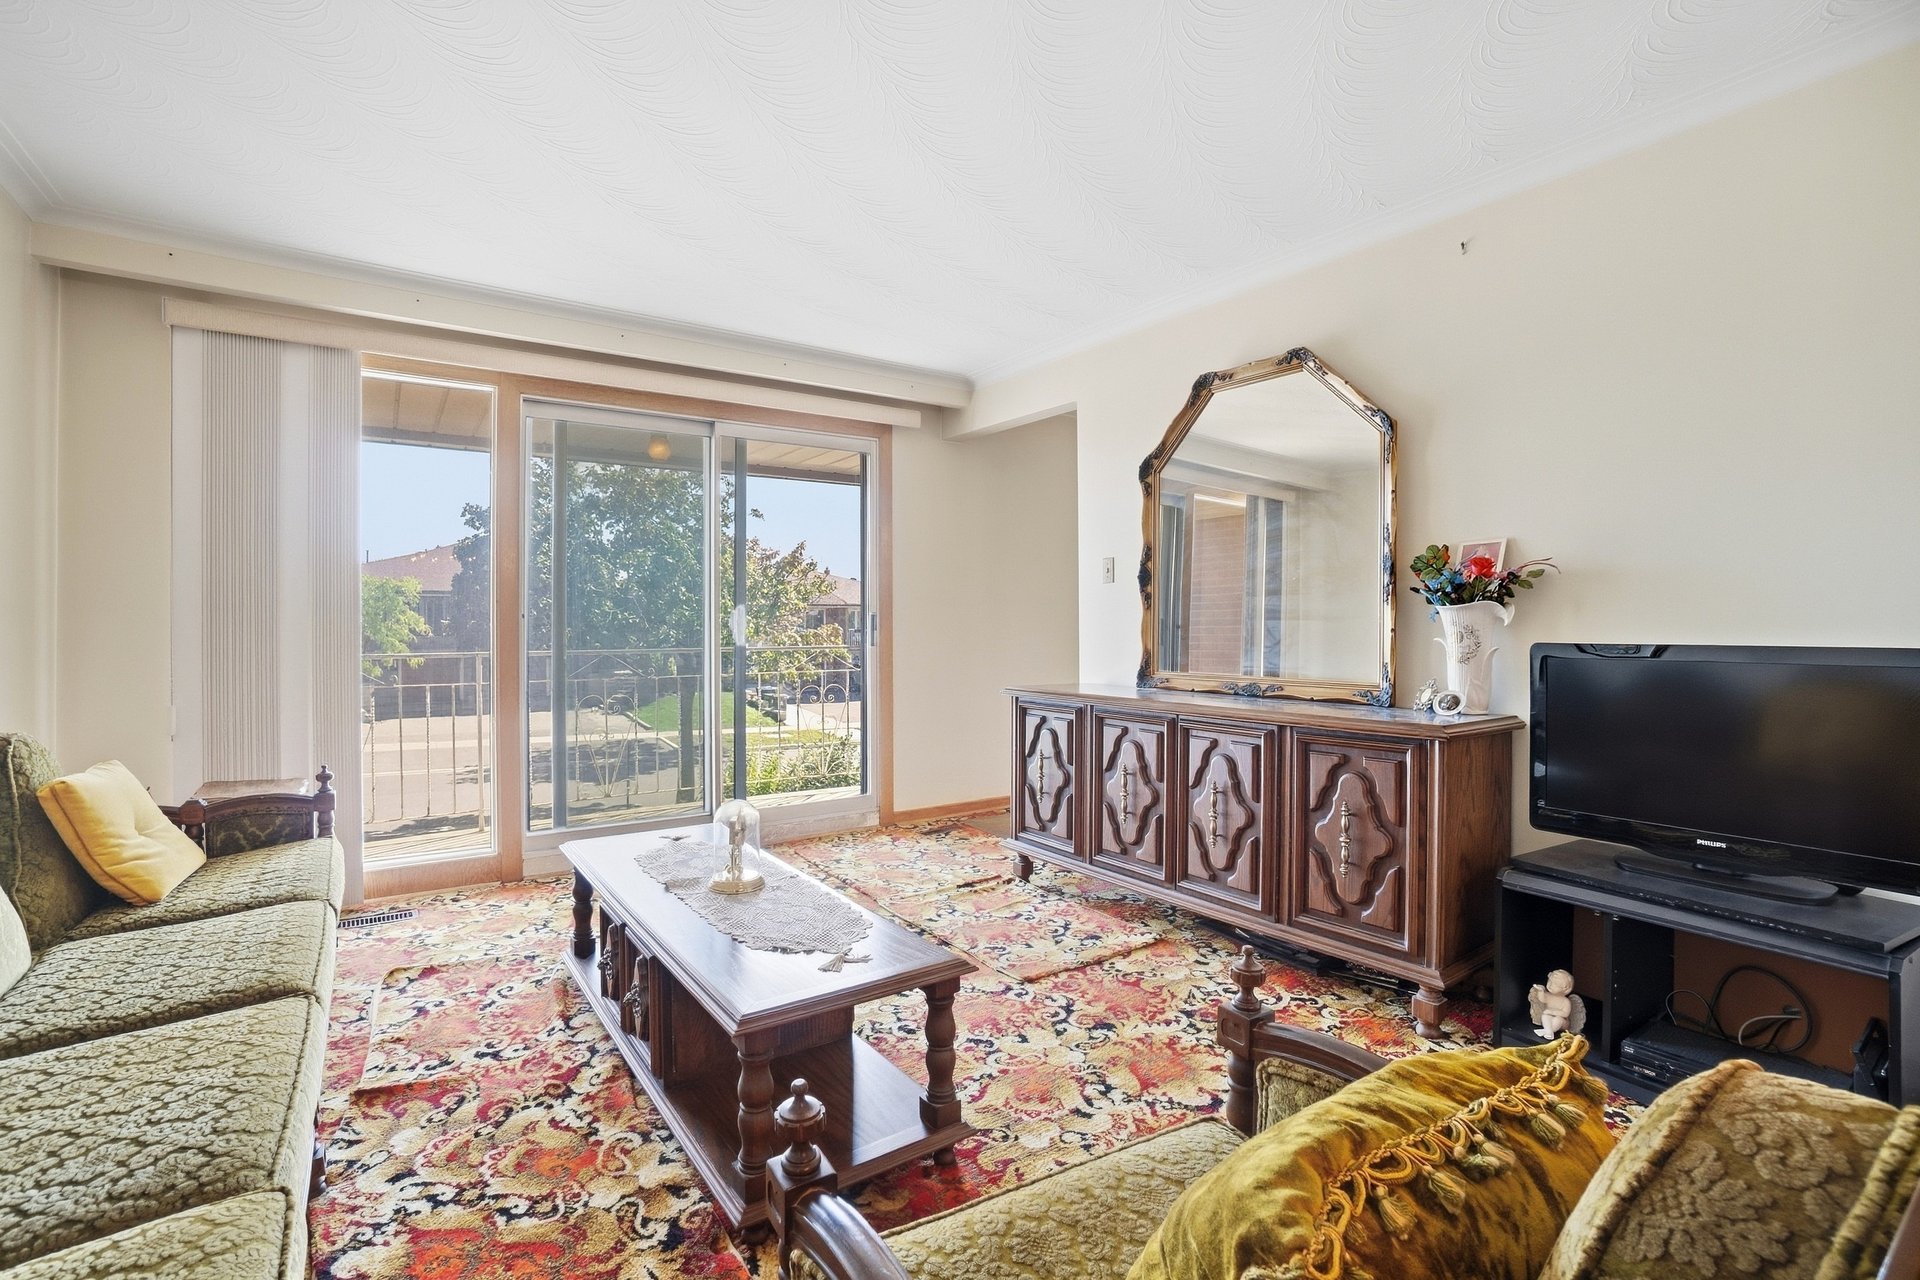
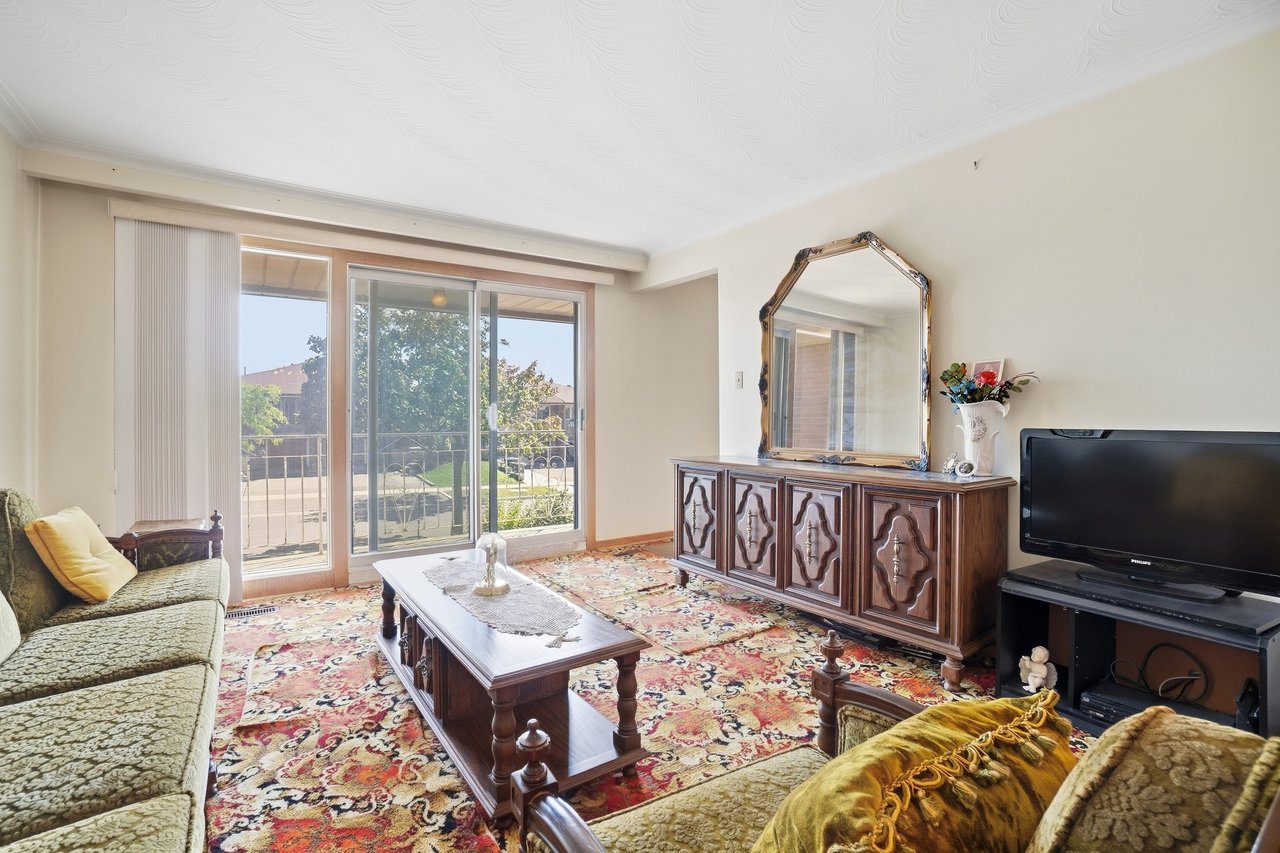
Furnished living room with carved wooden furniture and sliding glass doors to a balcony.
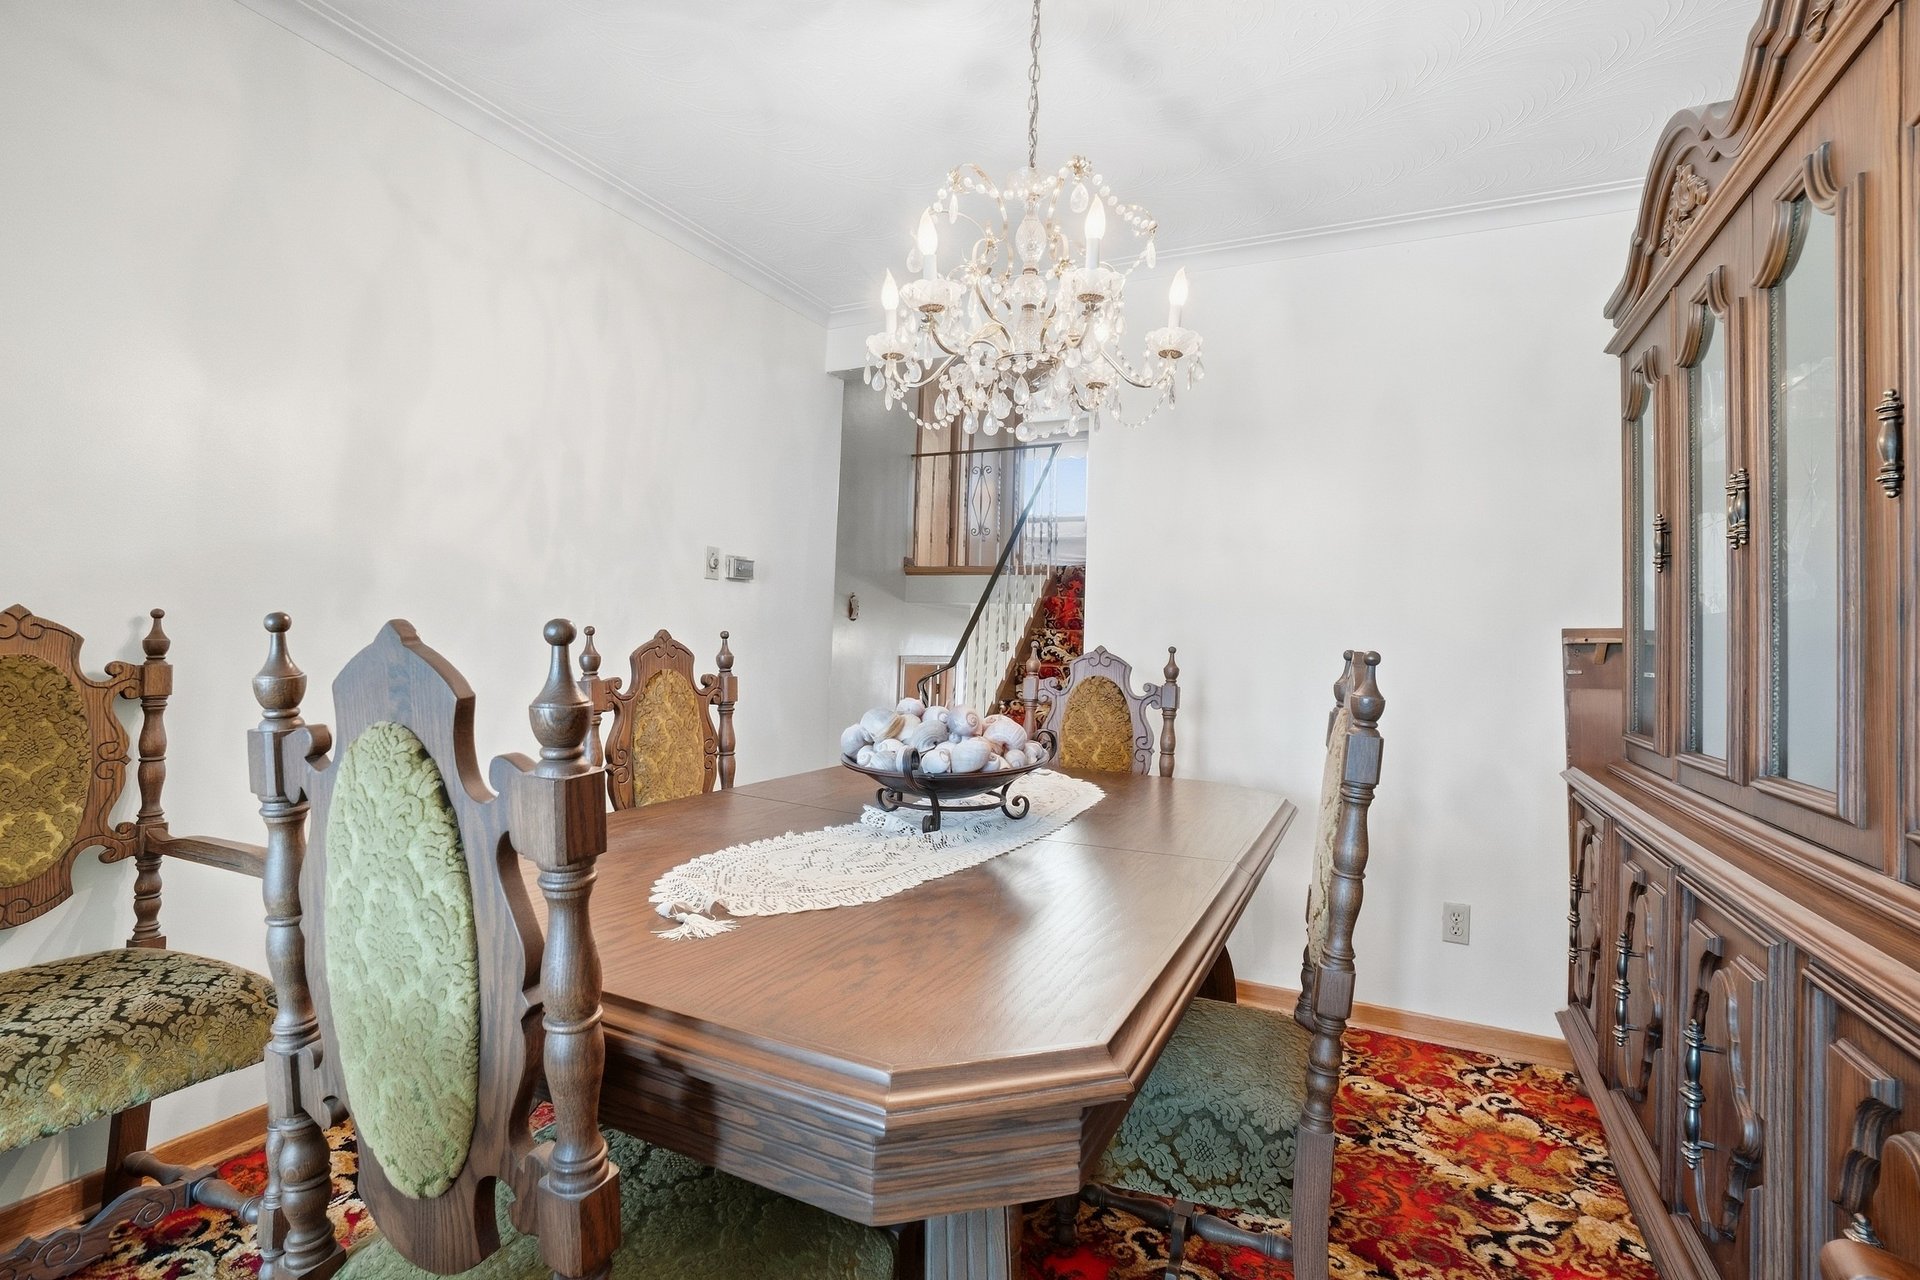
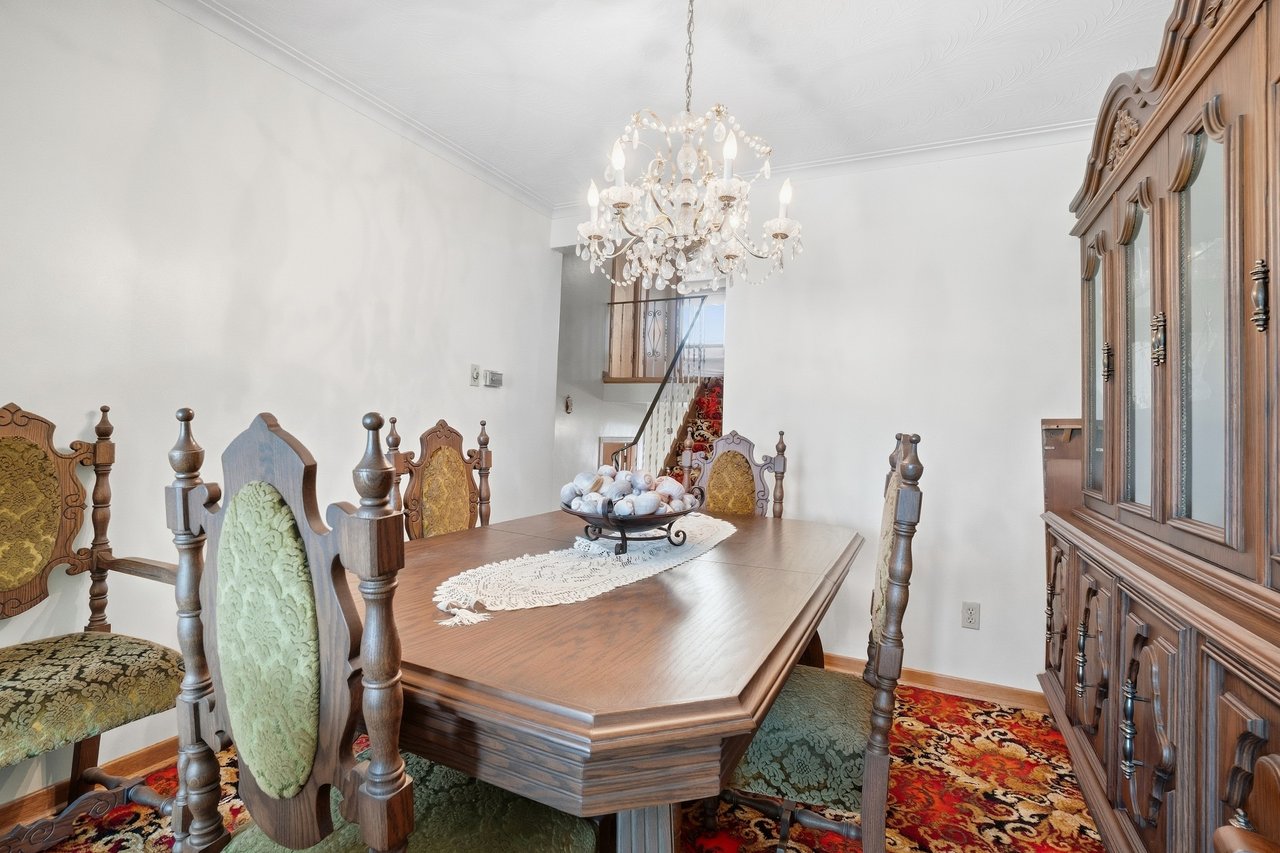
Dining room with carved wooden furniture, a crystal chandelier, and patterned rugs.
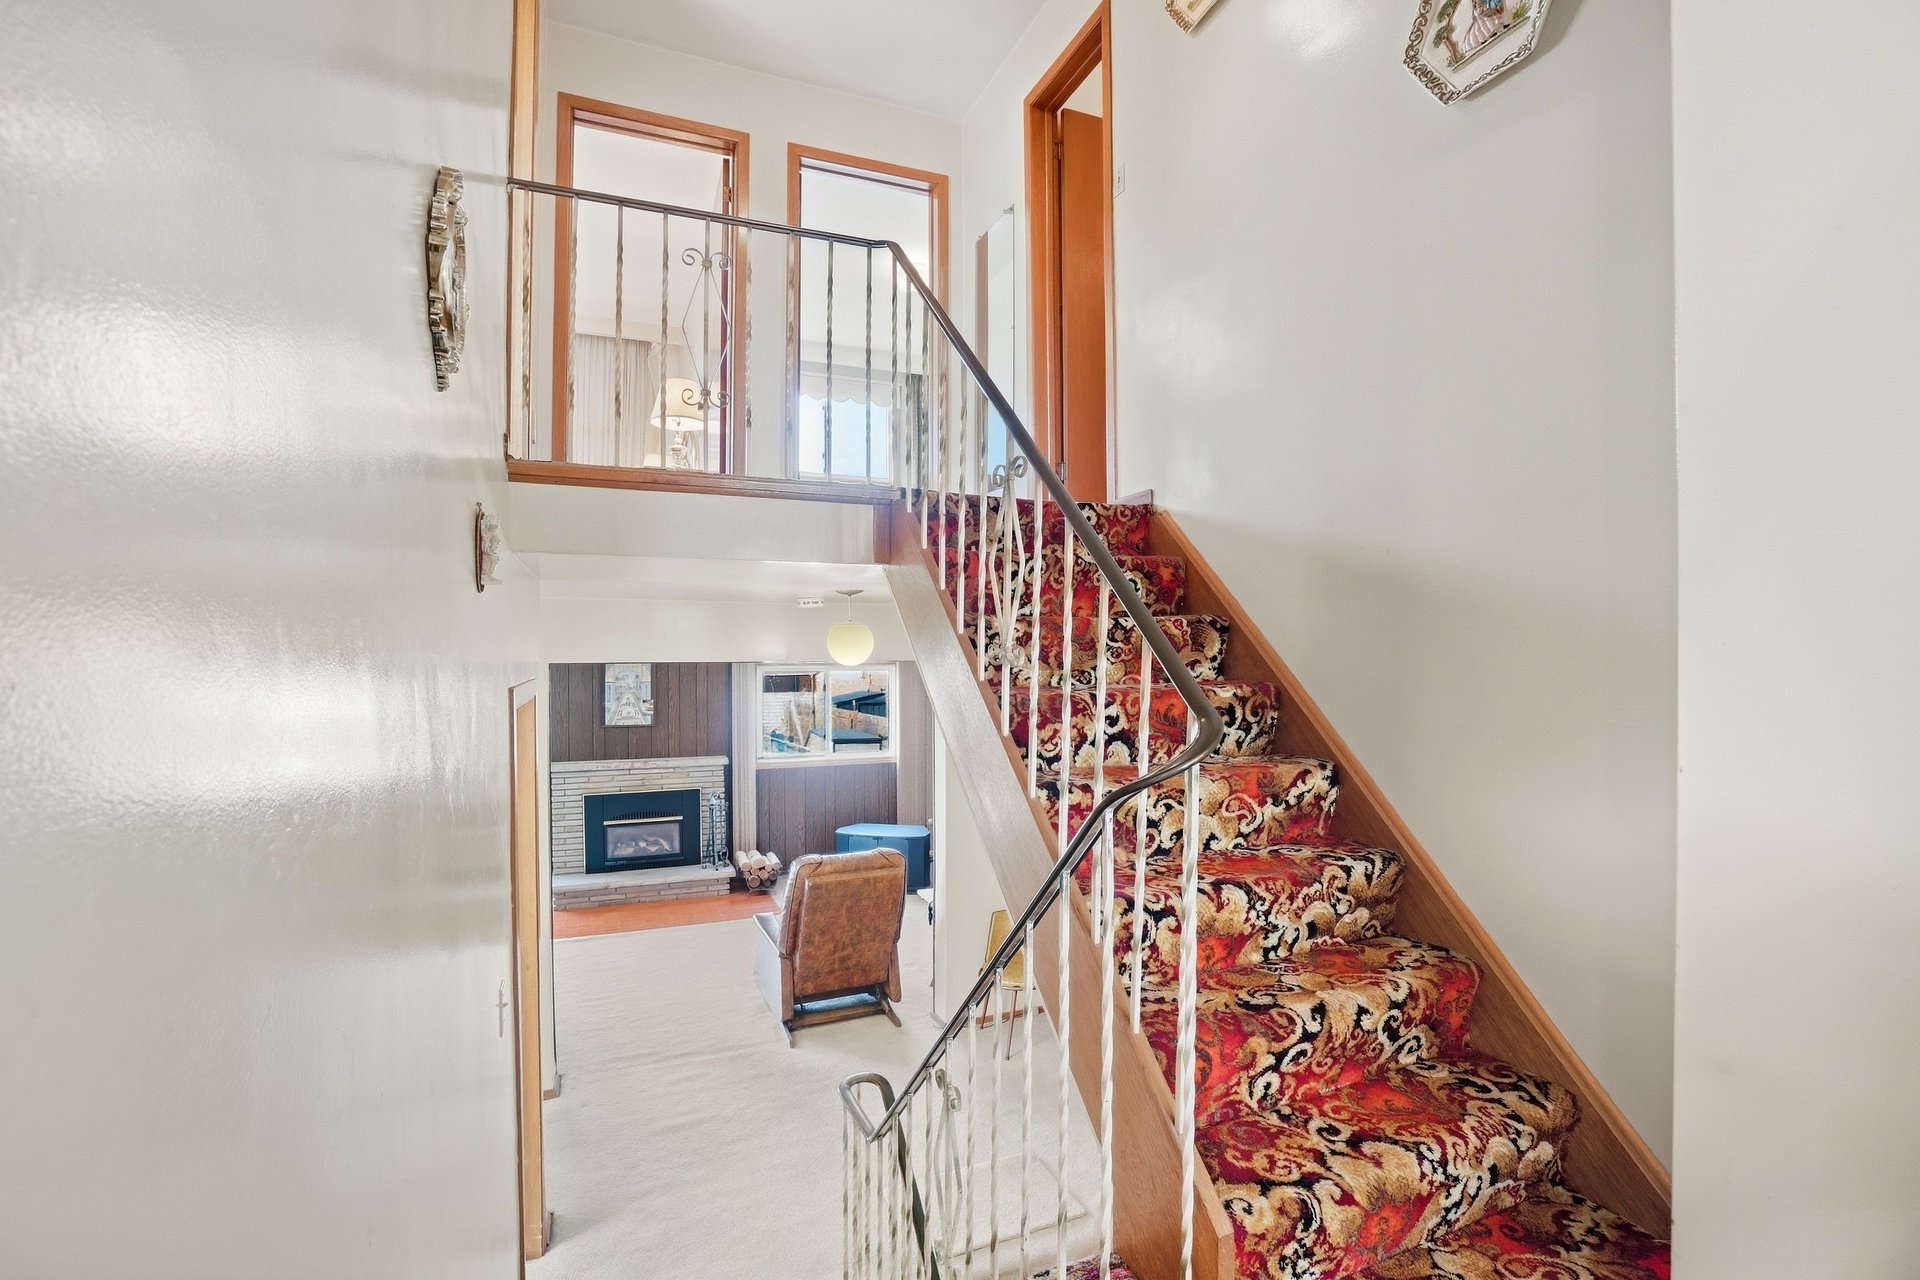
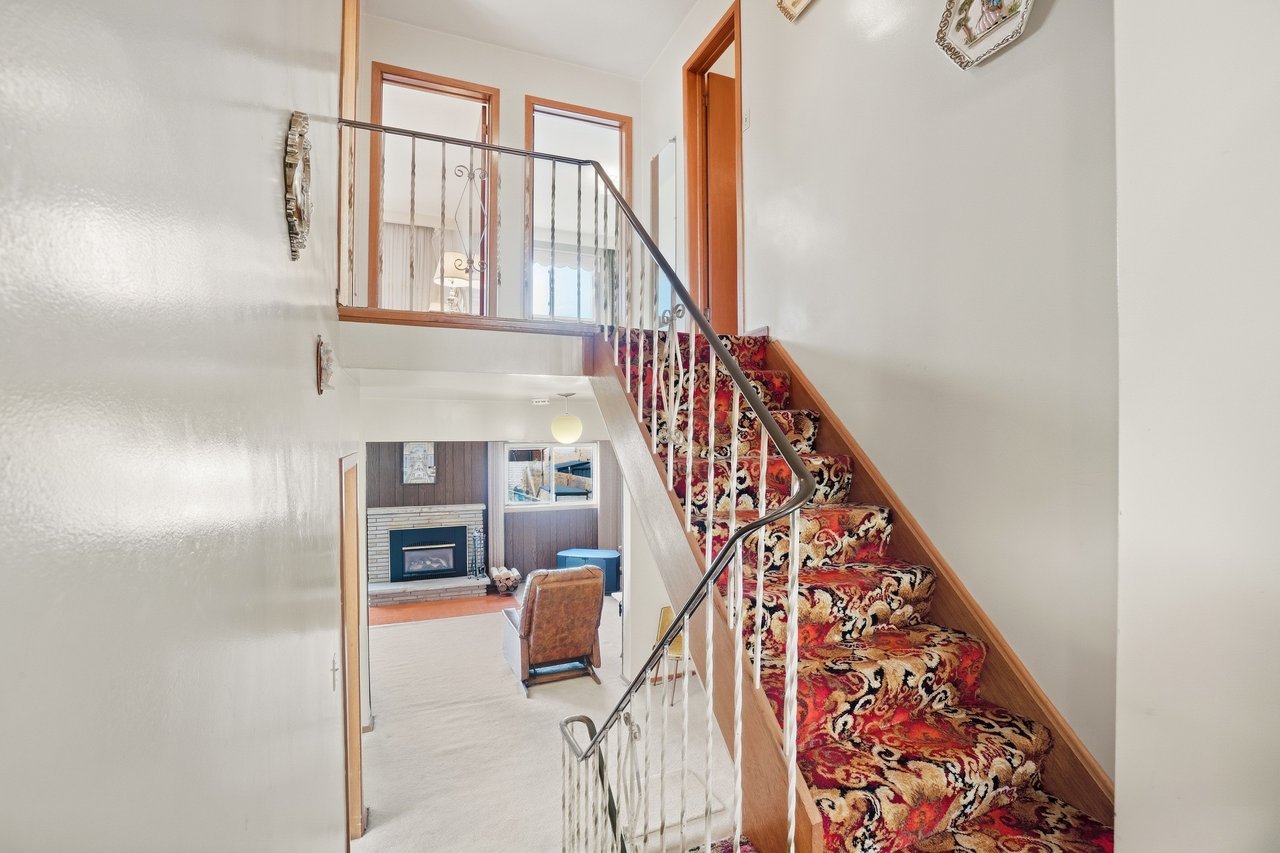
Carpeted staircase with ornate red pattern and metal railing overlooking a living area with a fireplace.
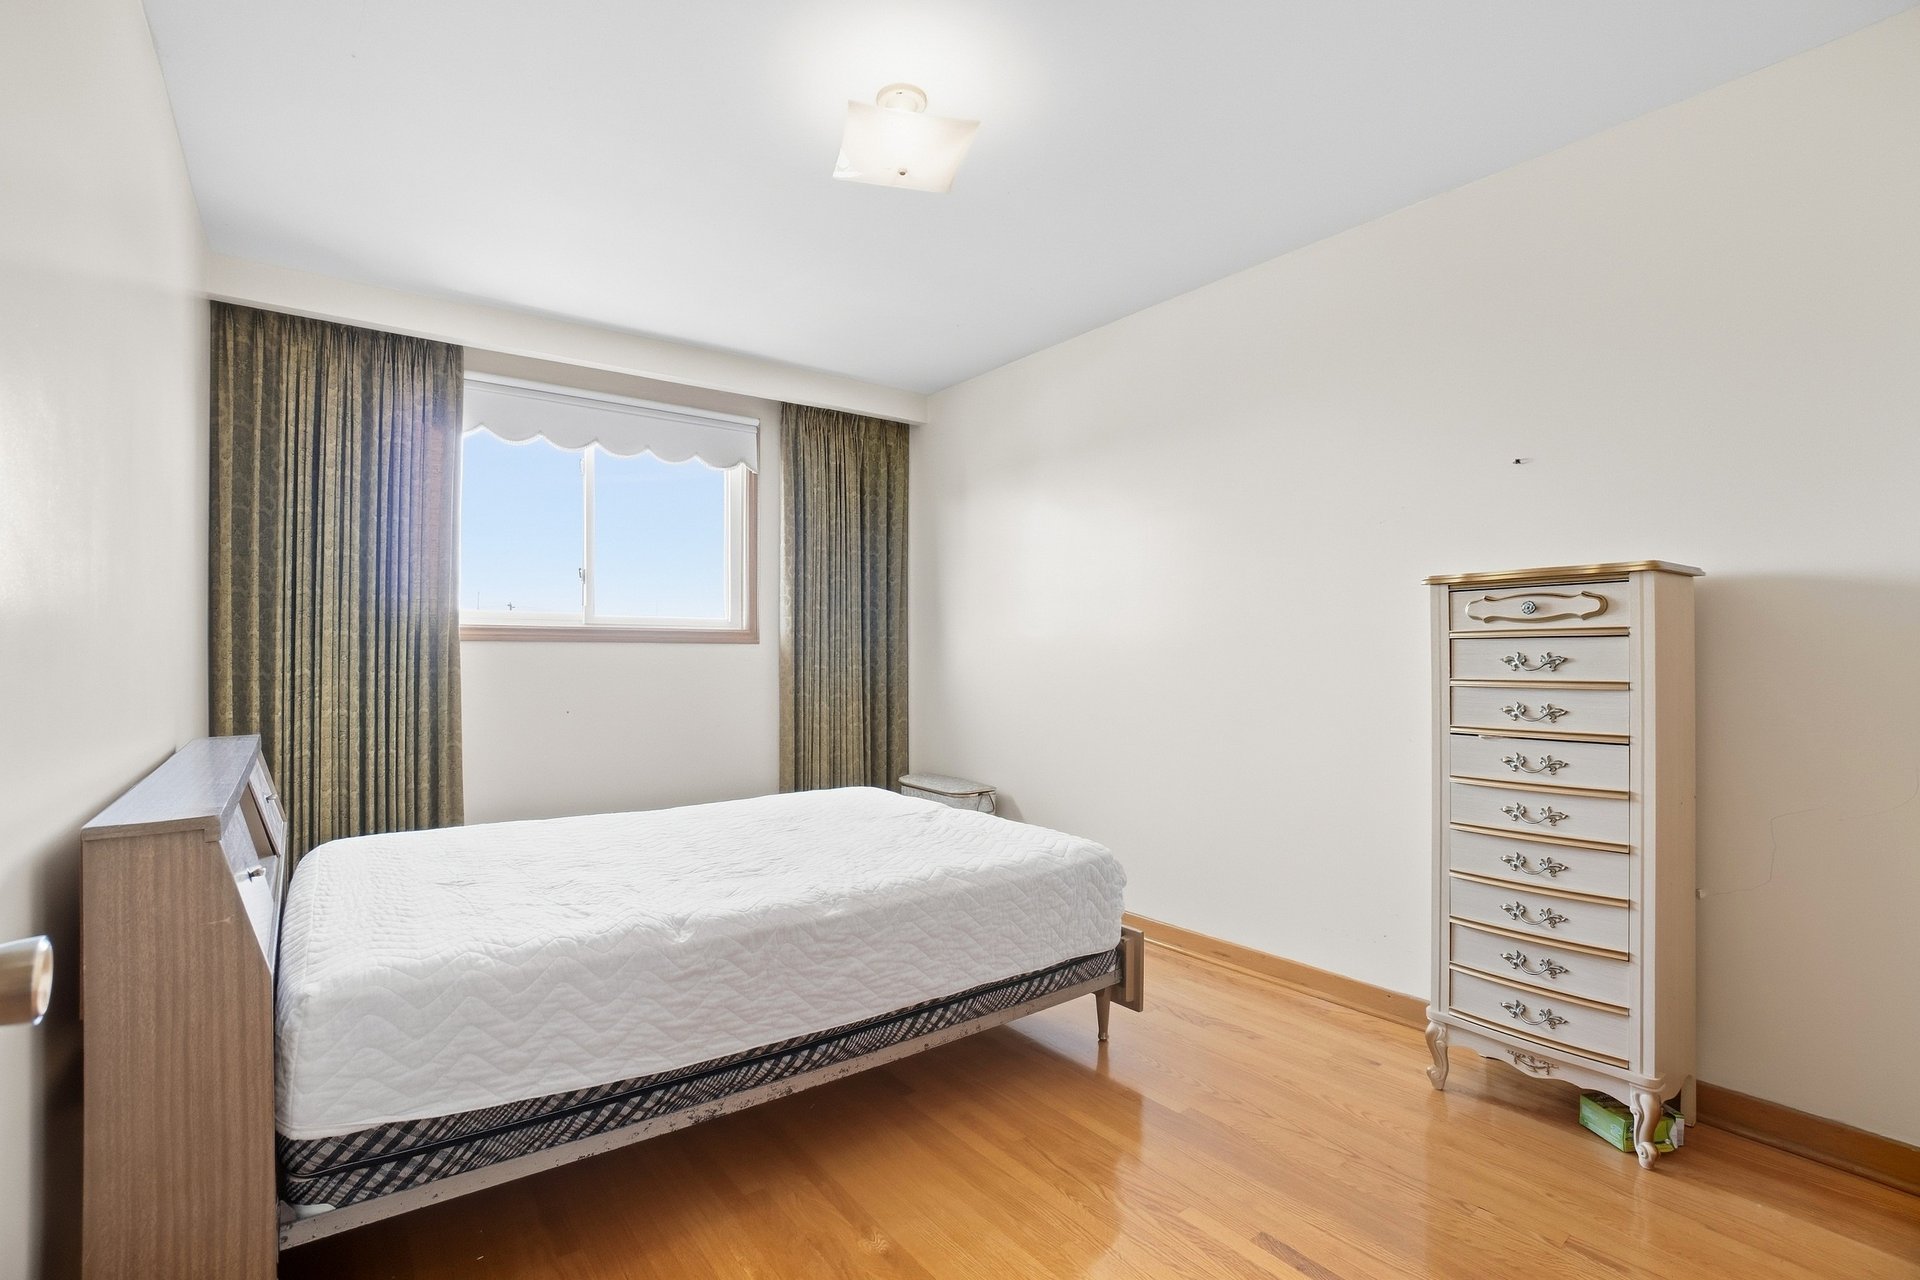
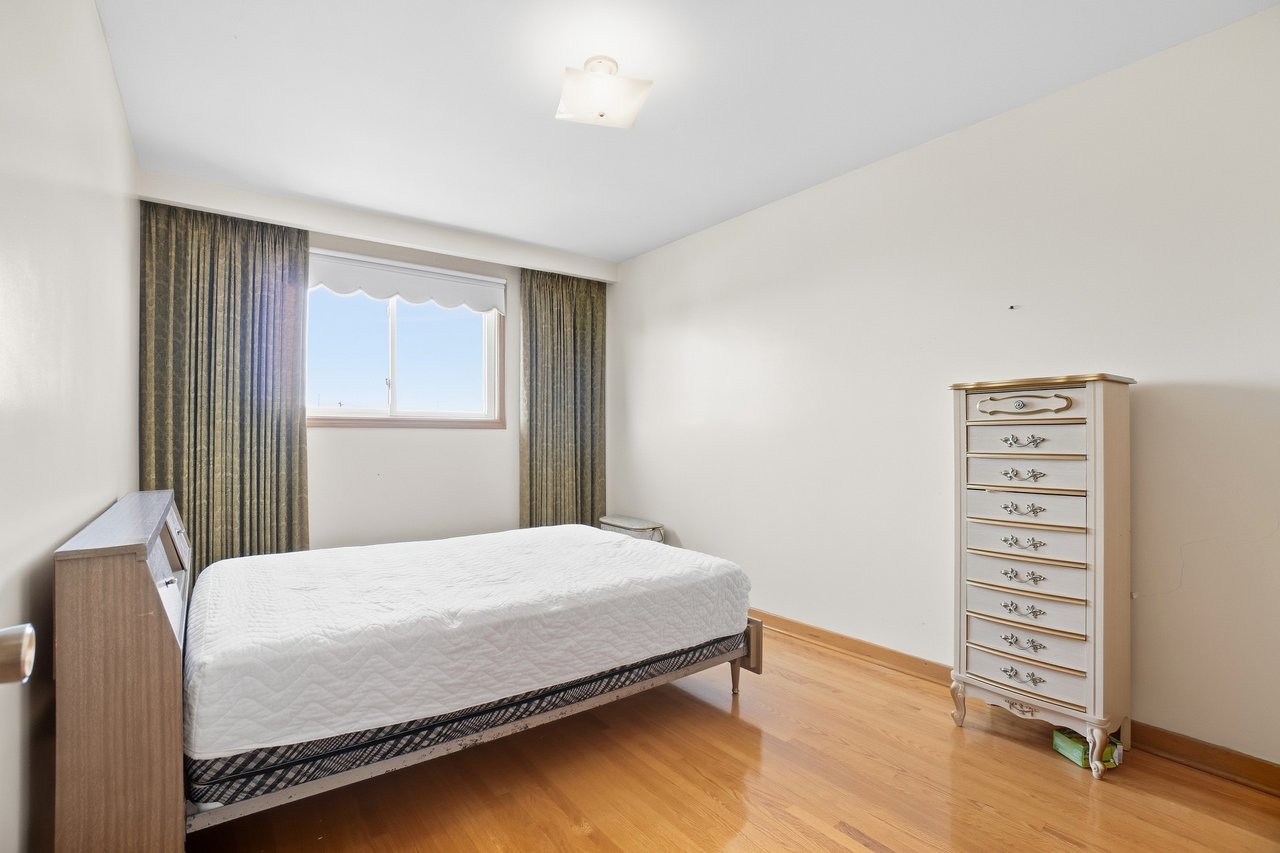
Bedroom with a white-quilted bed, tall dresser, hardwood floor, and curtained window.
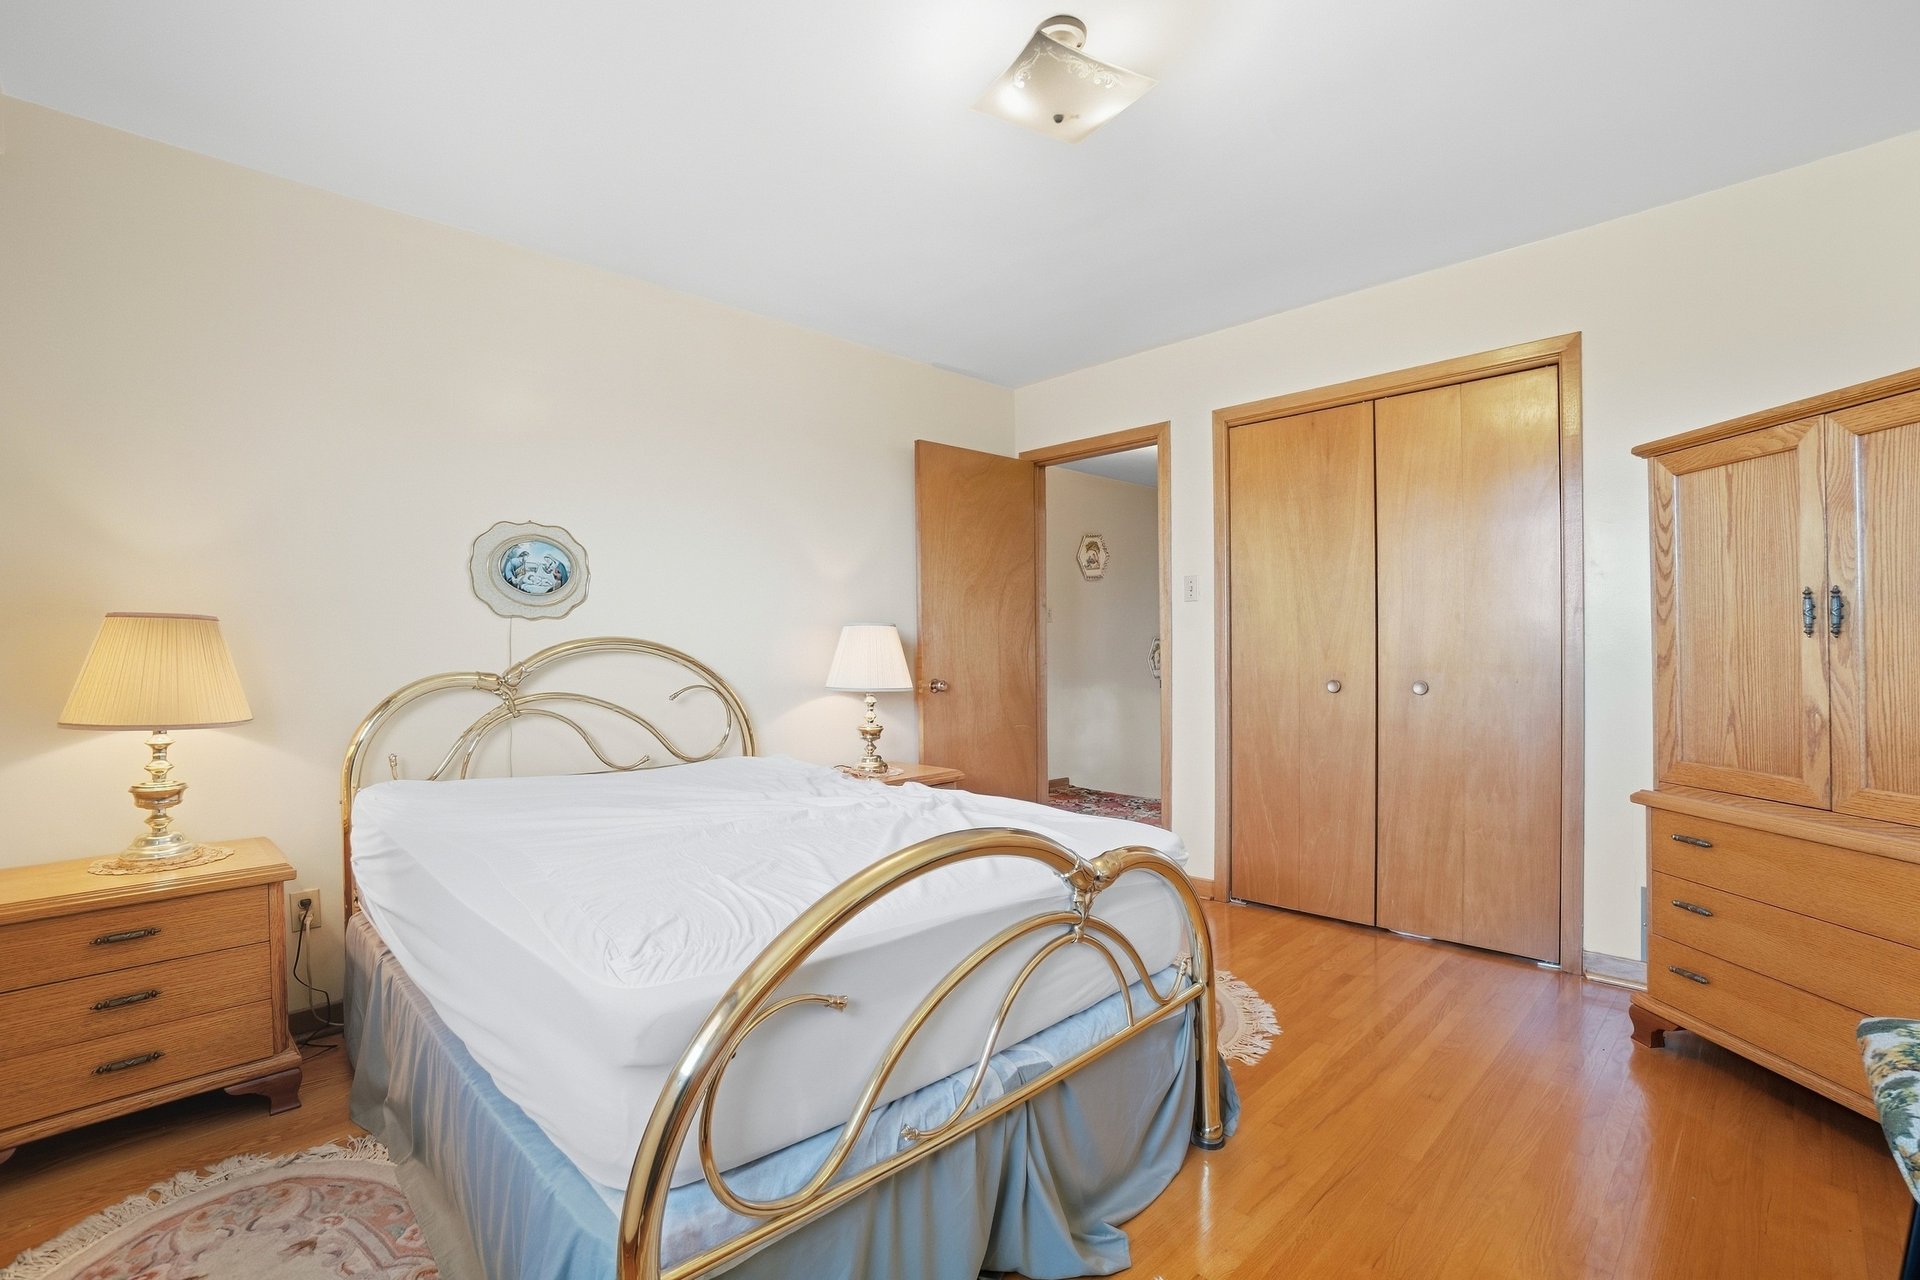
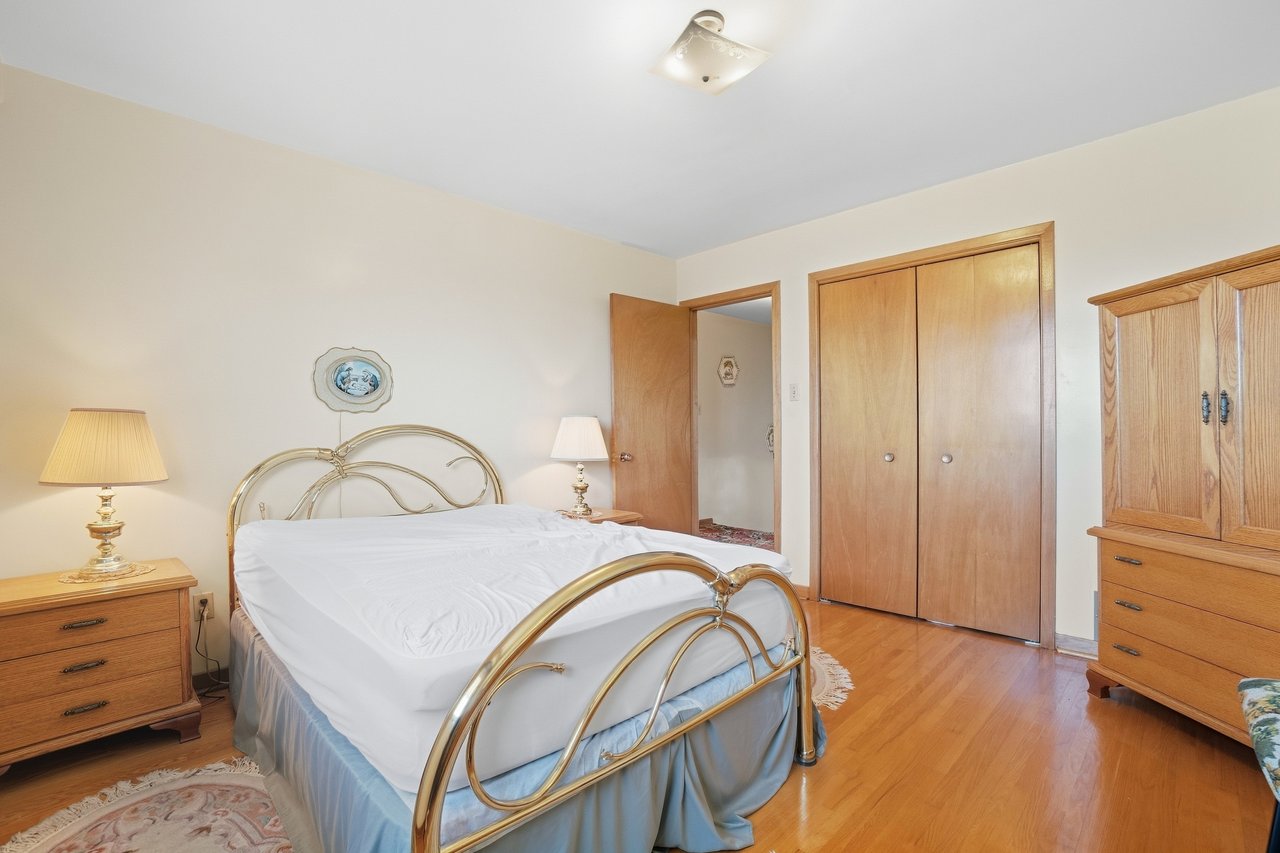
Bedroom with a brass bed, wood closets, and polished hardwood flooring.
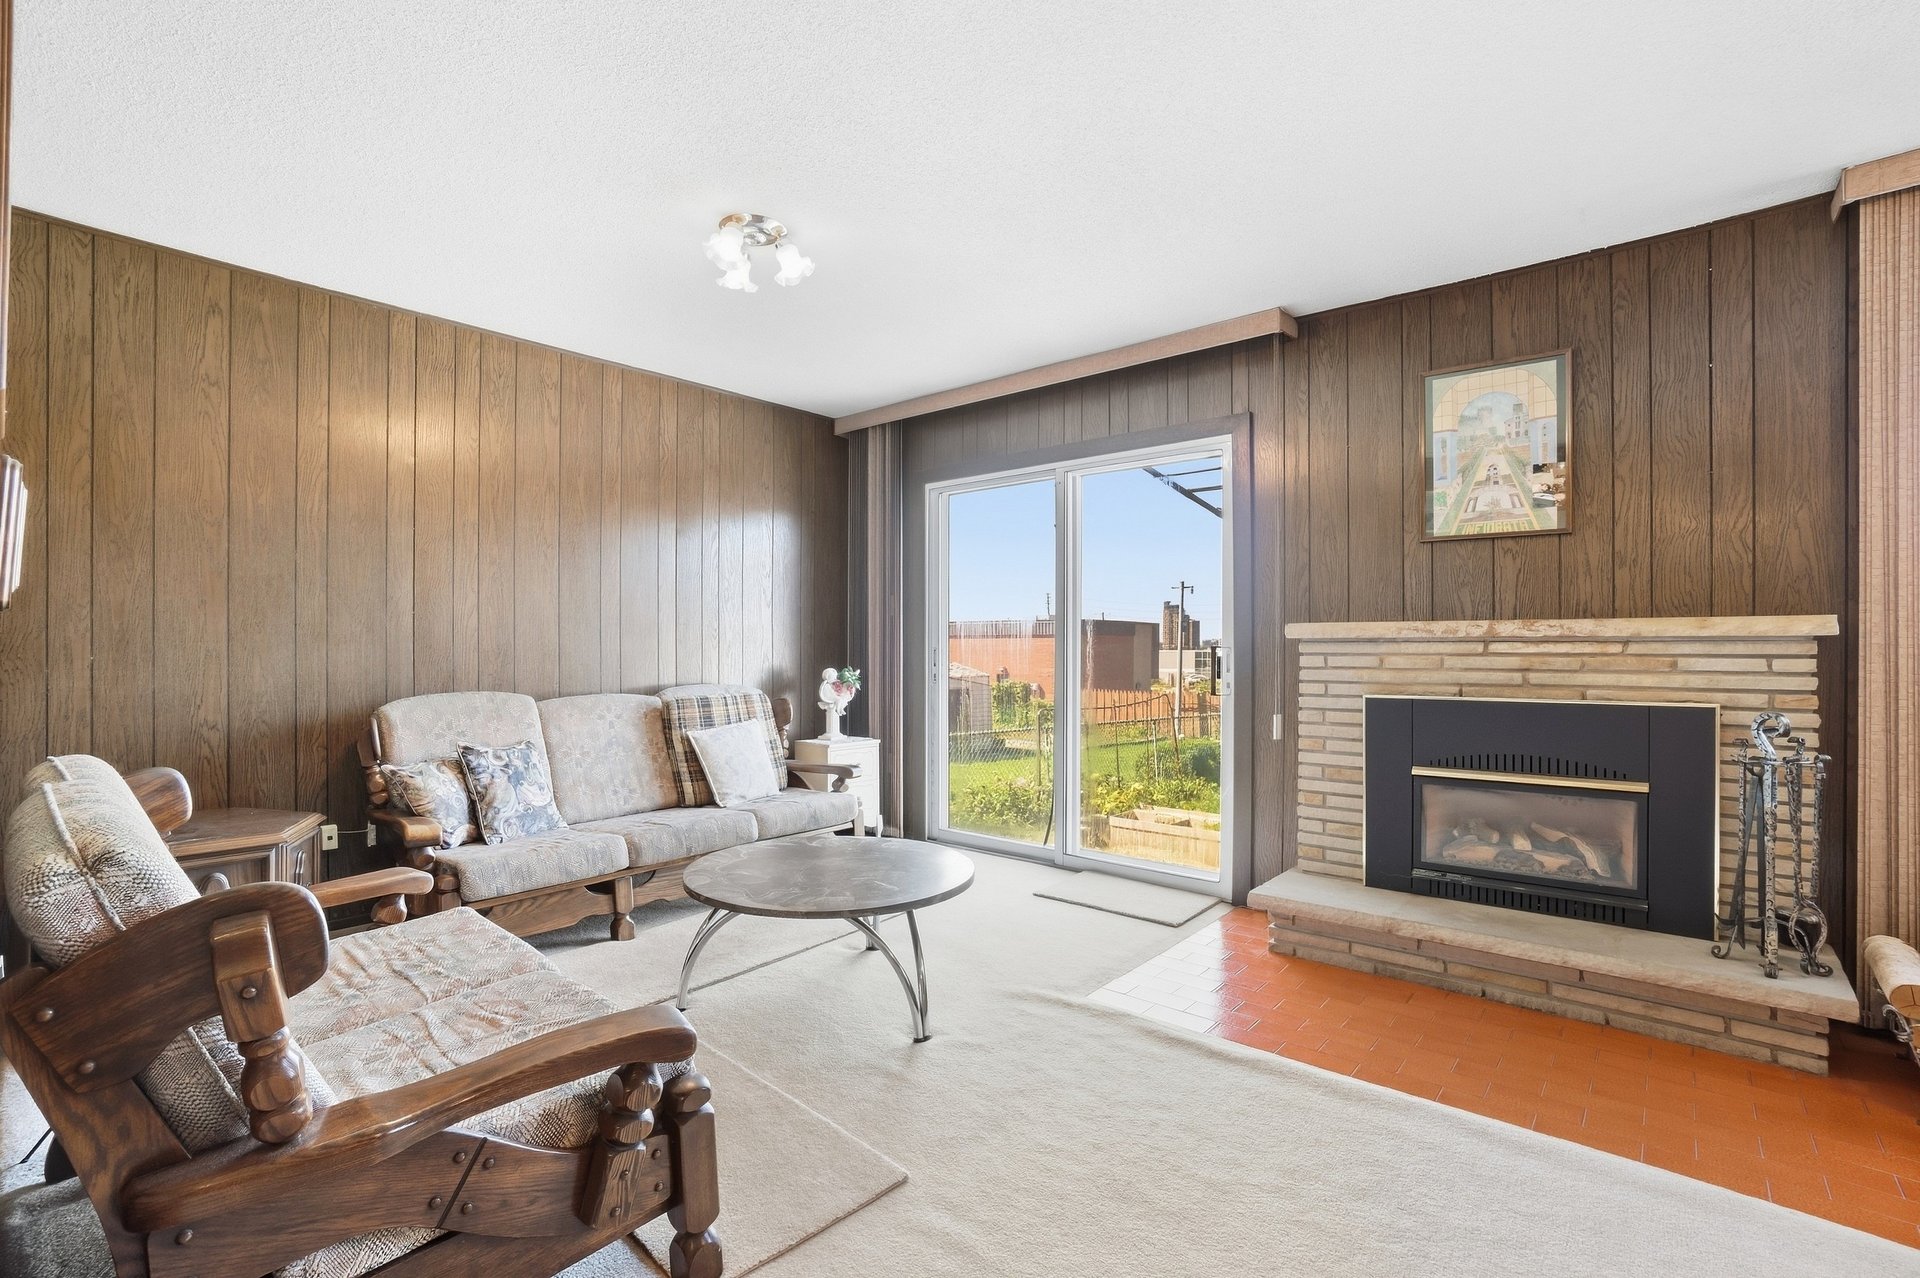
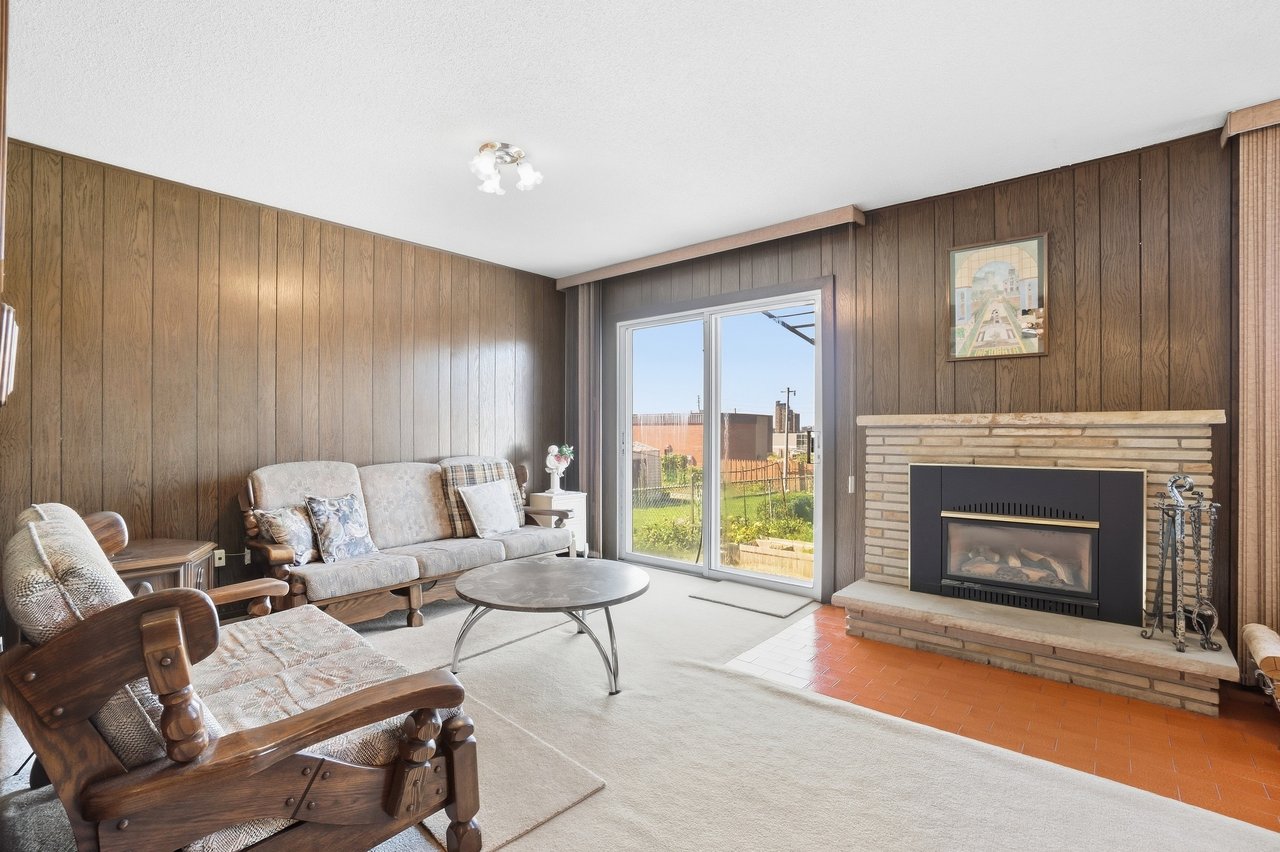
Living room with wood-paneled walls, stone fireplace, and sliding doors to the backyard.
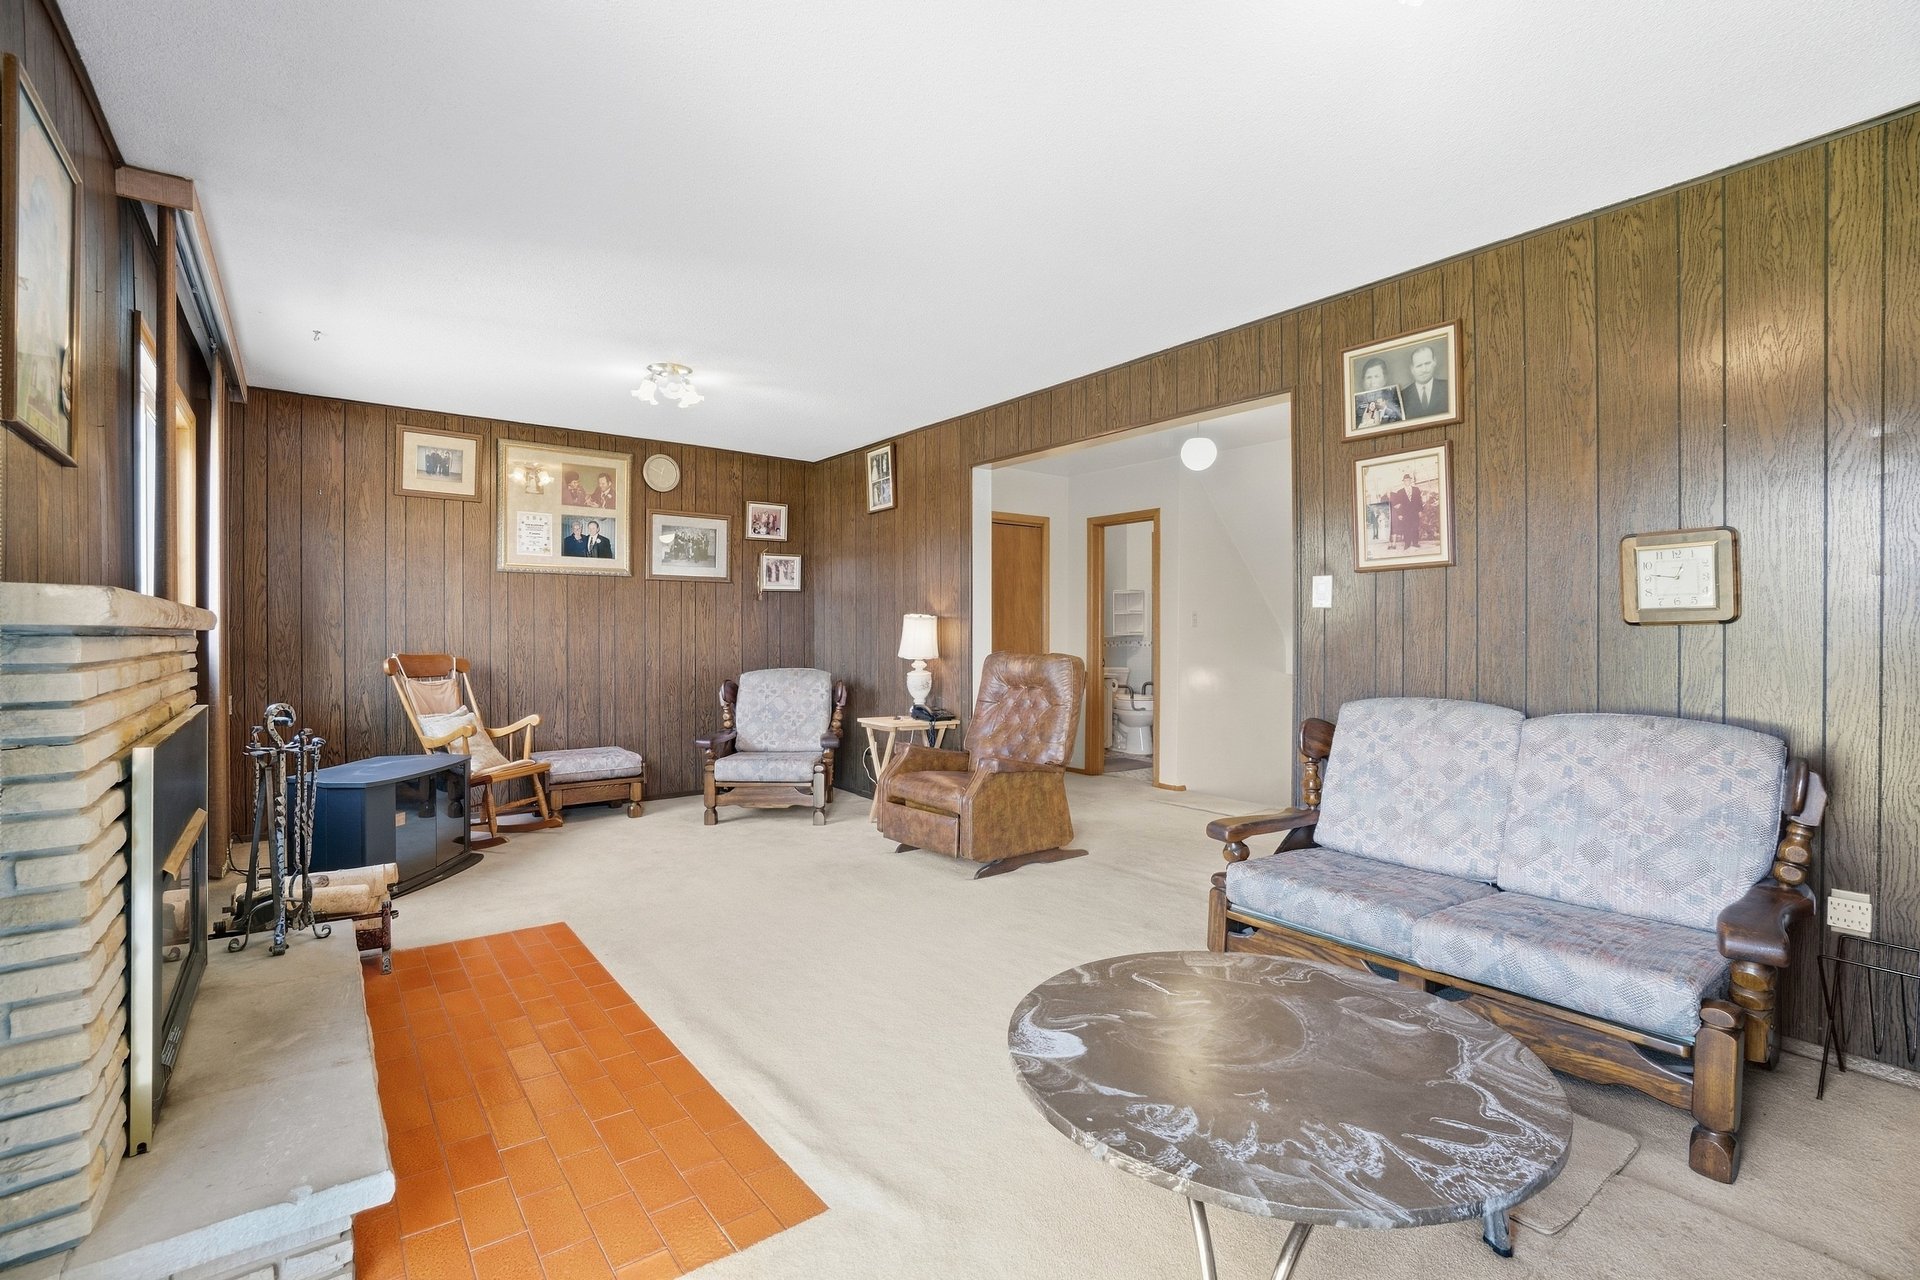
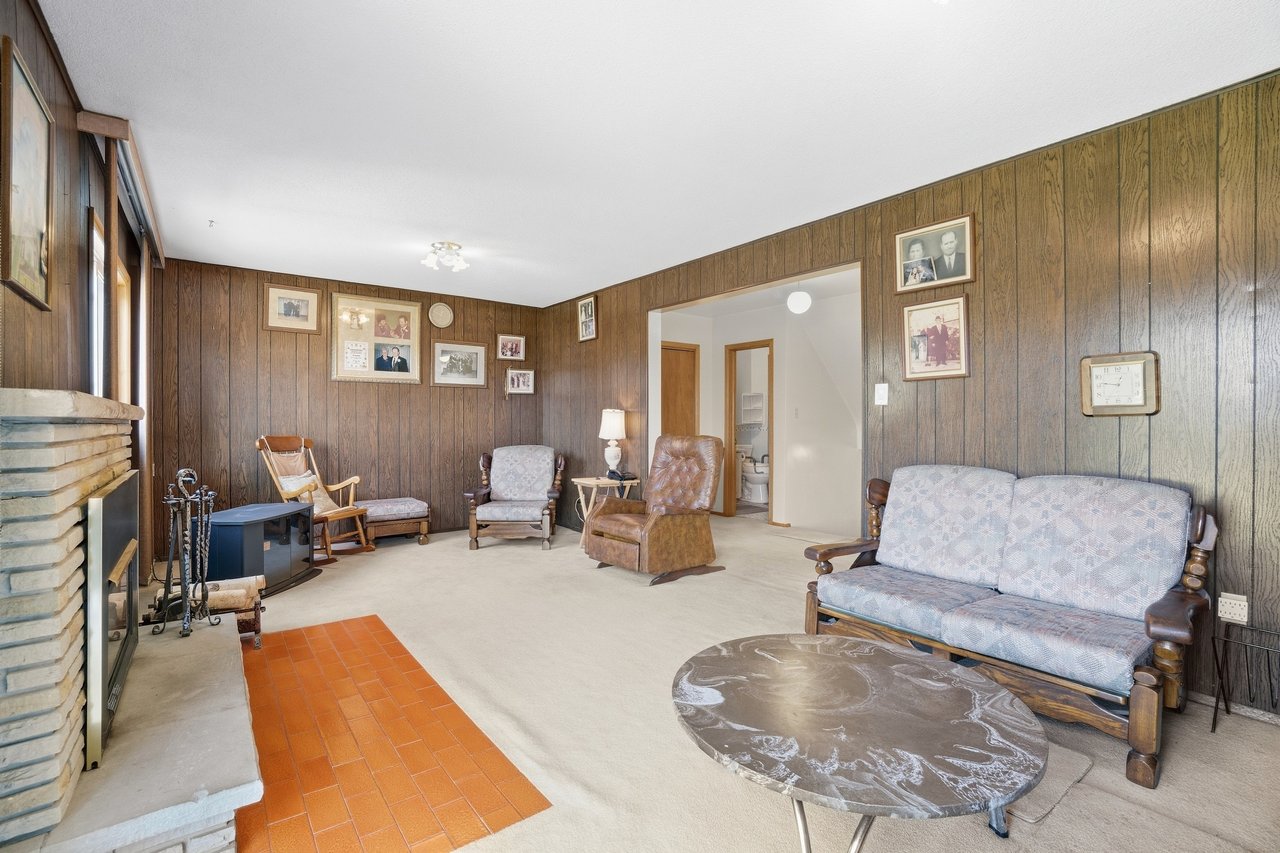
Living room with wood-paneled walls, a stone fireplace, and vintage seating.
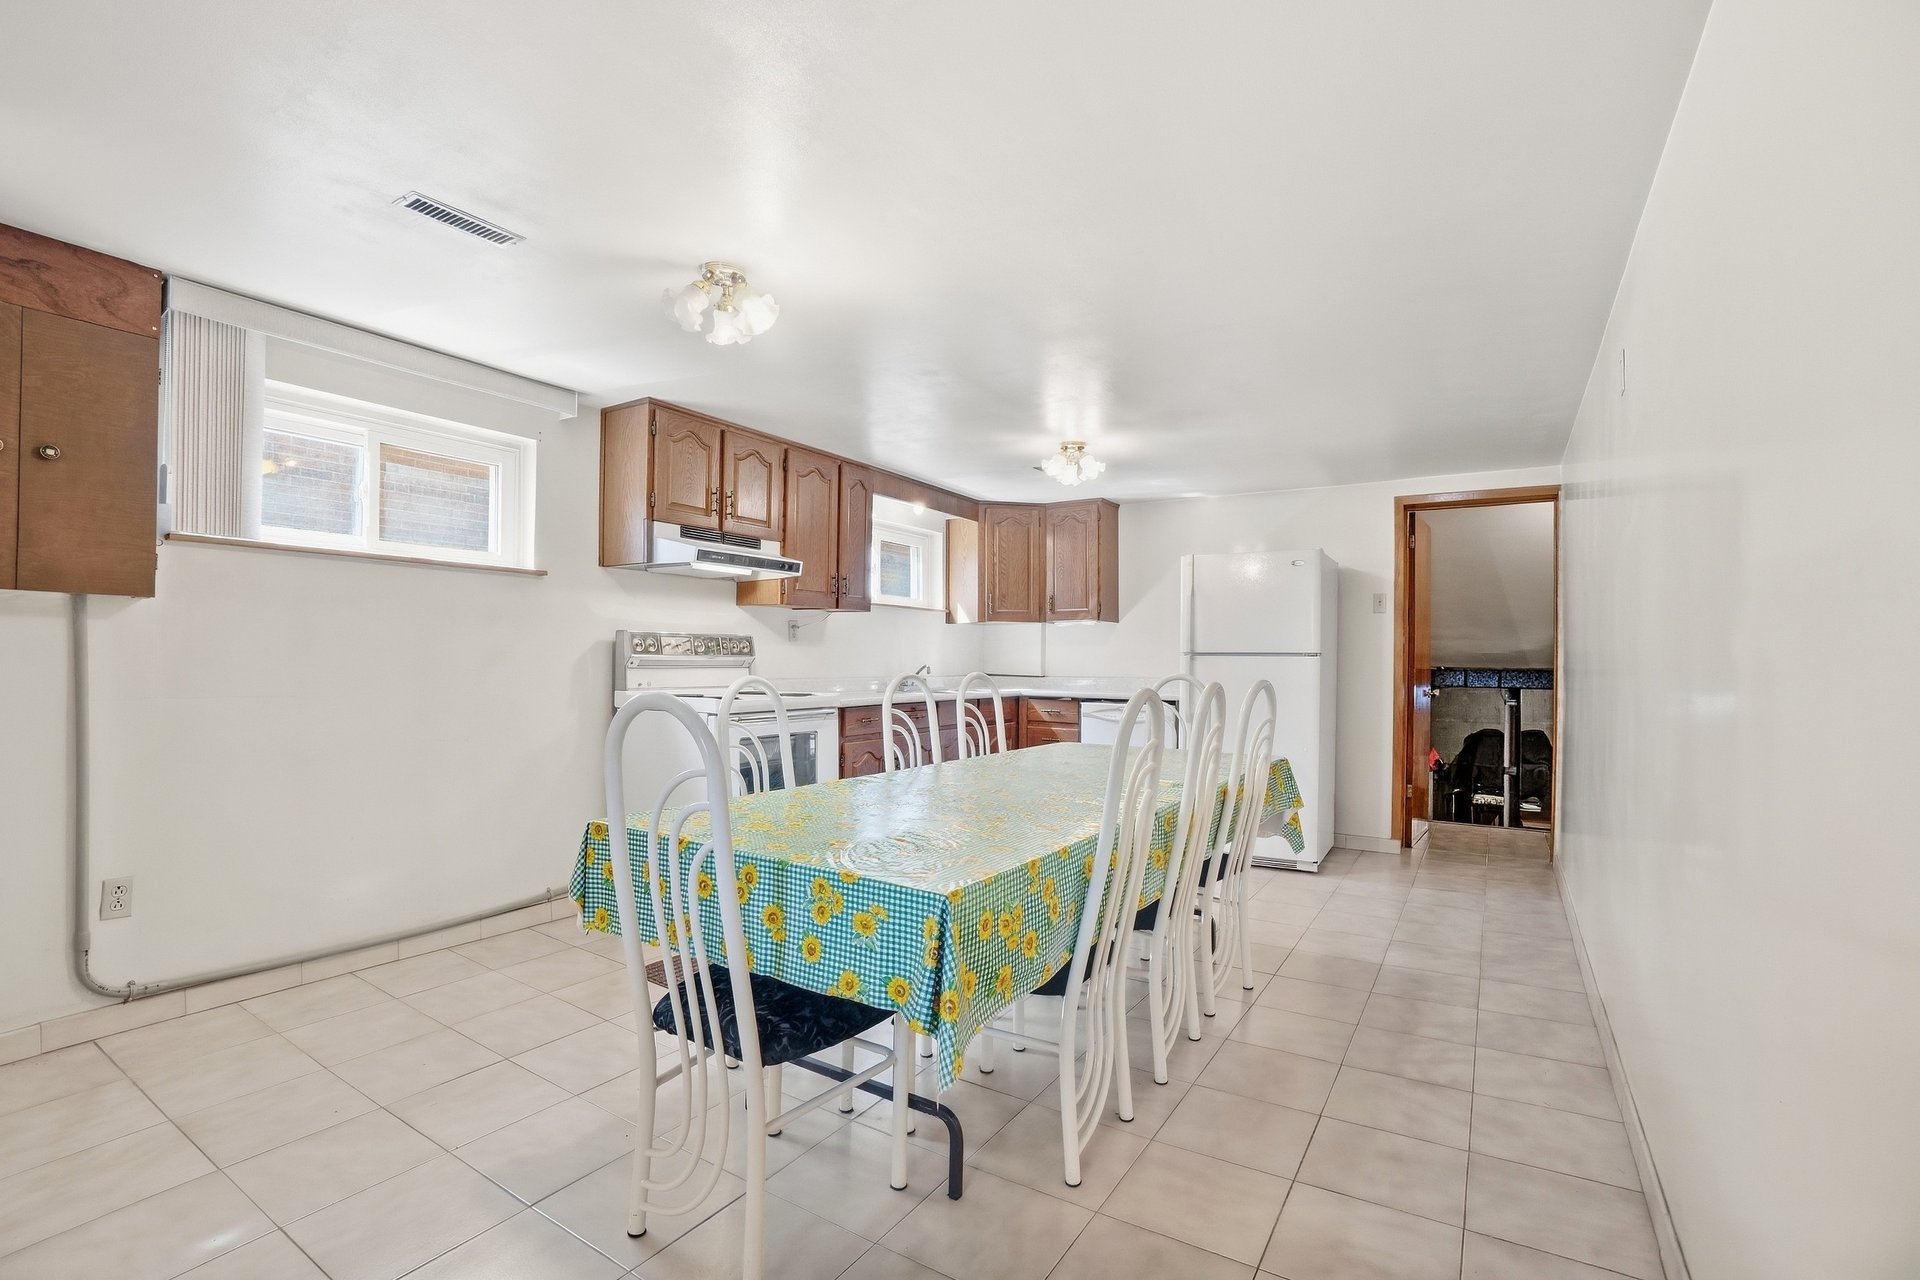
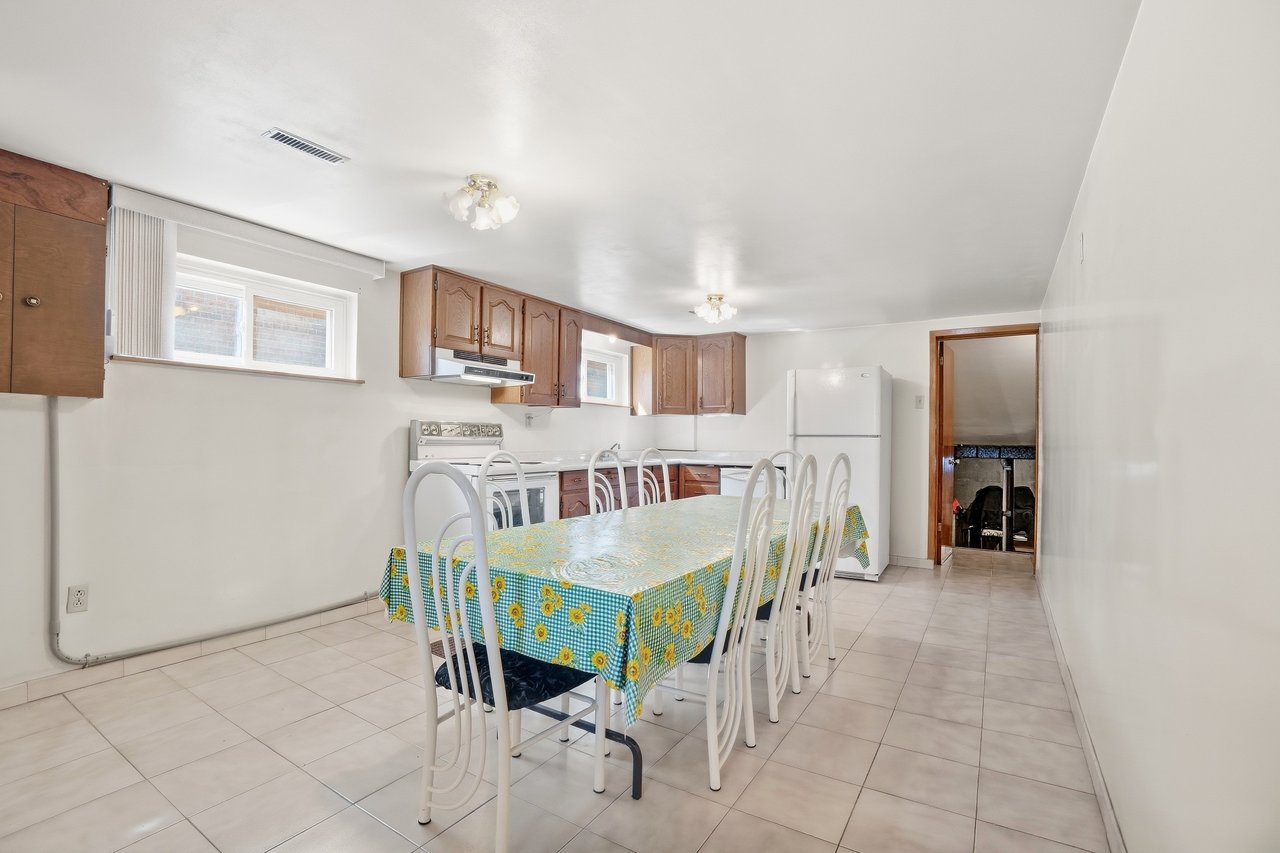
Kitchen and dining area with brown cabinets, tiled floors, and a long table with white chairs.
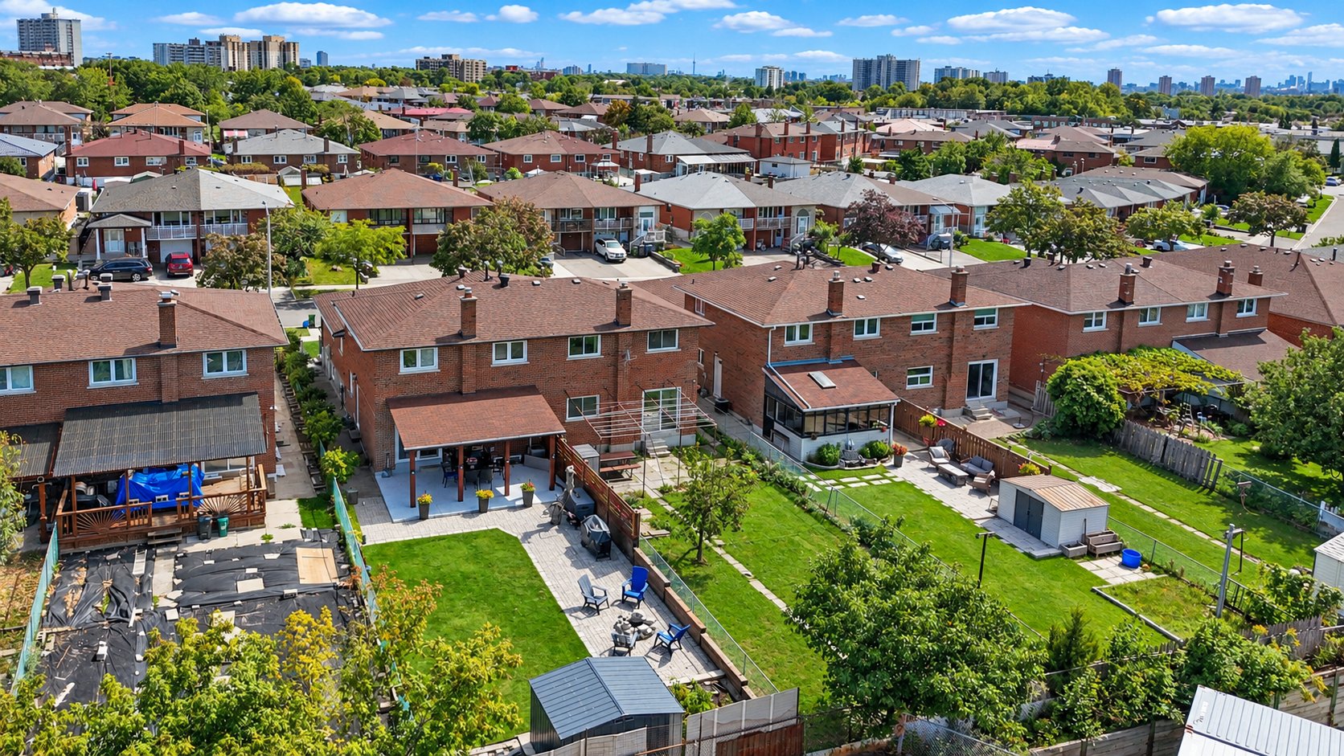
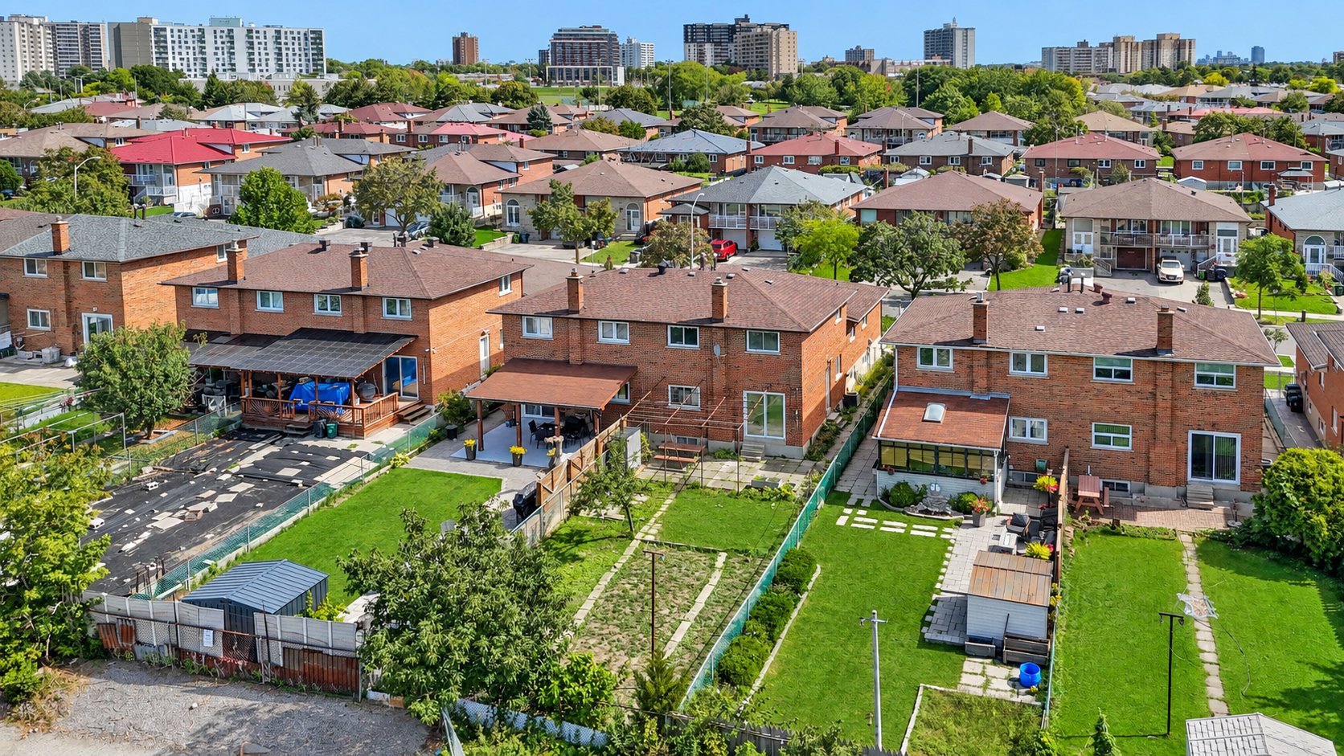
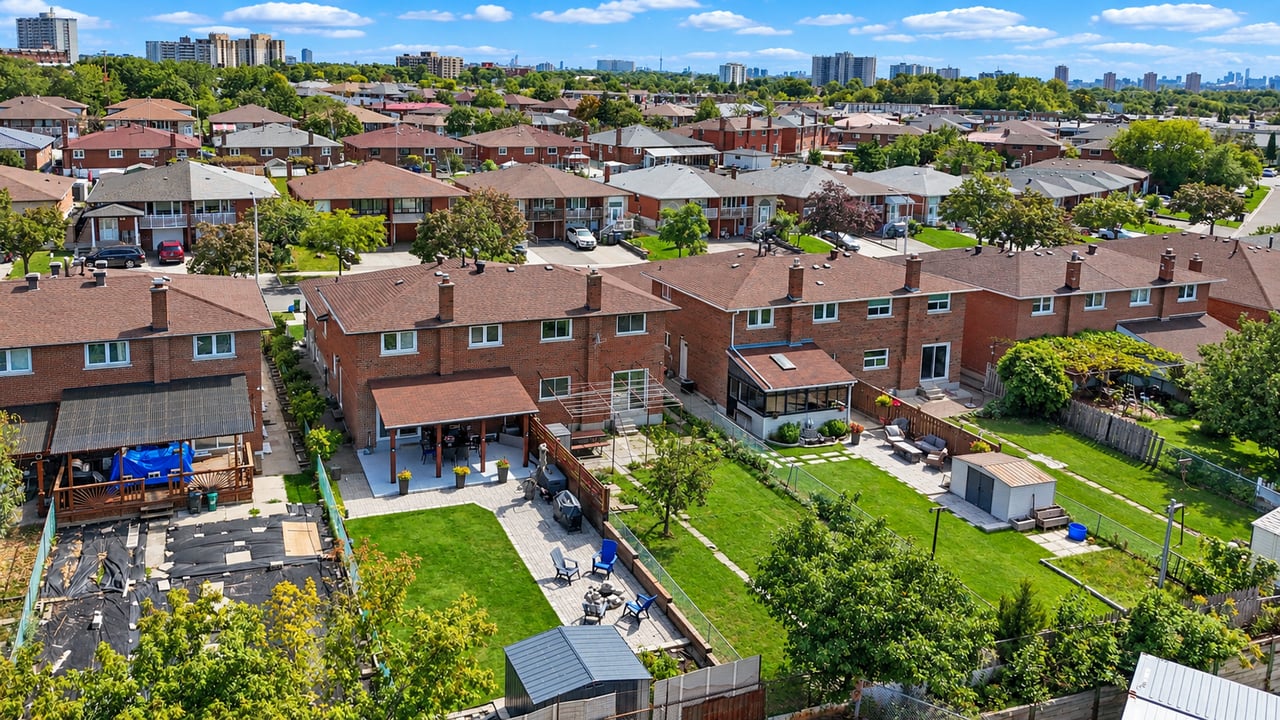
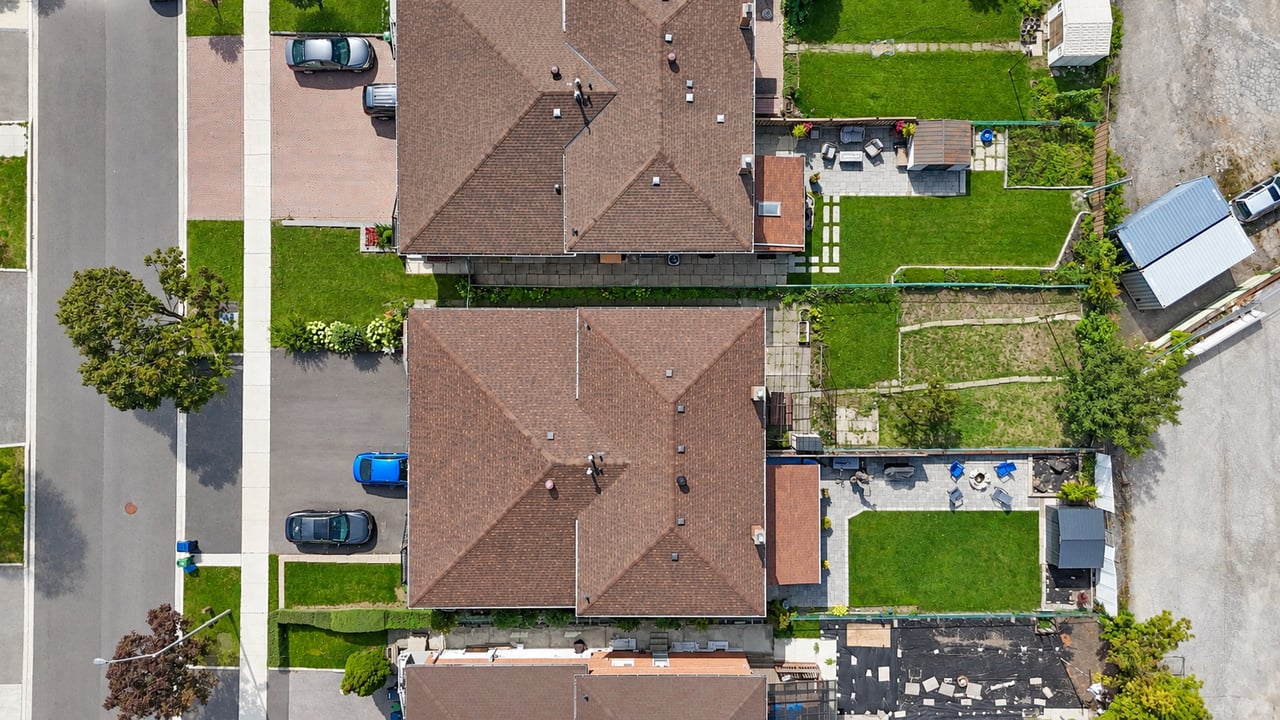
Aerial view of brick homes and landscaped backyards in a Toronto neighborhood.
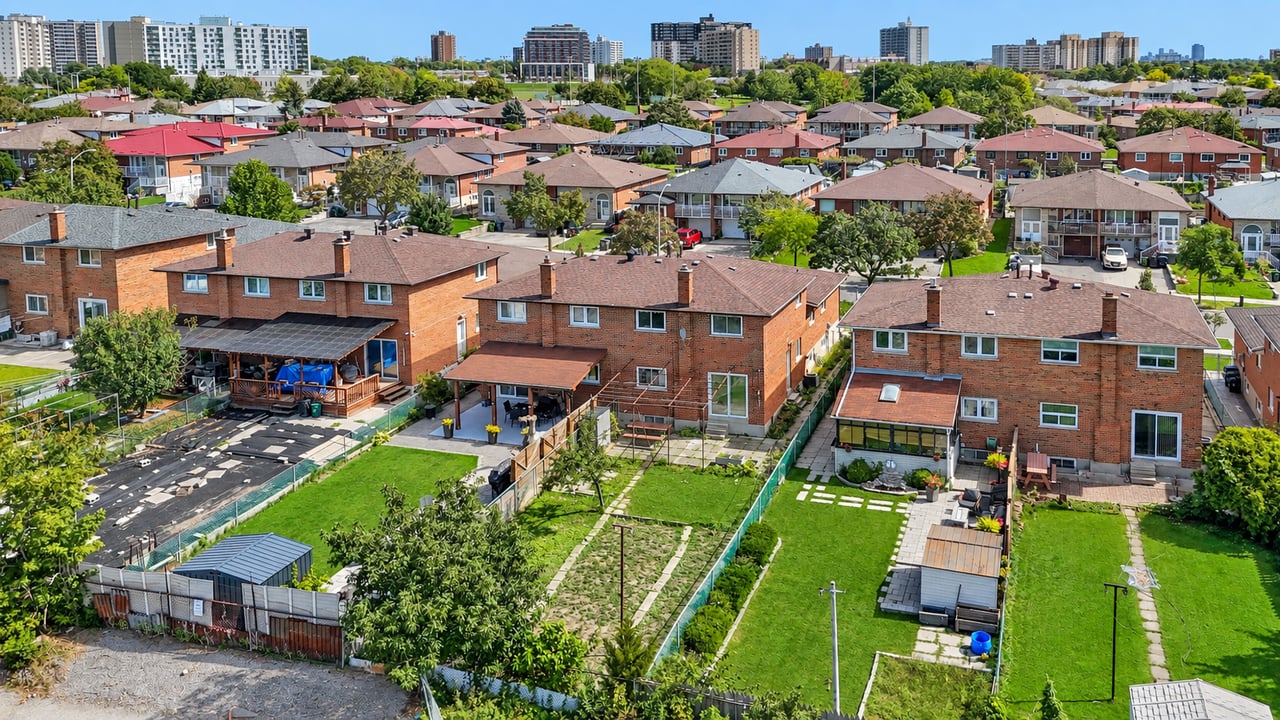
Aerial view of brick homes and fenced backyards, with high-rise buildings in the distance.
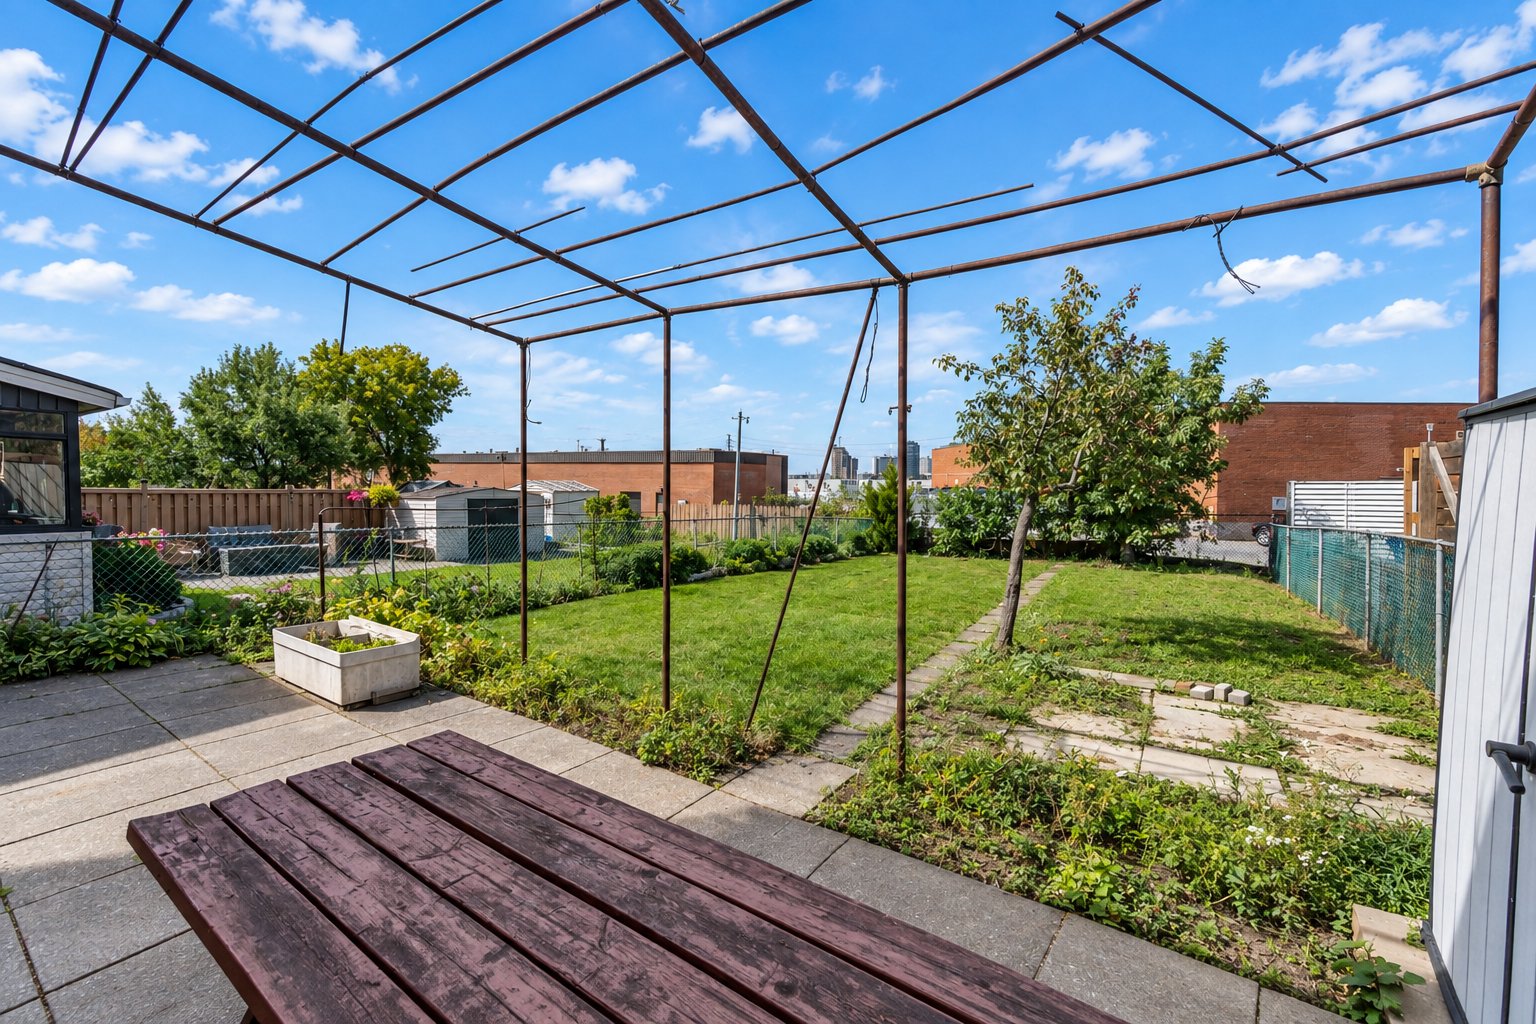
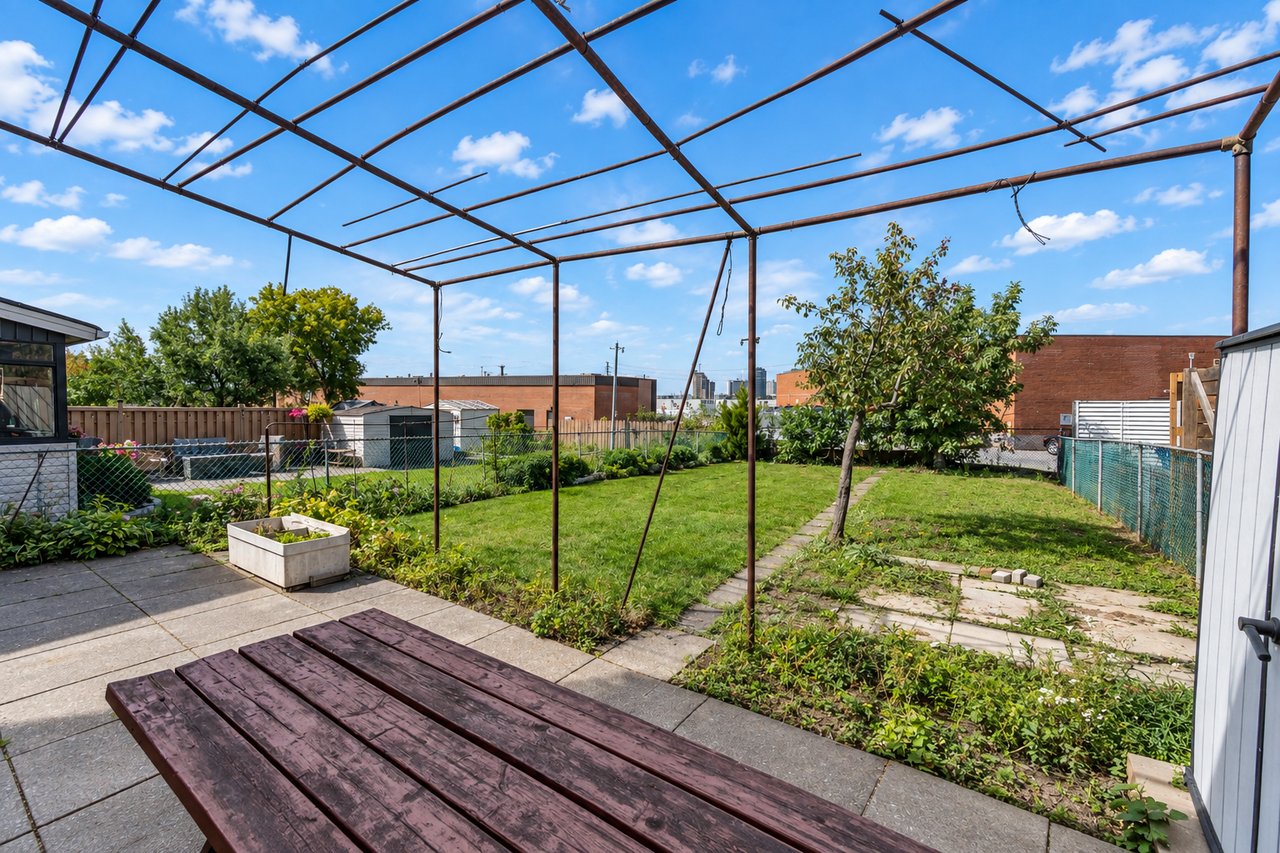
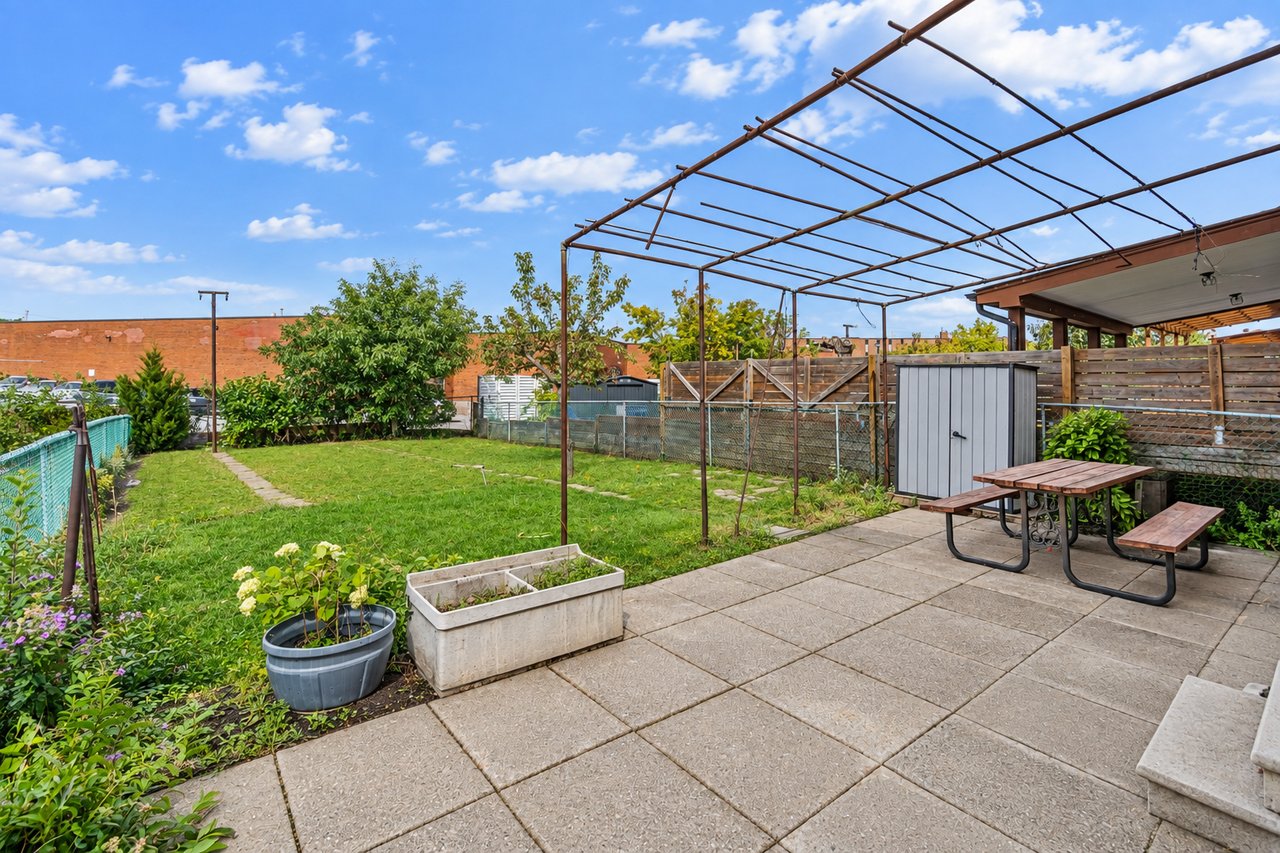
Backyard patio with a picnic table, lawn, garden beds, and an overhead pergola frame.
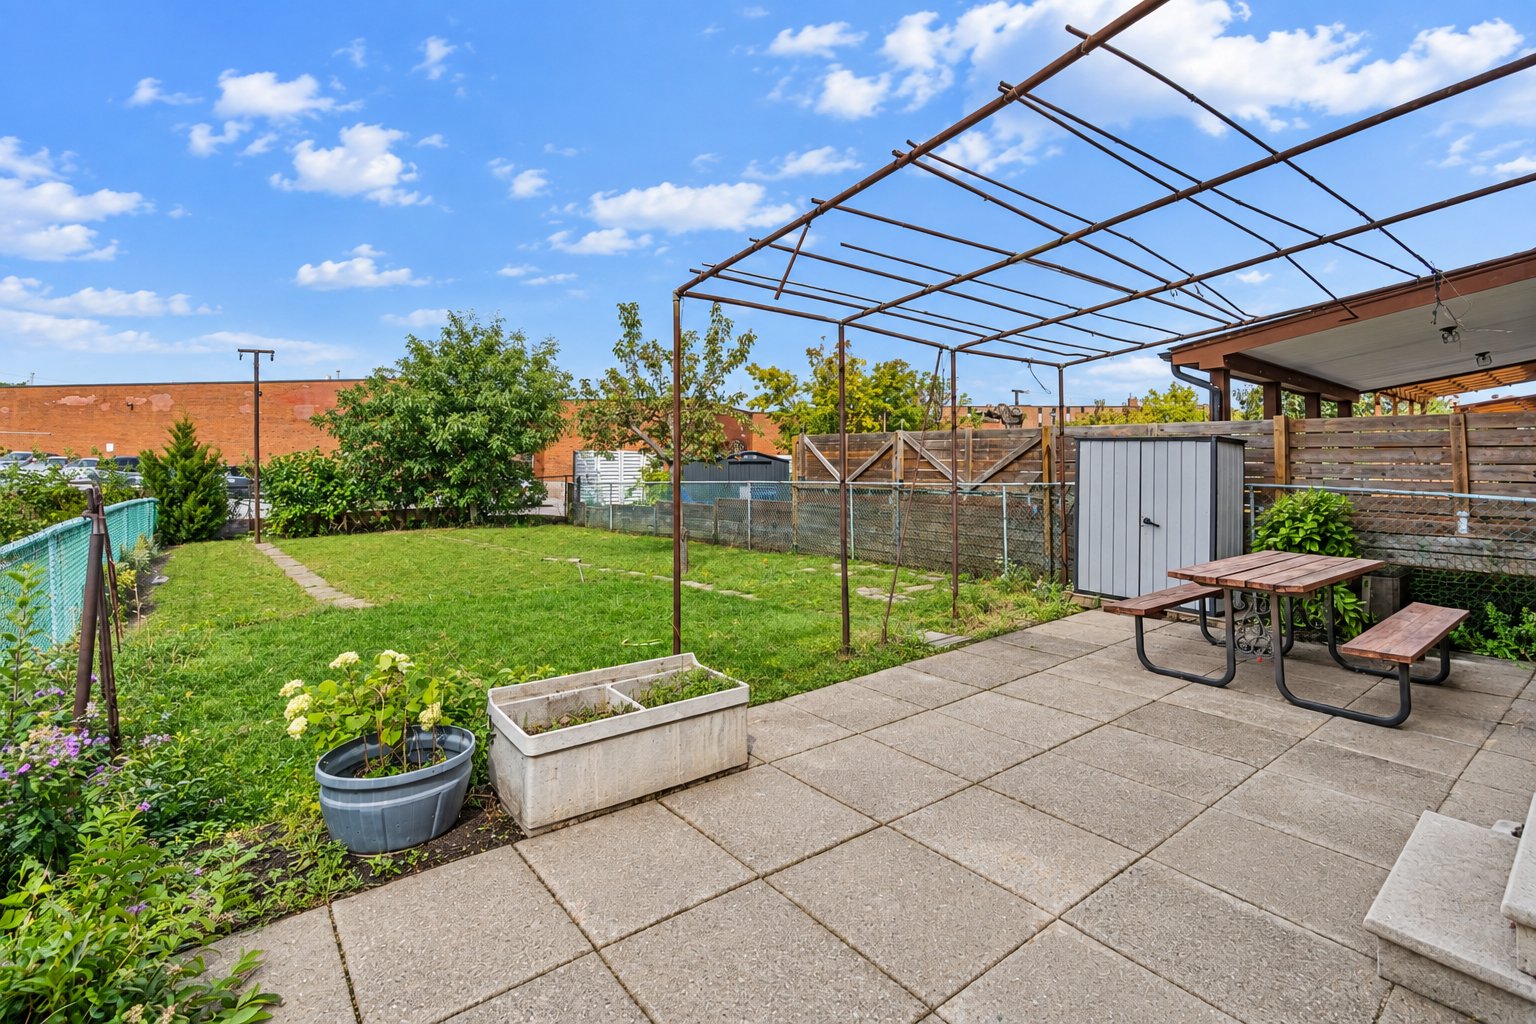
Backyard patio and lawn with picnic table, metal pergola frame, planters, and storage shed.
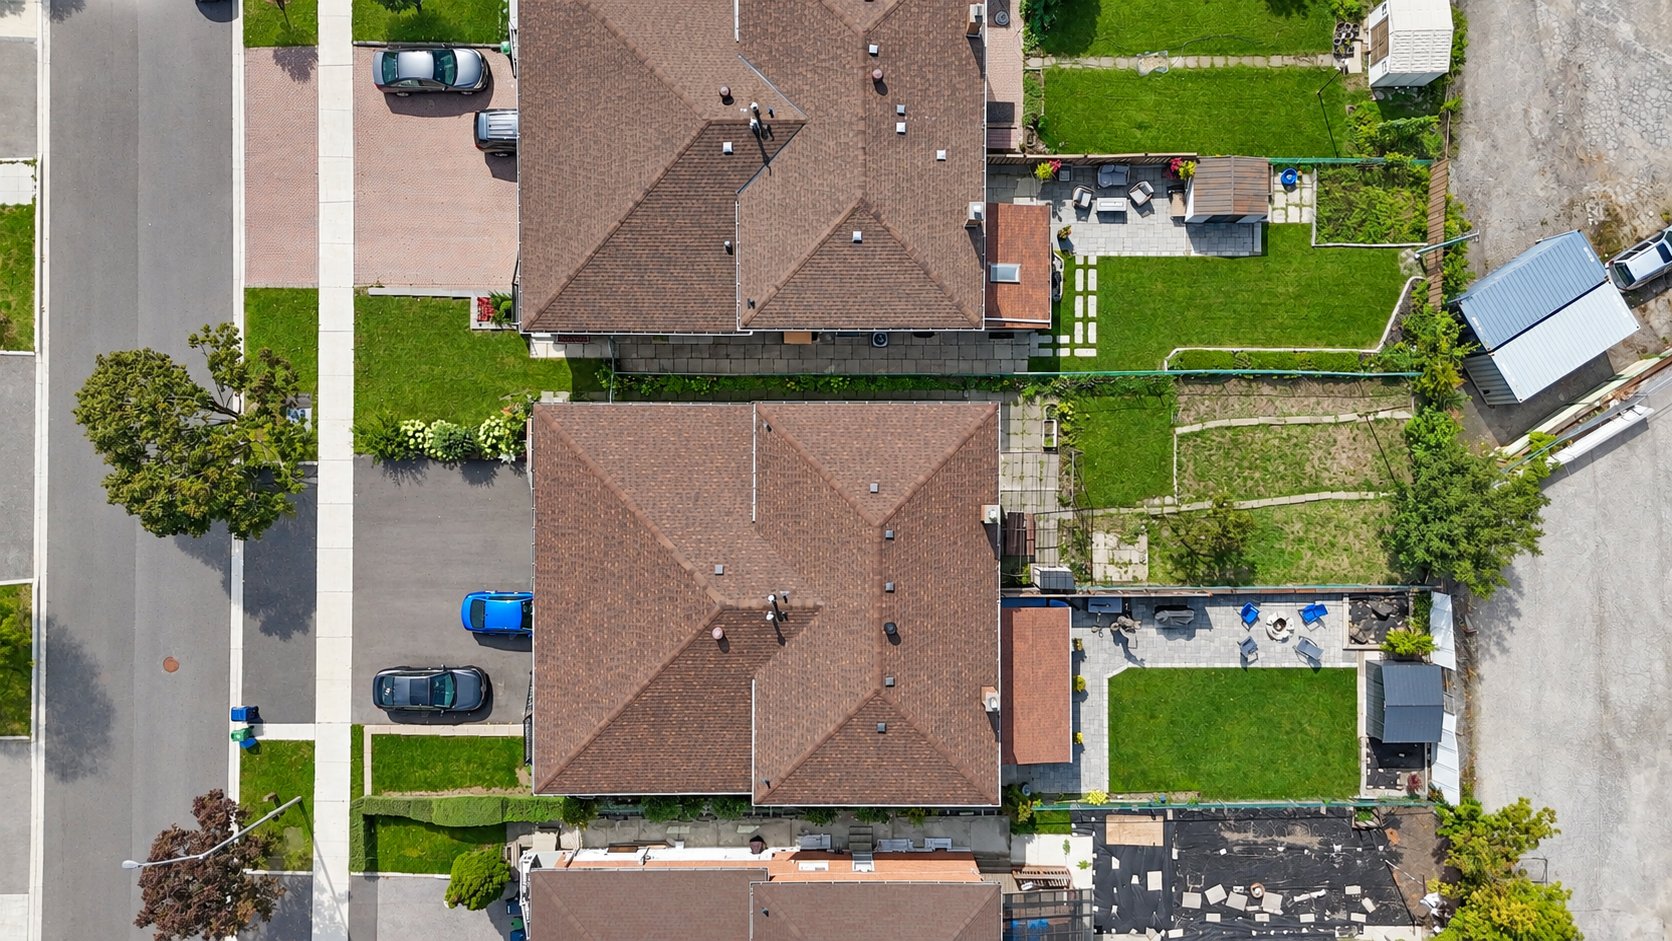
Aerial view of a home with a brown shingle roof, green lawn, and fenced backyard patio.
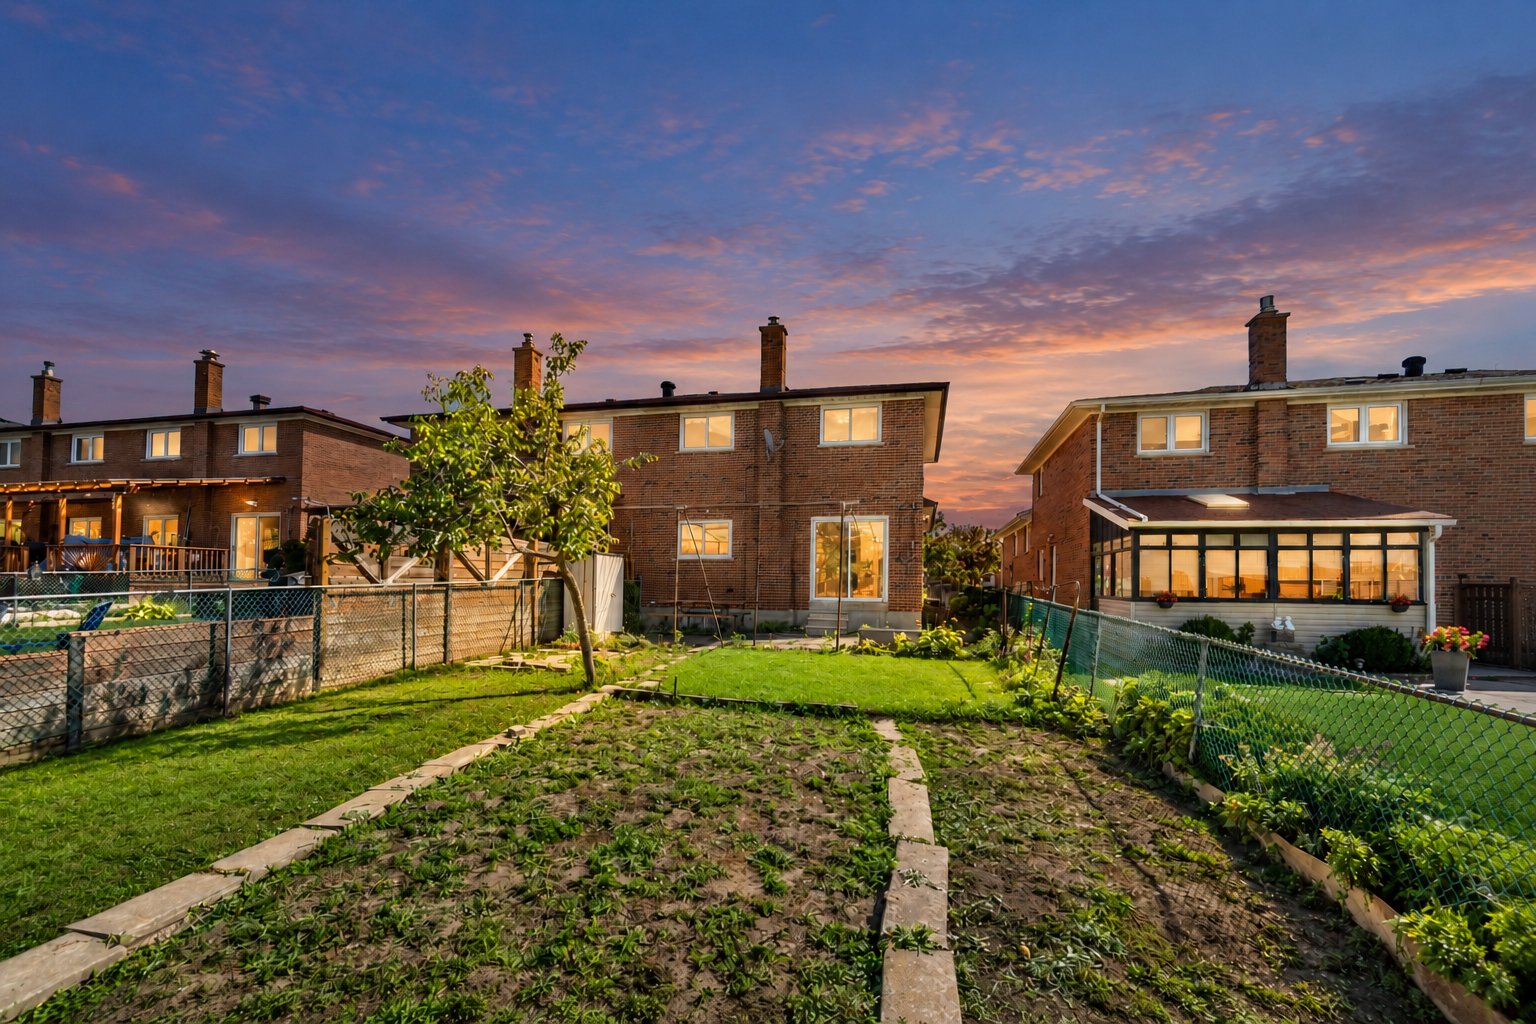
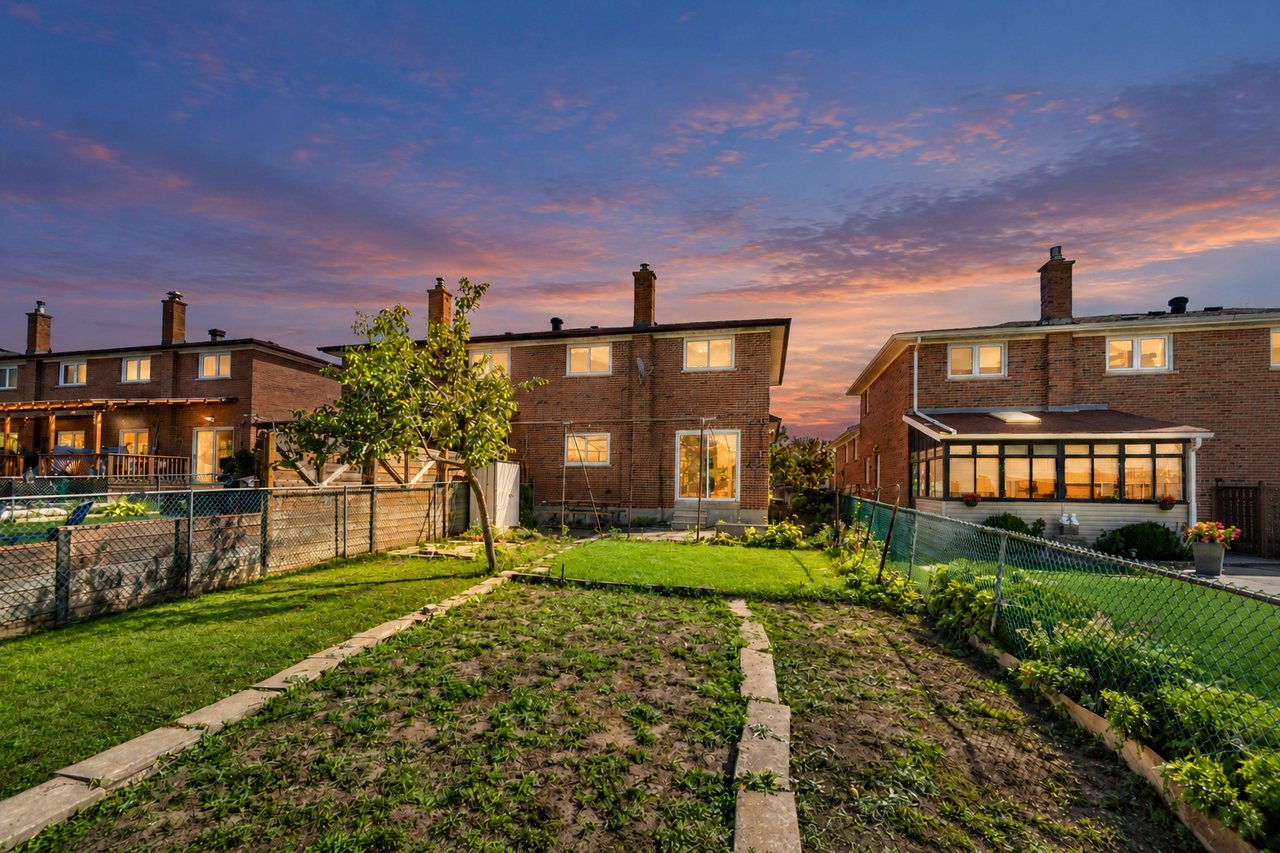
Fenced backyard with garden beds and brick homes beneath a colorful dusk sky.
SEE ALL PHOTOS
Brick-and-stone home exterior at dusk, with upper balconies, garages, and the number 83 on the facade.
Aerial view of red-brick townhouses with balconies, attached garages, and landscaped lawns.
Brick home with a raised entrance, upper balcony, attached garage, and colorful front garden.
Front entry foyer with a white decorative-glass door, arched transom, built-in closet, and carpeted stairs.
Dining area with a round table and wooden chairs beside a kitchen with wood cabinets.
Kitchen with warm wood cabinets, a peninsula, and an adjoining dining area.
Kitchen with honey-colored wood cabinets, a white stove, and a window above the sink.
Living room with ornate green sofas, carved wooden furniture, and a colorful patterned carpet.
Furnished living room with carved wooden furniture and sliding glass doors to a balcony.
Dining room with carved wooden furniture, a crystal chandelier, and patterned rugs.
Carpeted staircase with ornate red pattern and metal railing overlooking a living area with a fireplace.
Bedroom with a white-quilted bed, tall dresser, hardwood floor, and curtained window.
Bedroom with a brass bed, wood closets, and polished hardwood flooring.
Living room with wood-paneled walls, stone fireplace, and sliding doors to the backyard.
Living room with wood-paneled walls, a stone fireplace, and vintage seating.
Kitchen and dining area with brown cabinets, tiled floors, and a long table with white chairs.
Aerial view of brick homes and landscaped backyards in a Toronto neighborhood.
Aerial view of brick homes and fenced backyards, with high-rise buildings in the distance.
Backyard patio with a picnic table, lawn, garden beds, and an overhead pergola frame.
Backyard patio and lawn with picnic table, metal pergola frame, planters, and storage shed.
Aerial view of a home with a brown shingle roof, green lawn, and fenced backyard patio.
Fenced backyard with garden beds and brick homes beneath a colorful dusk sky.
For Sale

81 Blossom Cres, Toronto Ontario

81 Blossom Cres, Toronto, ON M3N 2B1, Canada

$799,900 CAD
81 Blossom Cres, Toronto

First Time on the Market! Nestled on a quiet and beautiful crescent, this rarely offered 5-level backsplit presents an exceptional opportunity for families, first-time buyers, multi-generational living, or investors. Situated on an extra-deep 30 x 150 ft lot with a sunny private garden, this bright and spacious 4-bedroom, 2-bathroom home offers a flexible layout with generous living space throughout. Features include a private driveway, attached garage, large front balcony, welcoming entry, and a lower level with its own separate entrance and walk-out, providing incredible versatility and future potential. Ideally located near Highways 400, 401 and 407, excellent schools, parks, shopping, and major grocery stores, this is a rare opportunity to own a well-located Toronto home with space, flexibility, and endless potential.

4
beds

2
baths

1,915 Sq.Ft. LIVING AREA

Features & Amenities

Interior

  • total bedrooms4
  • Total bathrooms2
  • full bathrooms2

Area & Lot

  • Status For Sale
  • Living Area1,915 Sq.Ft.
  • TypeResidential
  • Space TypeBacksplit 5
  • NeighborhoodToronto

Financial

  • Sales Price$799,900 CAD
Aerial view of red-brick townhouses with balconies, attached garages, and landscaped lawns.

Schedule a Showing

I would love to show you this beautiful property. Please select your preferred date and time below. I will be in touch shortly to confirm your appointment.

Schedule a Showing

I would love to show you this beautiful property. Please select your preferred date and time below. I will be in touch shortly to confirm your appointment.
Thank you for your interest in 81 Blossom Cres, Toronto, ON M3N 2B1, Canada. We are reviewing your request and will be in touch shortly!

Mortgage Calculator

Estimate your monthly mortgage payment, including the principal and interest, property taxes, and HOA. Adjust the values to generate a more accurate rate.
All estimates are provided for informational purposes only. Actual amounts may vary.
$0,000 Your Payment 20 15 65
$0,000 Your Payment

Toronto

Explore

Work With Steven

Having built lasting relationships with satisfied clients, Steven understands that there is more to a transaction than negotiating the deal in your favour.

Follow Me on Instagram